
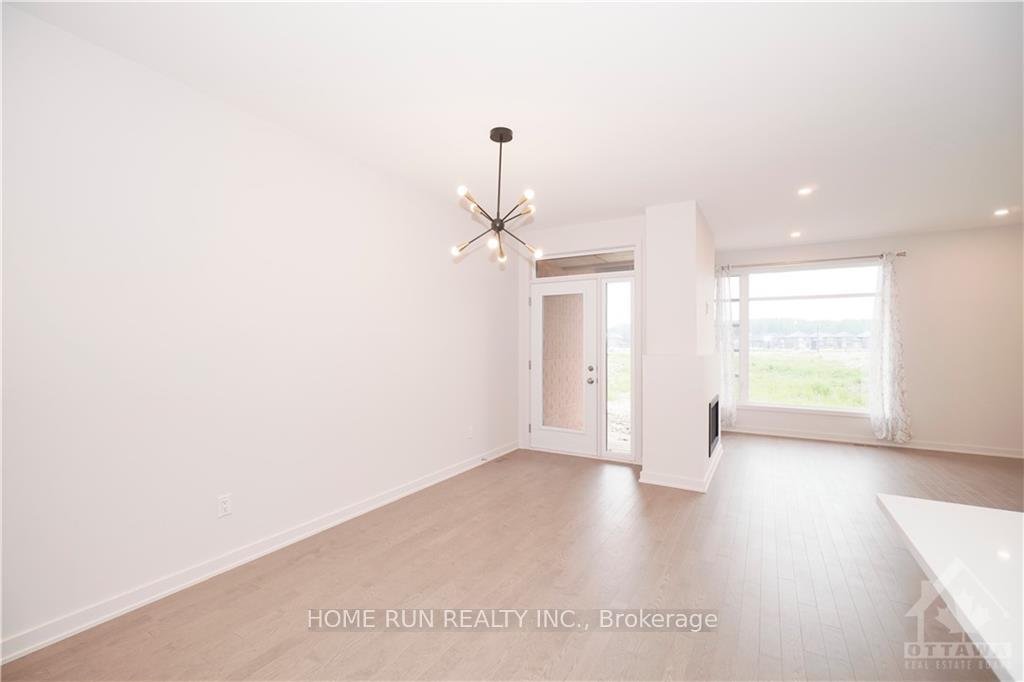
 See all 16 photos
Property history

This home has been leased. It is no longer available.
Property not available for sale or for rent.
Ask about this home
A HOMEH agent will answer your questions about this home.Ask HOMEH
About this home
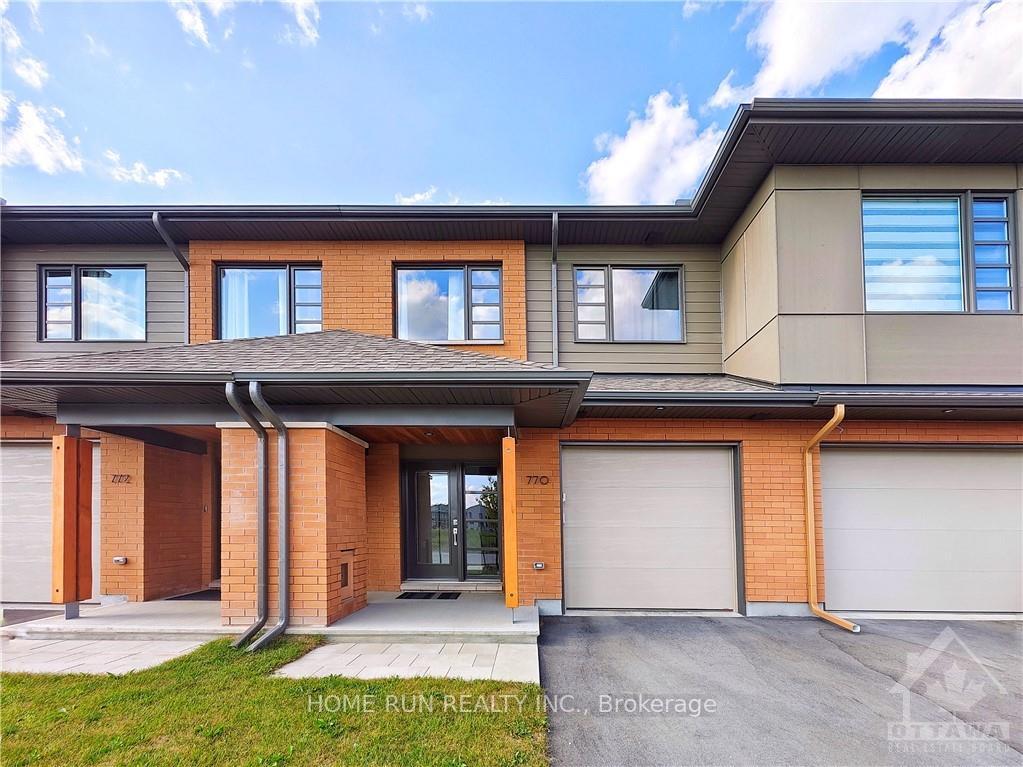
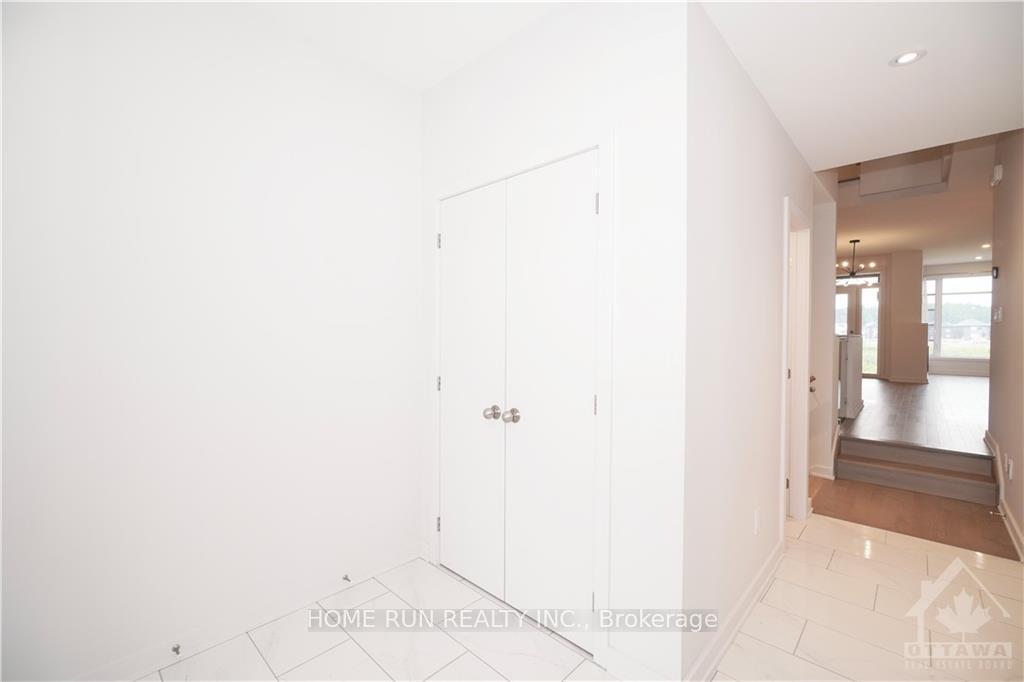
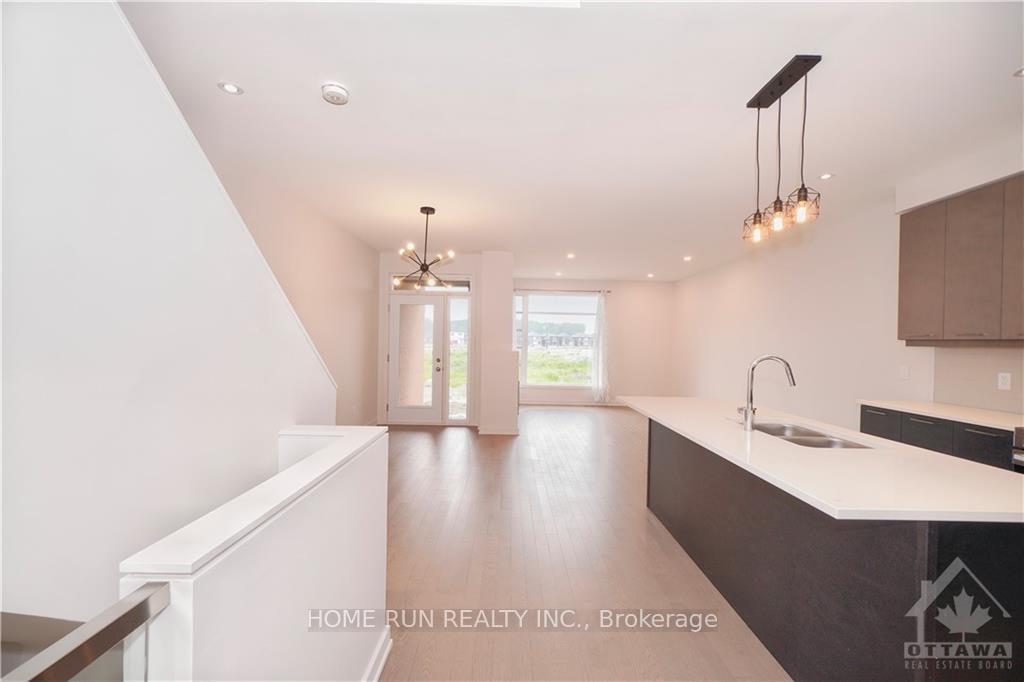
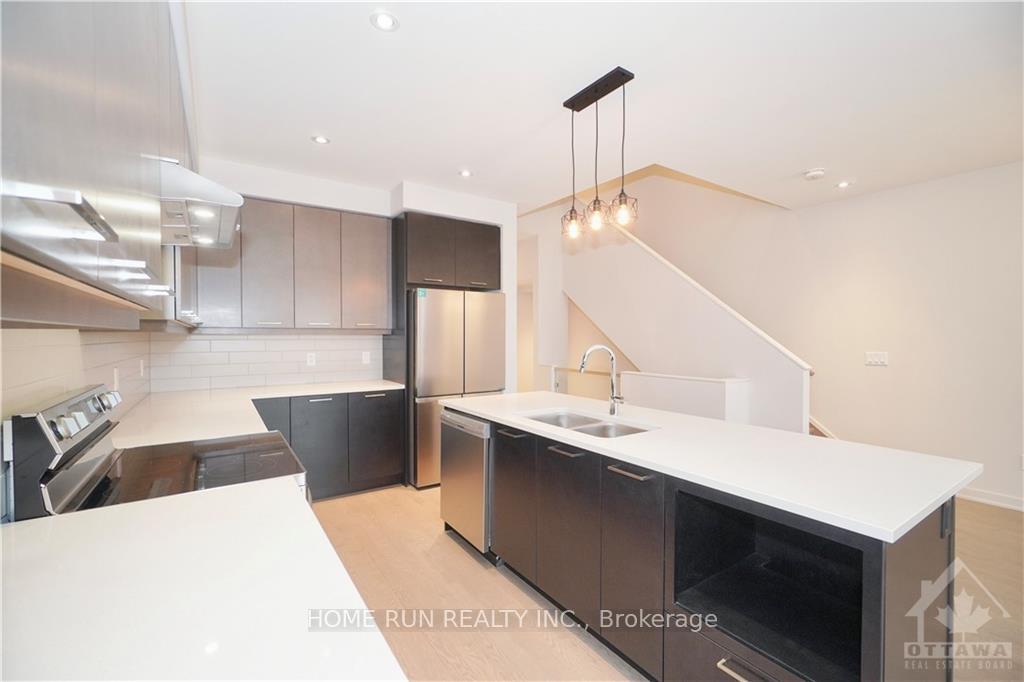
Flooring: Tile, Available: NOV 16, 2024. HN Homes Townhouse close to 2,200 SQFT of living space, fts 3 beds + Loft & 3 baths. Open Concept, 9' ceilings, hardwood flooring, brand new light fixtures and pot lights throughout, formal dining room, bright living room with fireplace, and oversized windows provide an abundance of natural light. Gourmet kitchen with updated quartz countertops. 2nd level including a primary retreat with ensuite and walk in closet. Two bedrooms, a functional loft that can be used as an office and a main bath are also on the same level. Finished basement has a large family room and plenty of storage. Great location: Close to grocery shopping and public transportation. Also close to many amenities, schools and future LRT. Credit check, Rental application, copy of government-issued photo ID, proof of income needed., Flooring: Hardwood, Deposit: 5800
Facts & features
Ask about this home
A HOMEH agent will answer your questions about this home.
Rooms
100 rooms · 3 bathrooms
- Foyer—
- Bathroom—
- Kitchen9′11″ × 13′5″133 sq.ft.
- Dining room10′2″ × 14′7″148 sq.ft.
- Living room12′6″ × 19′1″238 sq.ft.
- Foyer—
- Bathroom—
- Kitchen9′11″ × 13′5″133 sq.ft.
- Dining room10′2″ × 14′7″148 sq.ft.
- Living room12′6″ × 19′1″238 sq.ft.
- Foyer—
- Bathroom—
- Kitchen9′11″ × 13′5″133 sq.ft.
- Dining room10′2″ × 14′7″148 sq.ft.
- Living room12′6″ × 19′1″238 sq.ft.
- Foyer—
- Bathroom—
- Kitchen9′11″ × 13′5″133 sq.ft.
- Dining room10′2″ × 14′7″148 sq.ft.
- Living room12′6″ × 19′1″238 sq.ft.
- Foyer—
- Bathroom—
- Kitchen9′11″ × 13′5″133 sq.ft.
- Dining room10′2″ × 14′7″148 sq.ft.
- Living room12′6″ × 19′1″238 sq.ft.
- Foyer—
- Bathroom—
- Kitchen9′11″ × 13′5″133 sq.ft.
- Dining room10′2″ × 14′7″148 sq.ft.
- Living room12′6″ × 19′1″238 sq.ft.
- Kitchen9′11″ × 13′5″133 sq.ft.
- Dining room10′2″ × 14′7″148 sq.ft.
- Living room12′6″ × 19′1″238 sq.ft.
- Foyer—
- Bathroom—
- Primary bedroom12′ × 14′6″173 sq.ft.
- Bathroom—
- Other—
- Bedroom10′ × 13′130 sq.ft.
- Bedroom9′ × 11′5″102 sq.ft.
- Bathroom—
- Loft8′2″ × 4′8″38 sq.ft.
- Laundry—
- Primary bedroom12′ × 14′6″173 sq.ft.
- Bathroom—
- Other—
- Bedroom10′ × 13′130 sq.ft.
- Bedroom9′ × 11′5″102 sq.ft.
- Bathroom—
- Loft8′2″ × 4′8″38 sq.ft.
- Laundry—
- Primary bedroom12′ × 14′6″173 sq.ft.
- Bathroom—
- Other—
- Bedroom10′ × 13′130 sq.ft.
- Bedroom9′ × 11′5″102 sq.ft.
- Bathroom—
- Loft8′2″ × 4′8″38 sq.ft.
- Laundry—
- Primary bedroom12′ × 14′6″173 sq.ft.
- Bathroom—
- Other—
- Bedroom10′ × 13′130 sq.ft.
- Bedroom9′ × 11′5″102 sq.ft.
- Bathroom—
- Loft8′2″ × 4′8″38 sq.ft.
- Laundry—
- Primary bedroom12′ × 14′6″173 sq.ft.
- Bathroom—
- Other—
- Bedroom10′ × 13′130 sq.ft.
- Bedroom9′ × 11′5″102 sq.ft.
- Bathroom—
- Loft8′2″ × 4′8″38 sq.ft.
- Laundry—
- Primary bedroom12′ × 14′6″173 sq.ft.
- Bathroom—
- Other—
- Bedroom10′ × 13′130 sq.ft.
- Bedroom9′ × 11′5″102 sq.ft.
- Bathroom—
- Loft8′2″ × 4′8″38 sq.ft.
- Laundry—
- Primary bedroom12′ × 14′6″173 sq.ft.
- Bedroom10′ × 13′130 sq.ft.
- Bedroom9′ × 11′5″102 sq.ft.
- Loft8′2″ × 4′8″38 sq.ft.
- Recreation18′4″ × 24′10″454 sq.ft.
- Other—
- Recreation18′4″ × 24′10″454 sq.ft.
- Other—
- Recreation18′4″ × 24′10″454 sq.ft.
- Other—
- Recreation18′4″ × 24′10″454 sq.ft.
- Other—
- Recreation18′4″ × 24′10″454 sq.ft.
- Other—
- Recreation18′4″ × 24′10″454 sq.ft.
- Other—
- Recreation18′4″ × 24′10″454 sq.ft.
Around this home
Schools nearby
School rating, out of 10.
Listing details
Helpful tools
Your HOMEH agent
"I would see it this week."
Ask HOMEH about this home
Price, neighbourhood, monthly cost. Ask anything.
HOMEH Intelligent Agent is an AI, not a licensed representative. Check anything important with your agent.