
Property history

This listing has ended. It is no longer available.
Property not available for sale or for rent.
Book a viewing
Ask HOMEH
About this home
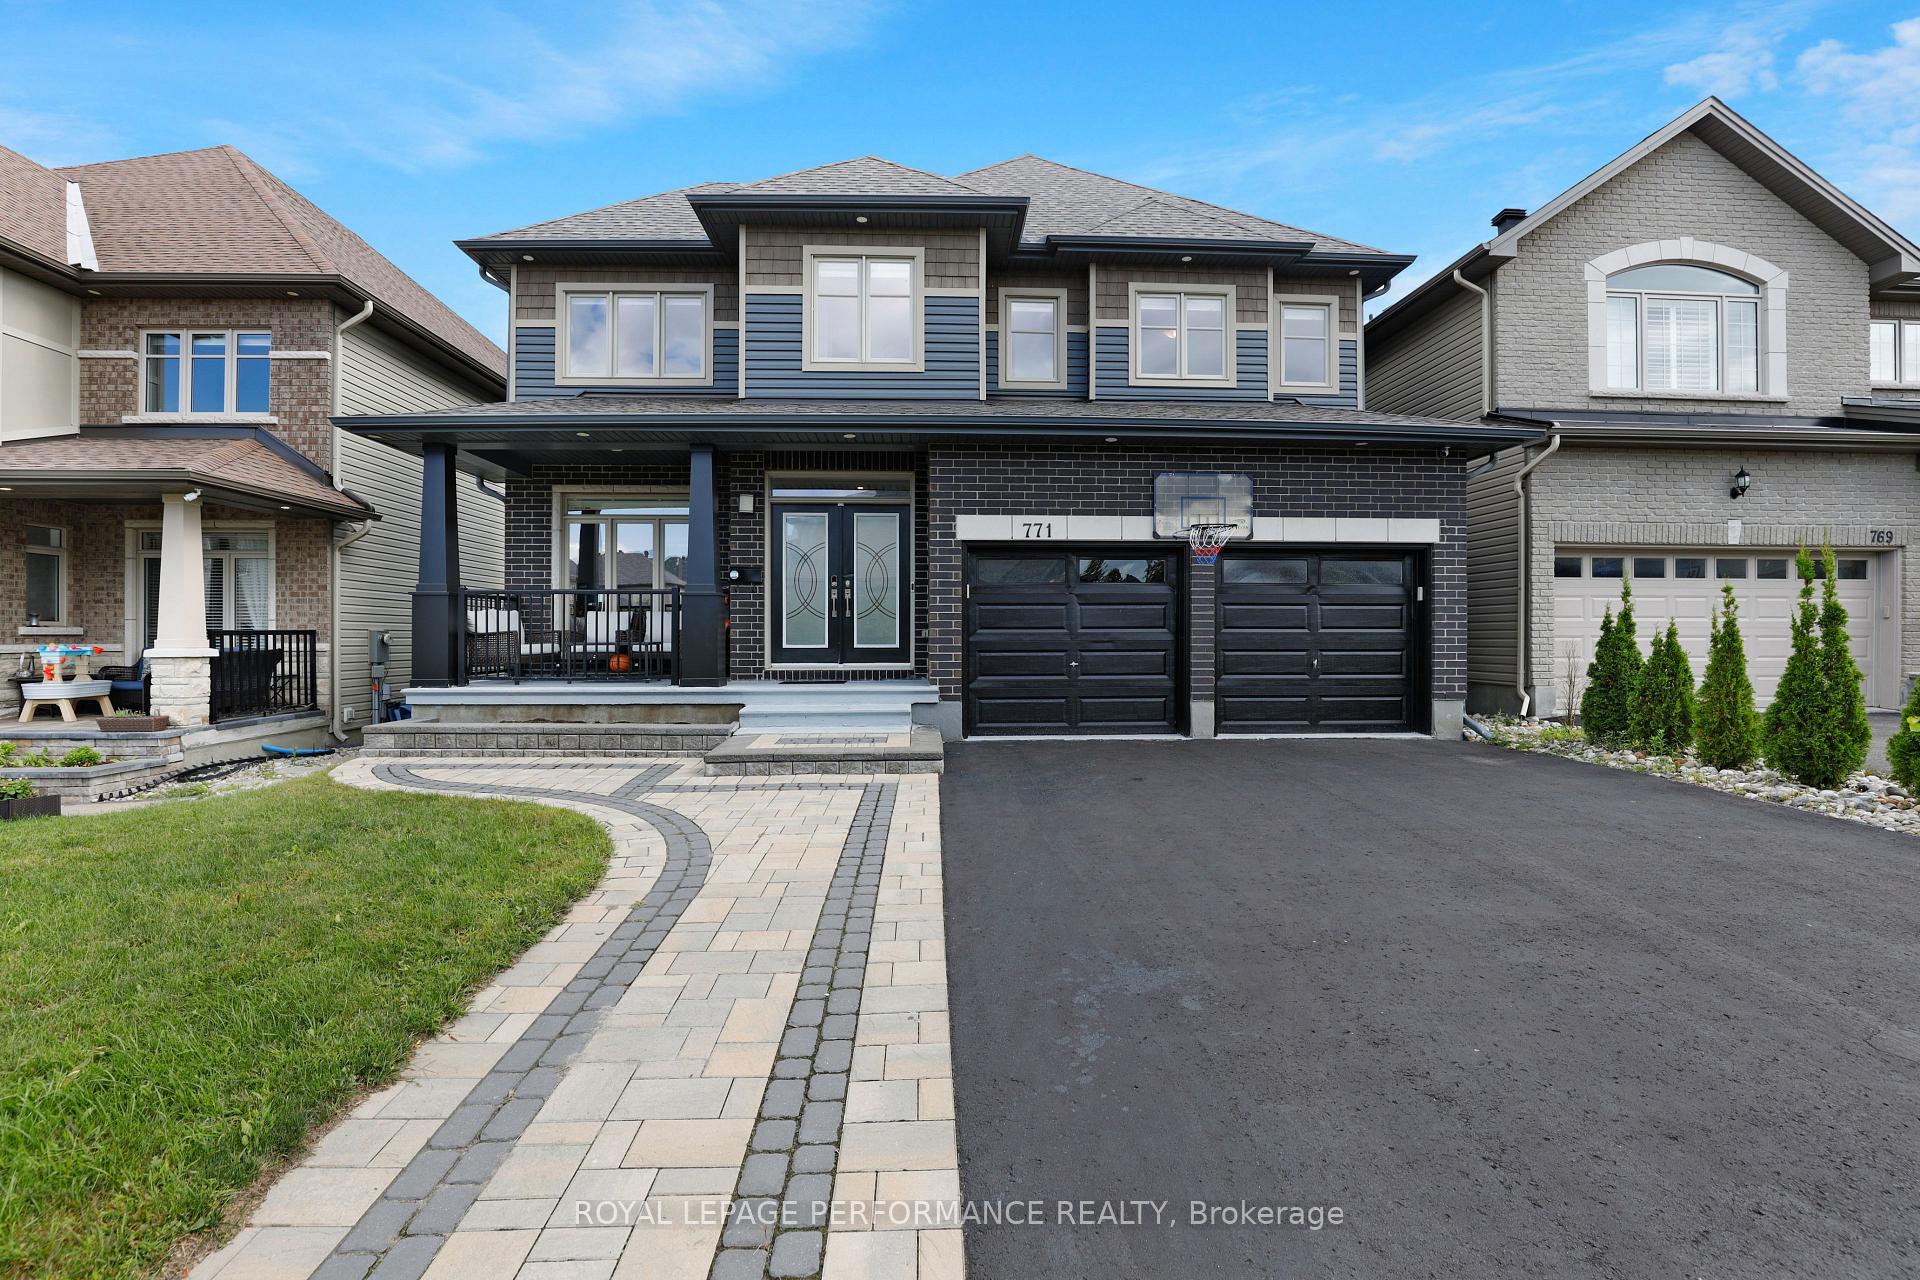
771 FIDDLEHEAD Street, Leitrim, ON K1T 0N1Your Dream Home Awaits in the Heart of Findlay Creek!Step into this show-stopping, one-of-a-kind home designed for both luxurious living and entertaining. From the moment you enter the grand foyer with soaring ceilings and gleaming hardwood floors, you'll feel the warmth and elegance that sets this property apart.The main floor offers a versatile office/bedroom with oversized windows, perfect for working from home or hosting guests. The dining area, with convenient patio access, leads to a chefs dream kitchen featuring pristine white cabinetry, stainless steel appliances, an oversized island, and a full pantry wall. The sunlit breakfast nook opens to the patio, perfect for morning coffee or al fresco dining. The family room, flooded with natural light, is the heart of the home, boasting a 2-sided gas fireplace that extends to a second office ideal as a library, gym, or additional bedroom.The upper level is nothing short of spectacular, showcasing 4 generously-sized bedrooms, each with its own walk-in closet. The primary suite is a true retreat with a spa-inspired ensuite featuring a soaker tub, double vanity, and a glass shower. Another bedroom boasts its own private ensuite, while two additional bedrooms are connected by a Jack & Jill bathroom perfect for growing families.The fully finished basement is a bonus treasure trove, offering a massive rec room, a fifth bedroom with a walk-in closet, a full bathroom, and ample storage. Its the ideal space for a home theater, playroom, or private guest suite.Step outside to your private backyard oasis a blank canvas ready to be transformed into your personal paradise.Key Features You'll Love:Elegant finishes throughoutVersatile spaces for modern livingAmple natural light and airy, open spaces Close proximity to parks, schools, shopping, and diningThis home is not just a property; its a lifestyle upgrade!
Facts & features
Book a viewing
Rooms
100 rooms · 4 bathrooms
- Great room16′9″ × 14′10″248 sq.ft.
- Dining room16′6″ × 13′6″222 sq.ft.
- Kitchen13′ × 10′11″142 sq.ft.
- Dining room10′11″ × 9′7″104 sq.ft.
- Office13′10″ × 10′5″144 sq.ft.
- Living room12′5″ × 10′3″127 sq.ft.
- Laundry—
- Foyer—
- Great room16′9″ × 14′10″248 sq.ft.
- Dining room16′6″ × 13′6″222 sq.ft.
- Kitchen13′ × 10′11″142 sq.ft.
- Dining room10′11″ × 9′7″104 sq.ft.
- Office13′10″ × 10′5″144 sq.ft.
- Living room12′5″ × 10′3″127 sq.ft.
- Laundry—
- Foyer—
- Great room16′9″ × 14′10″248 sq.ft.
- Dining room16′6″ × 13′6″222 sq.ft.
- Kitchen13′ × 10′11″142 sq.ft.
- Dining room10′11″ × 9′7″104 sq.ft.
- Office13′10″ × 10′5″144 sq.ft.
- Living room12′5″ × 10′3″127 sq.ft.
- Laundry—
- Foyer—
- Great room16′9″ × 14′10″248 sq.ft.
- Dining room16′6″ × 13′6″222 sq.ft.
- Kitchen13′ × 10′11″142 sq.ft.
- Dining room10′11″ × 9′7″104 sq.ft.
- Office13′10″ × 10′5″144 sq.ft.
- Living room12′5″ × 10′3″127 sq.ft.
- Laundry—
- Foyer—
- Great room16′9″ × 14′10″248 sq.ft.
- Dining room16′6″ × 13′6″222 sq.ft.
- Kitchen13′ × 10′11″142 sq.ft.
- Dining room10′11″ × 9′7″104 sq.ft.
- Office13′10″ × 10′5″144 sq.ft.
- Living room12′5″ × 10′3″127 sq.ft.
- Laundry—
- Foyer—
- Great room16′9″ × 14′10″248 sq.ft.
- Dining room16′6″ × 13′6″222 sq.ft.
- Kitchen13′ × 10′11″142 sq.ft.
- Dining room10′11″ × 9′7″104 sq.ft.
- Office13′10″ × 10′5″144 sq.ft.
- Living room12′5″ × 10′3″127 sq.ft.
- Primary bedroom16′2″ × 14′6″234 sq.ft.
- Bedroom13′1″ × 13′1″171 sq.ft.
- Bedroom12′6″ × 11′8″146 sq.ft.
- Bedroom13′1″ × 12′6″163 sq.ft.
- Bathroom—
- Primary bedroom16′2″ × 14′6″234 sq.ft.
- Bedroom13′1″ × 13′1″171 sq.ft.
- Bedroom12′6″ × 11′8″146 sq.ft.
- Bedroom13′1″ × 12′6″163 sq.ft.
- Bathroom—
- Primary bedroom16′2″ × 14′6″234 sq.ft.
- Bedroom13′1″ × 13′1″171 sq.ft.
- Bedroom12′6″ × 11′8″146 sq.ft.
- Bedroom13′1″ × 12′6″163 sq.ft.
- Bathroom—
- Primary bedroom16′2″ × 14′6″234 sq.ft.
- Bedroom13′1″ × 13′1″171 sq.ft.
- Bedroom12′6″ × 11′8″146 sq.ft.
- Bedroom13′1″ × 12′6″163 sq.ft.
- Bathroom—
- Primary bedroom16′2″ × 14′6″234 sq.ft.
- Bedroom13′1″ × 13′1″171 sq.ft.
- Bedroom12′6″ × 11′8″146 sq.ft.
- Bedroom13′1″ × 12′6″163 sq.ft.
- Bathroom—
- Primary bedroom16′2″ × 14′6″234 sq.ft.
- Bedroom13′1″ × 13′1″171 sq.ft.
- Bedroom12′6″ × 11′8″146 sq.ft.
- Bedroom13′1″ × 12′6″163 sq.ft.
- Recreation35′10″ × 20′8″739 sq.ft.
- Bedroom12′2″ × 10′1″122 sq.ft.
- Recreation—
- Bedroom12′2″ × 10′1″122 sq.ft.
- Bathroom—
- Recreation35′10″ × 20′8″739 sq.ft.
- Bedroom12′2″ × 10′1″122 sq.ft.
- Recreation—
- Bedroom12′2″ × 10′1″122 sq.ft.
- Bathroom—
- Recreation35′10″ × 20′8″739 sq.ft.
- Bedroom12′2″ × 10′1″122 sq.ft.
- Recreation—
- Bedroom12′2″ × 10′1″122 sq.ft.
- Bathroom—
- Recreation35′10″ × 20′8″739 sq.ft.
- Bedroom12′2″ × 10′1″122 sq.ft.
- Recreation—
- Bedroom12′2″ × 10′1″122 sq.ft.
- Bathroom—
- Recreation35′10″ × 20′8″739 sq.ft.
- Bedroom12′2″ × 10′1″122 sq.ft.
- Recreation—
- Bedroom12′2″ × 10′1″122 sq.ft.
- Bathroom—
Around this home
Schools nearby
School rating, out of 10.
Listing details
Helpful tools
Your HOMEH agent
"I would see it this week."
Ask HOMEH about this home
Price, neighbourhood, monthly cost. Ask anything.
HOMEH Intelligent Agent is an AI, not a licensed representative. Check anything important with your agent.