
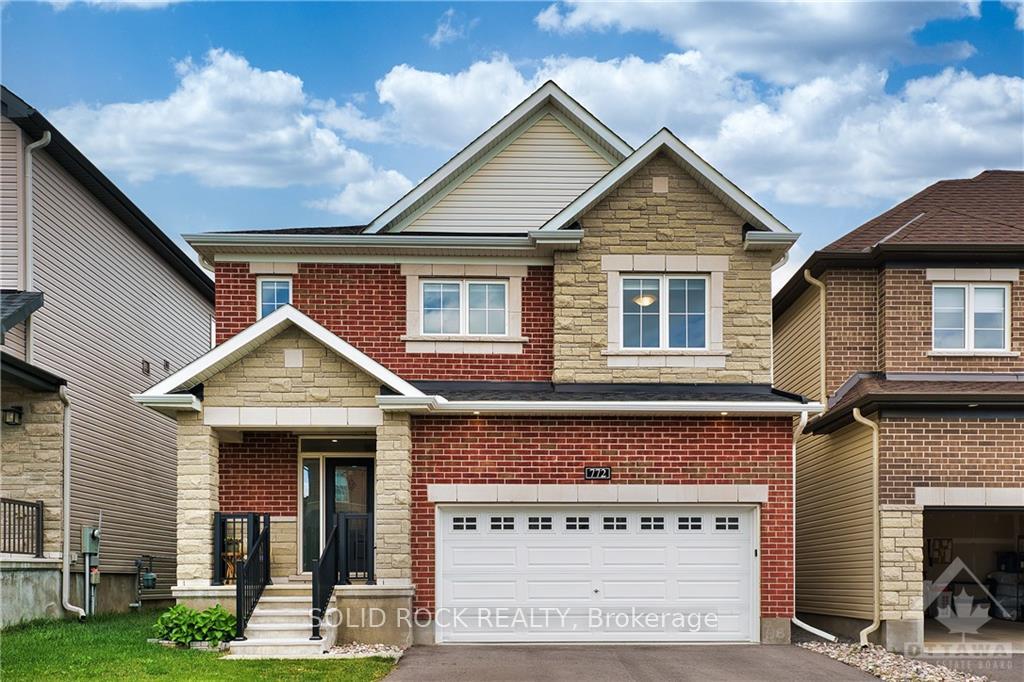
772 Cappamore Drive
Ottawa (Barrhaven - Half Moon Bay)772 Cappamore Drive
Ottawa (Barrhaven - Half Moon Bay)


 See all 31 photos
Property history

This listing has ended. It is no longer available.
Property not available for sale or for rent.
Ask about this home
A HOMEH agent will answer your questions about this home.Ask HOMEH
About this home
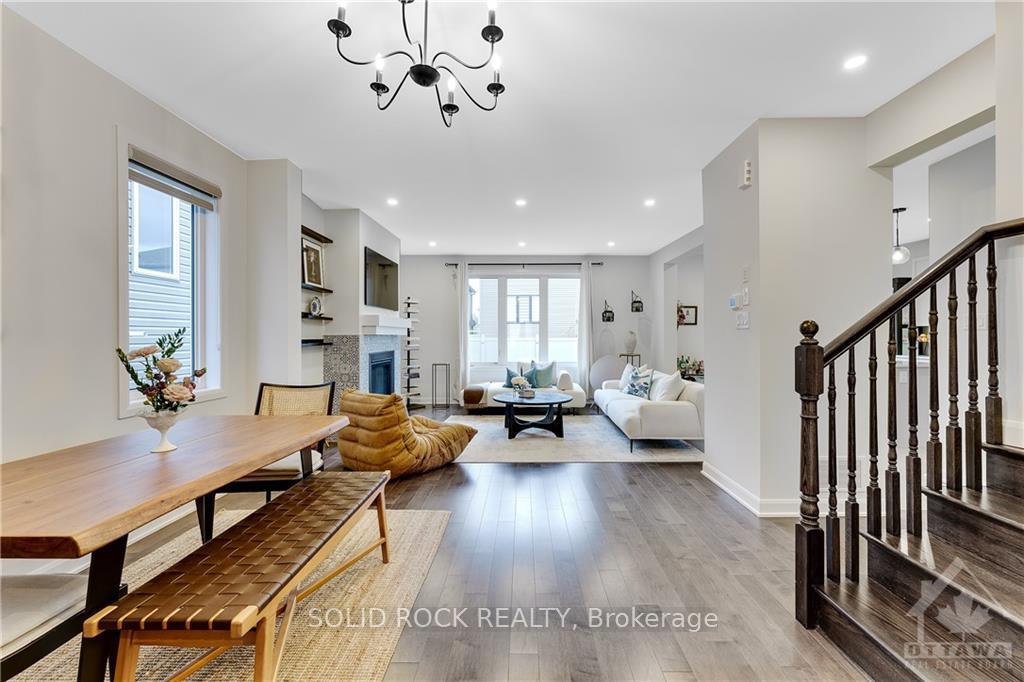
Exquisite Designer Home with Exceptional Craftsmanship. Redefining upscale living, this extraordinary home boasts over $90K in premium enhancements, setting a new standard for luxury. The main level features: Colefax & Fowler premium wallpaper for a sophisticated touch. A chic fireplace with designer tile from EuroTile. A gourmet kitchen showcasing contrasting cream extended cabinetry, an elegant patterned backsplash, top-of-line stainless steel appliances, and a countertop from SileStone carried by Consentino from Italy. 9' smooth ceilings with pot lights throughout, creating an airy, bright atmosphere. Gleaming hardwood and tile flooring complemented by a beautifully crafted hardwood staircase. A fully PVC fenced yard for added privacy. Upstairs, discover 4 generous-sized bedrooms, including a luxurious primary suite with designer wallpaper, a 5-piece-spa-like ensuite, and trendy double sinks with extended SileStone quartz countertops in both bathrooms. Convenience is key with an individual laundry room on this level. The Well-designed basement is expertly framed, offering endless potential for a personalized, functional living space. Elevate your lifestyle with this tastefully curated home, ideally near Top-rated schools, parks, transit, shops, Minto Recreation Centre, and more! Experience true Luxury living- where every detail speaks of quality and elegance. *One of the sellers, an interior designer, is offering a free basement design to help maximize space and tailor it to the buyer's needs*
Facts & features
Ask about this home
A HOMEH agent will answer your questions about this home.
Rooms
12 rooms · 3 bathrooms
- Dining room13′ × 12′2″158 sq.ft.
- Kitchen13′ × 15′4″199 sq.ft.
- Living room15′4″ × 12′8″194 sq.ft.
- Bathroom—
- Primary bedroom18′2″ × 12′10″233 sq.ft.
- Bedroom10′2″ × 12′121 sq.ft.
- Bedroom16′ × 10′10″173 sq.ft.
- Bedroom10′4″ × 11′113 sq.ft.
- Laundry—
- Bathroom—
- Bathroom—
- Room—
Around this home
Schools nearby
School rating, out of 10.
Listing details
Helpful tools
Your HOMEH agent
"Priced 12% over our estimate. I would see it this week."
Ask HOMEH about this home
Price, neighbourhood, monthly cost. Ask anything.
HOMEH Intelligent Agent is an AI, not a licensed representative. Check anything important with your agent.