

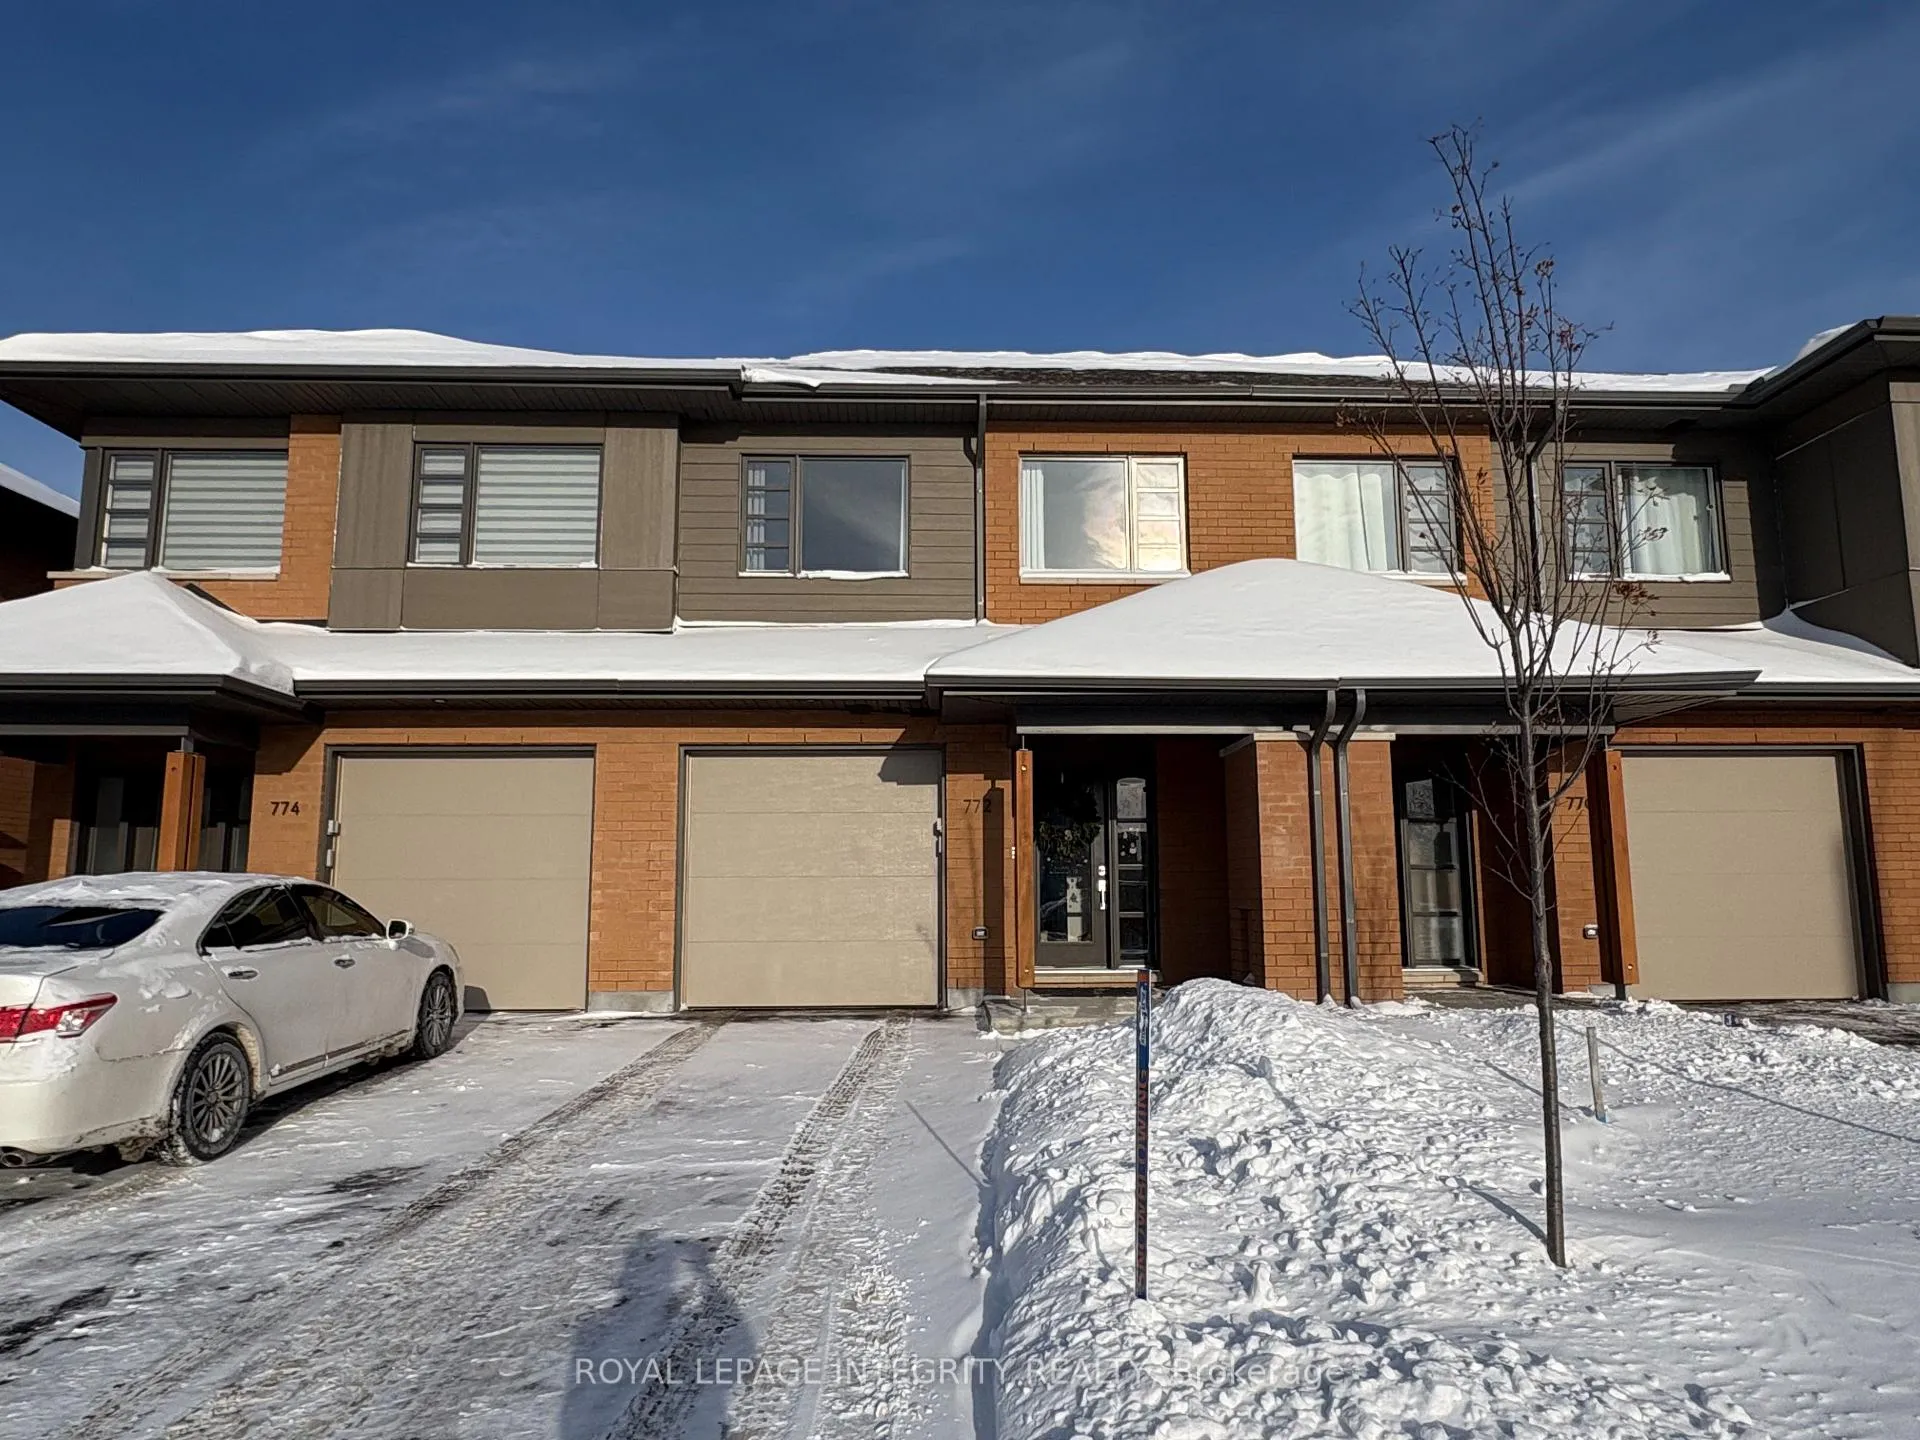
772 Solarium Avenue
772 Solarium Avenue
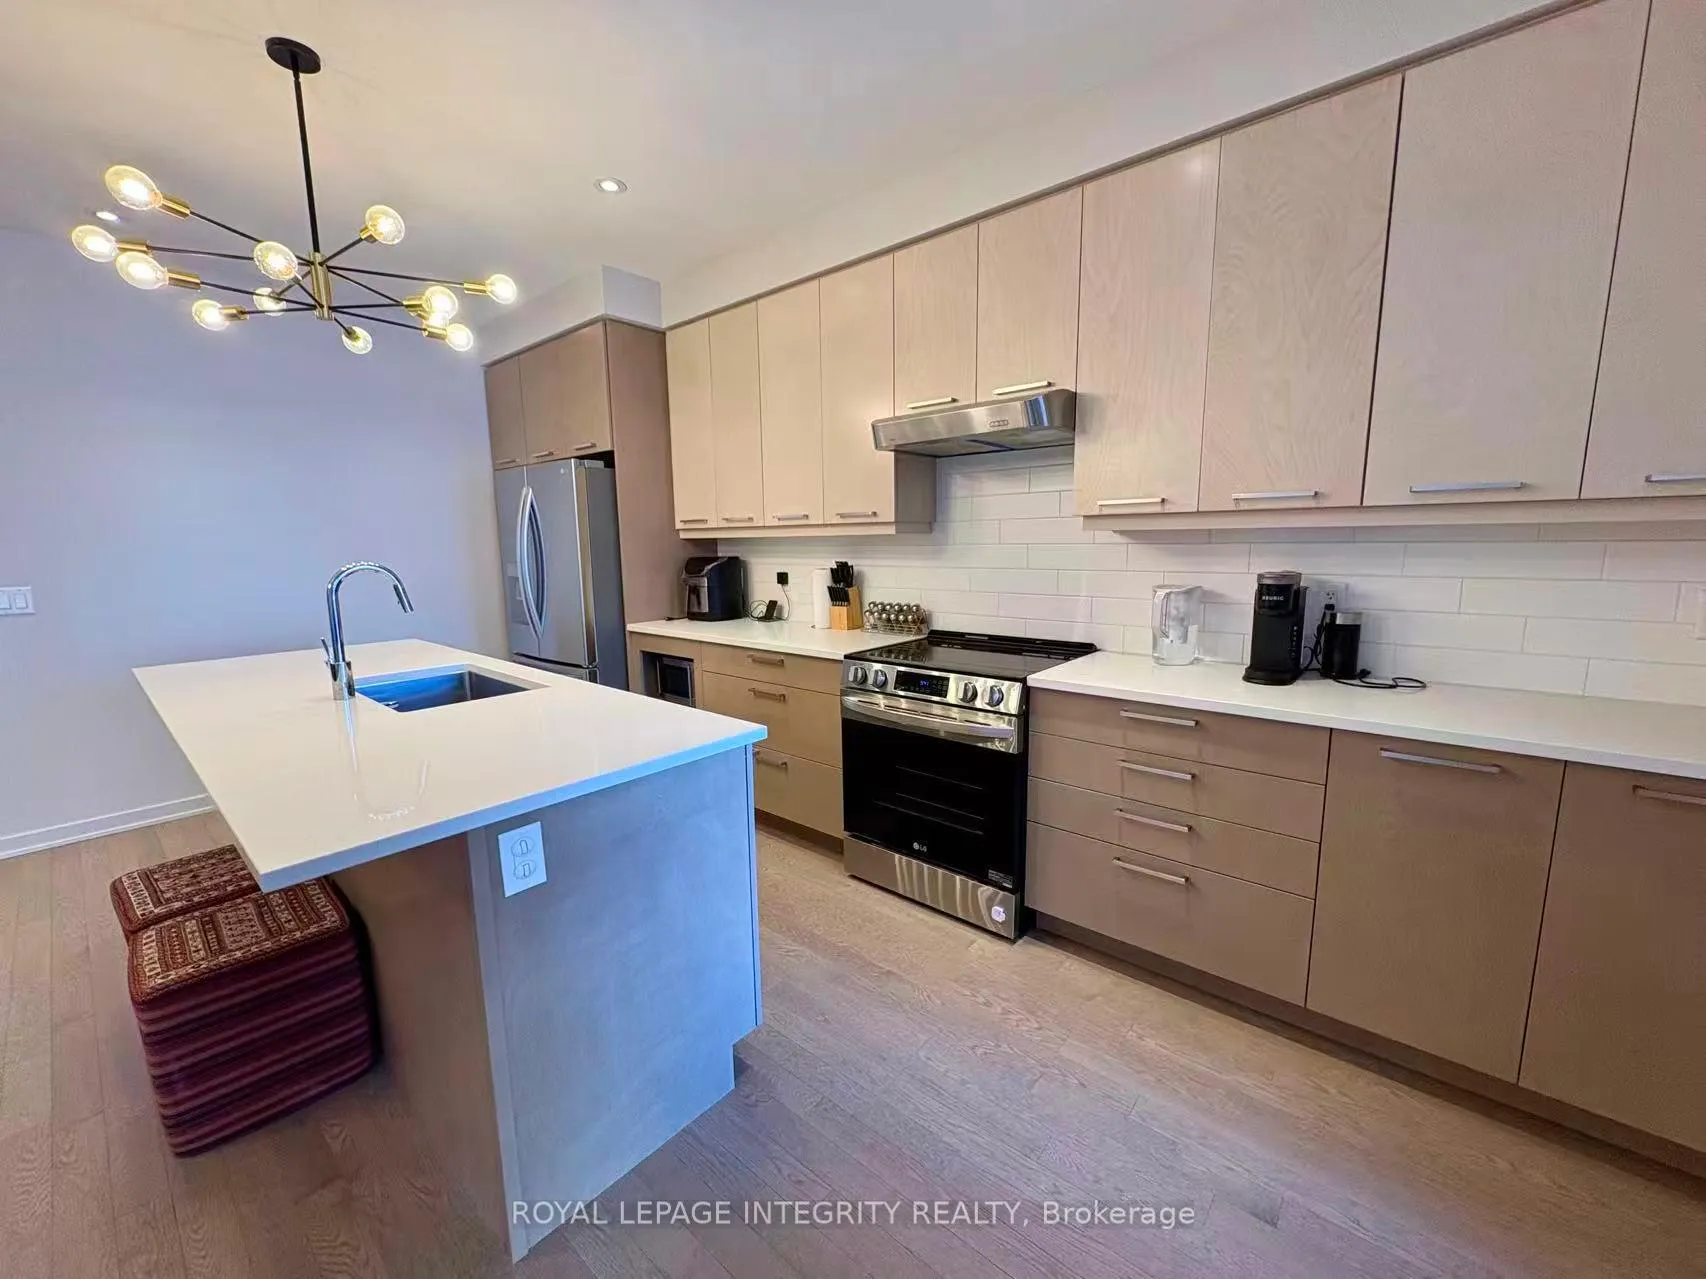 See all 24 photos
Property history
Facts and features
- BasementFinished
- Lease term12 months
- FurnishedUnfurnished
- LaundryIn-suite
- Fireplace
- Central air
The homeFreehold Townhouse, 2-storey, 1,500–2,000 sq ft
- TypeFreehold Townhouse
- Style2-storey
- Living space1,500–2,000 sq ft
- BasementFinished
- Special designationOther
InsideFireplace Yes, electric, In-suite laundry, upper level, Other
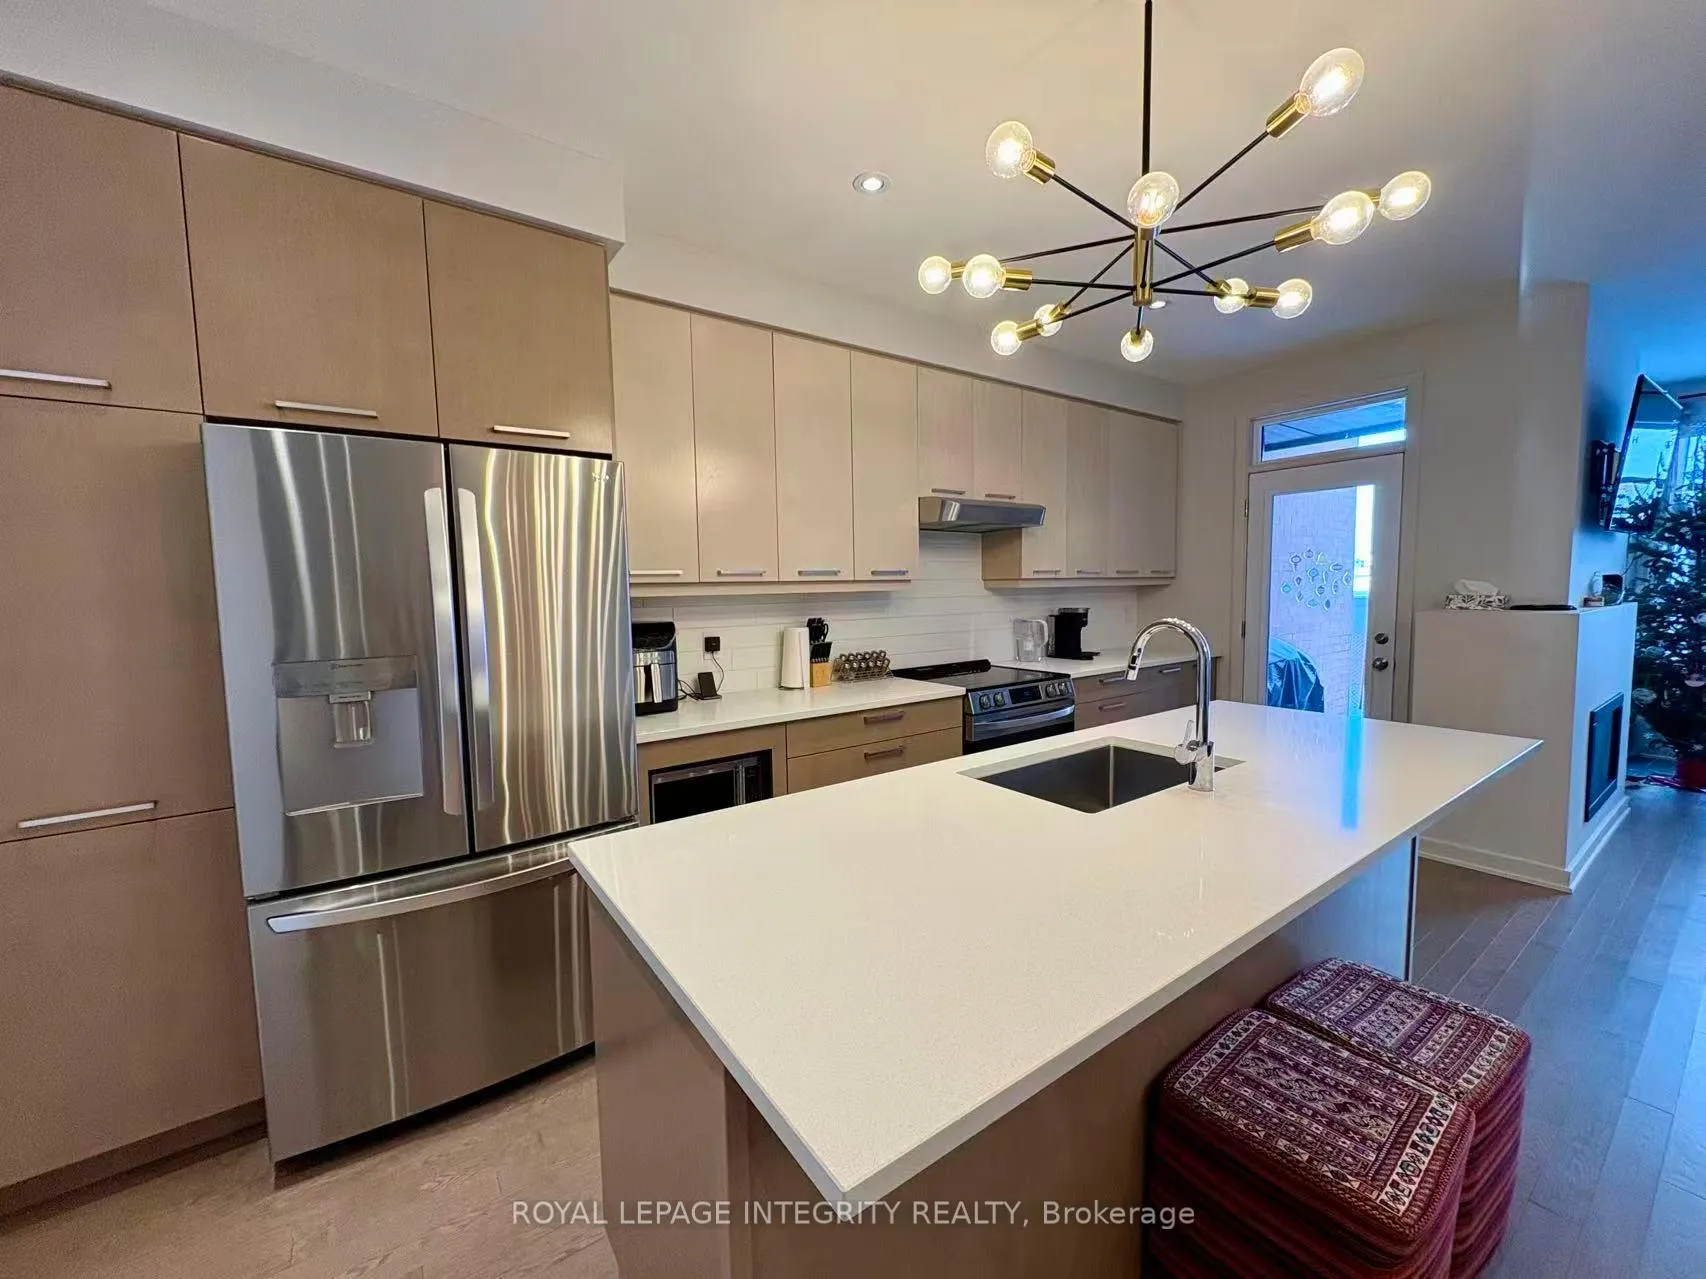
- FireplaceYes, electric
- LaundryIn-suite laundry, upper level
- FeaturesOther
- Rooms above ground10
- Bedrooms3
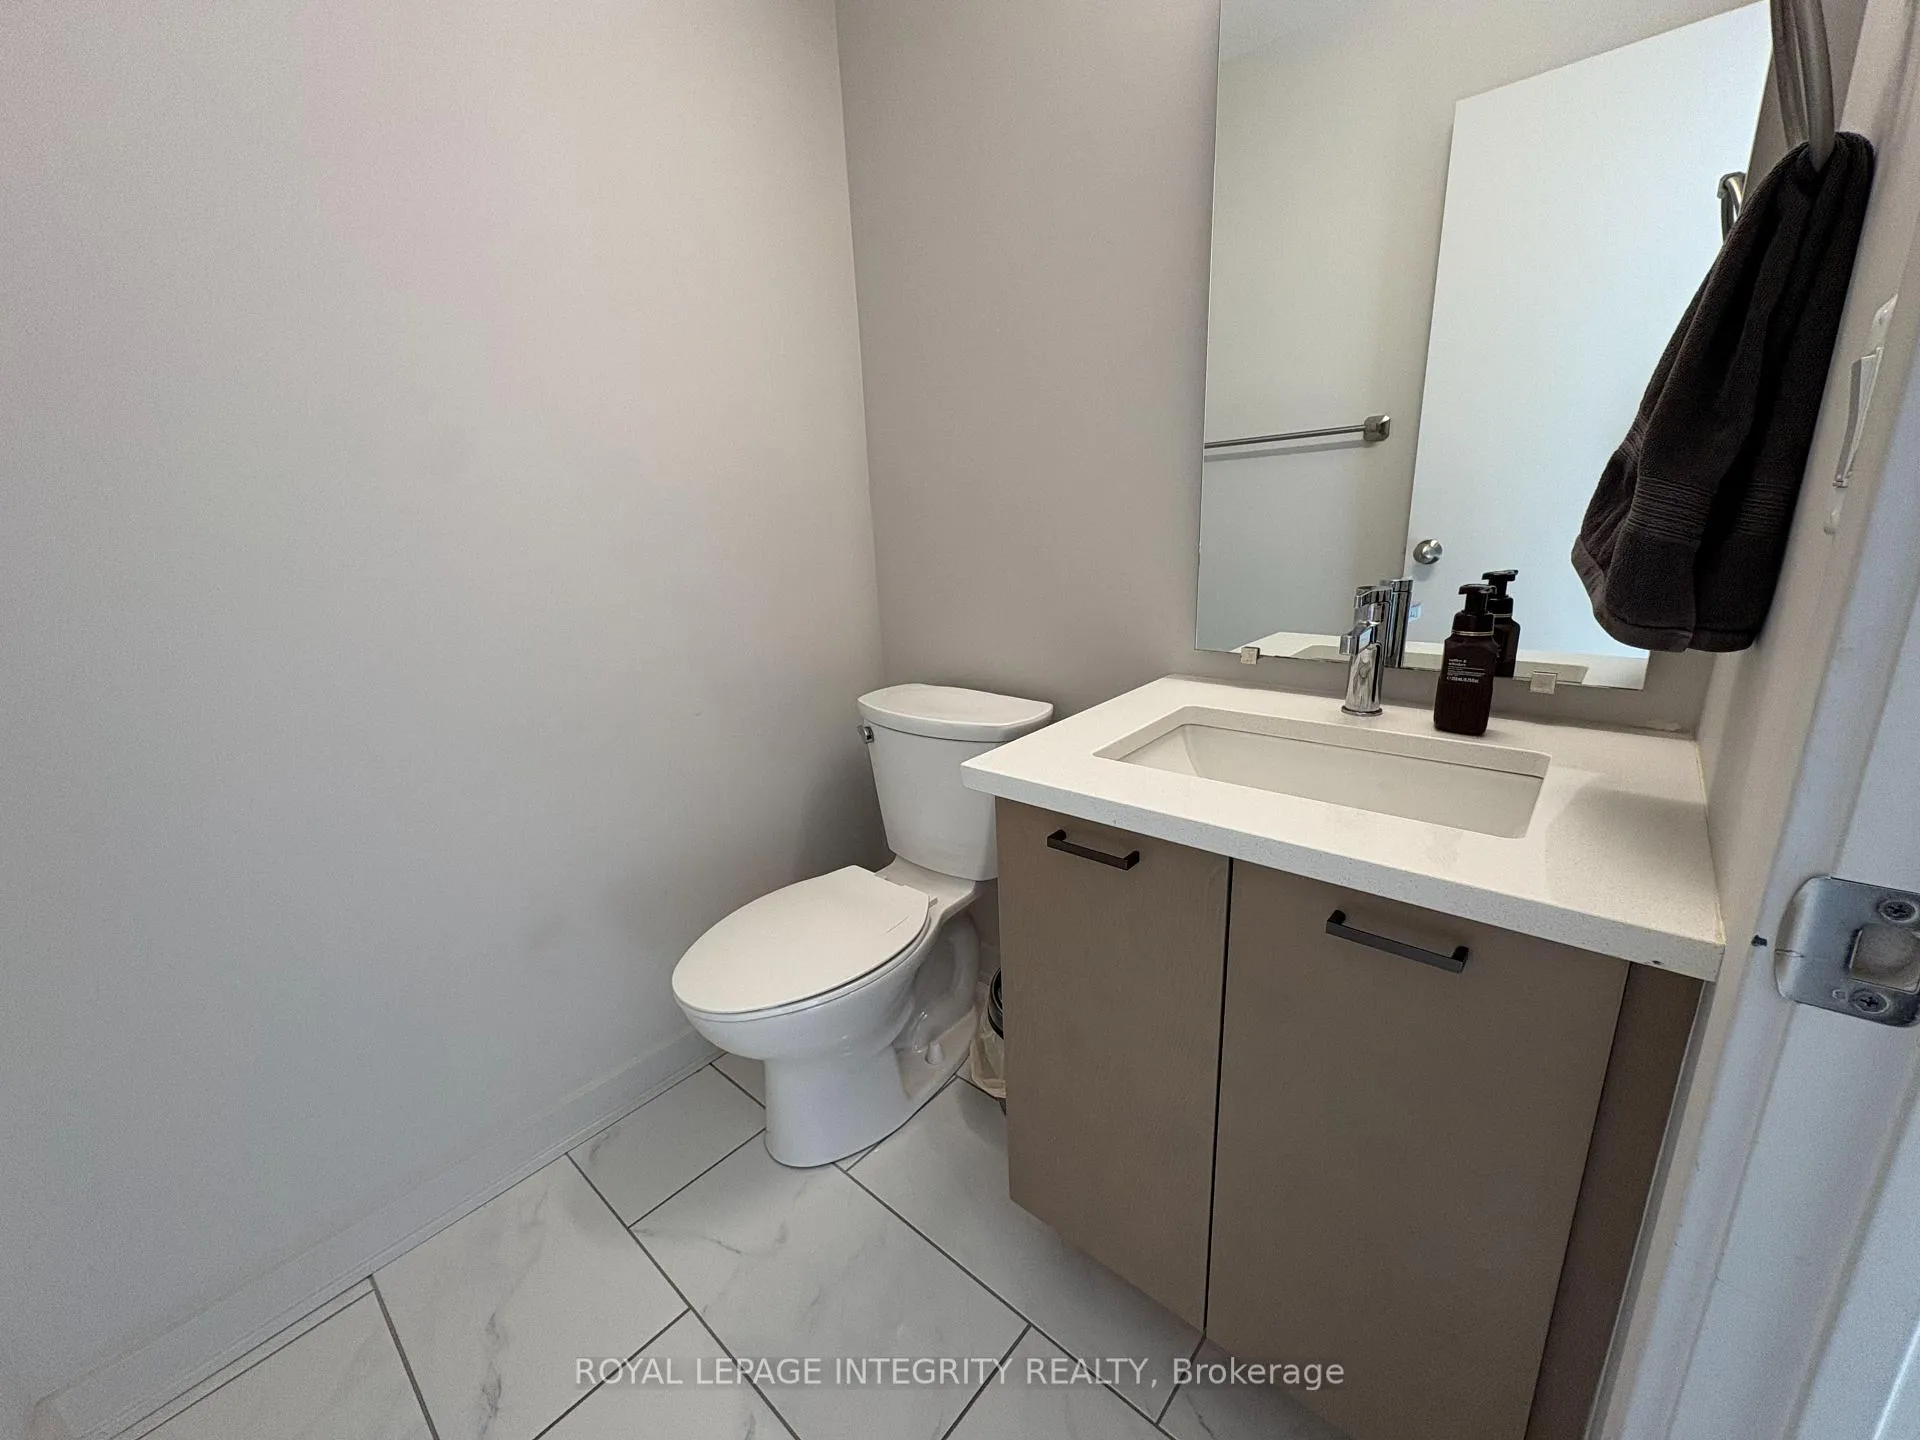
- Bathrooms4
- Kitchens1
- Family roomYes
Outside and lotBrick, vinyl siding, Asphalt shingle, Concrete
- ExteriorBrick, vinyl siding
- RoofAsphalt shingle
- FoundationConcrete
Parking1 Garage, Built-in, Available
- Spaces1 Garage
- GarageBuilt-in
- DrivewayAvailable
Heating, water and powerForced air, gas, Central air, Municipal water
- HeatingForced air, gas
- CoolingCentral air
- WaterMunicipal water
- SewerMunicipal sewer
Rent and termsRent $2,680 a month, Entire property, Unfurnished
- Rent$2,680 a month
- Space for rentEntire property
- FurnishedUnfurnished
- Lease12 months
- DepositRequired
- Credit checkRequired
- Employment letterRequired
- Rental applicationRequired
- ReferencesRequired
- Rental itemsHot water tank
Listing detailsX12635928, Rented, Dec 15, 2025
- MLS® numberX12635928
- StatusRented
- Listed onDec 15, 2025
- Days on market23
- UpdatedJan 7, 2026
- Possession2026-03-01 / 60-89 days
- Occupied byTenant
- Listing brokerageROYAL LEPAGE INTEGRITY REALTY
About this home
772 Solarium Avenue, Ottawa (Riverside South/Gloucester Glen), ON K4M 0R7
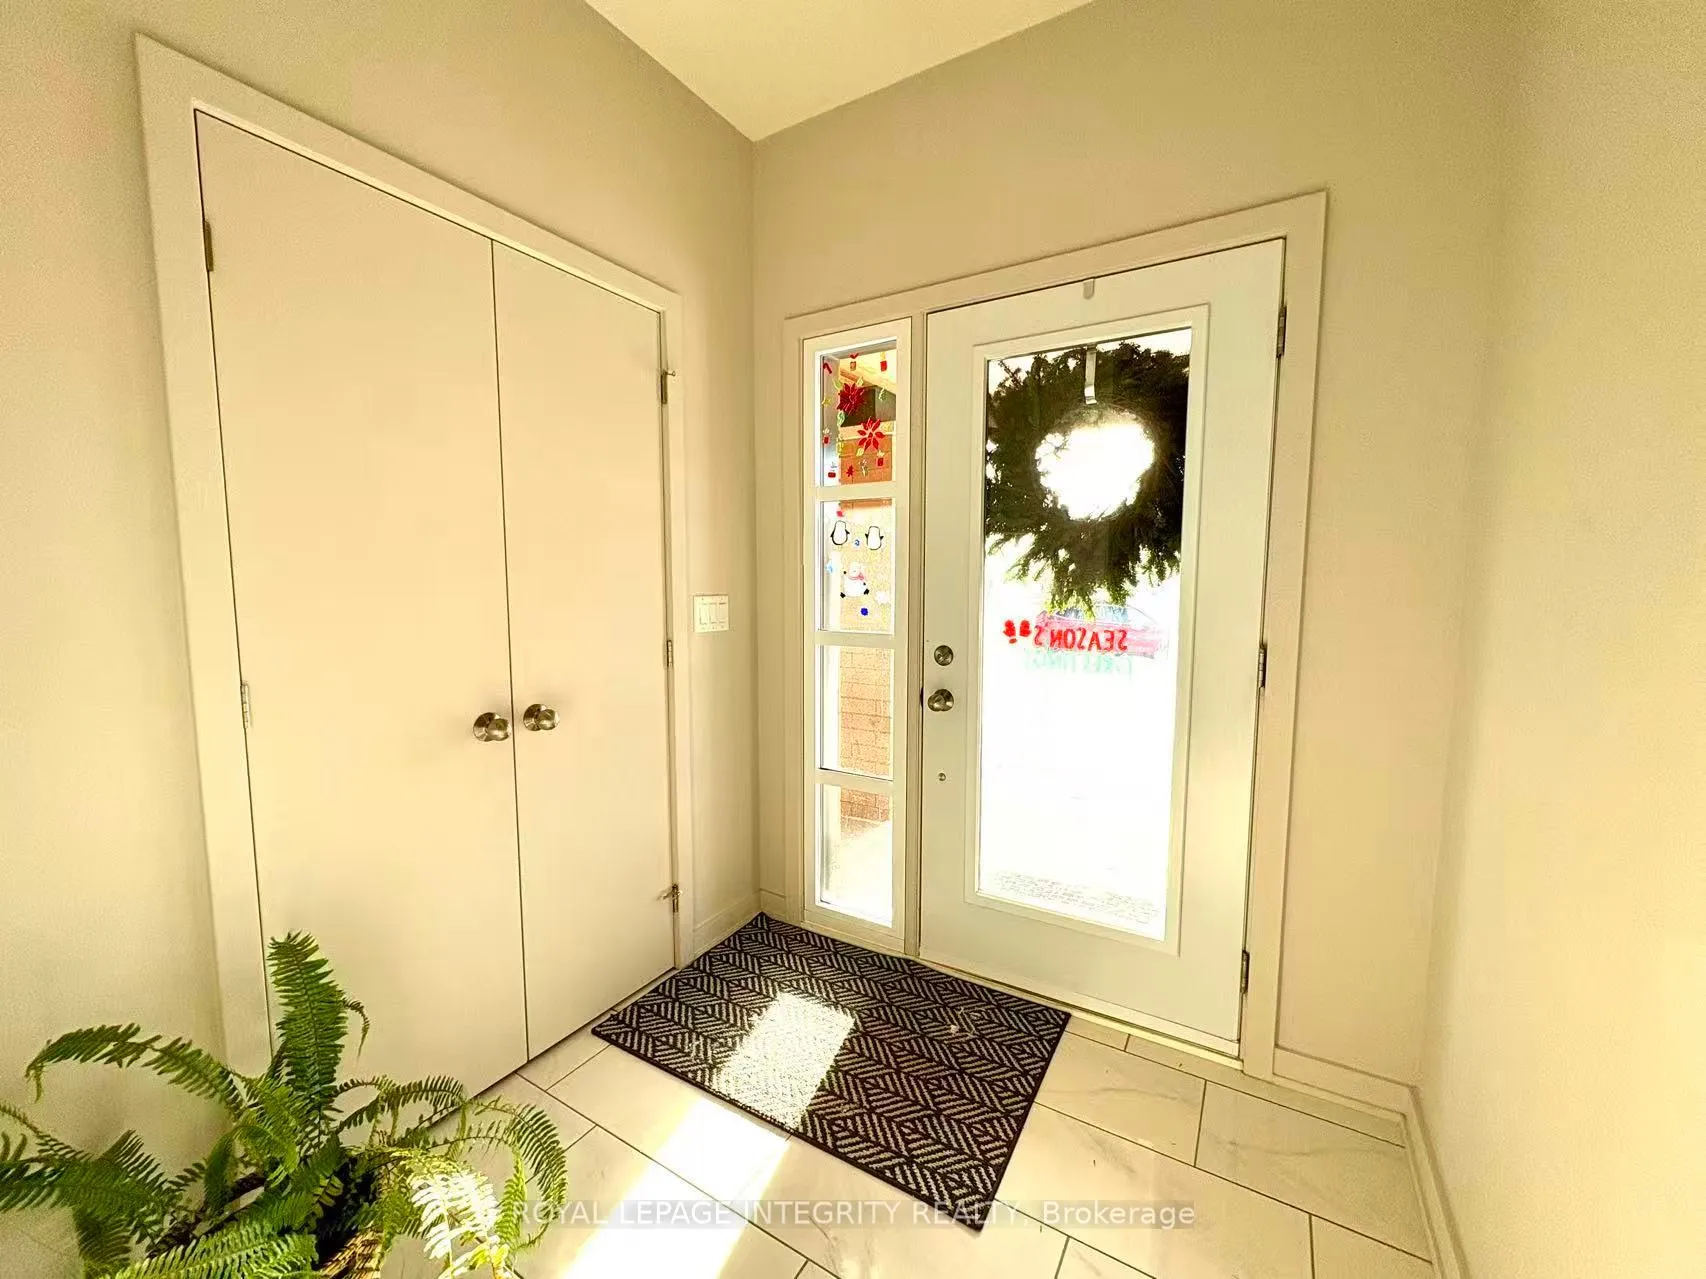
Built by the reputable HN Builder, this home offers a grand entrance that reflects quality craftsmanship and timeless elegance. Upon entering, abundant natural light flows through large, well-positioned windows, creating a bright and welcoming atmosphere throughout. The thoughtfully designed open-concept main level showcases modern living at its finest, seamlessly connecting the living area, dining space, and a stylish gourmet kitchen-ideal for both everyday living and entertaining. The upper level features a luxurious primary suite, complete with a relaxing soaking tub and a separate glass-enclosed shower. Two additional well-designed bedrooms provide comfort and privacy for family members or guests. The finished basement includes a spacious family room and a full bathroom, offering a versatile space perfect for entertaining, relaxing, or family gatherings.
Ask about this home
A HOMEH agent will answer your questions about this home.
Around this home
Daily convenience, out of 100, from the distances below
Schools nearby
School rating, out of 10.
Helpful calculators
Your HOMEH agent

"I would see it this week."