
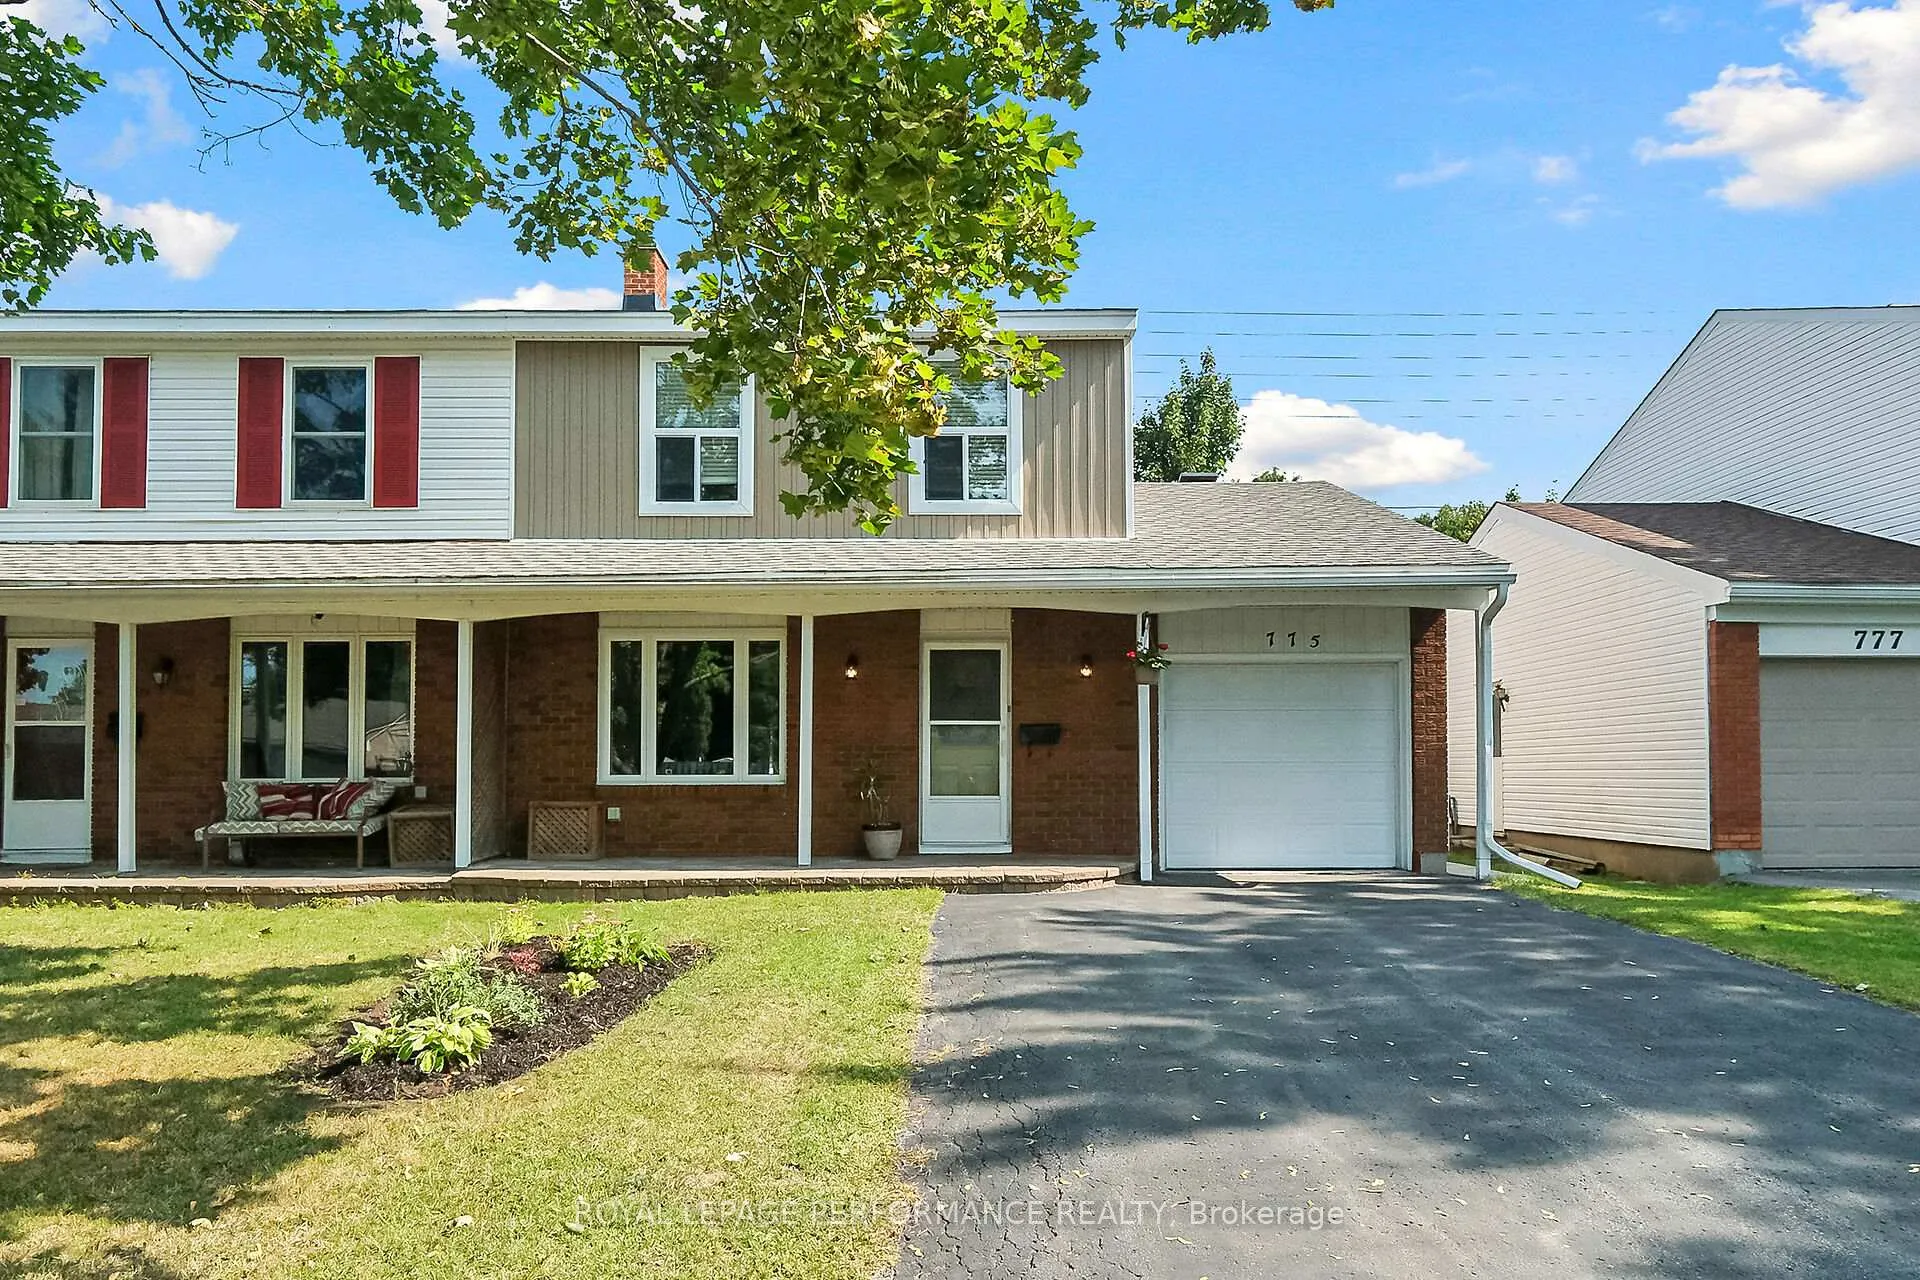
 See all 161 photos
Property history

This home has sold. It is no longer available.
Property not available for sale or for rent.
Ask about this home
A HOMEH agent will answer your questions about this home.Ask HOMEH
About this home
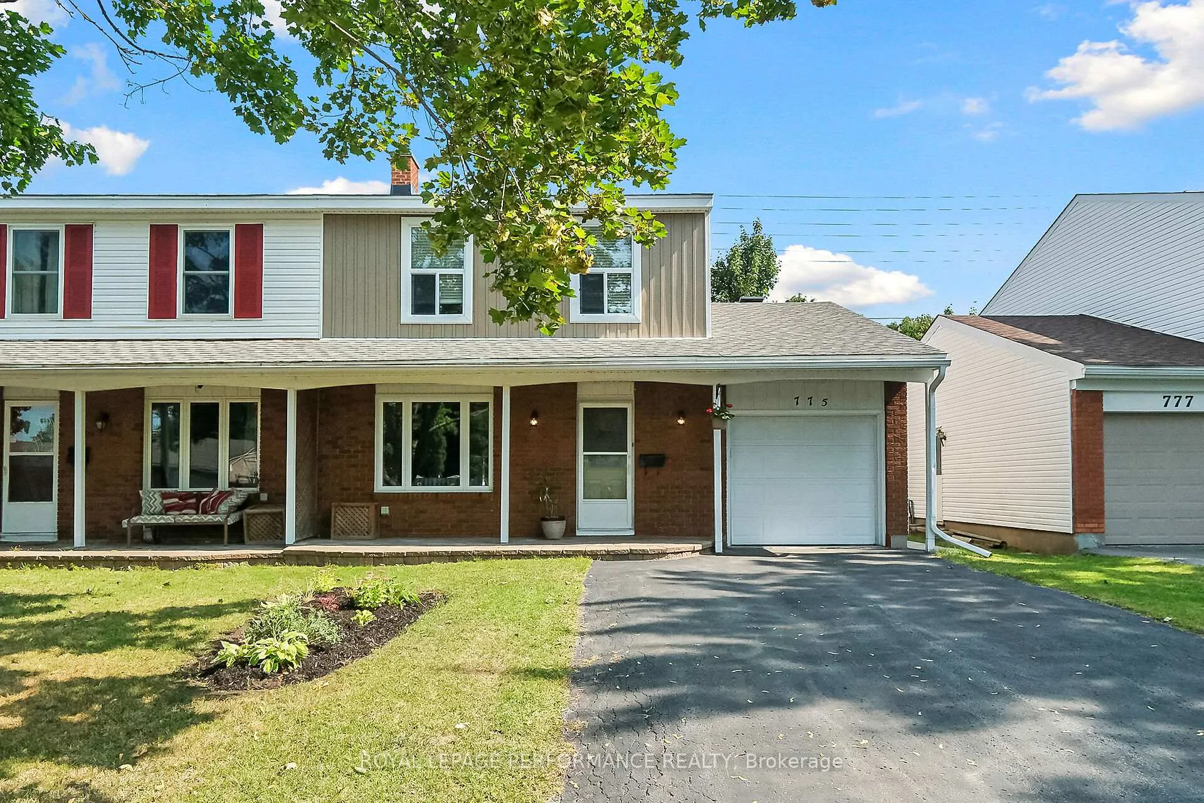
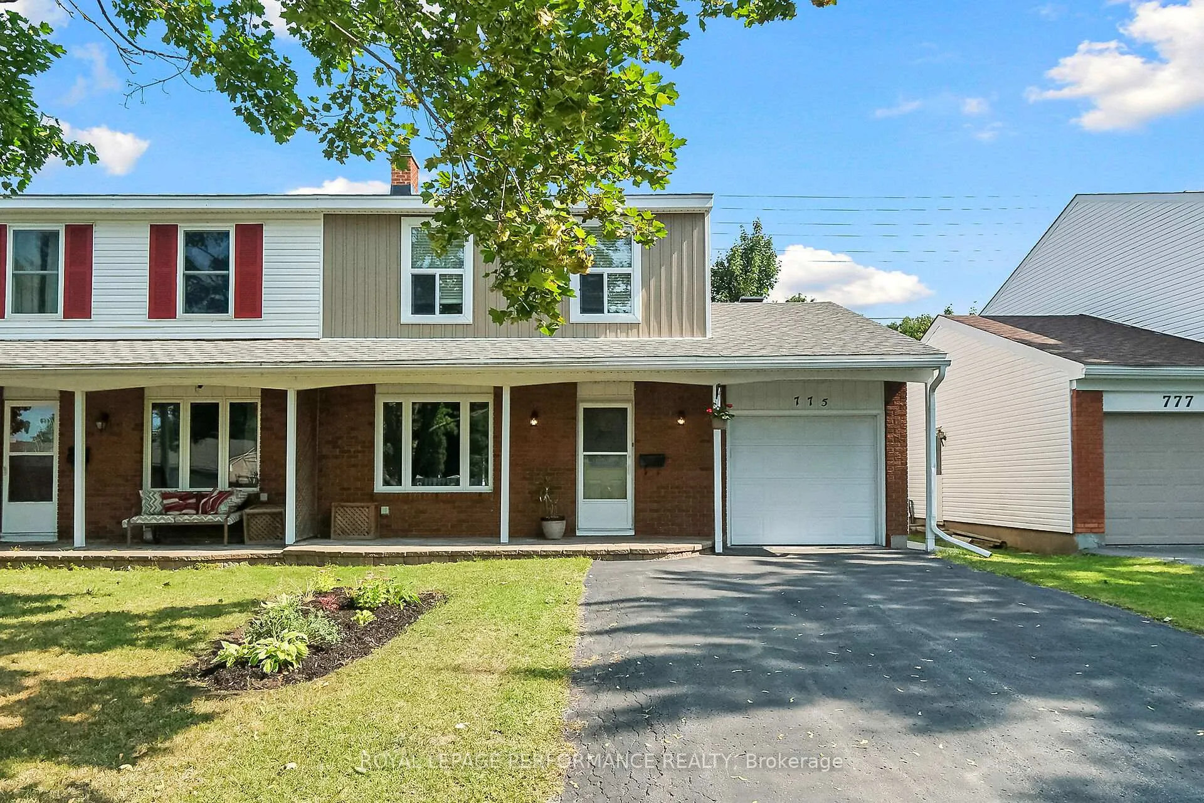
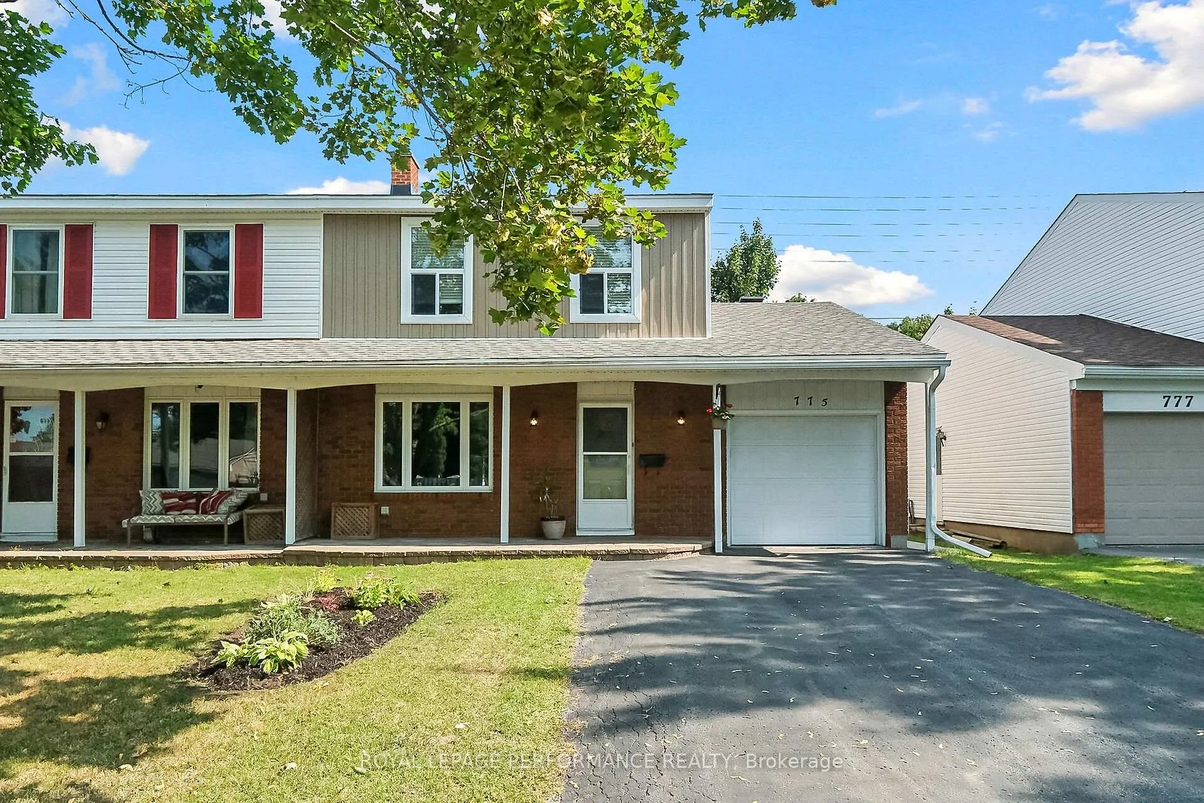
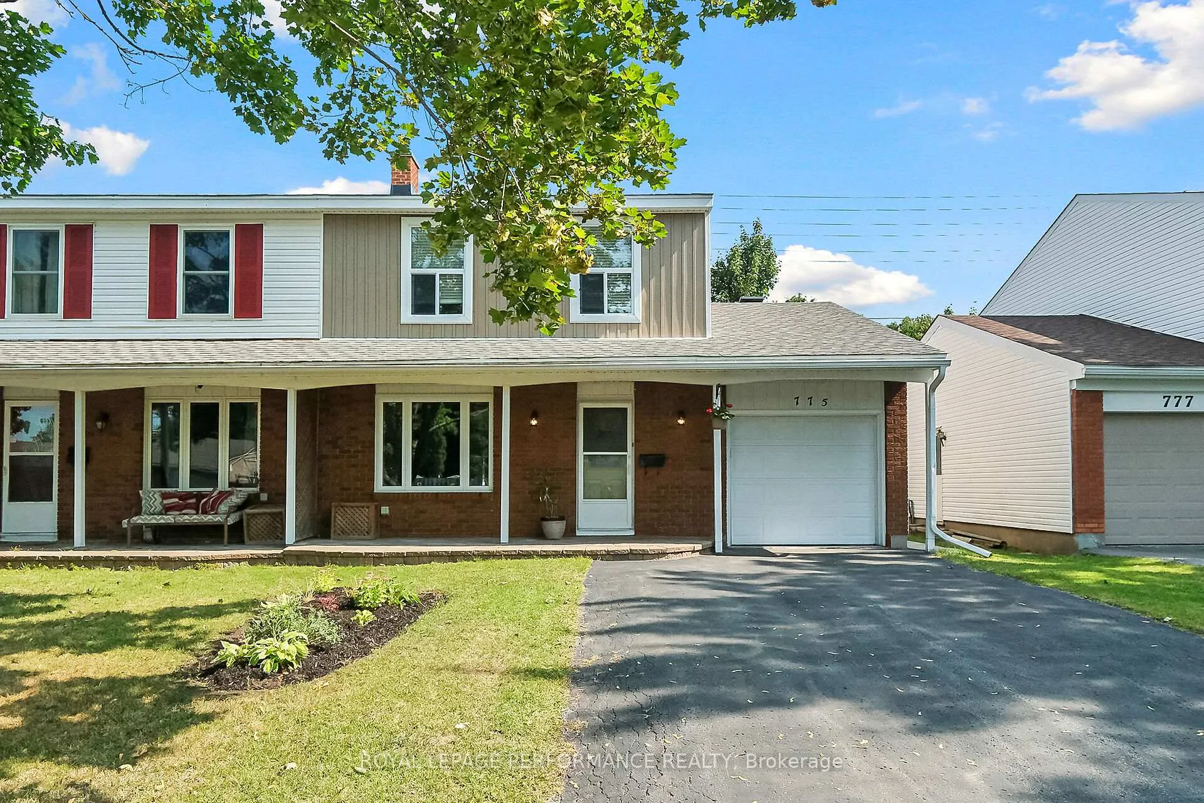
775 De Salaberry Street, Ottawa
Welcome to this beautifully renovated 4-bedroom, 3-bathroom semi-detached home that combines modern style with everyday functionality. From top to bottom, this home has been thoughtfully updated and offers a fresh, move-in ready space for its next owners.Step inside and you're greeted by a bright and spacious main floor with an open-concept layout. The kitchen is the true centerpiece, featuring a large island with seating, stylish cabinetry, modern finishes, and a big window that fills the space with natural light. Perfect for cooking, entertaining, or family gatherings, this kitchen truly stands out.Upstairs, you'll find four generously sized bedrooms, including a primary suite with convenient cheater ensuite access. The updated bathrooms offer a clean, contemporary design, ensuring comfort for the whole family.The finished basement provides even more living space, complete with an additional 3-piece bathroom ideal for a rec room, guest suite, home office, or playroom.Throughout the home, you'll find high-quality flooring and no carpets, making it both stylish and low-maintenance. Situated in one of Ottawas most family-friendly neighbourhoods, walking distance to Richcraft Sensplex, new LRT station and within the Colonel By catchment area, known for its prestigious IB program, this home offers both comfort and convenience.Recent upgrades include new siding, kitchen, and flooring. Don't miss your chance to own this fully renovated semi ready to enjoy from day one!
Facts & features
Ask about this home
A HOMEH agent will answer your questions about this home.
Rooms
12 rooms · 3 bathrooms
- Living room19′3″ × 11′9″227 sq.ft.
- Dining room12′4″ × 9′7″118 sq.ft.
- Kitchen14′11″ × 19′9″294 sq.ft.
- Bathroom3′4″ × 5′3″18 sq.ft.
- Primary bedroom19′6″ × 12′1″235 sq.ft.
- Bedroom10′9″ × 8′10″95 sq.ft.
- Bedroom11′8″ × 12′1″141 sq.ft.
- Bedroom8′4″ × 9′9″82 sq.ft.
- Bathroom7′10″ × 6′7″51 sq.ft.
- Family room14′4″ × 19′3″276 sq.ft.
- Bathroom3′7″ × 6′7″23 sq.ft.
- Utility room19′6″ × 29′8″579 sq.ft.
Around this home
Listing details
Helpful tools
Your HOMEH agent
"I would see it this week."
Ask HOMEH about this home
Price, neighbourhood, monthly cost. Ask anything.
HOMEH Intelligent Agent is an AI, not a licensed representative. Check anything important with your agent.