

7771 Lawrence Street
Ottawa (Vernon)Expired
1/19Ontario Real Estate › Ottawa › Greely - Metcalfe - Osgoode - Vernon
7771 Lawrence Street
Ottawa (Vernon)Expired
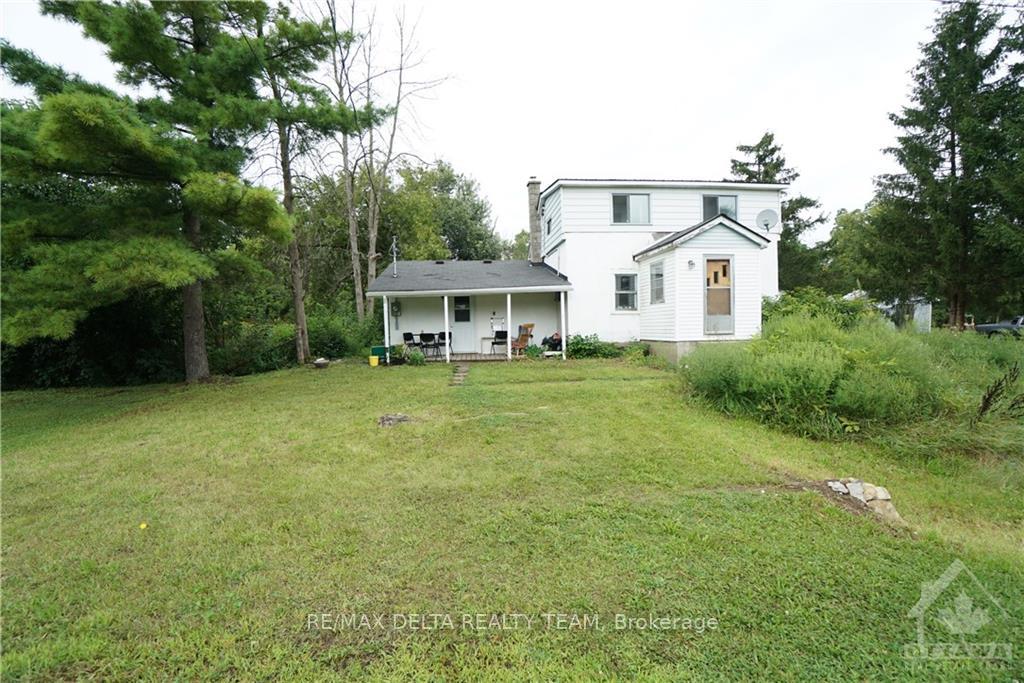
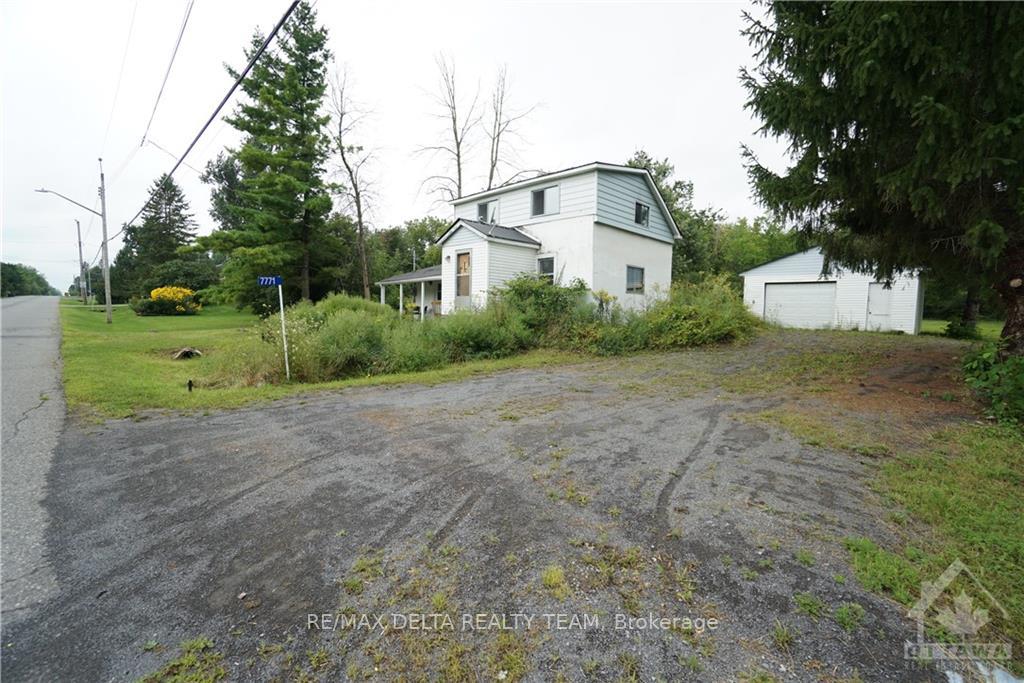
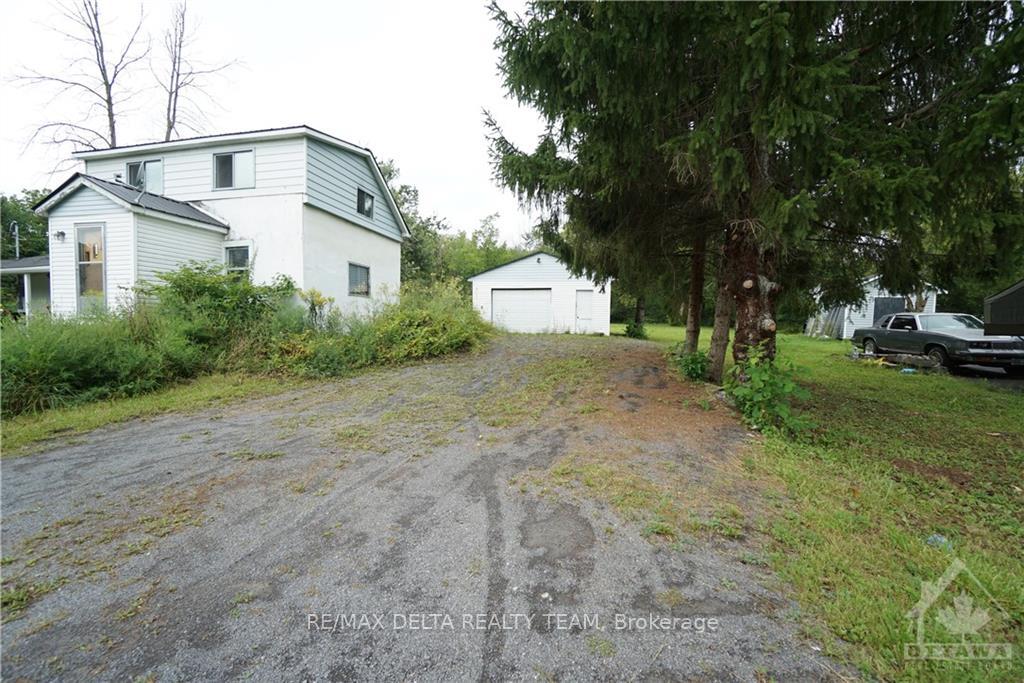
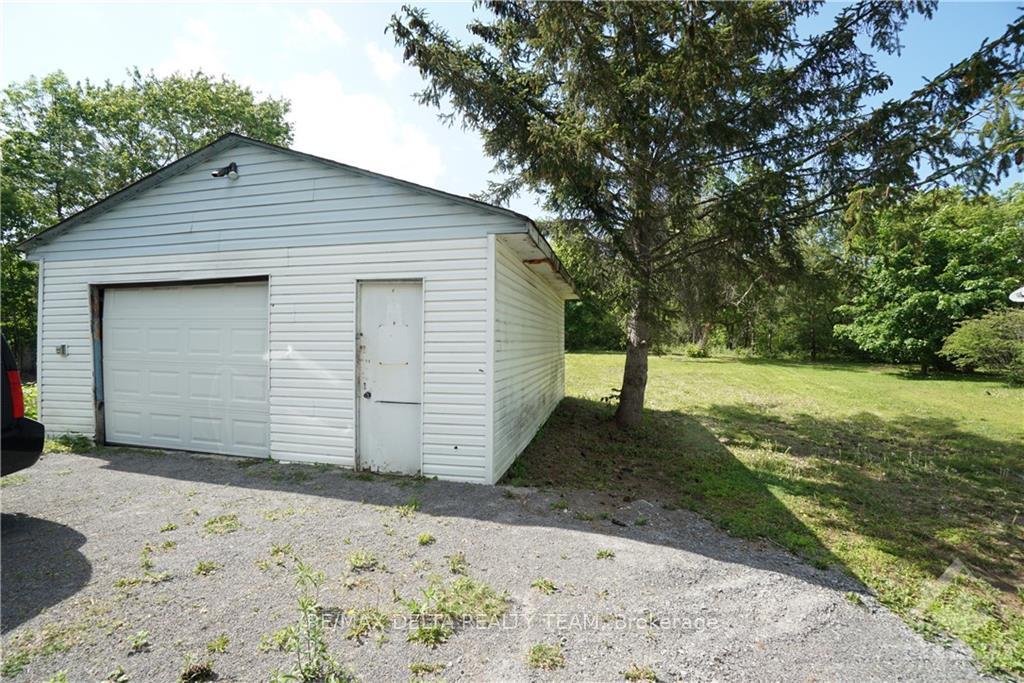 See all 19 photos
2 Bedrooms
2 Bathrooms
6 Garage
96.49 x 209 ft Lot
$1,950 Tax/yr
Property history
$2,400first asked
$2,400last asked
OctOctOctOct
TerminatedOct 23, 2026
$2,400MLS® X13884764
Listed for leaseOct 9, 2026
$2,400MLS® X13884764
1 saleSign in to see sold prices

This listing has ended. It is no longer available.
Property not available for sale or for rent.
Ask about this home
A HOMEH agent will answer your questions about this home.Ask a question
Ask HOMEH
Ask about this home
About this home
LOCATION, LOCATION, only 35 minutes from downtown Ottawa, and 25 minutes to the airport. ATTENTION CONTRACTORS, HANDYMEN, BUILDERS, INVESTORS! Double car garage, private lot (0.5 acres) with no rear neighbours. PROPERTY SOLD IN AS WHERE IS CONDITION. 200 amps newer electrical panel, newer gas meter. 24 hrs irrev on all offers., Flooring: Other (See Remarks)
Read more
UnknownRavine
Facts & features
TypeDetached
Style2-storey
Lot96.49 x 209 ft
Tax$1,950 (2024)
HeatingBaseboard, gas
BasementCrawl space, unfinished
Parking6 drive
WaterWell
Ask about this home
A HOMEH agent will answer your questions about this home.
Ask a question
Rooms
25 rooms · 2 bathrooms
Main floor15 rooms
- Living room11′ × 26′286 sq.ft.
- Dining room20′5″ × 15′306 sq.ft.
- Kitchen20′ × 10′5″208 sq.ft.
- Living room11′ × 26′286 sq.ft.
- Dining room20′5″ × 15′306 sq.ft.
- Kitchen20′ × 10′5″208 sq.ft.
- Living room11′ × 26′286 sq.ft.
- Dining room20′5″ × 15′306 sq.ft.
- Kitchen20′ × 10′5″208 sq.ft.
- Living room11′ × 26′286 sq.ft.
- Dining room20′5″ × 15′306 sq.ft.
- Kitchen20′ × 10′5″208 sq.ft.
- Living room11′ × 26′286 sq.ft.
- Dining room20′5″ × 15′306 sq.ft.
- Kitchen20′ × 10′5″208 sq.ft.
Second floor10 rooms
- Bedroom10′8″ × 15′160 sq.ft.
- Bedroom10′ × 11′110 sq.ft.
- Bedroom10′8″ × 15′160 sq.ft.
- Bedroom10′ × 11′110 sq.ft.
- Bedroom10′8″ × 15′160 sq.ft.
- Bedroom10′ × 11′110 sq.ft.
- Bedroom10′8″ × 15′160 sq.ft.
- Bedroom10′ × 11′110 sq.ft.
- Bedroom10′8″ × 15′160 sq.ft.
- Bedroom10′ × 11′110 sq.ft.
Thinking of selling your home?See what your home is worth today.
Around this home
Bank St to Lawrence St.
Listing details
MLS® numberX9517034
Listed onAug 19, 2024
Days on market103
UpdatedNov 30, 2024
Listing brokerageRE/MAX DELTA REALTY TEAM
PossessionTo Be Determined
Helpful tools
Mortgage calculator
Closing costs
Land transfer tax
Buyer guide
Your HOMEH agent
KimHOMEH agent · Ottawa
"I would see it this week."
Ask Kim
Ask HOMEH about this home
Price, neighbourhood, monthly cost. Ask anything.
HOMEH Intelligent Agent is an AI, not a licensed representative. Check anything important with your agent.