
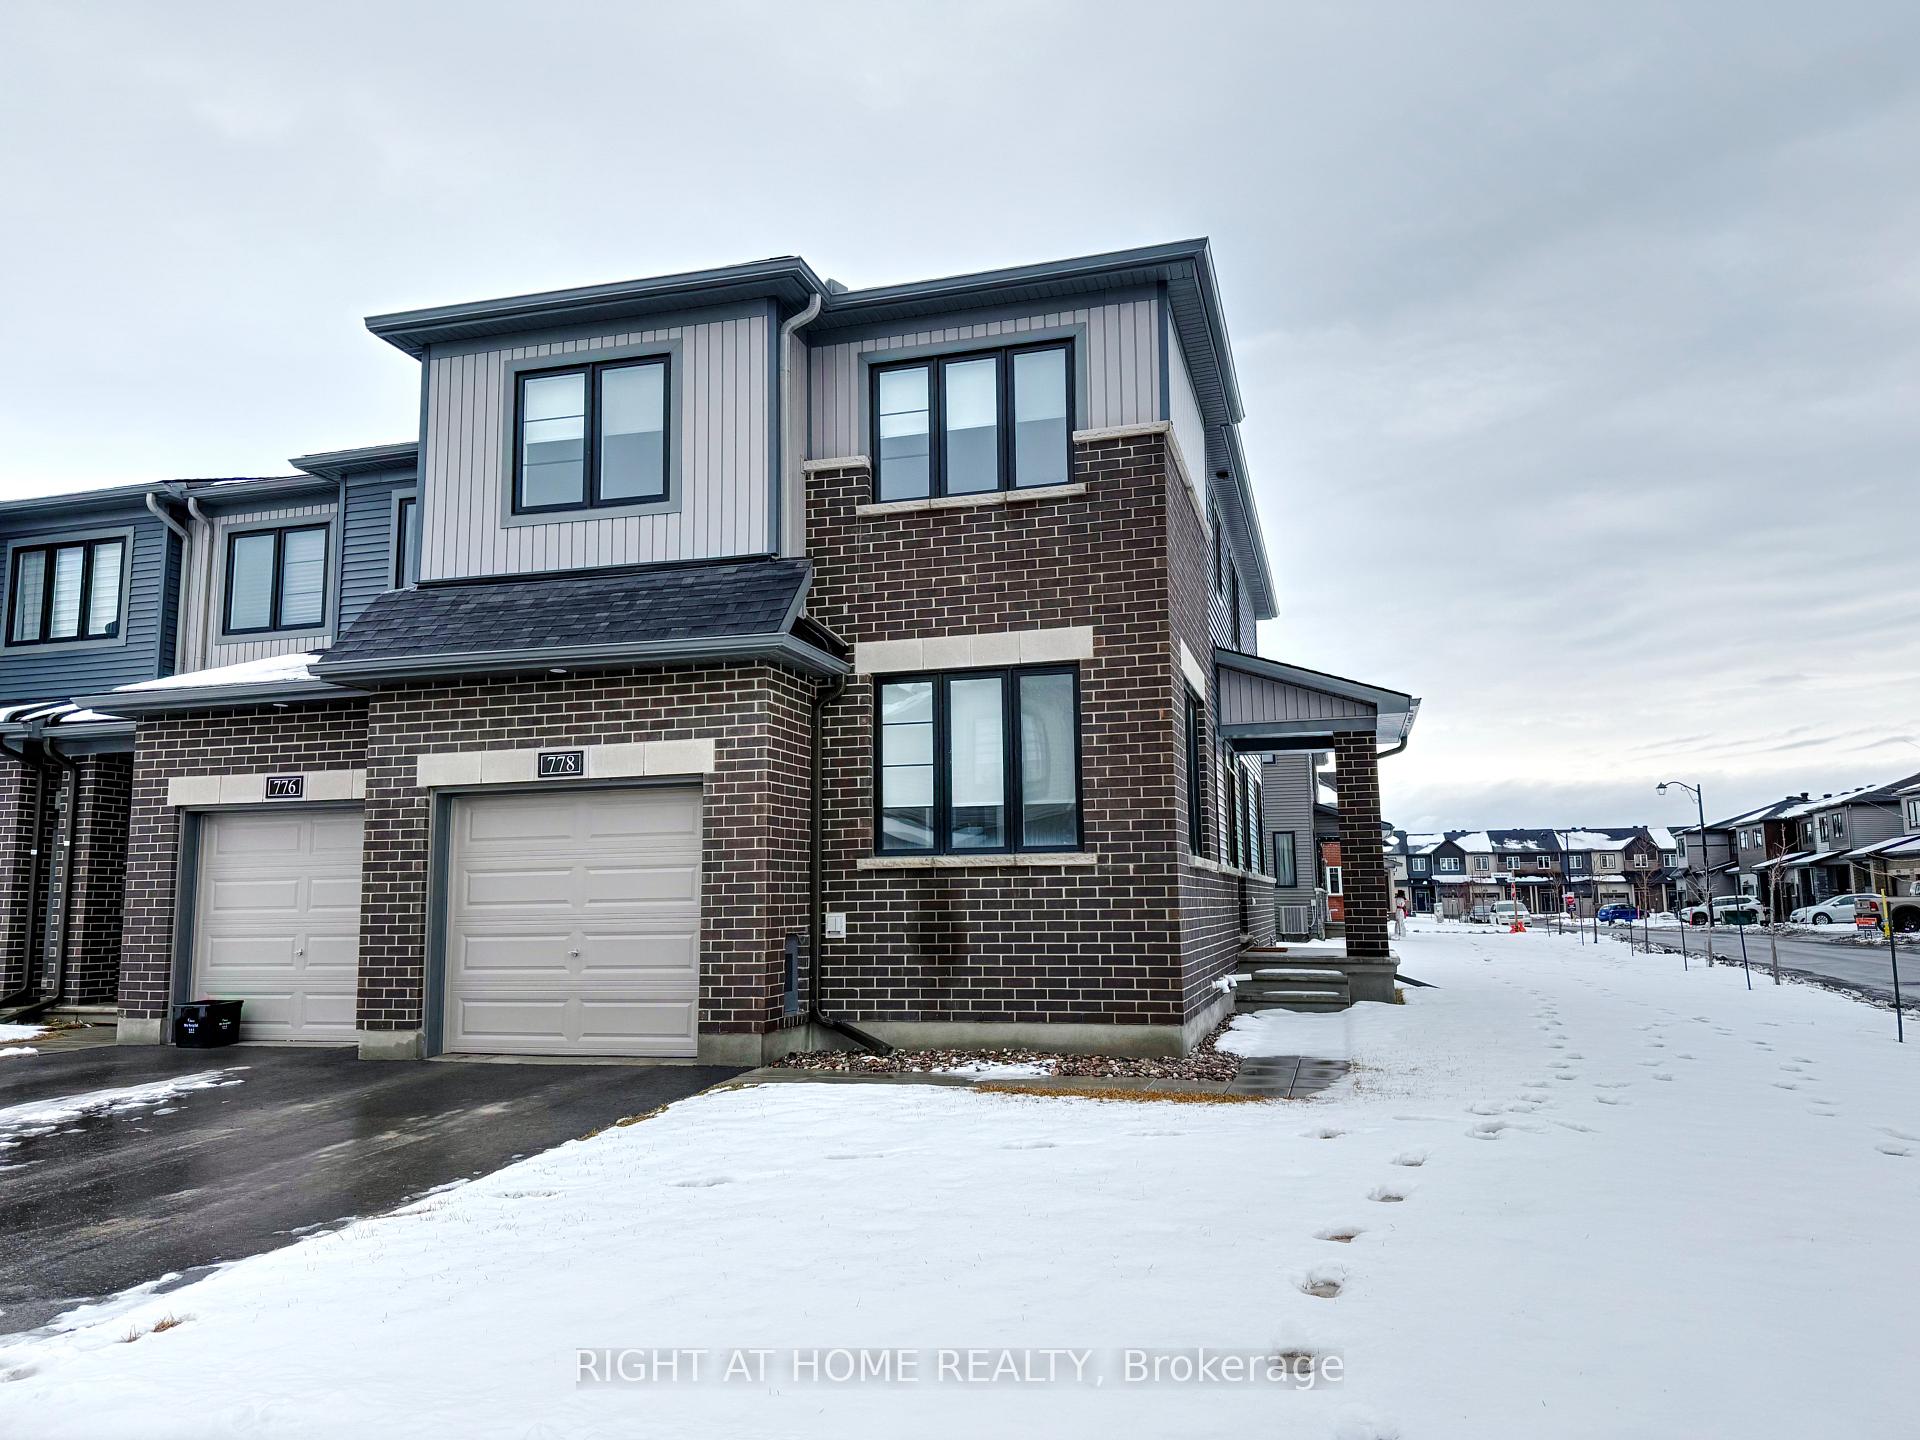
778 Jennie Trout Terrace
Ottawa (Kanata - Morgan's Grant/South March)778 Jennie Trout Terrace
Ottawa (Kanata - Morgan's Grant/South March)
 See all 28 photos
Property history

This home has been leased. It is no longer available.
Property not available for sale or for rent.
Ask about this home
A HOMEH agent will answer your questions about this home.Ask HOMEH
About this home
778 Jennie Trout Terrace, Ottawa
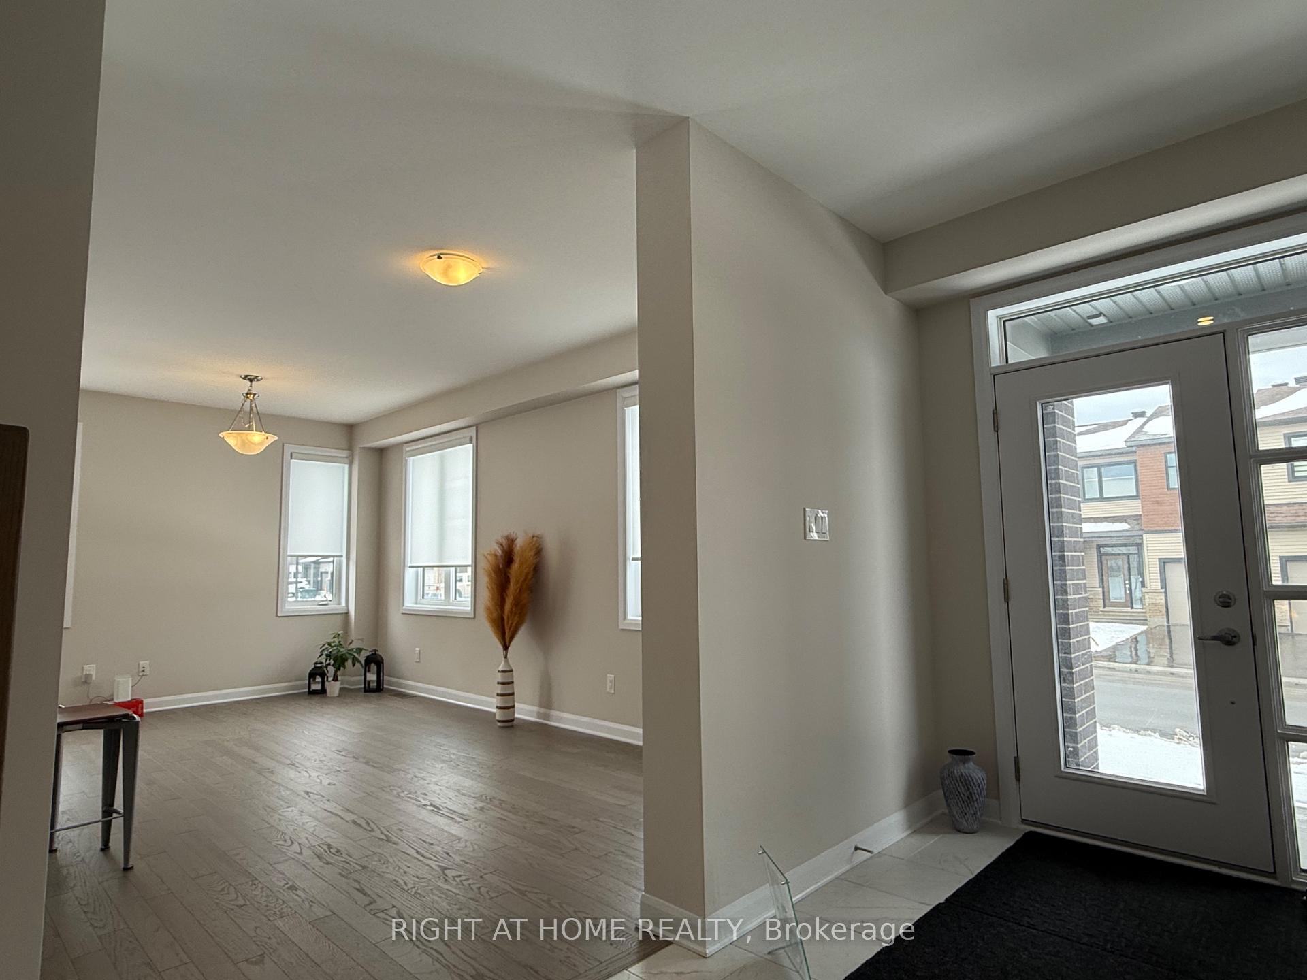
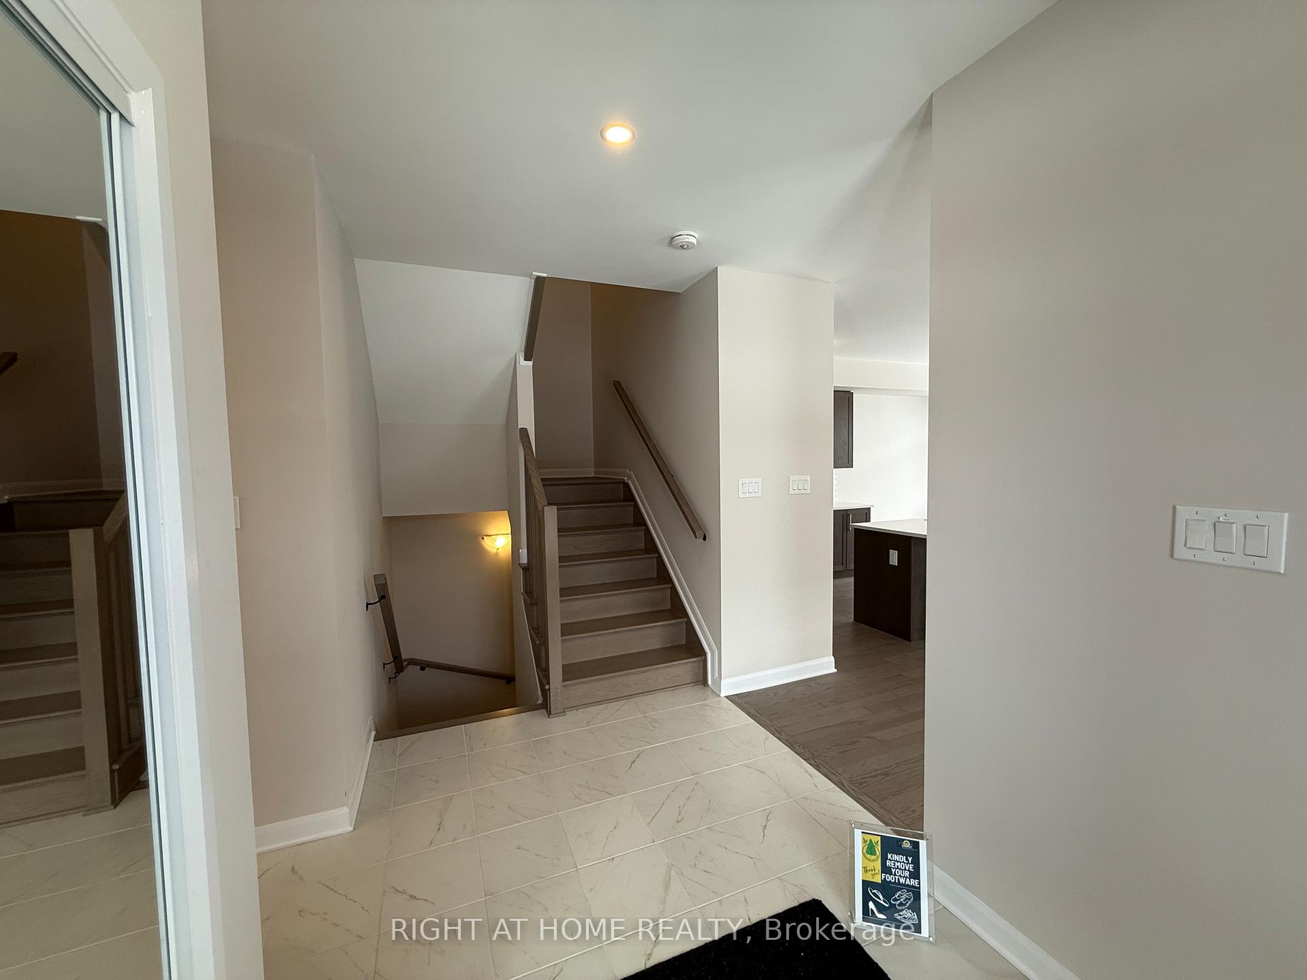
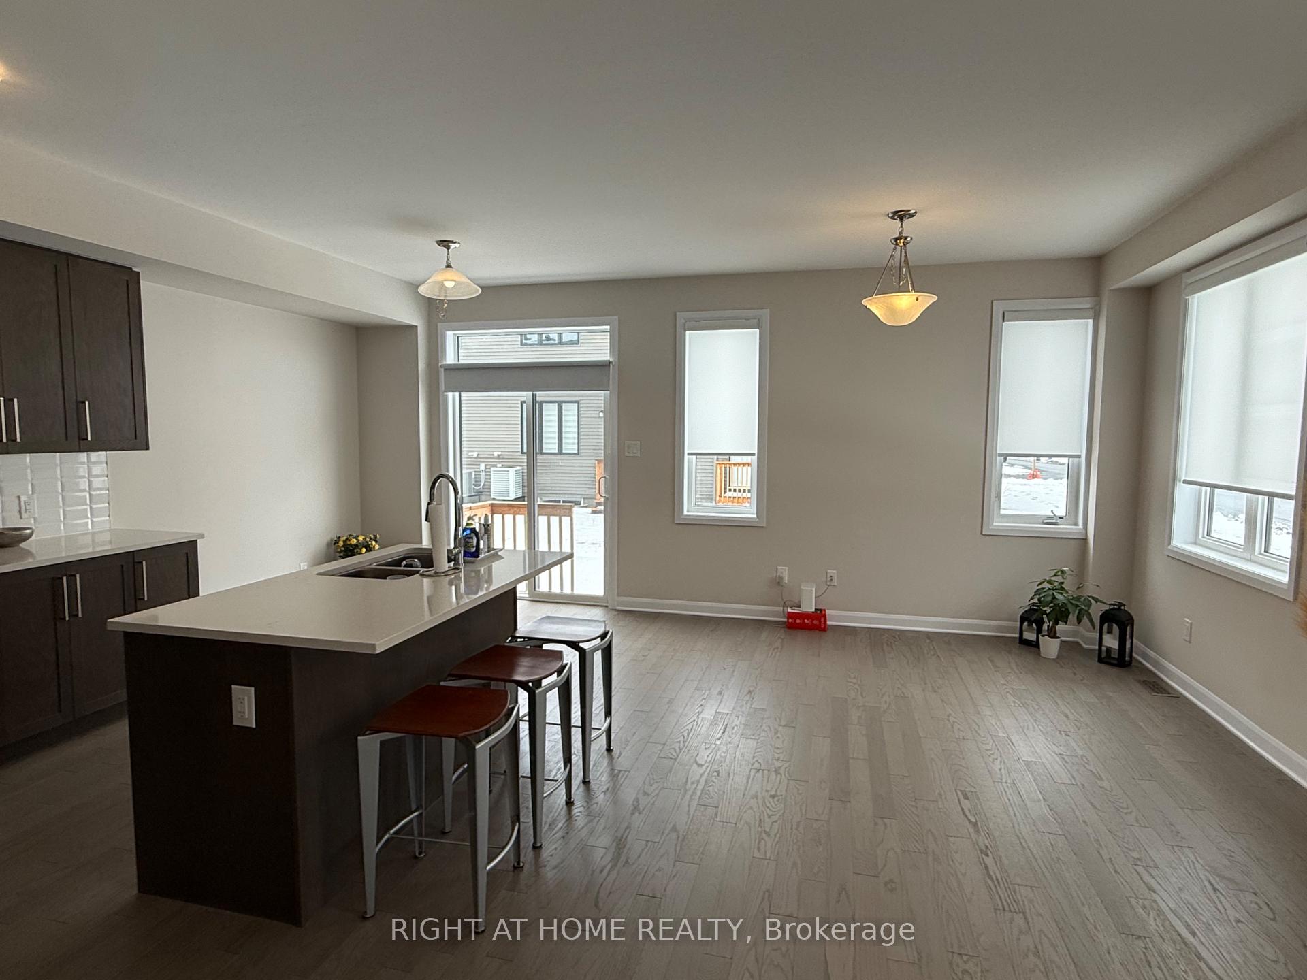
Welcome to this stunning newly built executive townhome, the Venice model by renowned builder Minto, perfectly situated on a desirable corner lot. Spanning an impressive 2,218 square feet of living space, this home is designed to impress and offers everything you need for a luxurious lifestyle.Step inside to discover an inviting open-concept main floor adorned with soaring 9' ceilings and beautiful hardwood flooring that seamlessly connects the living and dining areas. The gourmet kitchen is a chefs delight, featuring ample cabinetry, exquisite quartz countertops, and top-of-the-line stainless steel appliances, including a gas range oven perfect for whipping up culinary masterpieces! Venture upstairs to find four generously sized bedrooms, each offering a peaceful retreat at the end of the day. The primary bedroom stands out with its own private ensuite and walk-in closet, ensuring all your storage needs are met. Conveniently located on this floor is the laundry room and an additional full bathroom, making daily chores a breeze.The fully finished basement offers endless possibilities, whether you envision a game room for family gatherings or a cozy family room for movie nights. With a two-piece bathroom already in place, entertaining guests will be effortless. Situated just minutes away from a variety of restaurants and shopping options, you'll enjoy the perfect blend of tranquility and convenience in Morgans Grant. Dont miss out on the opportunity to make this exceptional property your new home. Schedule your viewing today and step into a lifestyle of luxury and comfort!
Facts & features
Ask about this home
A HOMEH agent will answer your questions about this home.
Rooms
10 rooms · 4 bathrooms
- Den9′5″ × 9′9″92 sq.ft.
- Living room10′11″ × 19′1″209 sq.ft.
- Breakfast9′ × 8′72 sq.ft.
- Kitchen9′ × 10′6″94 sq.ft.
- Primary bedroom13′7″ × 13′1″178 sq.ft.
- Bedroom 210′ × 11′7″116 sq.ft.
- Bedroom 39′7″ × 11′1″106 sq.ft.
- Bedroom 48′9″ × 9′79 sq.ft.
- Bathroom—
- Family room19′7″ × 21′9″426 sq.ft.
Around this home
Listing details
Helpful tools
Your HOMEH agent
"I would see it this week."
Ask HOMEH about this home
Price, neighbourhood, monthly cost. Ask anything.
HOMEH Intelligent Agent is an AI, not a licensed representative. Check anything important with your agent.