
778 Montcrest Drive
Ottawa (Fallingbrook/Ridgemount)778 Montcrest Drive
Ottawa (Fallingbrook/Ridgemount)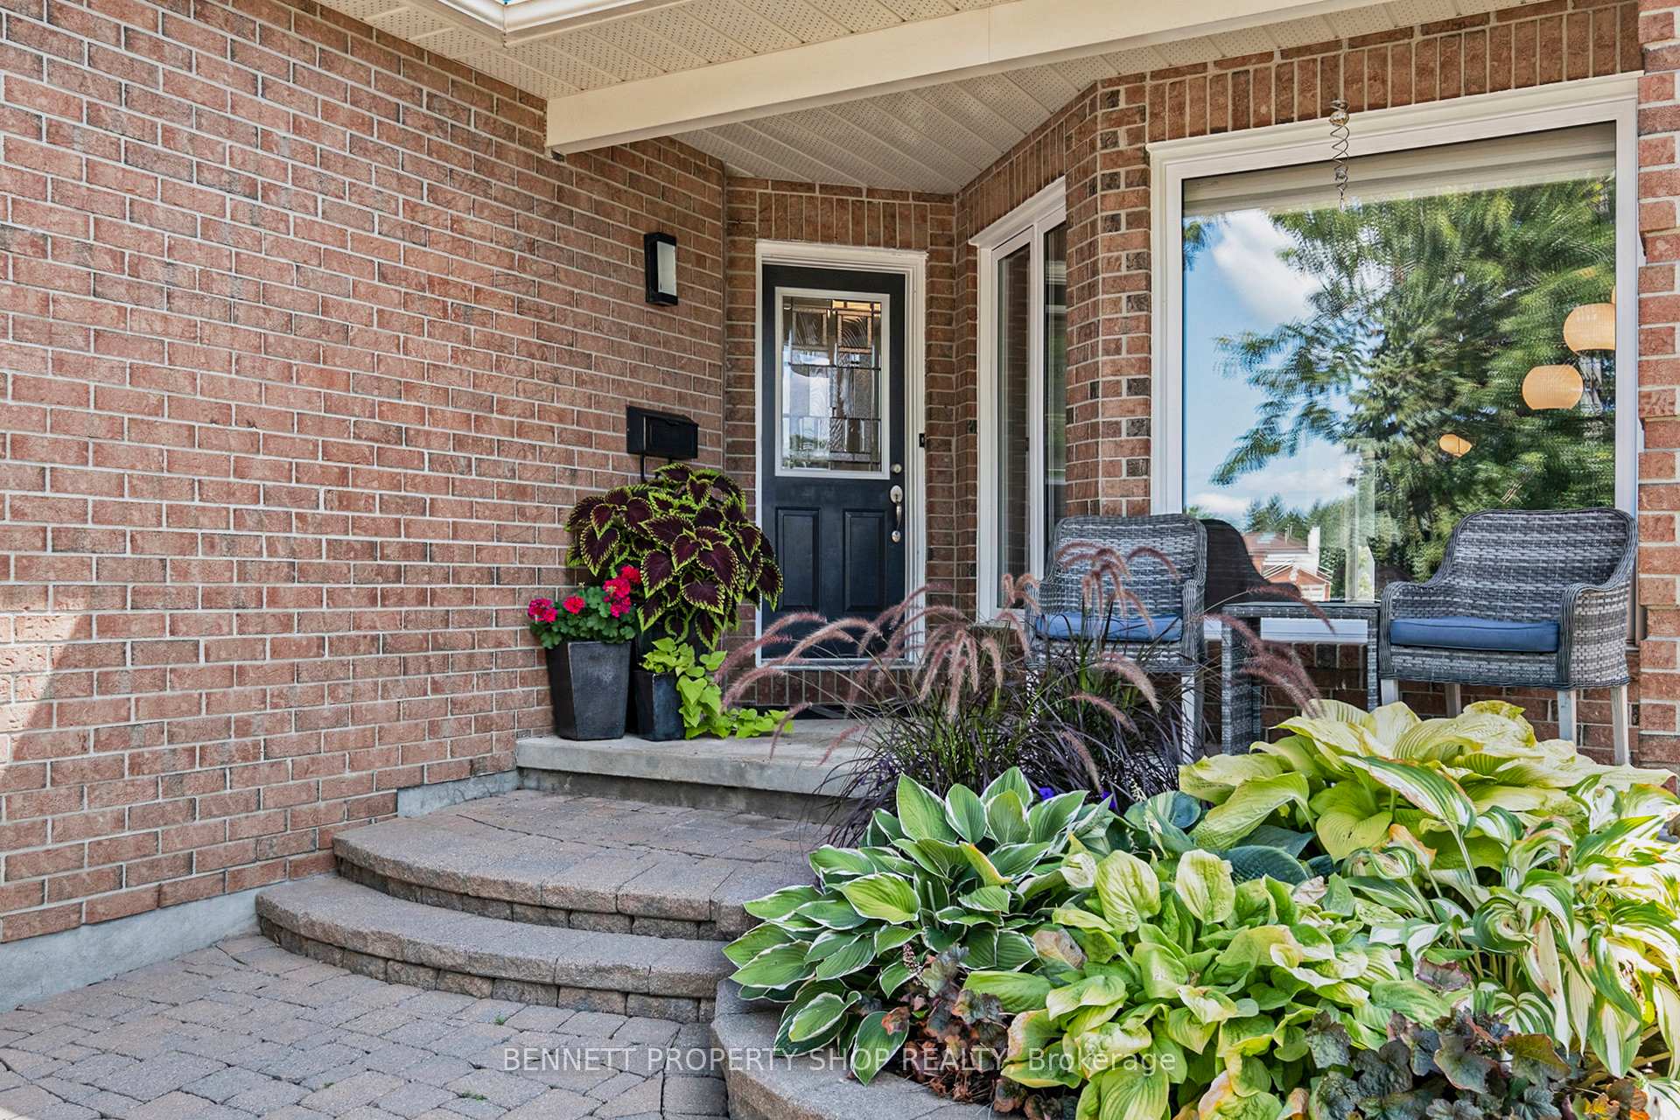
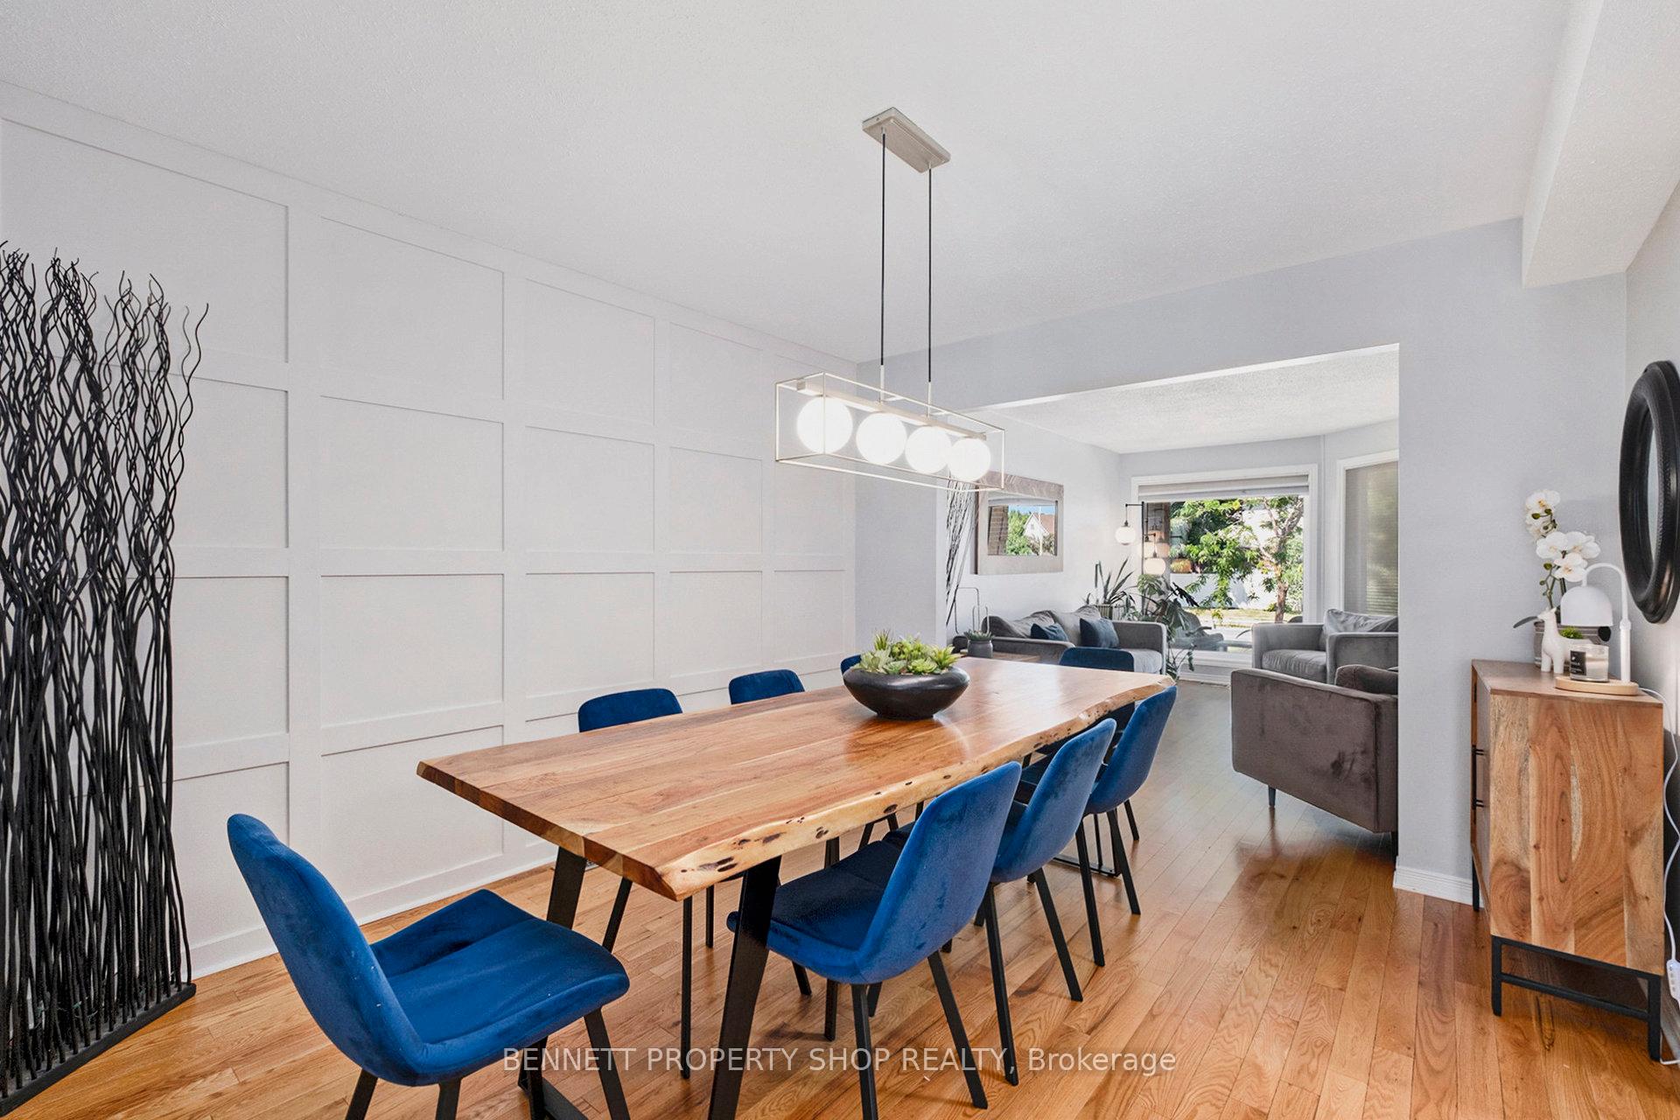 See all 31 photos
Property history

This listing has ended. It is no longer available.
Property not available for sale or for rent.
Ask about this home
A HOMEH agent will answer your questions about this home.Ask HOMEH
About this home
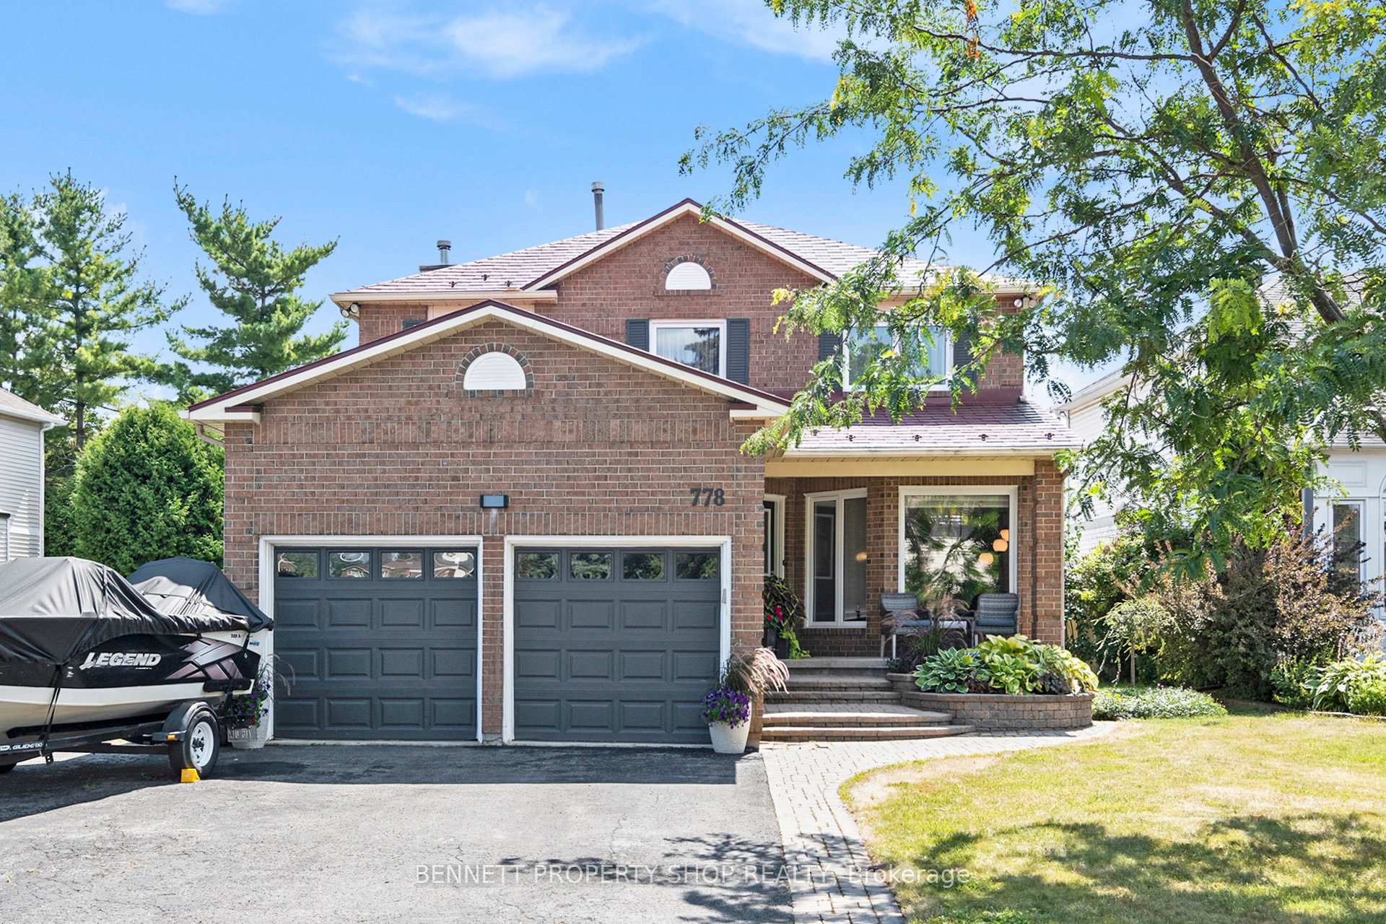
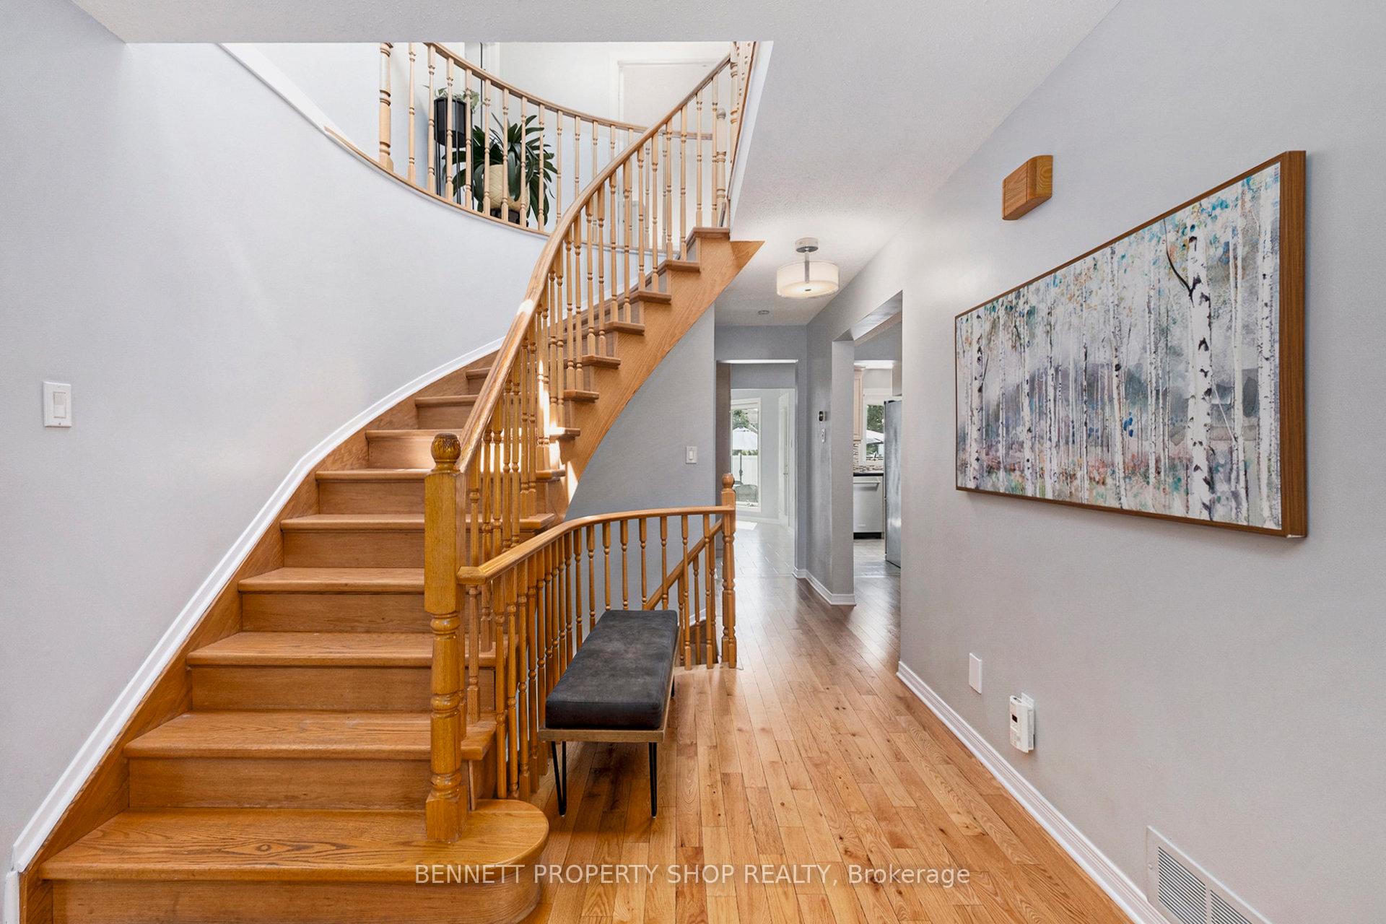
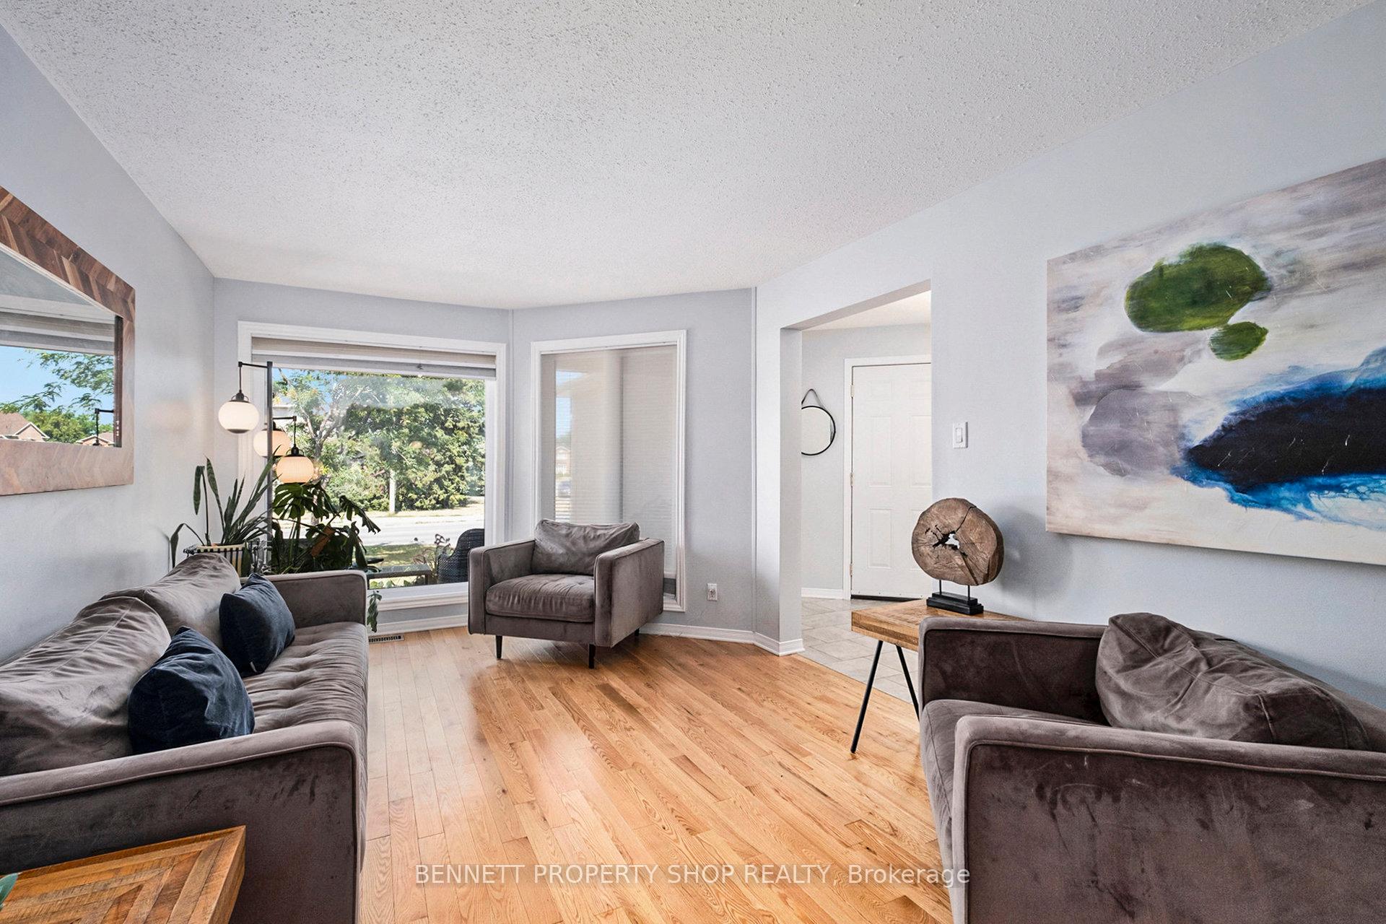
This sophisticated home is sure to impress, and its spacious foyer with circular hardwood staircase is a great start! Entertainment-sized living and dining rooms can easily accommodate large gatherings, and the kitchen eating area brings the outdoors in with its expansive windows overlooking the yard. The family room is the hub of the home; it is centrally located and offers a built-in desk nook, making work at home a breeze. Flexibility, accessibility, and multi-generational living are exceptional features of this home's main floor layout. The den can be used as an office or bedroom, the bathroom has a large walk-in shower great for people or pets, and there is a lift in the garage to accommodate all mobilities. The spacious primary suite offers a true retreat. You will love the walk-in closet, spa-like ensuite, and sun-filled sitting area. In the expansive lower level, there is ample room for additional living space, an area for games and play, exercise/gym, or an additional bedroom. You can enjoy the outdoors from the front patio or in the fenced backyard, perfect for relaxation/entertaining, featuring an accessible deck, lush gardens, hot tub, a dining area, and an outdoor living room. This mature and sought-after area is a great place to raise a family that is minutes to: schools, parks, walking/bike paths, transit and LRT. Make this your new dream home!
Facts & features
Ask about this home
A HOMEH agent will answer your questions about this home.
Rooms
18 rooms · 3 bathrooms
- Foyer7′1″ × 9′1″64 sq.ft.
- Living room10′11″ × 15′9″172 sq.ft.
- Dining room10′11″ × 12′1″132 sq.ft.
- Bedroom11′4″ × 10′11″124 sq.ft.
- Bathroom11′5″ × 8′3″94 sq.ft.
- Living room18′2″ × 17′5″317 sq.ft.
- Kitchen14′8″ × 13′11″204 sq.ft.
- Breakfast15′11″ × 10′2″161 sq.ft.
- Primary bedroom19′2″ × 19′5″373 sq.ft.
- Bathroom13′7″ × 9′5″128 sq.ft.
- Bathroom12′ × 7′8″92 sq.ft.
- Bedroom 212′ × 13′9″165 sq.ft.
- Bedroom 311′5″ × 10′3″117 sq.ft.
- Bedroom 411′5″ × 5′10″66 sq.ft.
- Recreation31′9″ × 30′7″971 sq.ft.
- Exercise room15′11″ × 10′4″165 sq.ft.
- Utility room20′8″ × 19′6″403 sq.ft.
- Room10′8″ × 6′8″71 sq.ft.
Around this home
Listing details
Helpful tools
Your HOMEH agent
"I would see it this week."
Ask HOMEH about this home
Price, neighbourhood, monthly cost. Ask anything.
HOMEH Intelligent Agent is an AI, not a licensed representative. Check anything important with your agent.