

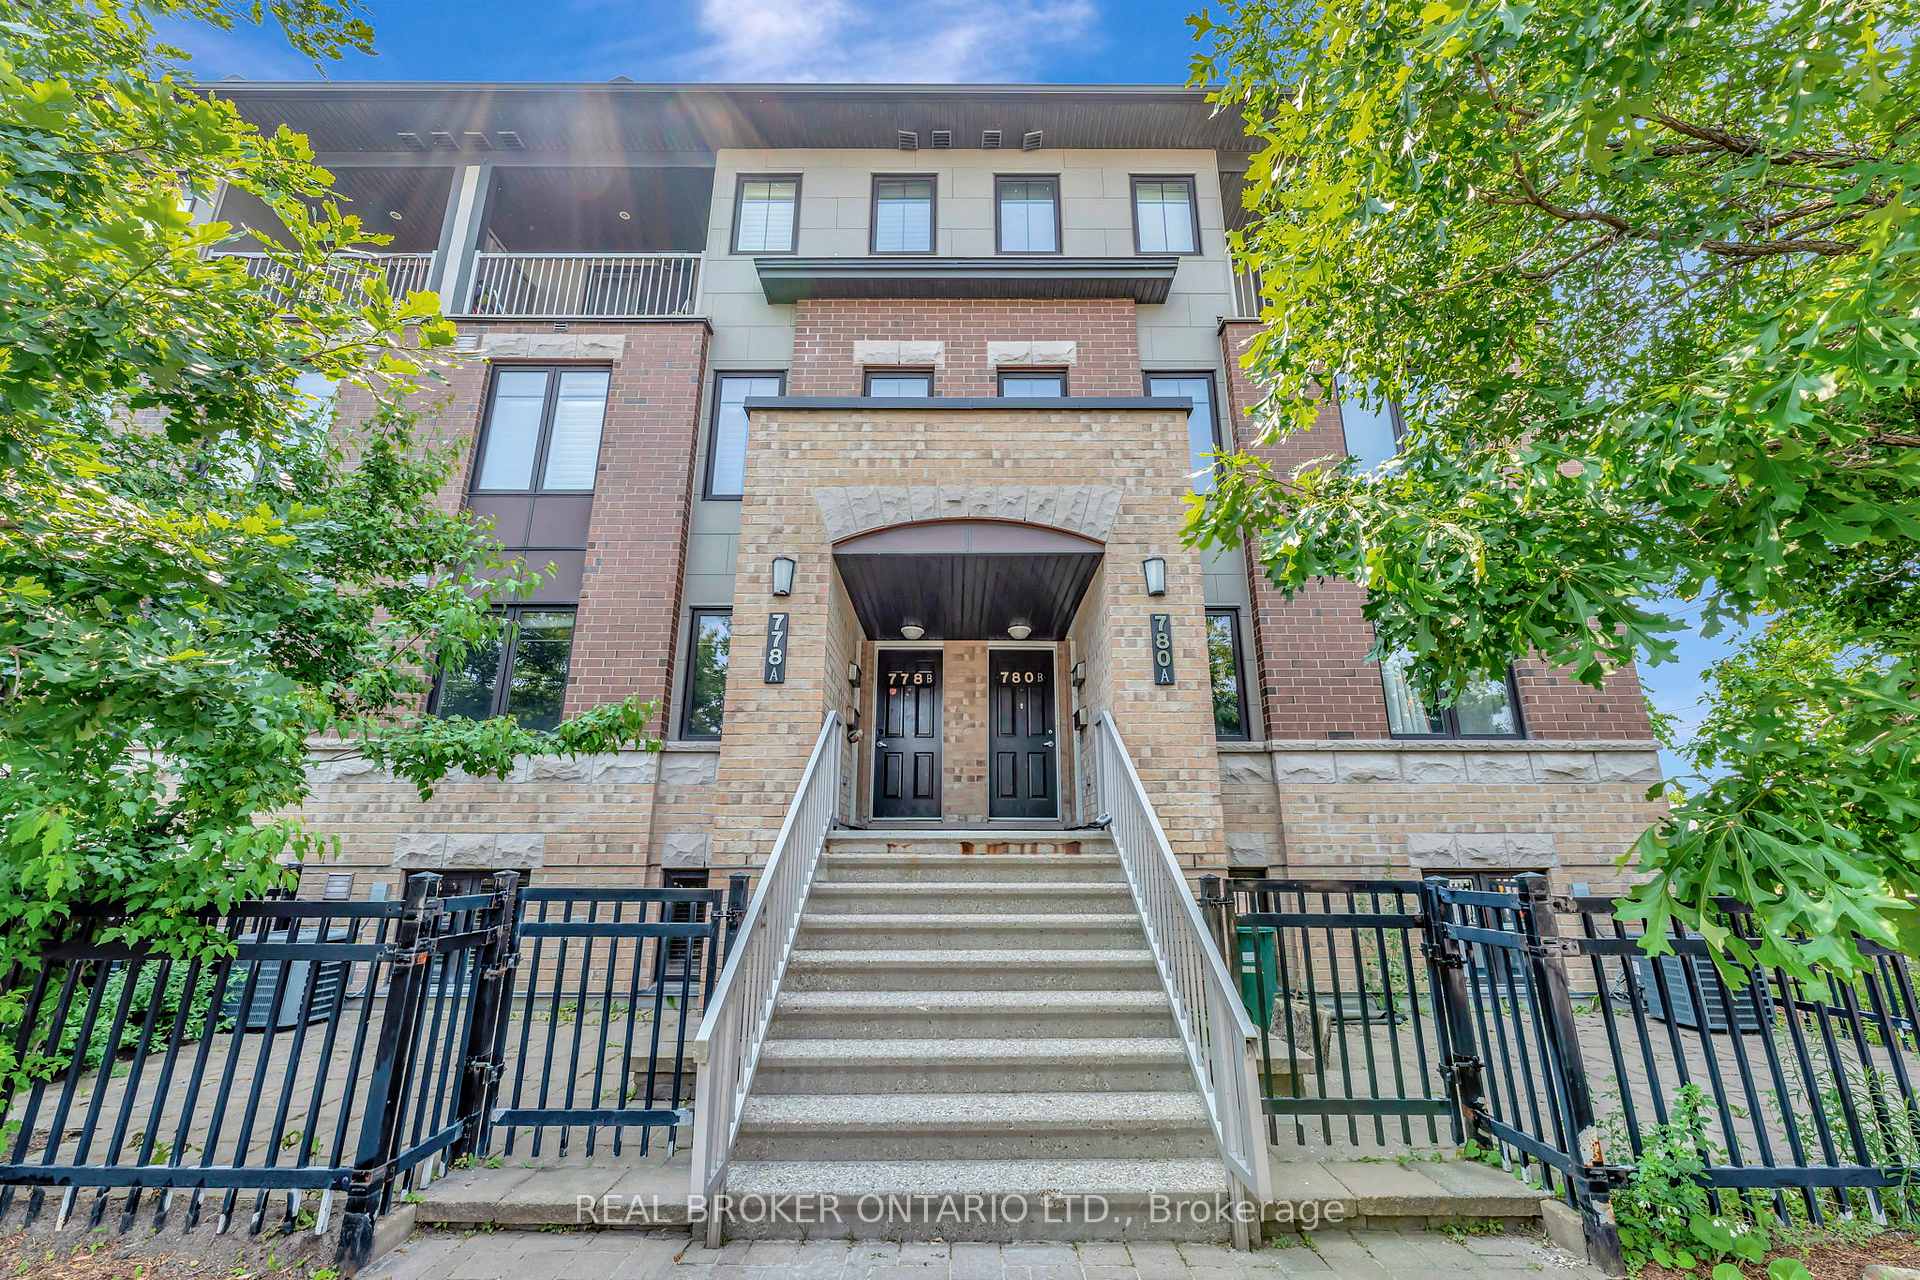
778A Chapman Mills Drive N
778A Chapman Mills Drive N
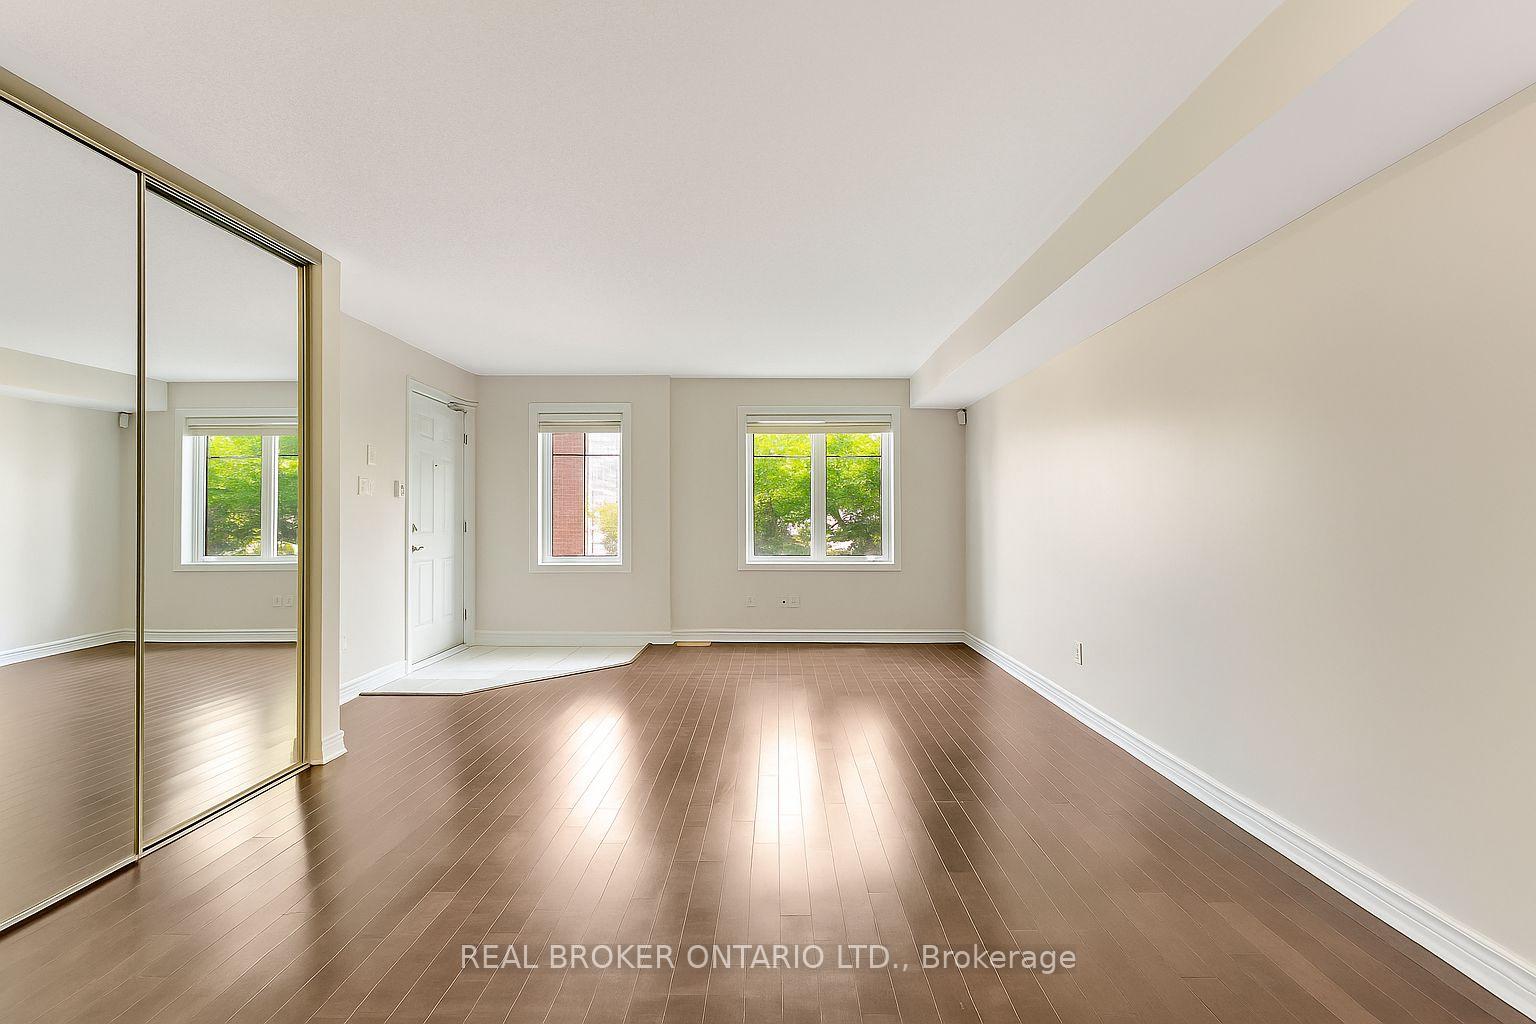 See all 32 photos
Property history
- $349,900ExpiredList: 2025-10-23|End: 2026-01-19|88 daysX12479778
- $369,900ExpiredList: 2025-09-07|End: 2026-01-19|134 daysX12387332
- $387,900ExpiredList: 2025-06-19|End: 2026-01-19|214 daysX12238152
Facts and features
- BasementFinished
- Age of home11–15 years
- ExposureWest
- LaundryOwn room
- Central air
The homeCondo Townhouse, 2-storey, Age 11–15 years
- TypeCondo Townhouse
- Style2-storey
- Age11–15 years
- Living space1,000–1,199 sq ft
- BasementFinished
- ExposureWest
InsideLaundry room, Air exchanger, erv/hrv, storage, Rooms above ground 3
- LaundryLaundry room
- FeaturesAir exchanger, erv/hrv, storage
- Rooms above ground3
- Rooms in the basement1
- Bedrooms0 + 2 in the basement
- Bathrooms2
- Kitchens1
- Family roomYes
OutsideStone, stucco (plaster), Terrace
- ExteriorStone, stucco (plaster)
- BalconyTerrace
Parking and locker1 Parking, Underground, Parking type Owned
- Spaces1 Parking
- GarageUnderground
- Parking typeOwned
- Spot9
- LockerNone
Building778A Chapman Mills Drive N, Condo corporation 901, Pets Allowed
- Name778A Chapman Mills Drive N
- Condo corporation901
- PetsAllowed
Heating, water and powerForced air, gas, Central air
- HeatingForced air, gas
- CoolingCentral air
Costs and taxesTaxes $2,572 a year, Condo fee $509 a month, Building insurance included
- Taxes, 2024$2,572 a year
- Condo fee$509 a month
- Fee includesBuilding insurance included
- HSTHST included in the price
- Rental itemsHwt
Included in the saleFridge, stove, dishwasher, washing machine, dryer, Not included None
- IncludedFridge, stove, dishwasher, washing machine, dryer
- Not includedNone
Listing detailsX12387332, Expired, Sep 7, 2025
- MLS® numberX12387332
- StatusExpired
- Listed onSep 7, 2025
- Days on market134
- UpdatedJan 19, 2026
- PossessionFlexible
- Occupied byVacant
- Listing brokerageREAL BROKER ONTARIO LTD.
About this home
778A Chapman Mills Drive N, Ottawa (Barrhaven - Strandherd), ON K2J 3V2
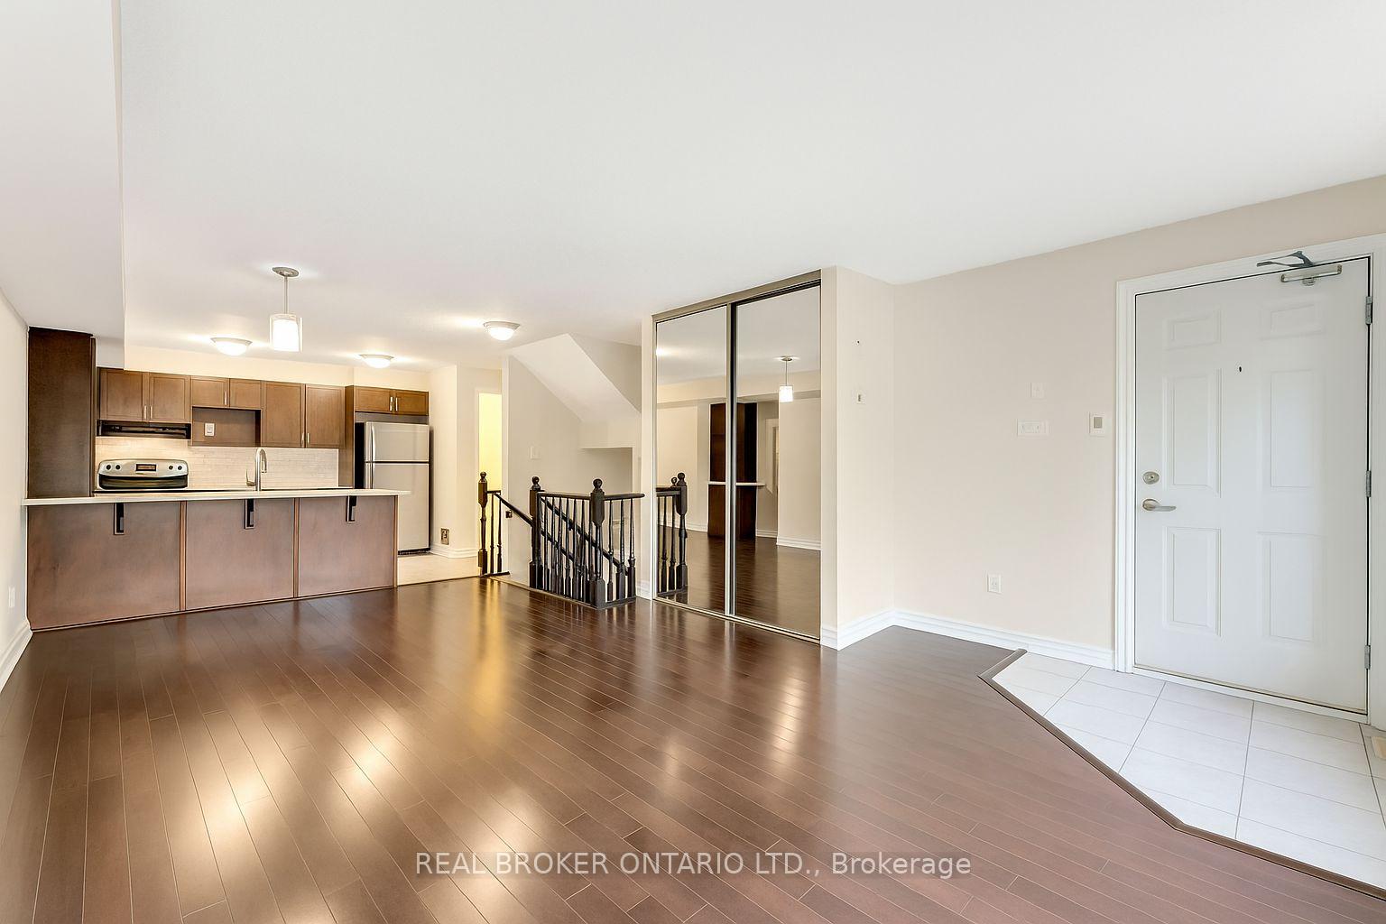
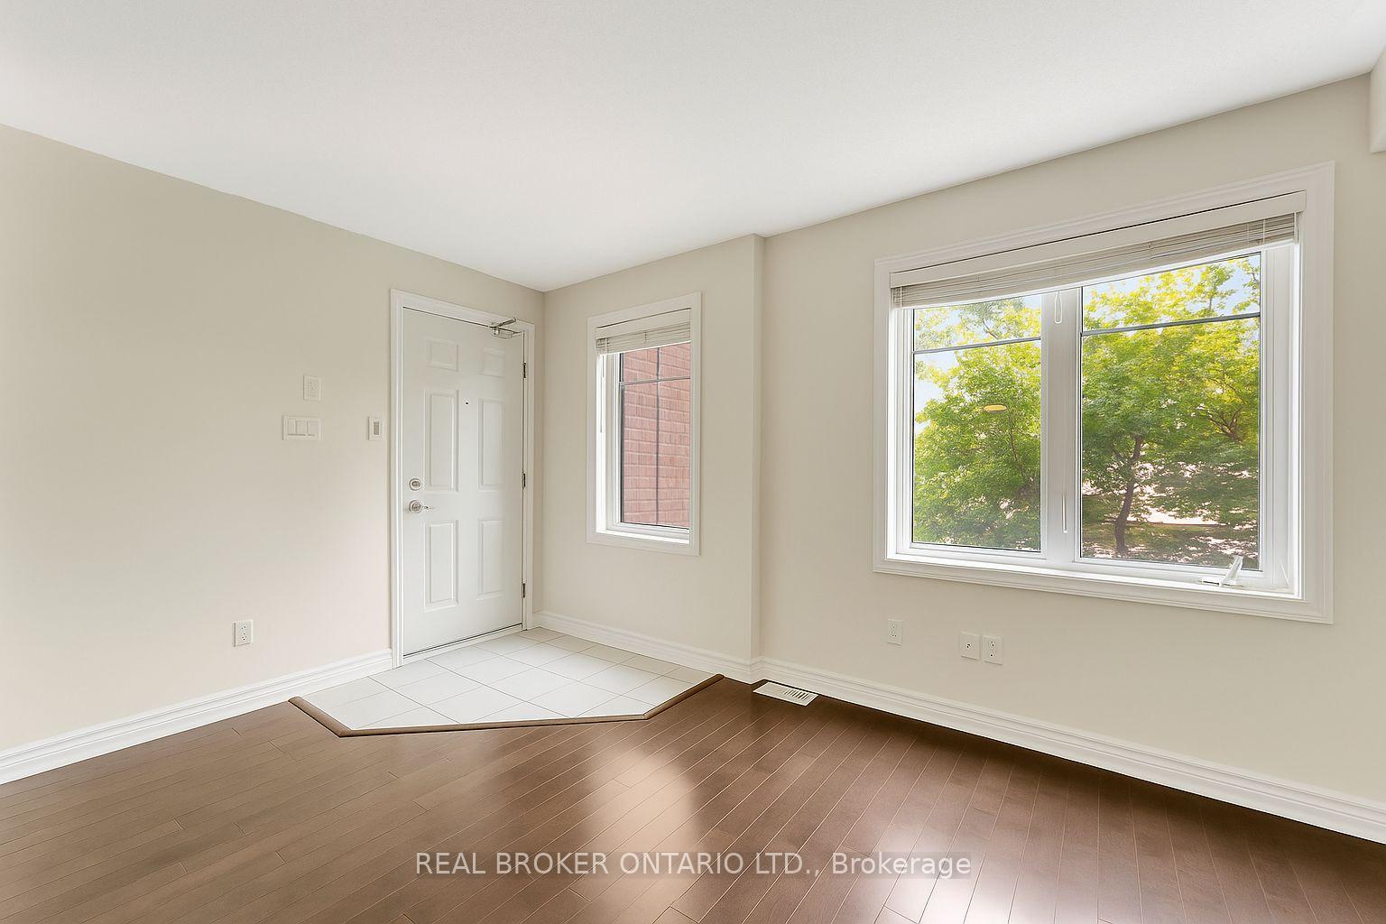
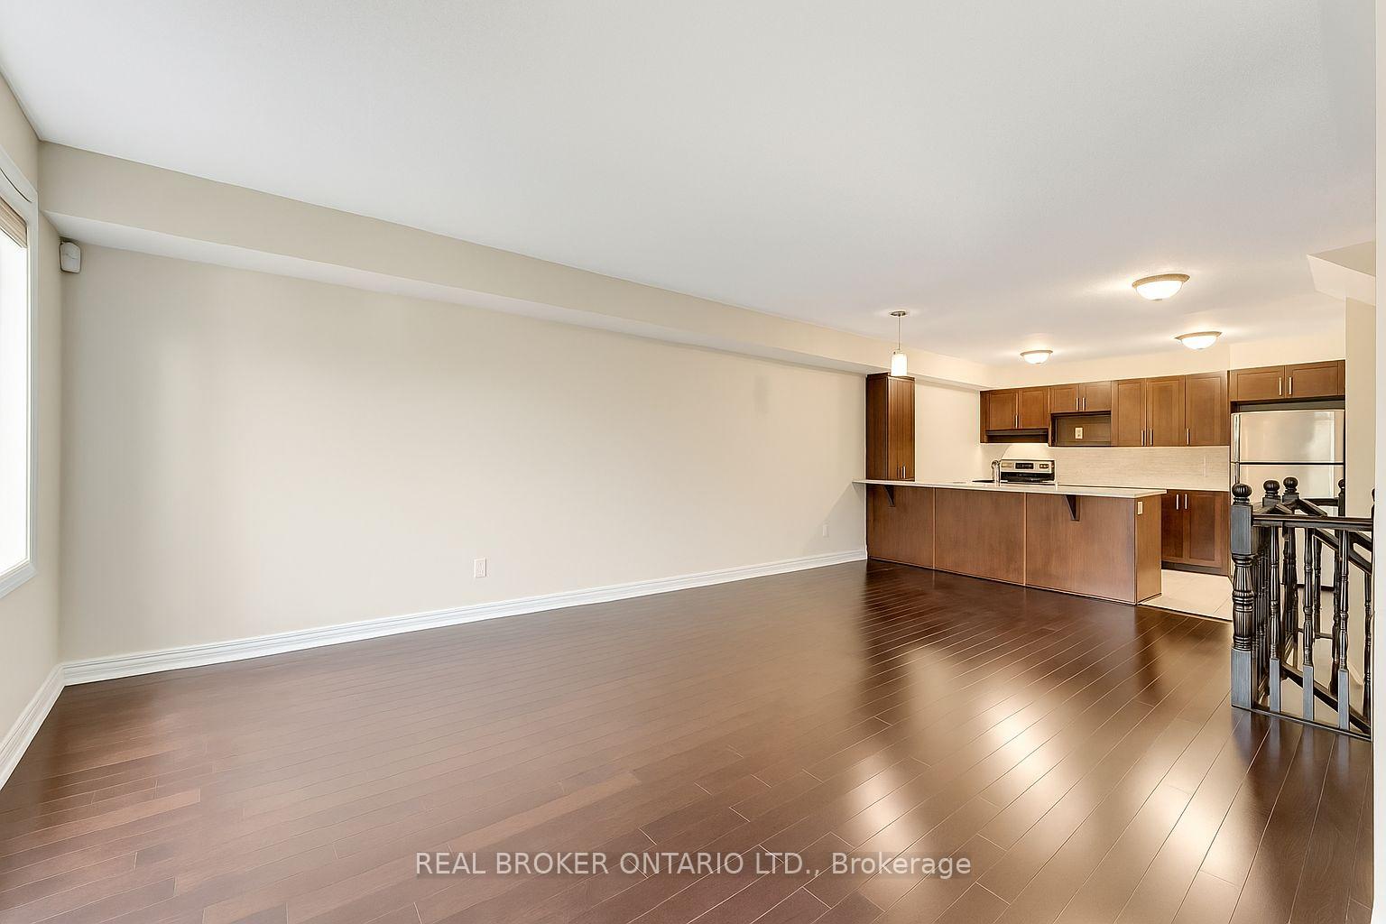
Welcome to the Minto Juliet II, where intelligent design meets lifestyle-driven living in the heart of Chapman Mills. From the moment you walk in, you're greeted by a sun-drenched main level that sets the tone: bright, open, and thoughtfully composed. Expansive windows flood the space with natural light, while the seamless flow from living to dining to kitchen creates a sense of connection and purpose. This is where everyday life feels just a little more elevated. The kitchen is designed for real living, ample counter space, modern cabinetry, and a rare walk-in pantry make this space both practical and elevated. Whether you're cooking for two or hosting friends, it delivers form and function without compromise. Discover your private interlocked terrace, a true outdoor extension of your living space. Set up your BBQ, outdoor lounge, or café table and enjoy the freedom of low-maintenance, open-air living..Downstairs, find a well-planned lower level with two comfortable bedrooms, including a generously sized primary suite with a walk-in closet. The second bedroom easily functions as a guest room, home office, or hybrid space for those who live and work in one place. A full bathroom, dedicated laundry room, and extra storage area round out the layout with the kind of utility that makes a difference every day. Freshly painted throughout and turnkey ready, this home includes underground parking, a rare and welcome convenience that adds real value year-round. And then, there's the location: mere steps to transit, elementary schools, parks, and the Chapman Mills Marketplace. Explore the Stonebridge Trails, stroll along the River, or simply enjoy being at the center of one of Barrhavens most connected, walkable communities. Whether you're a first-time buyer looking for a smart foothold, an investor seeking dependable upside, or someone who values space, location, and simplicity, this is the one that delivers.
Ask about this home
A HOMEH agent will answer your questions about this home.
Know more about 778A Chapman Mills Drive N
Condo building · 778A Chapman Mills Drive N
778A Chapman Mills Drive N is a condo. No units are on the market here right now.
No similar units for sale in 778A Chapman Mills Drive N right now.
Around this home
Daily convenience, out of 100, from the distances below
Schools nearby
School rating, out of 10.
Helpful calculators
Your HOMEH agent

"Priced 14% over the Hestimate. I would see it this week."