
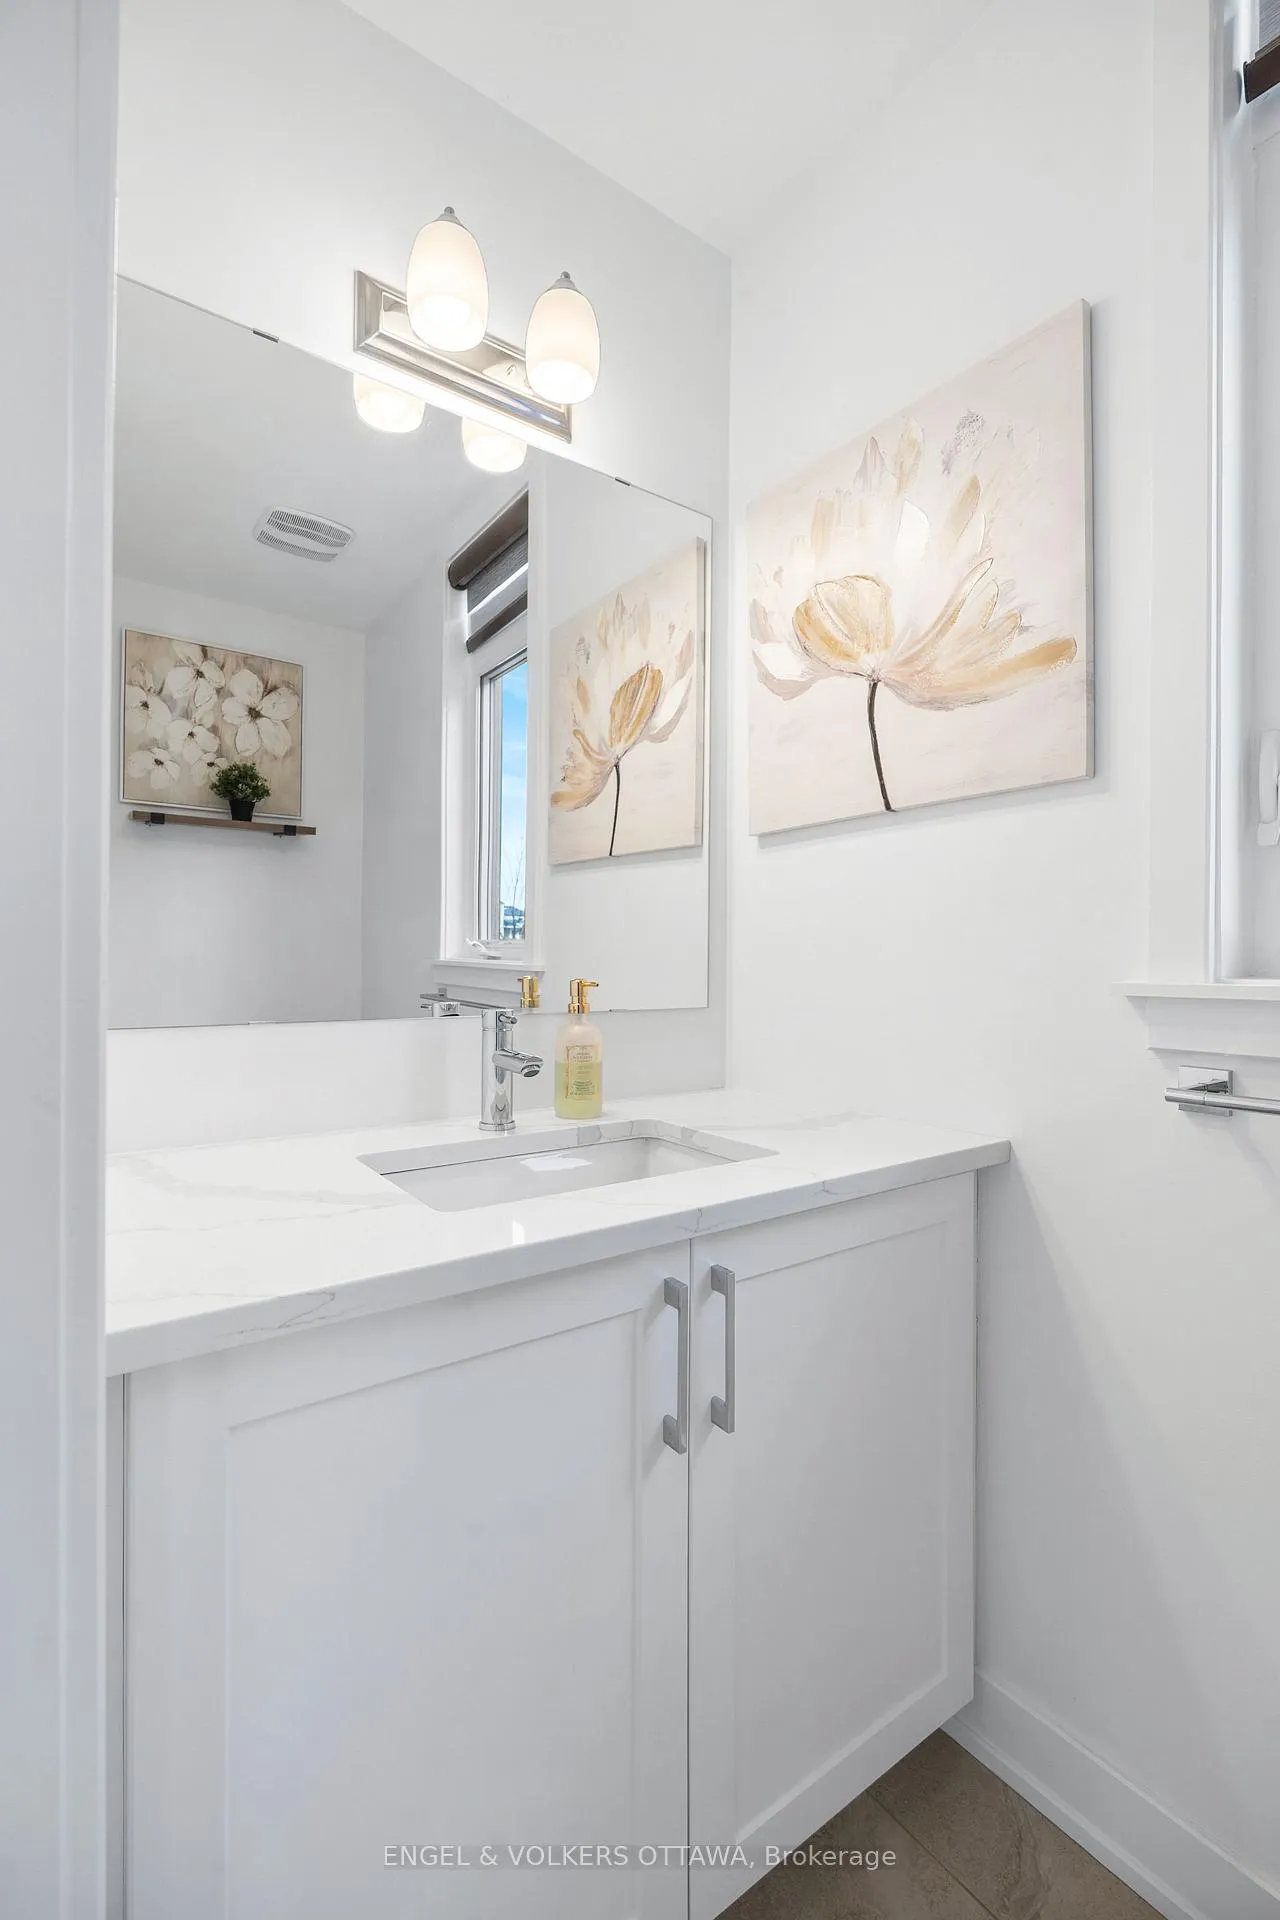
 See all 37 photos
Property history

This listing has ended. It is no longer available.
Property not available for sale or for rent.
Ask about this home
A HOMEH agent will answer your questions about this home.Ask HOMEH
About this home
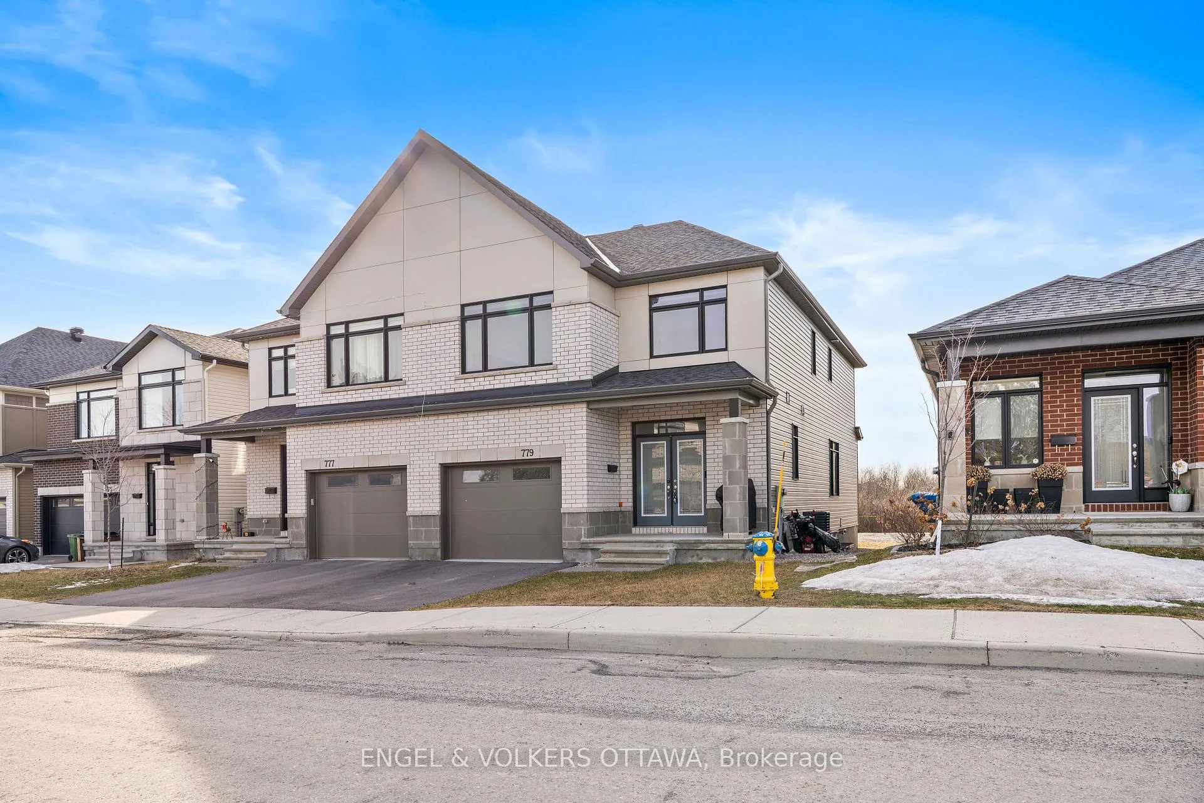
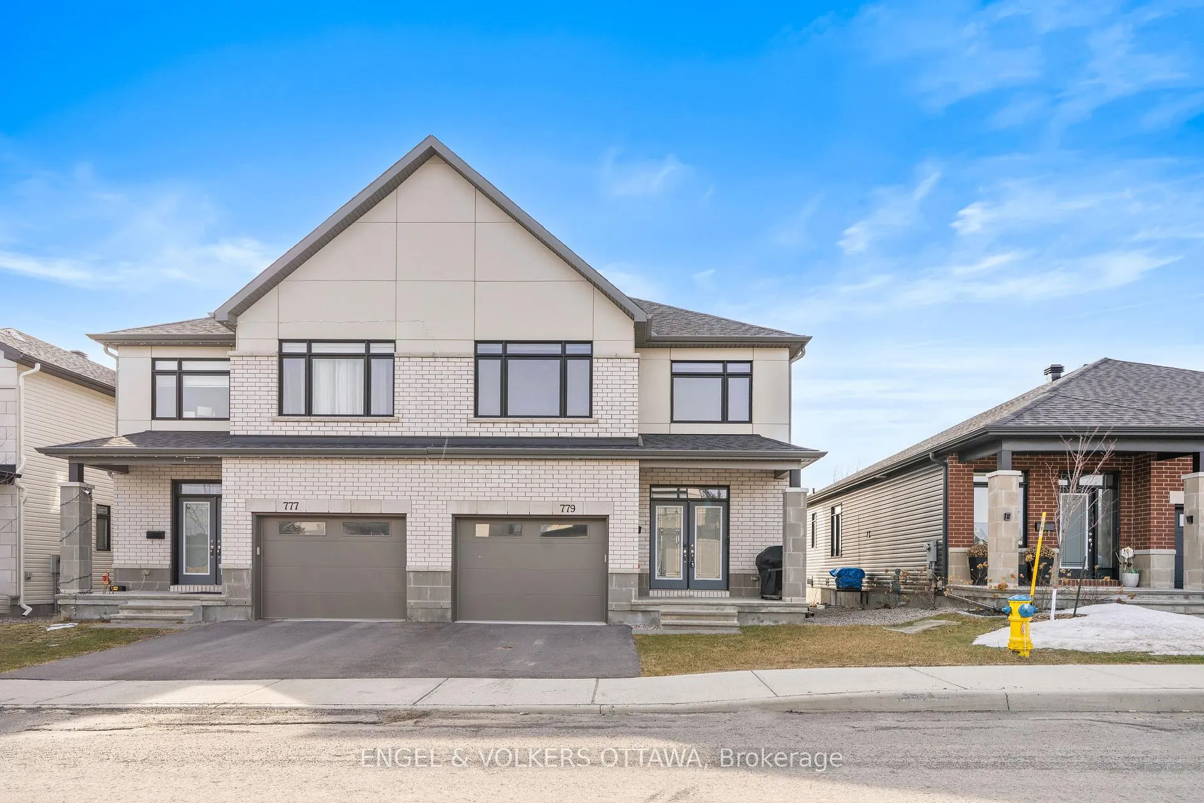
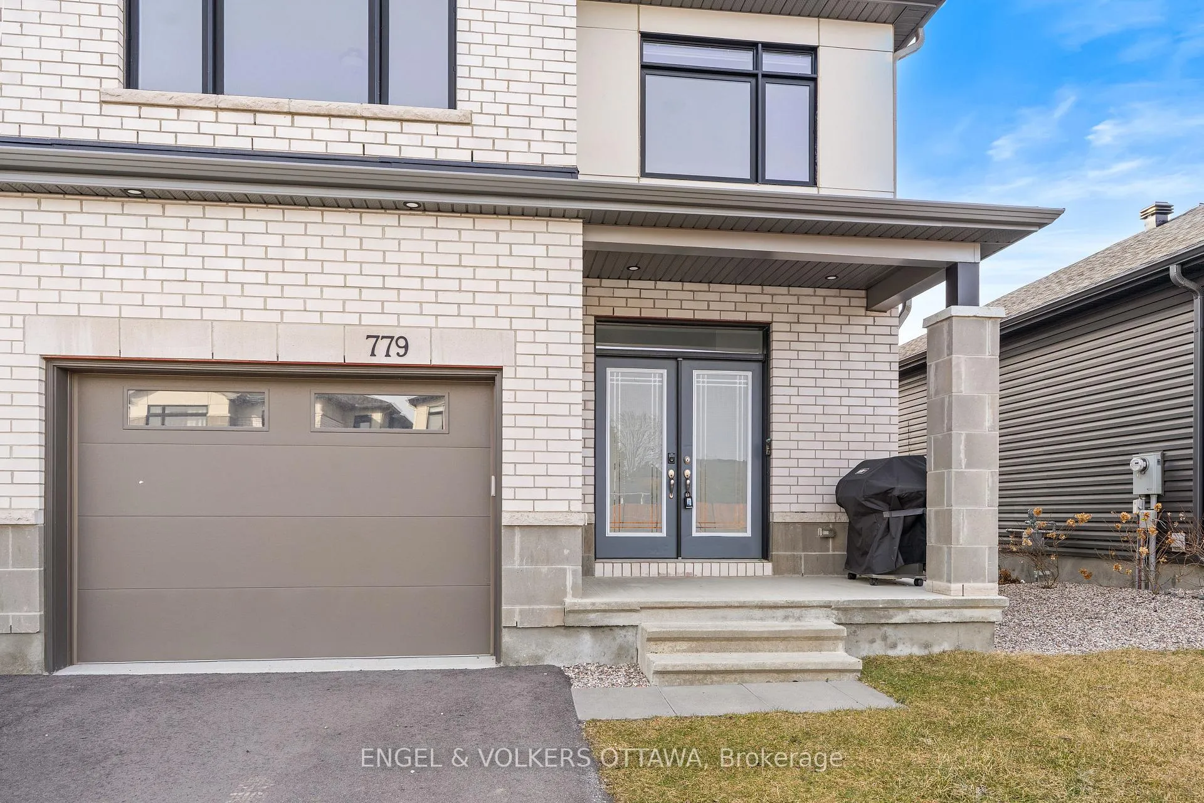
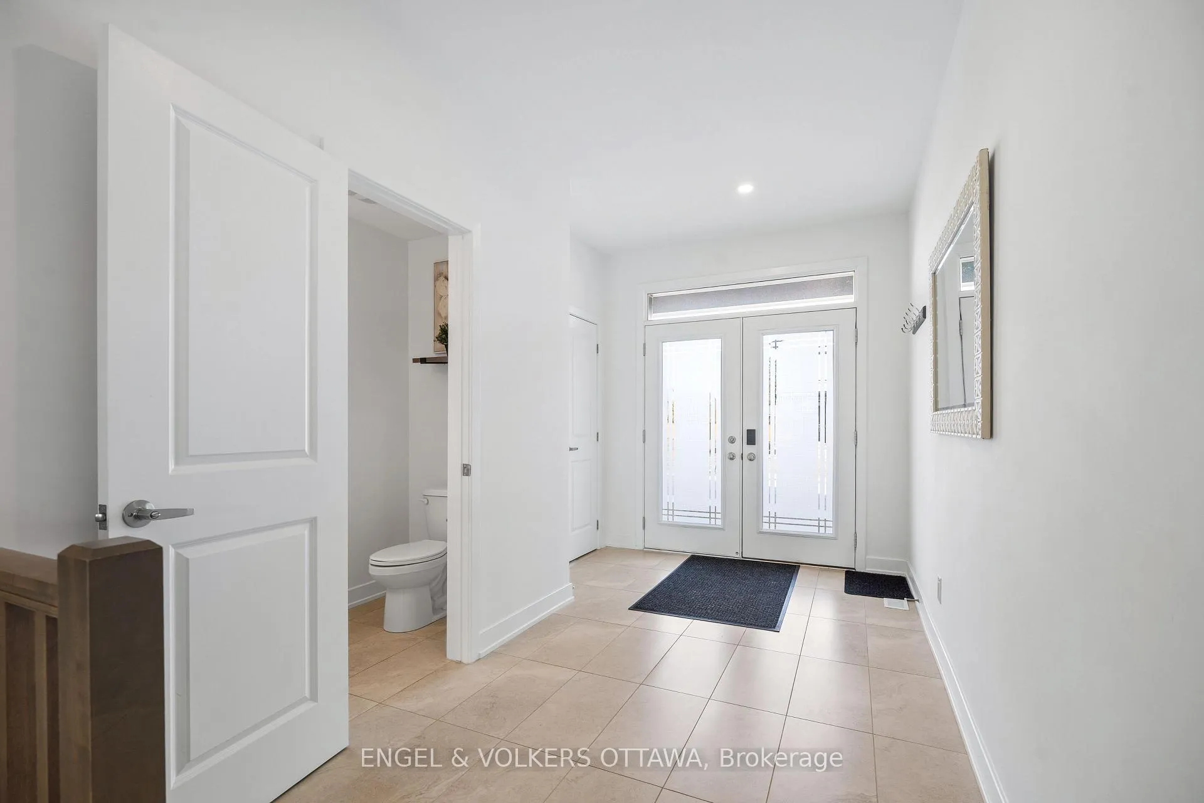
Welcome to 779 Ovation Grove - an exceptional opportunity to own a spacious, beautifully finished home that offers the feel of a detached at a semi-detached price point. This impressive Claridge Dunn model is among the largest in the area, offering over 2,900 sq. ft. of thoughtfully designed living space across three levels. Step inside through elegant double doors into a welcoming foyer, complemented by an oversized mudroom and laundry area - ideal for busy families. The main level showcases a bright, open-concept layout featuring a modern kitchen with ample cabinetry and counter space, a sun-filled eat-in area, and a seamless living/dining space anchored by a cozy fireplace and a stunning wall of windows overlooking the backyard. Upstairs, the expansive primary retreat offers a walk-in closet and a spa-inspired ensuite, while three additional generously sized bedrooms and a full bathroom with double sinks provide comfort and functionality for the whole family.The fully finished basement extends your living space with endless possibilities - whether you envision a home theatre, gym, playroom, or recreation area - complete with a second fireplace for added warmth and ambiance. Situated in a highly desirable, family-oriented neighbourhood close to transit, top-rated schools, shopping, and everyday amenities, this home delivers the perfect blend of space, style, and convenience.
Facts & features
Ask about this home
A HOMEH agent will answer your questions about this home.
Rooms
13 rooms · 3 bathrooms
- Foyer7′10″ × 23′1″181 sq.ft.
- Laundry12′ × 6′11″83 sq.ft.
- Kitchen12′4″ × 13′160 sq.ft.
- Dining room12′3″ × 11′2″137 sq.ft.
- Living room11′3″ × 22′9″256 sq.ft.
- Primary bedroom12′9″ × 23′5″298 sq.ft.
- Bedroom 210′6″ × 10′10″114 sq.ft.
- Bedroom 312′7″ × 13′10″174 sq.ft.
- Bedroom 410′8″ × 14′1″150 sq.ft.
- Foyer5′1″ × 23′4″119 sq.ft.
- Recreation22′8″ × 28′3″641 sq.ft.
- Furnace room9′4″ × 19′7″182 sq.ft.
- Other13′ × 5′9″74 sq.ft.
Around this home
Listing details
Helpful tools
Your HOMEH agent
"Priced 26% over our estimate. I would see it this week."
Ask HOMEH about this home
Price, neighbourhood, monthly cost. Ask anything.
HOMEH Intelligent Agent is an AI, not a licensed representative. Check anything important with your agent.