
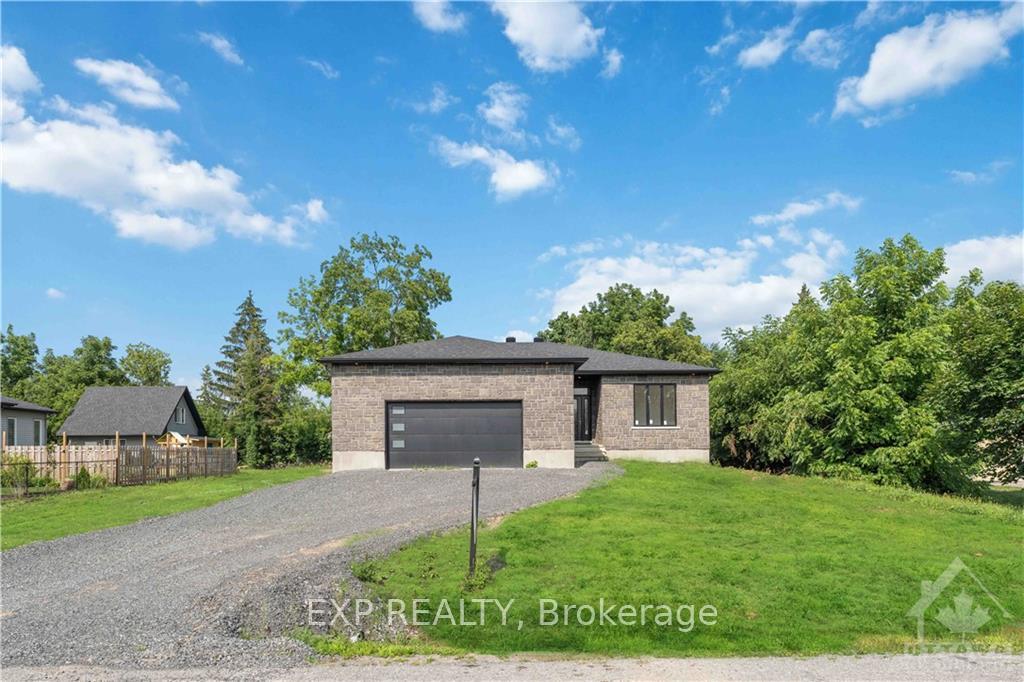
78 Colonel Murray Street S
Ottawa (Richmond)78 Colonel Murray Street S
Ottawa (Richmond)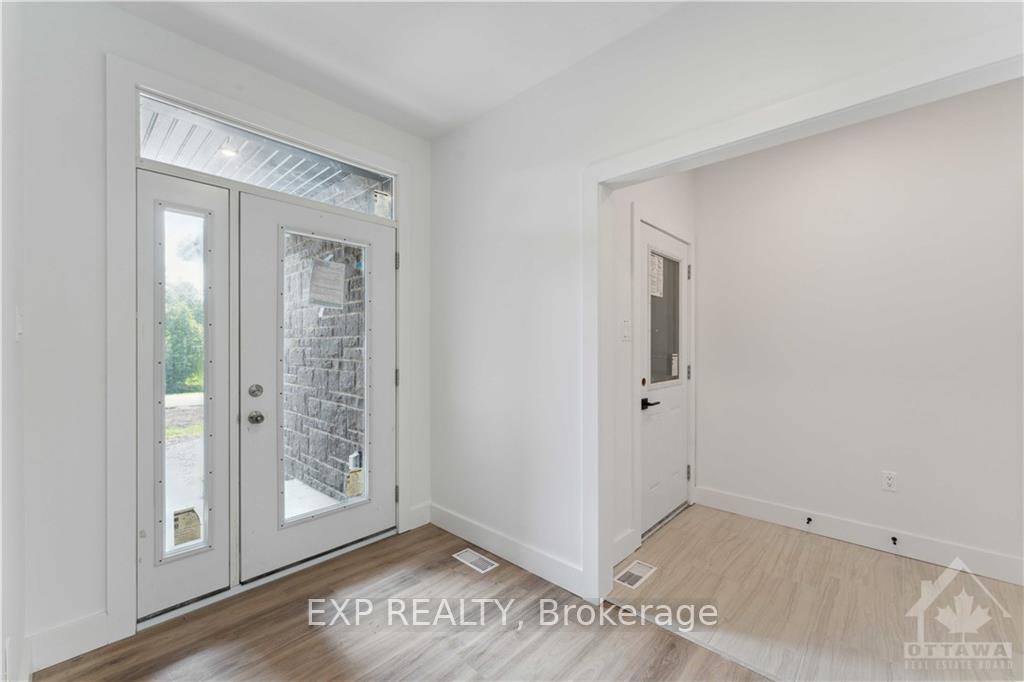
 See all 25 photos
Property history

This home has sold. It is no longer available.
Property not available for sale or for rent.
Ask about this home
A HOMEH agent will answer your questions about this home.Ask HOMEH
About this home
78 Colonel Murray Street S, Ottawa
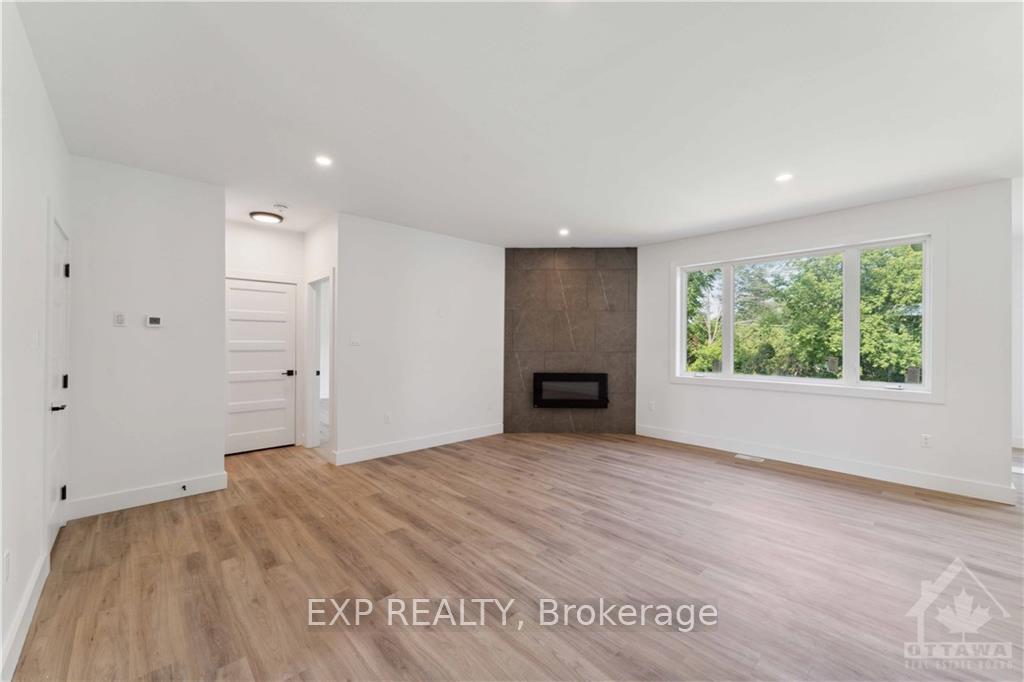
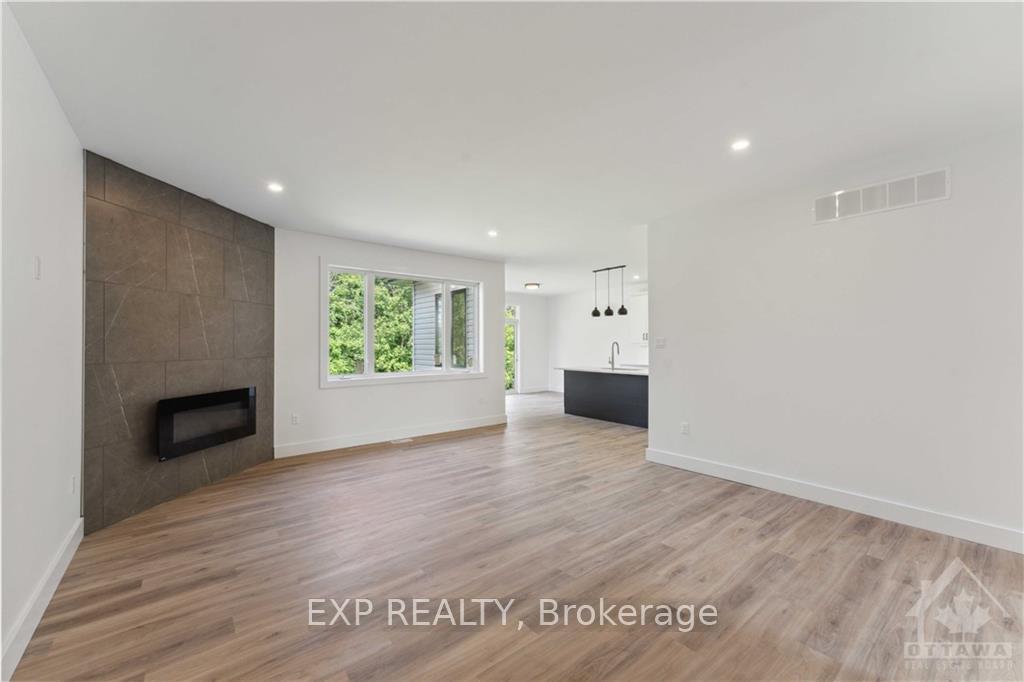
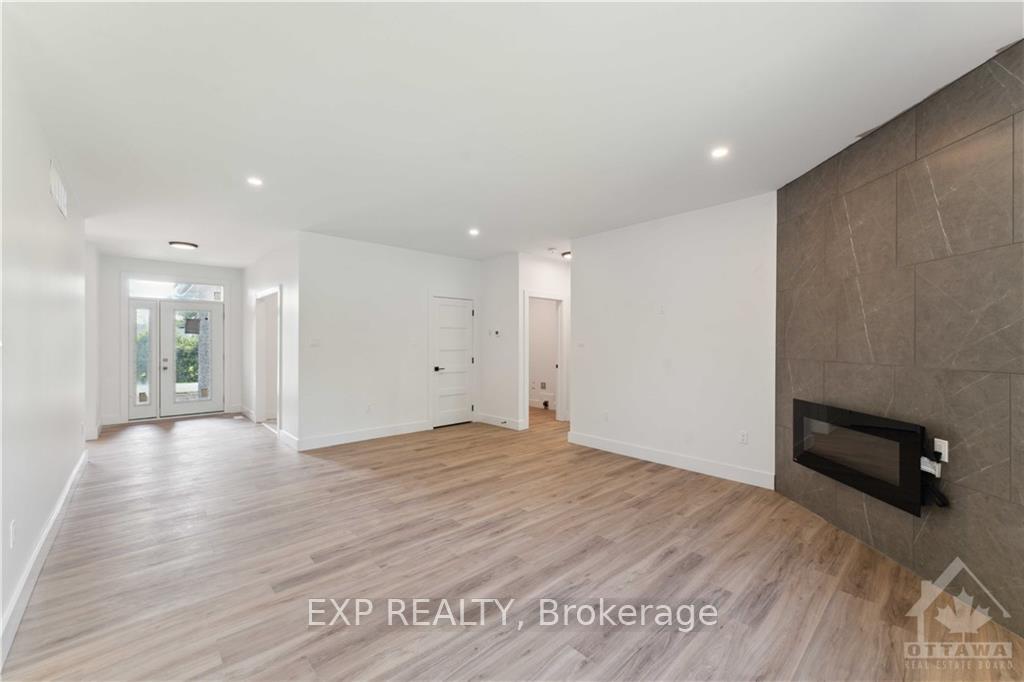
Richmond is a quiet village community, just 40 mins from downtown Ottawa, where the main road is filled with local businesses, shops & restaurants, farmer's fruit & veggie stands & is home of the Richmond Community Hall, Arena, Agricultural Society & annual Richmond Fair! Escape the city & come home to a brand new house nestled steps from the serene Jock River Conservation Area, this is truly a place to create your own piece of paradise! Currently under construction - this 3 BDRM, 2 BTH bungalow is 90% complete, with finishes such as laminate flooring, kitchen cabinets, washroom surfaces installed. Home is ready to be viewed., Flooring: Other (See Remarks)
Facts & features
Ask about this home
A HOMEH agent will answer your questions about this home.
Rooms
48 rooms · 2 bathrooms
- Living room19′4″ × 15′9″304 sq.ft.
- Kitchen22′11″ × 14′5″330 sq.ft.
- Primary bedroom19′ × 12′6″237 sq.ft.
- Other—
- Bathroom12′10″ × 9′1″116 sq.ft.
- Bedroom14′5″ × 10′9″155 sq.ft.
- Bedroom14′5″ × 10′6″151 sq.ft.
- Bathroom10′3″ × 5′3″54 sq.ft.
- Living room19′4″ × 15′9″304 sq.ft.
- Kitchen22′11″ × 14′5″330 sq.ft.
- Primary bedroom19′ × 12′6″237 sq.ft.
- Other—
- Bathroom12′10″ × 9′1″116 sq.ft.
- Bedroom14′5″ × 10′9″155 sq.ft.
- Bedroom14′5″ × 10′6″151 sq.ft.
- Bathroom10′3″ × 5′3″54 sq.ft.
- Living room19′4″ × 15′9″304 sq.ft.
- Kitchen22′11″ × 14′5″330 sq.ft.
- Primary bedroom19′ × 12′6″237 sq.ft.
- Other—
- Bathroom12′10″ × 9′1″116 sq.ft.
- Bedroom14′5″ × 10′9″155 sq.ft.
- Bedroom14′5″ × 10′6″151 sq.ft.
- Bathroom10′3″ × 5′3″54 sq.ft.
- Living room19′4″ × 15′9″304 sq.ft.
- Kitchen22′11″ × 14′5″330 sq.ft.
- Primary bedroom19′ × 12′6″237 sq.ft.
- Other—
- Bathroom12′10″ × 9′1″116 sq.ft.
- Bedroom14′5″ × 10′9″155 sq.ft.
- Bedroom14′5″ × 10′6″151 sq.ft.
- Bathroom10′3″ × 5′3″54 sq.ft.
- Living room19′4″ × 15′9″304 sq.ft.
- Kitchen22′11″ × 14′5″330 sq.ft.
- Primary bedroom19′ × 12′6″237 sq.ft.
- Other—
- Bathroom12′10″ × 9′1″116 sq.ft.
- Bedroom14′5″ × 10′9″155 sq.ft.
- Bedroom14′5″ × 10′6″151 sq.ft.
- Bathroom10′3″ × 5′3″54 sq.ft.
- Living room19′4″ × 15′9″304 sq.ft.
- Kitchen22′11″ × 14′5″330 sq.ft.
- Primary bedroom19′ × 12′6″237 sq.ft.
- Other—
- Bathroom12′10″ × 9′1″116 sq.ft.
- Bedroom14′5″ × 10′9″155 sq.ft.
- Bedroom14′5″ × 10′6″151 sq.ft.
- Bathroom10′3″ × 5′3″54 sq.ft.
Around this home
Listing details
Helpful tools
Your HOMEH agent
"I would see it this week."
Ask HOMEH about this home
Price, neighbourhood, monthly cost. Ask anything.
HOMEH Intelligent Agent is an AI, not a licensed representative. Check anything important with your agent.