
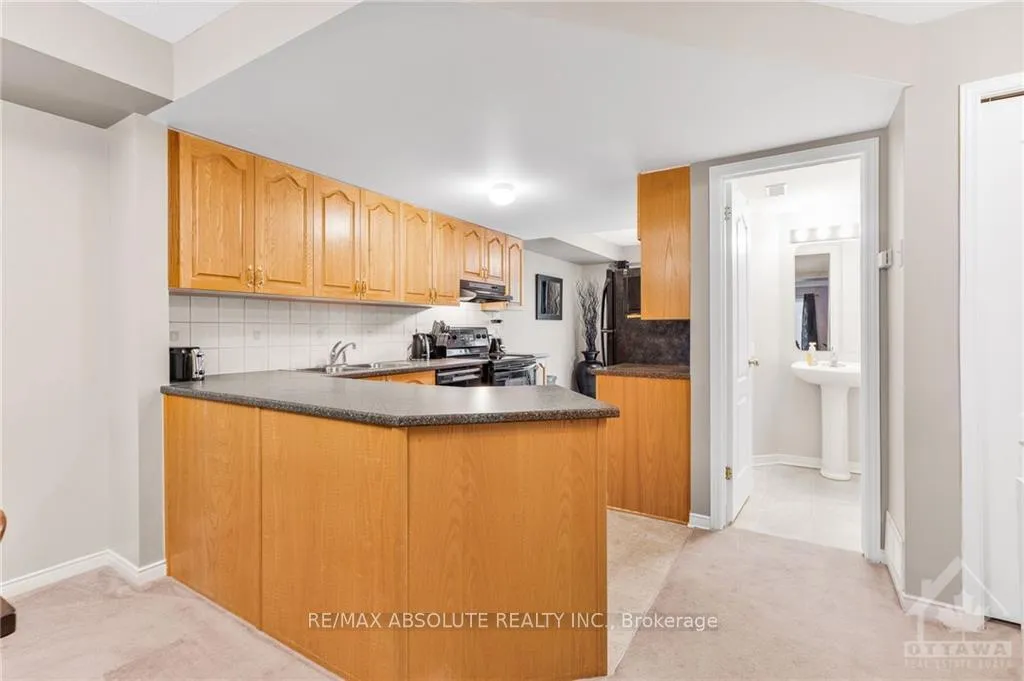
 See all 23 photos
Property history

This listing has ended. It is no longer available.
Property not available for sale or for rent.
Ask about this home
A HOMEH agent will answer your questions about this home.Ask HOMEH
About this home
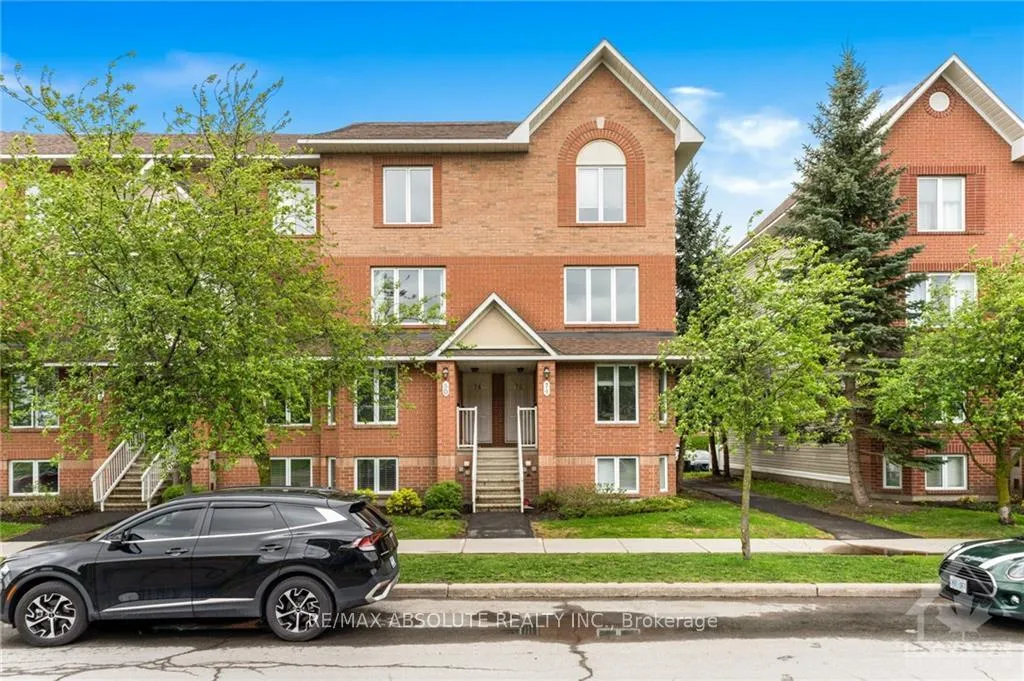
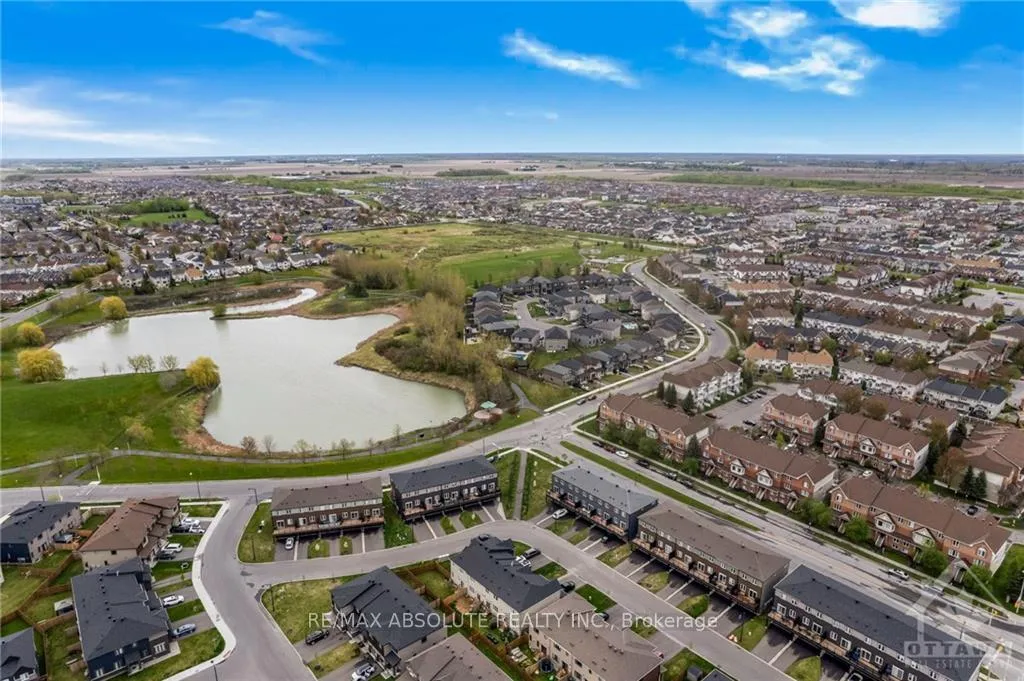
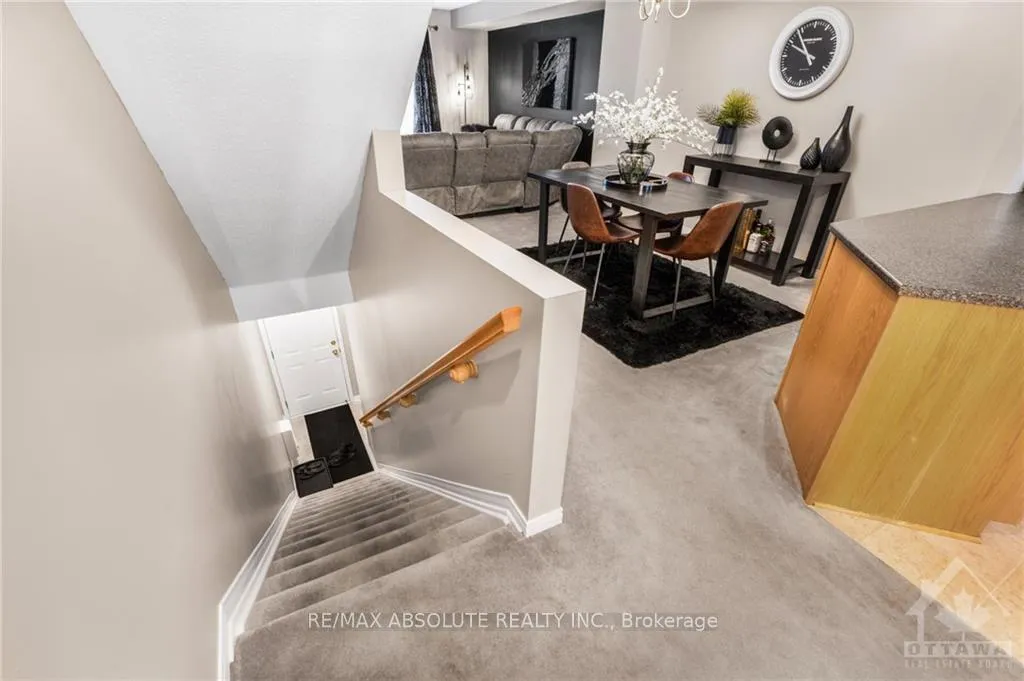
This beautifully crafted upper unit terrace home seamlessly blends comfort, elegance, and convenience. With TWO assigned parking spaces, it offers ample room for vehicles, and a short walk to the nearby pond adds a touch of natural peace. The open concept design ensures a spacious and integrated living space, making it easy to move between the living, dining, and kitchen areas. Featuring three bathrooms, including two ensuites, there is plenty of private space for everyone, easing the morning rush and adding convenience to daily life. Two balconies provide perfect spots for outdoor relaxation, ideal for enjoying your morning coffee or unwinding after a long day with a view. Located in a convenient neighborhood, this home is just a short distance from schools, shops, grocery stores, and public transit, reducing commuting time and allowing more time to enjoy your home. New AC installed in 2024., Flooring: Carpet W/W & Mixed, Flooring: Laminate
Facts & features
Ask about this home
A HOMEH agent will answer your questions about this home.
Rooms
40 rooms · 3 bathrooms
- Living room14′4″ × 12′7″180 sq.ft.
- Dining room11′5″ × 10′4″117 sq.ft.
- Kitchen18′9″ × 7′9″145 sq.ft.
- Living room14′4″ × 12′7″180 sq.ft.
- Dining room11′5″ × 10′4″117 sq.ft.
- Kitchen18′9″ × 7′9″145 sq.ft.
- Bathroom—
- Living room14′4″ × 12′7″180 sq.ft.
- Dining room11′5″ × 10′4″117 sq.ft.
- Kitchen18′9″ × 7′9″145 sq.ft.
- Bathroom—
- Living room14′4″ × 12′7″180 sq.ft.
- Dining room11′5″ × 10′4″117 sq.ft.
- Kitchen18′9″ × 7′9″145 sq.ft.
- Bathroom—
- Living room14′4″ × 12′7″180 sq.ft.
- Dining room11′5″ × 10′4″117 sq.ft.
- Kitchen18′9″ × 7′9″145 sq.ft.
- Bathroom—
- Bathroom—
- Primary bedroom12′5″ × 11′2″138 sq.ft.
- Bathroom—
- Bedroom13′ × 11′4″147 sq.ft.
- Bathroom—
- Primary bedroom12′5″ × 11′2″138 sq.ft.
- Bathroom—
- Bedroom13′ × 11′4″147 sq.ft.
- Bathroom—
- Primary bedroom12′5″ × 11′2″138 sq.ft.
- Bathroom—
- Bedroom13′ × 11′4″147 sq.ft.
- Bathroom—
- Primary bedroom12′5″ × 11′2″138 sq.ft.
- Bathroom—
- Bedroom13′ × 11′4″147 sq.ft.
- Bathroom—
- Primary bedroom12′5″ × 11′2″138 sq.ft.
- Bedroom13′ × 11′4″147 sq.ft.
- Bathroom—
- Bathroom—
Around this home
Schools nearby
School rating, out of 10.
Listing details
Helpful tools
Your HOMEH agent
"I would see it this week."
Ask HOMEH about this home
Price, neighbourhood, monthly cost. Ask anything.
HOMEH Intelligent Agent is an AI, not a licensed representative. Check anything important with your agent.