

78 Patterson Avenue
78 Patterson Avenue
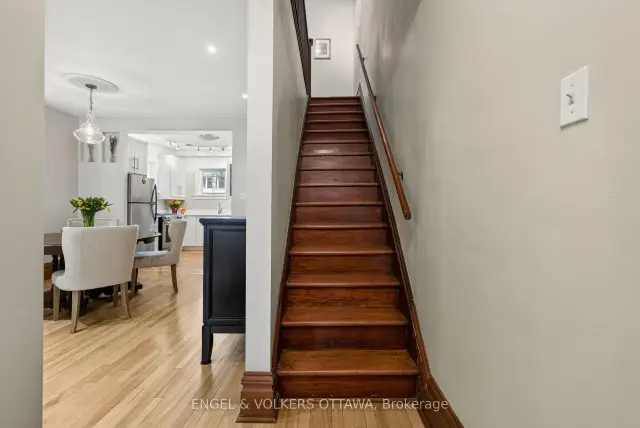 See all 40 photos
Property history
Facts and features
- BasementFull
- Water, sewerMunicipal
- HeatingForced air
- CoolingCentral air
- Central air
The homeFreehold Townhouse, 2-storey, 1,100–1,500 sq ft
- TypeFreehold Townhouse
- Style2-storey
- Living space1,100–1,500 sq ft
- BasementFull
InsideCarpet free, water heater owned, Rooms above ground 11, Bedrooms 3
- FeaturesCarpet free, water heater owned
- Rooms above ground11
- Bedrooms3
- Bathrooms2
- Kitchens1
Outside and lotBrick, Asphalt rolled, shingles, membrane, Concrete
- ExteriorBrick
- RoofAsphalt rolled, shingles, membrane
- FoundationConcrete
- Other structuresGarden shed
- Size16.77 × 100 ft
Parking2 Parking
- Spaces2 Parking
Heating, water and powerForced air, gas, Central air, Municipal water
- HeatingForced air, gas
- CoolingCentral air
- WaterMunicipal water
- SewerMunicipal sewer
Costs and taxesTaxes $6,933 a year, HST included in the price, Rental items None
- Taxes, 2026$6,933 a year
- HSTHST included in the price
- Rental itemsNone
Included in the saleFridge : frigidaire, stove kitchenaid ( 2020), dishwasher bosch ( 2023) freezer woods ,washer lg ( 1 month old) dryer whirlpool ( 1 year) google nest doorbell. flower box on 2nd floor balcony, garden shed, awning over main floor deck. window blinds ( curtains and some curtain rods excluded ).basement storage shelving, hot water tank, Some draperies
- IncludedFridge : frigidaire, stove kitchenaid ( 2020), dishwasher bosch ( 2023) freezer woods ,washer lg ( 1 month old) dryer whirlpool ( 1 year) google nest doorbell. flower box on 2nd floor balcony, garden shed, awning over main floor deck. window blinds ( curtains and some curtain rods excluded ).basement storage shelving, hot water tank
- Not includedSome draperies
NearbyPublic transit, park, school
- Close toPublic transit, park, school
Listing detailsX14134354, Sold, Oct 29, 2026
- MLS® numberX14134354
- StatusSold
- Listed onOct 29, 2026
- Days on market11
- UpdatedNov 9, 2026
- Possession2026-11-30 / 30-59 days
- Occupied byOwner
- Listing brokerageENGEL & VOLKERS OTTAWA
About this home
78 Patterson Avenue, Ottawa (Glebe), ON K1S 1Y3
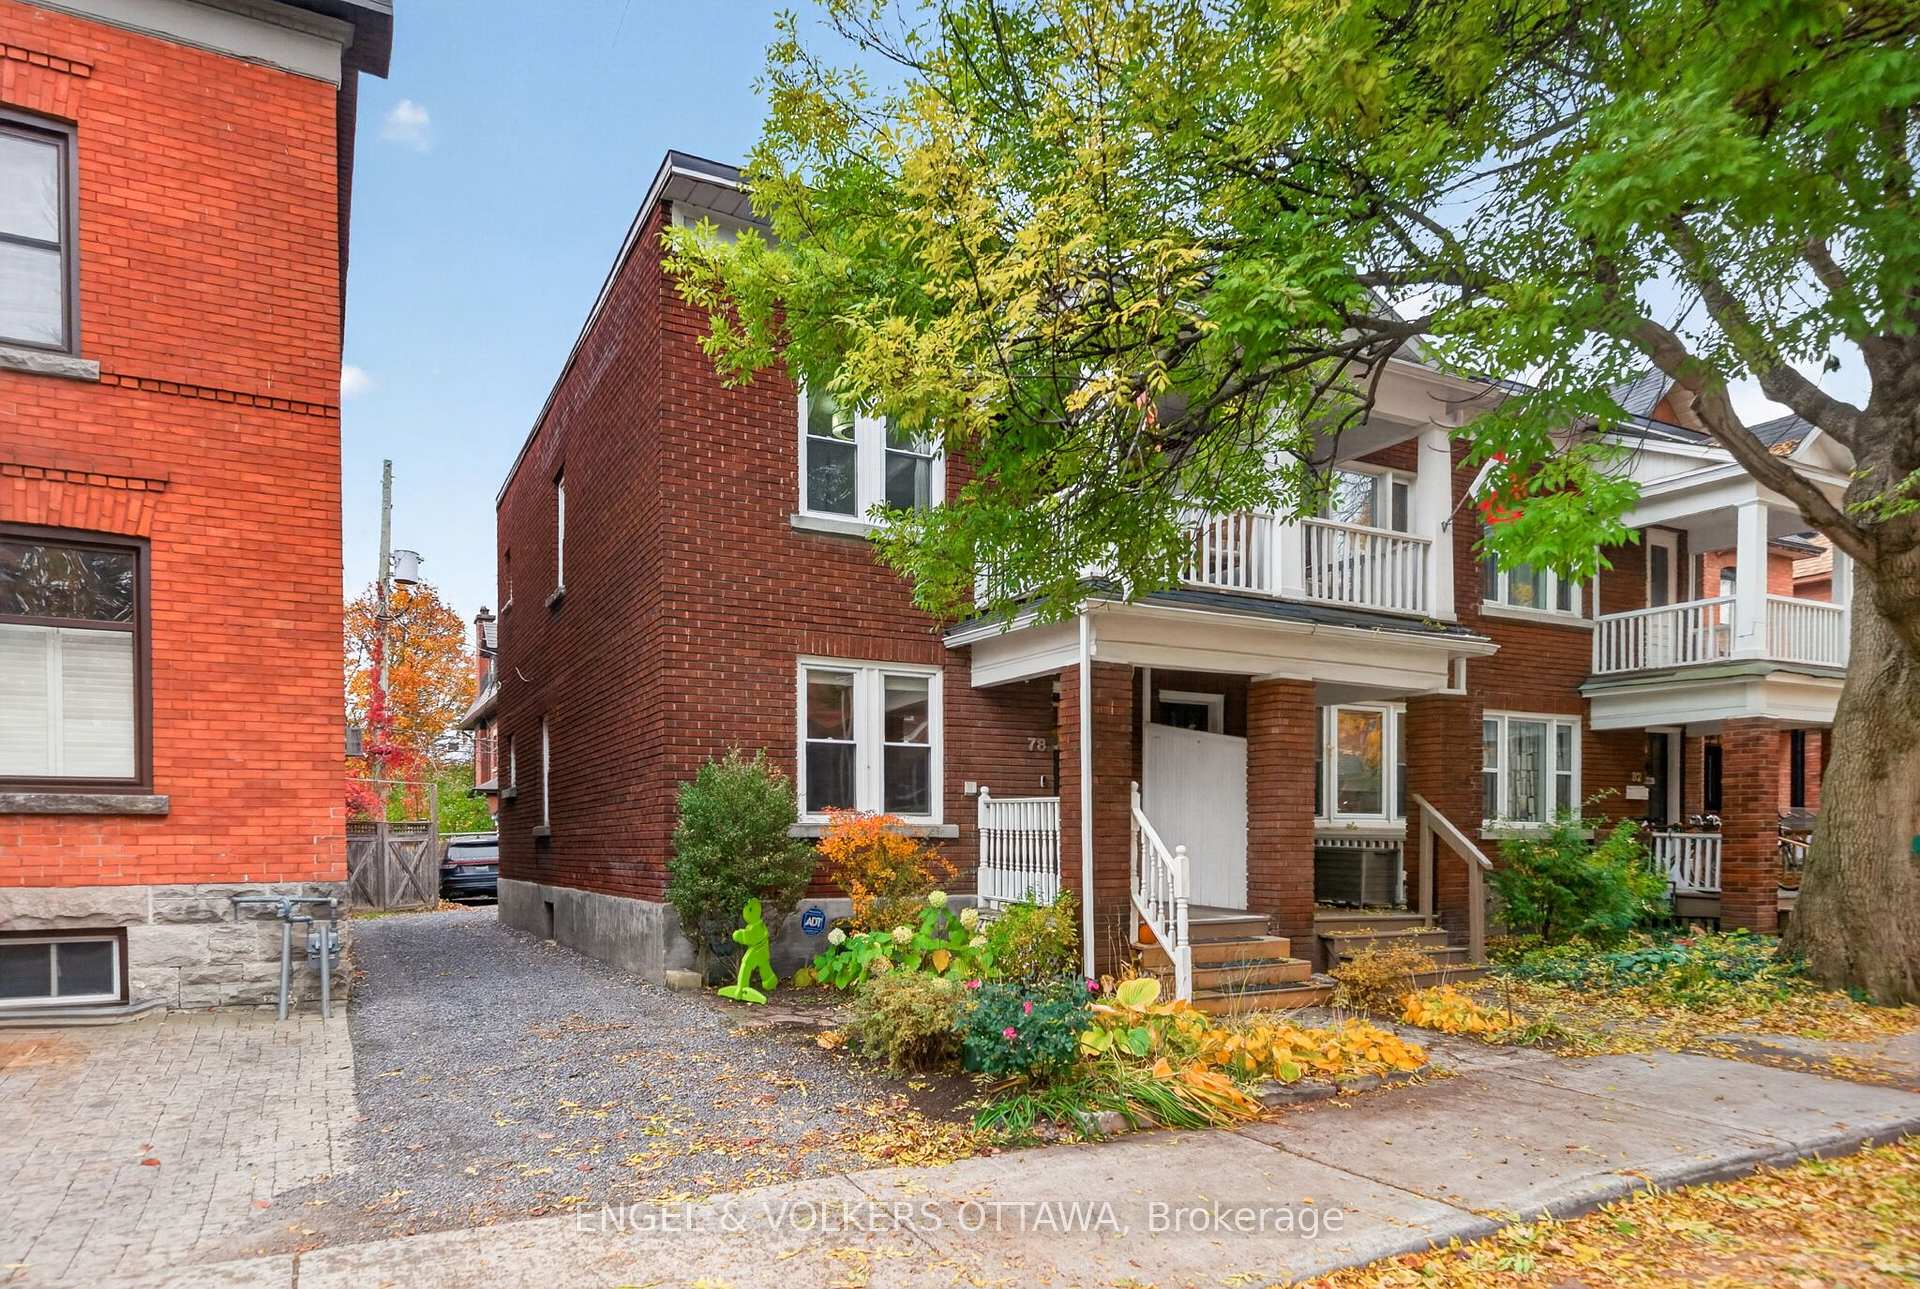
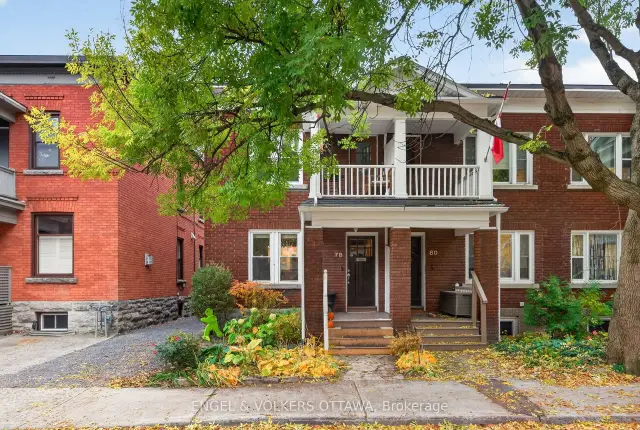
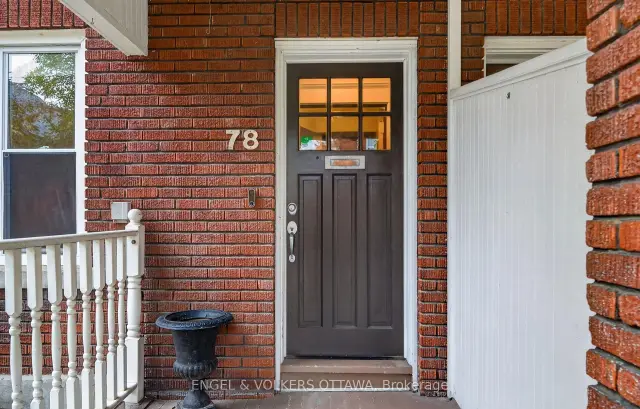
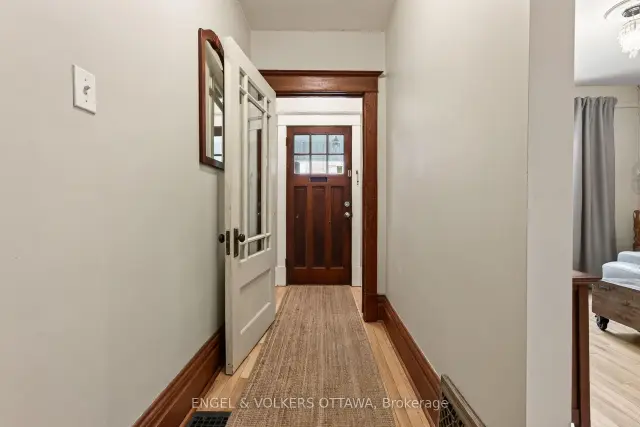
Character, Comfort & the Canal! Just a block from the Rideau Canal, in the heart of the Glebe, this inviting red-brick town home offers a wonderful combination of traditional charm, modern comfort and everyday convenience. Warm hardwood floors, original wood trim and a soft neutral palette create a welcoming atmosphere throughout. The living and dining rooms flow naturally together, providing comfortable spaces for relaxing, entertaining and family life. The bright, updated kitchen features crisp white cabinetry and stainless steel appliances blending contemporary finishes with the warmth of the home's original character.The mud room is a perfect informal entrance to keep your skates and hockey bags. Upstairs, three bedrooms offer flexibility for a young family, professional couple or those seeking a dedicated home office. Two full bathrooms add practicality to the comfortable layout. And then there are the outdoor spaces! A welcoming front porch, decks and an upper balcony provide wonderful opportunities to enjoy morning coffee, summer evenings and the changing seasons. Mature trees offer a lovely leafy backdrop, while parking for TWO cars is an exceptional bonus in this sought-after neighbourhood. Step outside and discover the pleasures of Glebe living. The Canal pathways, neighbourhood parks, Bank Street's shops and cafés, and Lansdowne are all close at hand. Excellent schools. Whether purchasing your first home, putting down roots as a young family or seeking a more manageable urban lifestyle, 78 Patterson offers an appealing opportunity to enjoy one of Ottawa's most loved neighbourhood/community. Other are decks and balconies.
Ask about this home
A HOMEH agent will answer your questions about this home.
Around this home
Daily convenience, out of 100, from the distances below
Schools nearby
School rating, out of 10.
Helpful calculators
Your HOMEH agent

"Priced 4% under the Hestimate. I would see it this week."