
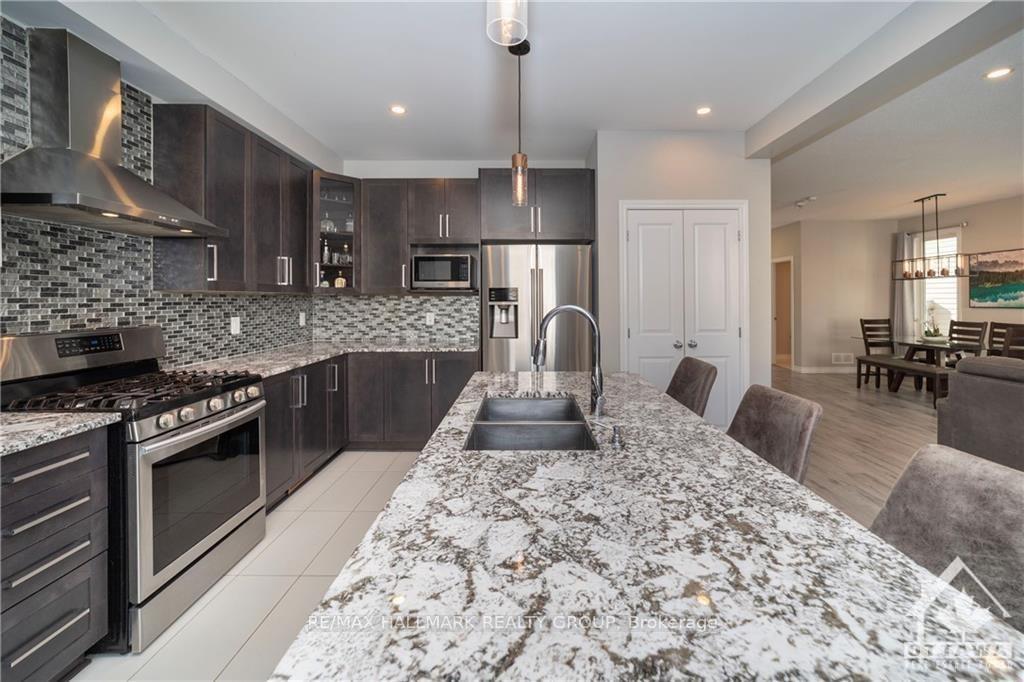
 See all 19 photos
Property history

This listing has ended. It is no longer available.
Property not available for sale or for rent.
Ask about this home
A HOMEH agent will answer your questions about this home.Ask HOMEH
About this home
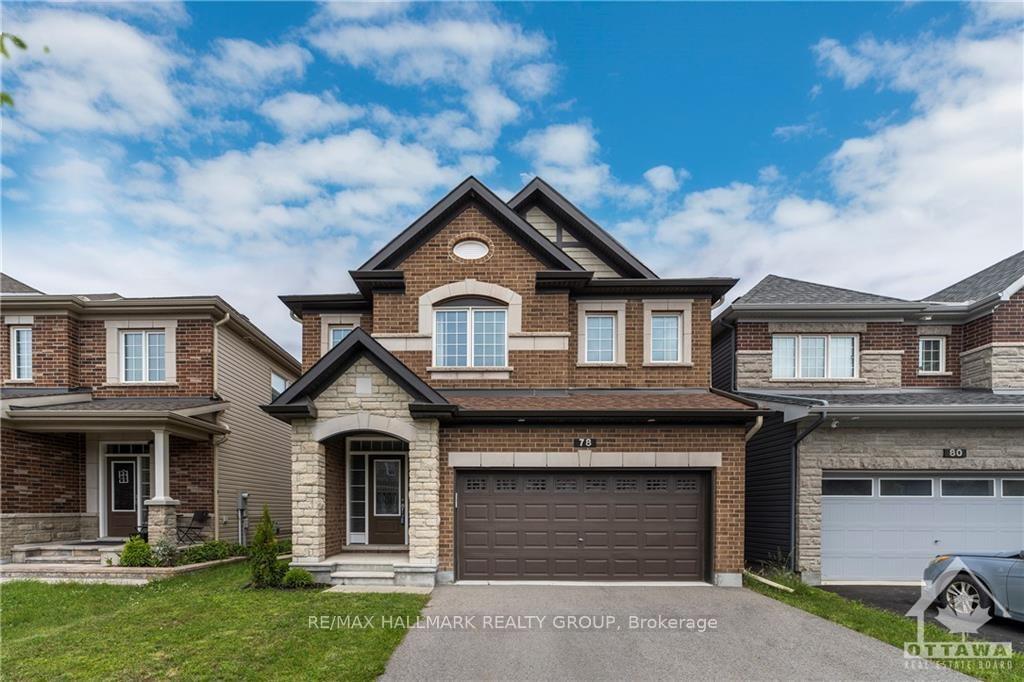
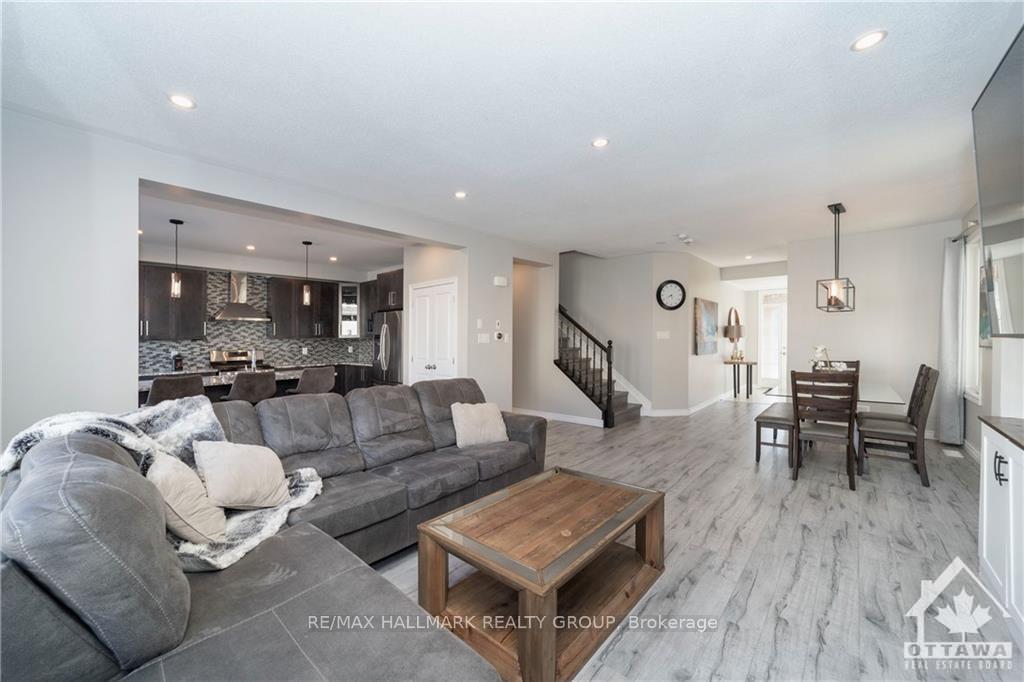
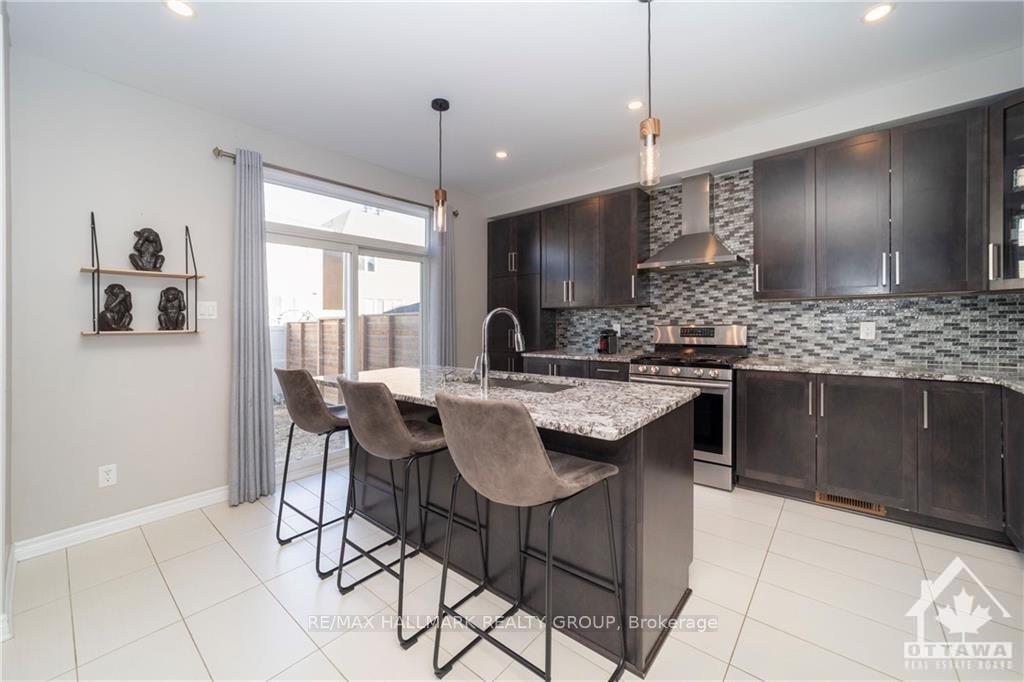
MOTIVATED SELLERS!!! Welcome to 78 Russet, a single family home conveniently located within walking distance of excellent schools & mere minutes from the popular Minto Rec Center and all other amenities. This exquisitely upgraded 4 bedroom & 4 bathroom home is sure to please with its open concept and functional living space. The sun-soaked living room offers a warm & inviting gas fireplace w/culture stone & built-in shelving. The luxurious kitchen is equipped with stainless steel appliances, granite countertops, rich cabinetry & glass backsplash. On the second level youll find 4 spacious bedrooms and 2 full bathrooms; the principal bedroom boasting a stunning accent wall, walk-in closet & lavish 5 pc ensuite. The fully finished lower level will not disappoint with a stunning epoxy flooring, another full bathroom, luxurious accent walls and pot lighting throughout. The backyard is fully fenced and provides plenty of space for the kids to play and it awaits your landscaping creativity!
Facts & features
Ask about this home
A HOMEH agent will answer your questions about this home.
Rooms
100 rooms · 10 bathrooms
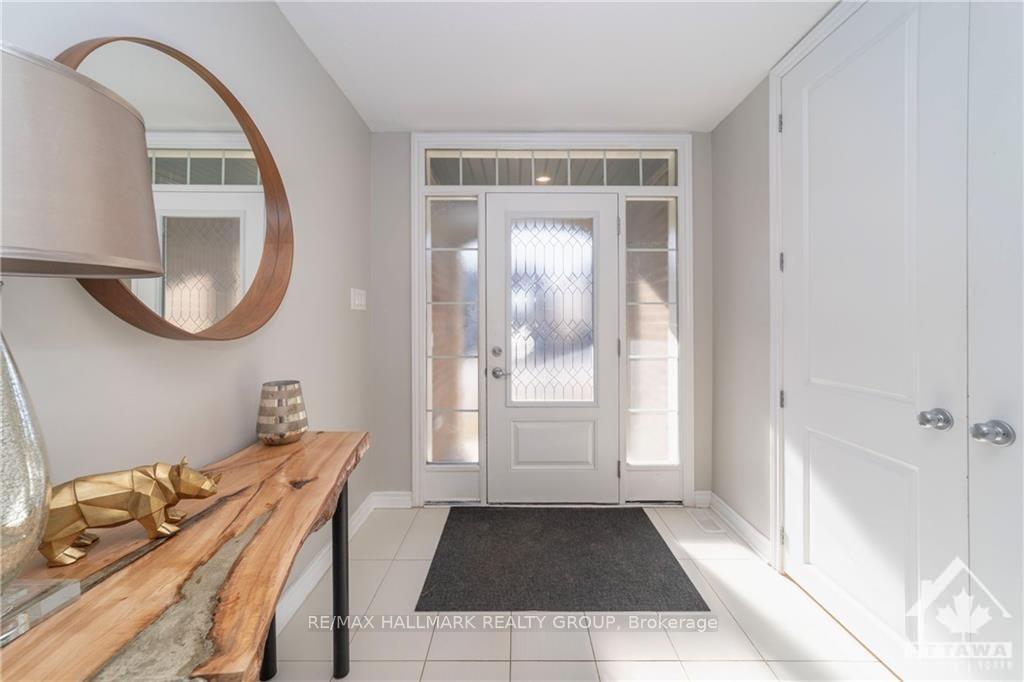
- Foyer7′2″ × 7′8″55 sq.ft.
- Dining room10′ × 12′119 sq.ft.
- Living room13′8″ × 14′1″192 sq.ft.
- Kitchen11′9″ × 13′2″155 sq.ft.
- Bathroom5′ × 5′2″26 sq.ft.
- Mud room3′10″ × 7′3″27 sq.ft.
- Foyer7′2″ × 7′8″55 sq.ft.
- Dining room10′ × 12′119 sq.ft.
- Living room13′8″ × 14′1″192 sq.ft.
- Kitchen11′9″ × 13′2″155 sq.ft.
- Bathroom5′ × 5′2″26 sq.ft.
- Mud room3′10″ × 7′3″27 sq.ft.
- Foyer7′2″ × 7′8″55 sq.ft.
- Dining room10′ × 12′119 sq.ft.
- Living room13′8″ × 14′1″192 sq.ft.
- Kitchen11′9″ × 13′2″155 sq.ft.
- Bathroom5′ × 5′2″26 sq.ft.
- Mud room3′10″ × 7′3″27 sq.ft.
- Foyer7′2″ × 7′8″55 sq.ft.
- Dining room10′ × 12′119 sq.ft.
- Living room13′8″ × 14′1″192 sq.ft.
- Kitchen11′9″ × 13′2″155 sq.ft.
- Bathroom5′ × 5′2″26 sq.ft.
- Mud room3′10″ × 7′3″27 sq.ft.
- Foyer7′2″ × 7′8″55 sq.ft.
- Dining room10′ × 12′119 sq.ft.
- Living room13′8″ × 14′1″192 sq.ft.
- Kitchen11′9″ × 13′2″155 sq.ft.
- Bathroom5′ × 5′2″26 sq.ft.
- Mud room3′10″ × 7′3″27 sq.ft.
- Dining room10′ × 12′119 sq.ft.
- Living room13′8″ × 14′1″192 sq.ft.
- Kitchen11′9″ × 13′2″155 sq.ft.
- Bathroom5′ × 5′2″26 sq.ft.
- Primary bedroom13′ × 17′7″228 sq.ft.
- Bathroom8′4″ × 10′3″85 sq.ft.
- Other5′7″ × 6′7″37 sq.ft.
- Bedroom13′4″ × 15′9″210 sq.ft.
- Bedroom10′ × 12′119 sq.ft.
- Bedroom10′5″ × 11′114 sq.ft.
- Bathroom7′6″ × 8′3″62 sq.ft.
- Laundry5′7″ × 6′2″34 sq.ft.
- Primary bedroom13′ × 17′7″228 sq.ft.
- Bathroom8′4″ × 10′3″85 sq.ft.
- Other5′7″ × 6′7″37 sq.ft.
- Bedroom13′4″ × 15′9″210 sq.ft.
- Bedroom10′ × 12′119 sq.ft.
- Bedroom10′5″ × 11′114 sq.ft.
- Bathroom7′6″ × 8′3″62 sq.ft.
- Laundry5′7″ × 6′2″34 sq.ft.
- Primary bedroom13′ × 17′7″228 sq.ft.
- Bathroom8′4″ × 10′3″85 sq.ft.
- Other5′7″ × 6′7″37 sq.ft.
- Bedroom13′4″ × 15′9″210 sq.ft.
- Bedroom10′ × 12′119 sq.ft.
- Bedroom10′5″ × 11′114 sq.ft.
- Bathroom7′6″ × 8′3″62 sq.ft.
- Laundry5′7″ × 6′2″34 sq.ft.
- Primary bedroom13′ × 17′7″228 sq.ft.
- Bathroom8′4″ × 10′3″85 sq.ft.
- Other5′7″ × 6′7″37 sq.ft.
- Bedroom13′4″ × 15′9″210 sq.ft.
- Bedroom10′ × 12′119 sq.ft.
- Bedroom10′5″ × 11′114 sq.ft.
- Bathroom7′6″ × 8′3″62 sq.ft.
- Laundry5′7″ × 6′2″34 sq.ft.
- Primary bedroom13′ × 17′7″228 sq.ft.
- Bathroom8′4″ × 10′3″85 sq.ft.
- Other5′7″ × 6′7″37 sq.ft.
- Bedroom13′4″ × 15′9″210 sq.ft.
- Bedroom10′ × 12′119 sq.ft.
- Bedroom10′5″ × 11′114 sq.ft.
- Bathroom7′6″ × 8′3″62 sq.ft.
- Laundry5′7″ × 6′2″34 sq.ft.
- Primary bedroom13′ × 17′7″228 sq.ft.
- Bathroom8′4″ × 10′3″85 sq.ft.
- Bedroom13′4″ × 15′9″210 sq.ft.
- Bedroom10′ × 12′119 sq.ft.
- Bedroom10′5″ × 11′114 sq.ft.
- Bathroom7′6″ × 8′3″62 sq.ft.
- Recreation20′ × 24′1″481 sq.ft.
- Bathroom5′1″ × 7′8″39 sq.ft.
- Other7′8″ × 8′8″66 sq.ft.
- Utility room—
- Recreation20′ × 24′1″481 sq.ft.
- Bathroom5′1″ × 7′8″39 sq.ft.
- Other7′8″ × 8′8″66 sq.ft.
- Utility room—
- Recreation20′ × 24′1″481 sq.ft.
- Bathroom5′1″ × 7′8″39 sq.ft.
- Other7′8″ × 8′8″66 sq.ft.
- Utility room—
- Recreation20′ × 24′1″481 sq.ft.
- Bathroom5′1″ × 7′8″39 sq.ft.
- Other7′8″ × 8′8″66 sq.ft.
- Utility room—
- Recreation20′ × 24′1″481 sq.ft.
- Bathroom5′1″ × 7′8″39 sq.ft.
- Other7′8″ × 8′8″66 sq.ft.
- Utility room—
Around this home
Listing details
Helpful tools
Your HOMEH agent
"I would see it this week."
Ask HOMEH about this home
Price, neighbourhood, monthly cost. Ask anything.
HOMEH Intelligent Agent is an AI, not a licensed representative. Check anything important with your agent.