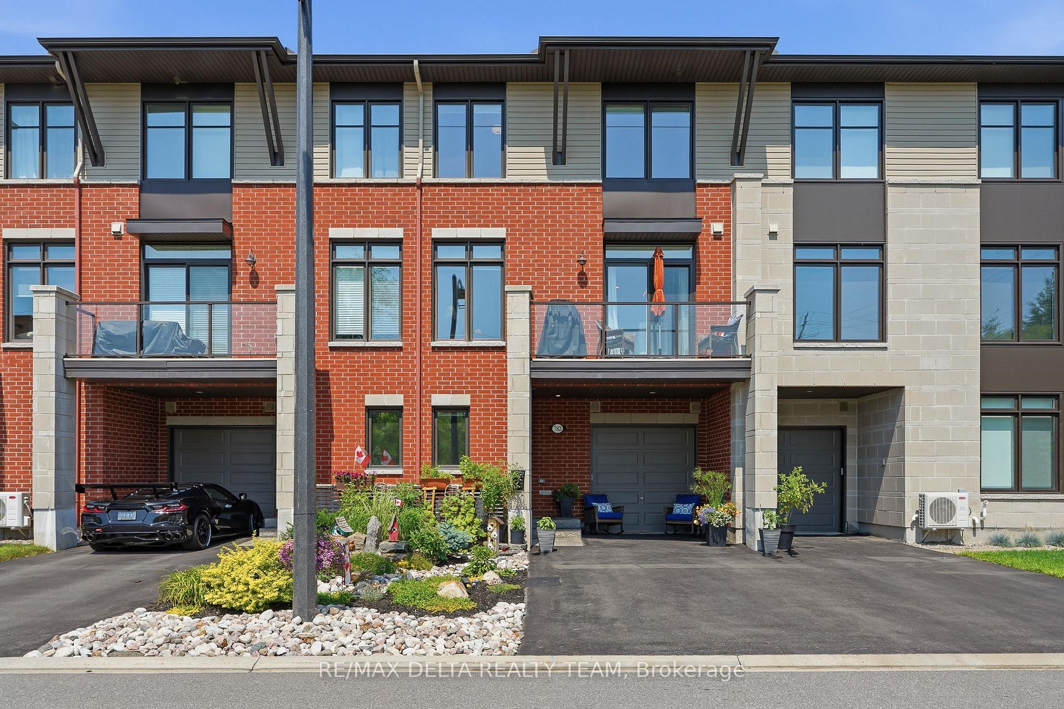
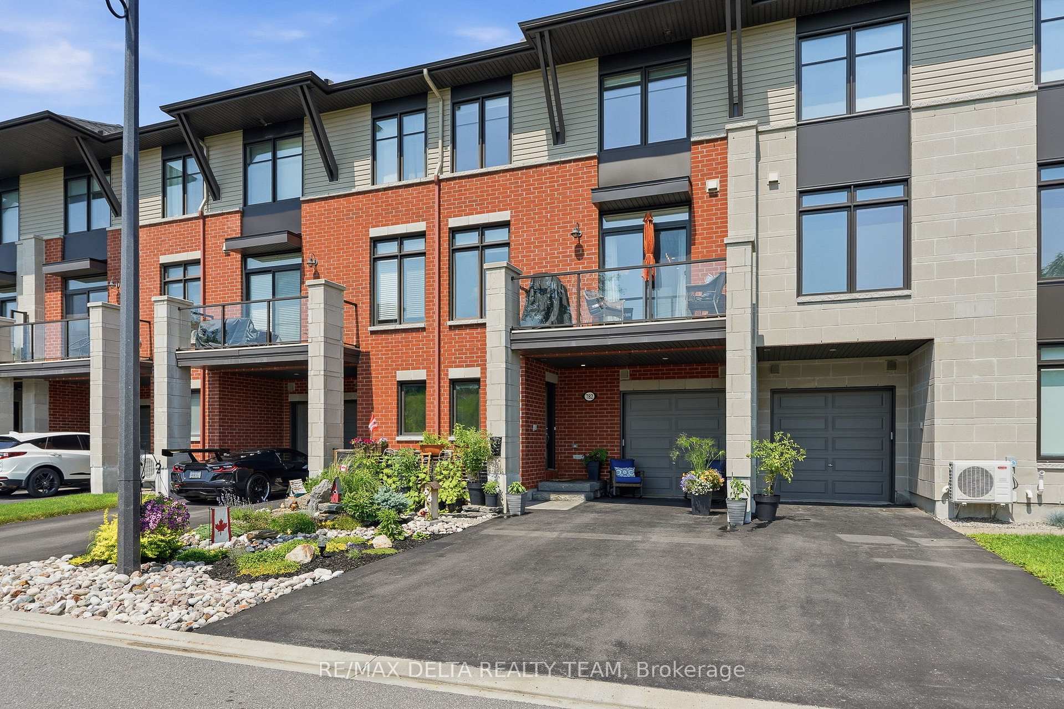
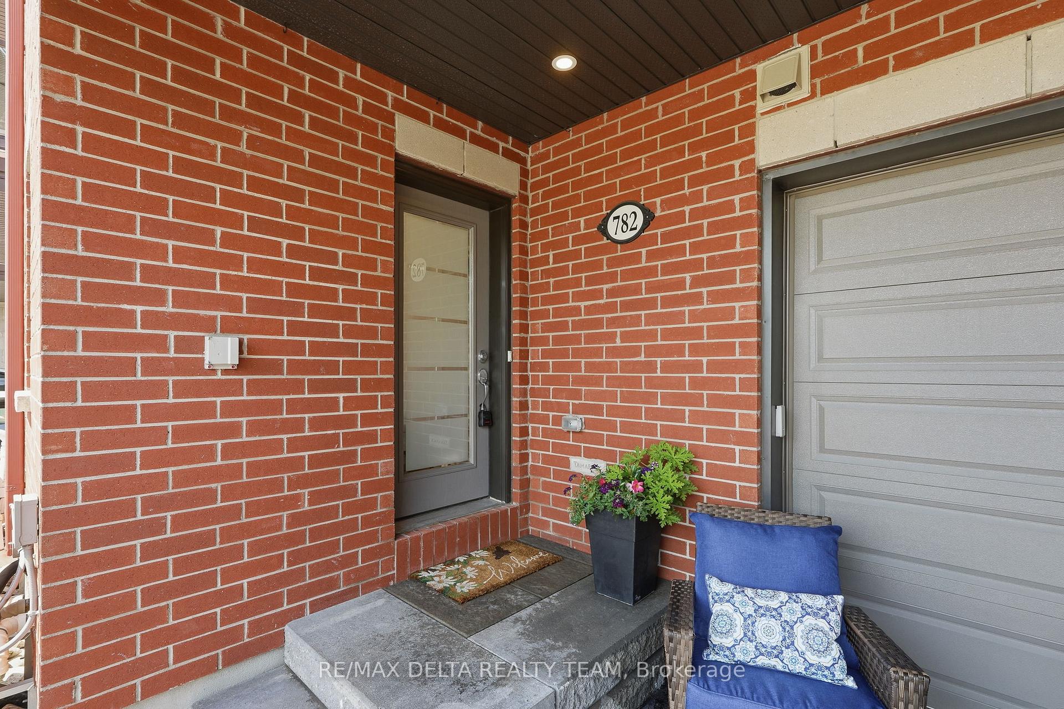
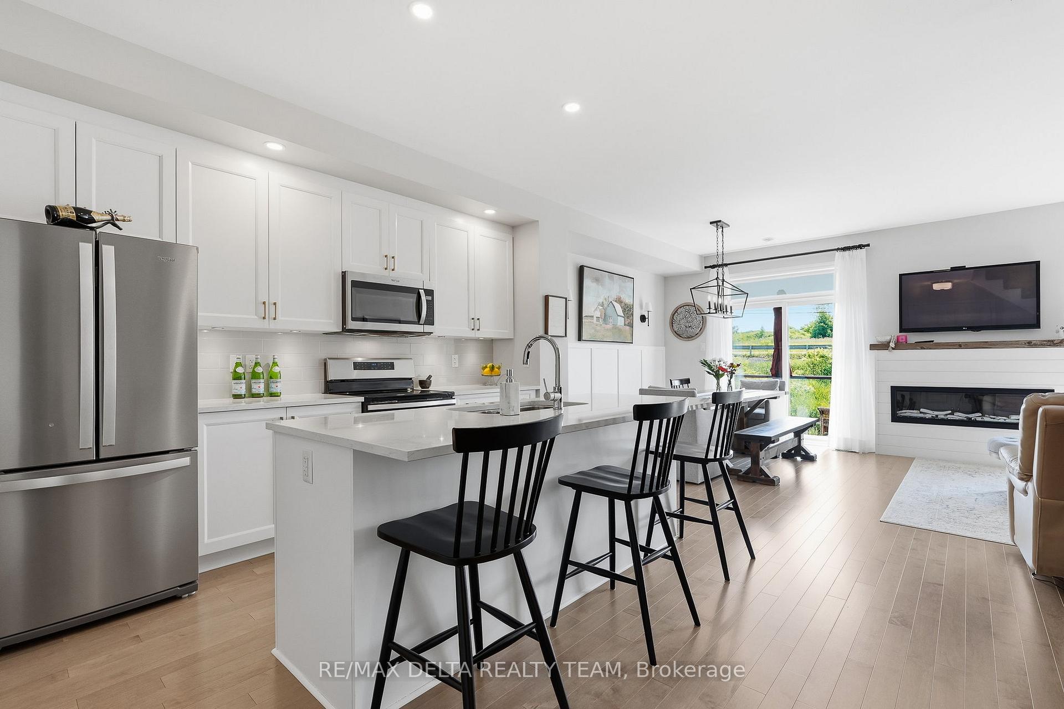
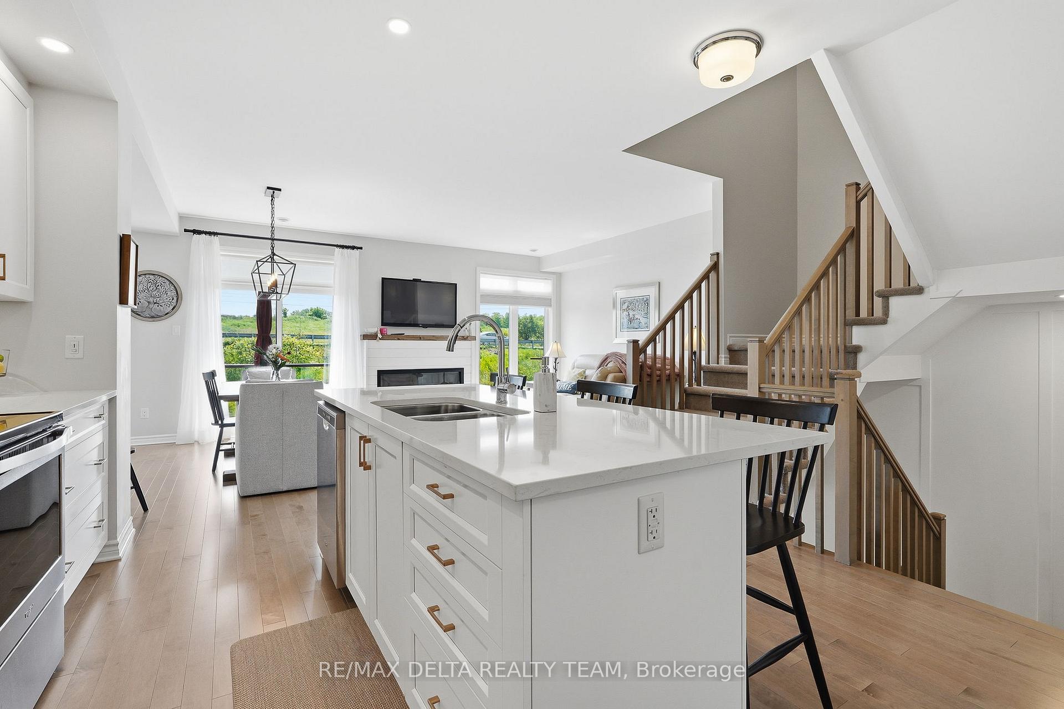
Welcome to this desirable executive townhome in the sought-after Cardinal Creek community! A spacious foyer welcomes you and provides convenient access to the garage, basement, and a custom-built home office perfect for today's work-from-home lifestyle. The bright and airy main level features an open-concept design, ideal for both everyday living and entertaining. The modern kitchen boasts elegant quartz countertops, a large center island, a stylish backsplash, abundant cabinetry, and a custom pantry, all overlooking the inviting dining and living areas. Relax by the cozy fireplace while enjoying the seamless flow of this beautiful space. The third level offers a spacious primary bedroom complete with a walk-in closet, a large window that fills the room with natural light, and a private 3-piece ensuite. A generously sized second bedroom, a 4-piece bathroom, convenient upper-level laundry, and hardwood flooring throughout complete this level. Outside, you'll appreciate the professionally landscaped exterior, large driveway, and the peaceful setting on a quiet street. This exceptional home combines style, comfort, and functionality in one of Cardinal Creek's most desirable neighborhoods.
Read more
Auto Garage Door RemoteStorage
Facts & features
TypeFreehold Townhouse
Style3-storey
Size1.1K~1.5K Sq.Ft.
Lot21.33 x 46.06 ft
Tax$3,374 (2026)
HeatingForced air, gas
CoolingCentral air
BasementDevelopment potential
Parking2 drive
WaterMunicipal
FireplaceYes, electric
Book a viewing
Wed28Oct
Thu29Oct
Fri30Oct
Sat31Oct
Sun1Nov
Pick a time
Rooms
9 rooms · 3 bathrooms
Main floor2 rooms
Office9′ × 7′9″70 sq.ft.
Foyer18′ × 7′6″135 sq.ft.
Second floor3 rooms
Pantry5′3″ × 6′11″36 sq.ft.
Kitchen11′10″ × 8′4″99 sq.ft.
Dining room11′10″ × 8′4″98 sq.ft.
Third floor4 rooms
Laundry5′7″ × 3′7″20 sq.ft.
Bedroom 213′1″ × 8′11″117 sq.ft.
Other7′3″ × 5′5″39 sq.ft.
Primary bedroom11′8″ × 10′11″127 sq.ft.
Bathrooms3
4-pcThird3-pcThird2-pcSecond
Thinking of selling your home?See what your home is worth today.

 See all 29 photos
