

Unit 34B, 782 St. Andre Drive
Unit 34B, 782 St. Andre Drive
 See all 30 photos
Property history
Facts and features
- BasementNone
- ExposureEast
- LaundryIn-suite laundry, room
- LockerNone
The homeCondo Townhouse, Stacked townhouse, 1,000–1,199 sq ft
- TypeCondo Townhouse
- StyleStacked townhouse
- Living space1,000–1,199 sq ft
- BasementNone
- ExposureEast
InsideIn-suite laundry, laundry room, upper level, Rooms above ground 9, Bedrooms 3
- LaundryIn-suite laundry, laundry room, upper level
- Rooms above ground9
- Bedrooms3
- Bathrooms2
- Kitchens1
OutsideVinyl siding, Enclosed
- ExteriorVinyl siding
- BalconyEnclosed
Parking and locker1 Parking, Exclusive, #85
- Spaces1 Parking
- Parking typeExclusive
- Spot#85
- LockerNone
Building782 St. Andre Drive N, Condo corporation 264, Pets Allowed
- Name782 St. Andre Drive N
- Condo corporation264
- PetsAllowed
Heating, water and powerBaseboard, electric, Other
- HeatingBaseboard, electric
- CoolingOther
Costs and taxesTaxes $2,525 a year, Condo fee $425 a month, Water included, parking included
- Taxes, 2025$2,525 a year
- Condo fee$425 a month
- Fee includesWater included, parking included
- HSTHST included in the price
- Rental itemsHot water tank (reliance)
Included in the saleFridge, stove, hood-fan (as is condition), dishwasher, washer, dryer, all curtain rods, all curtains, all light fixtures (including 2 sconces in primary bedroom), ceiling fan, black & white shoe cabinets in foyer, "tree" hooks/hanger at top of foyer stairs, all fixed shelving, medicine cabinets x2, removable screens on balcony, portable ac units x2, mirror in walk-in closet., Not included None.
- IncludedFridge, stove, hood-fan (as is condition), dishwasher, washer, dryer, all curtain rods, all curtains, all light fixtures (including 2 sconces in primary bedroom), ceiling fan, black & white shoe cabinets in foyer, "tree" hooks/hanger at top of foyer stairs, all fixed shelving, medicine cabinets x2, removable screens on balcony, portable ac units x2, mirror in walk-in closet.
- Not includedNone.
Listing detailsX12476681, Sold, Oct 22, 2025
- MLS® numberX12476681
- StatusSold
- Listed onOct 22, 2025
- Days on market23
- UpdatedNov 14, 2025
- PossessionImmediate
- Occupied byVacant
- Listing brokerageSUTTON GROUP - OTTAWA REALTY
About this home
Unit 34B, 782 St. Andre Drive, Ottawa (Hiawatha Park/Convent Glen), ON K1C 4R7
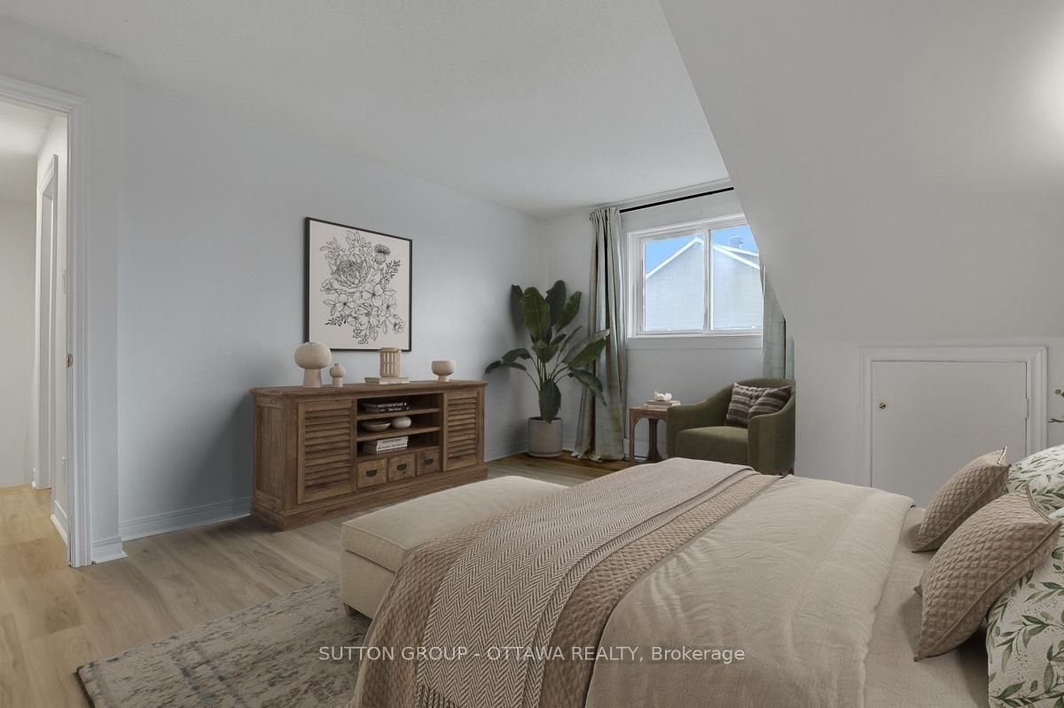
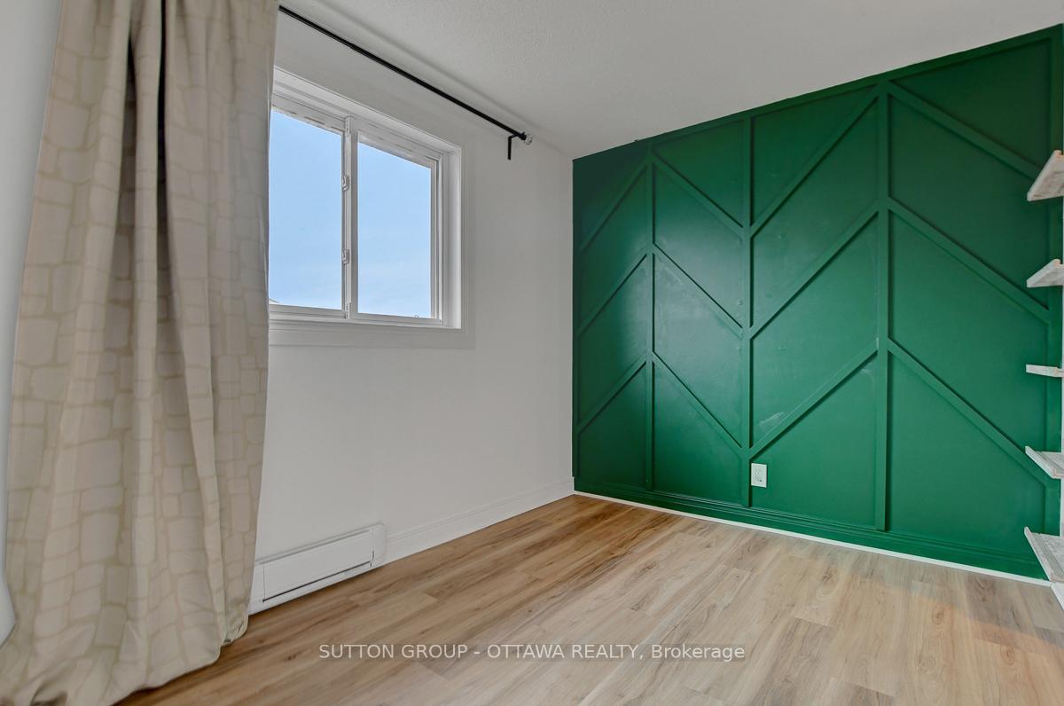
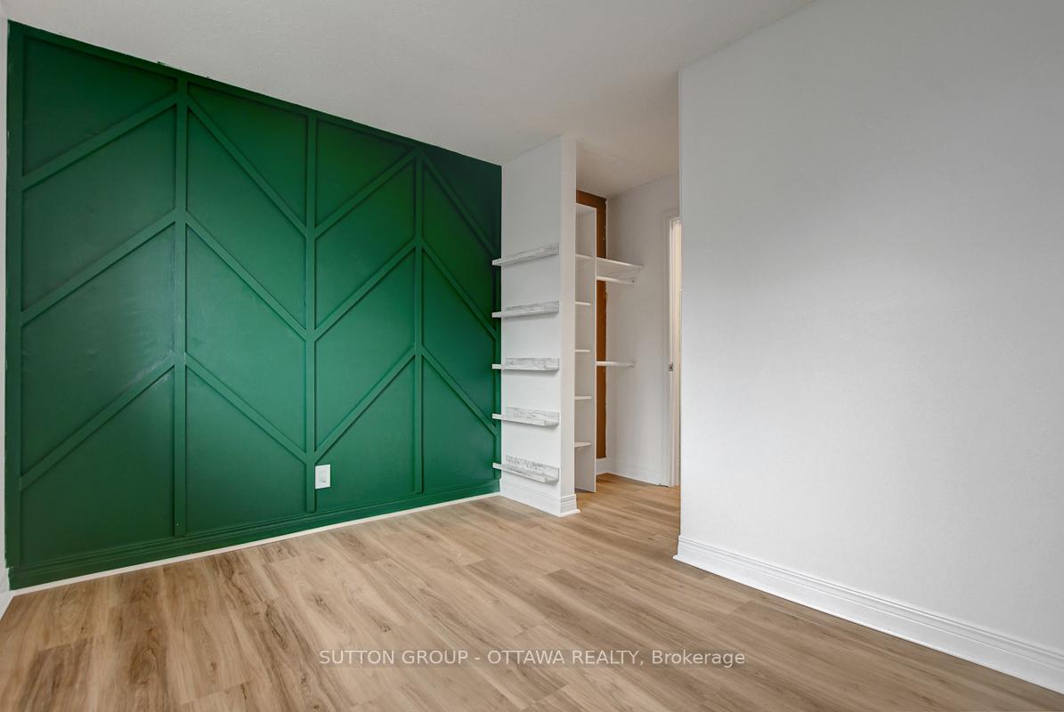
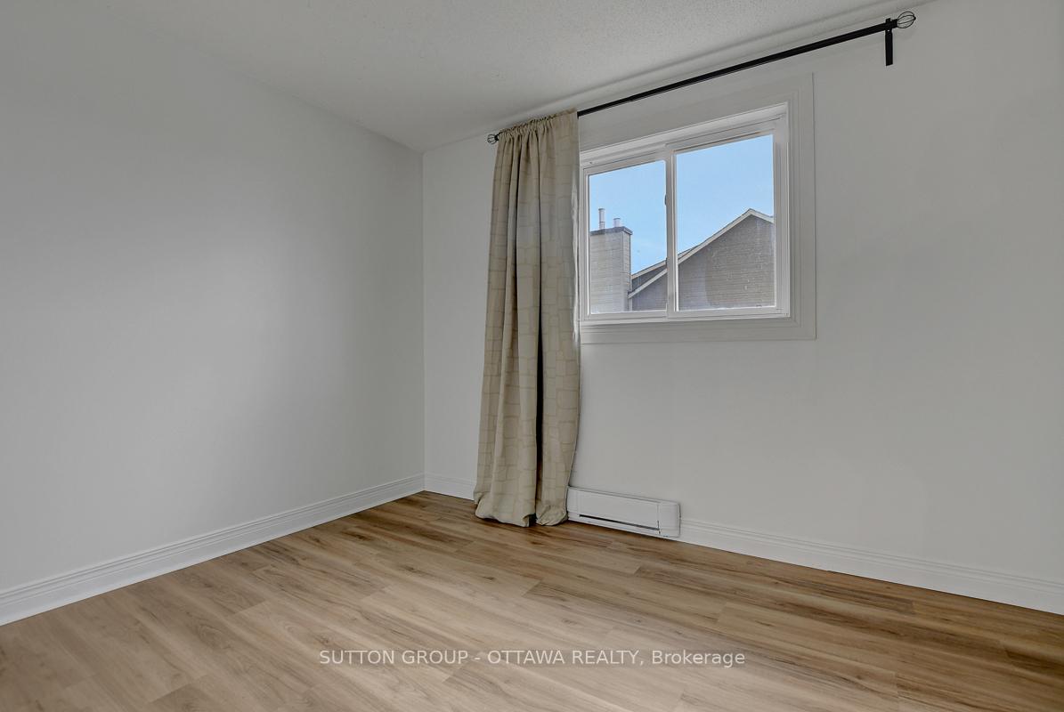
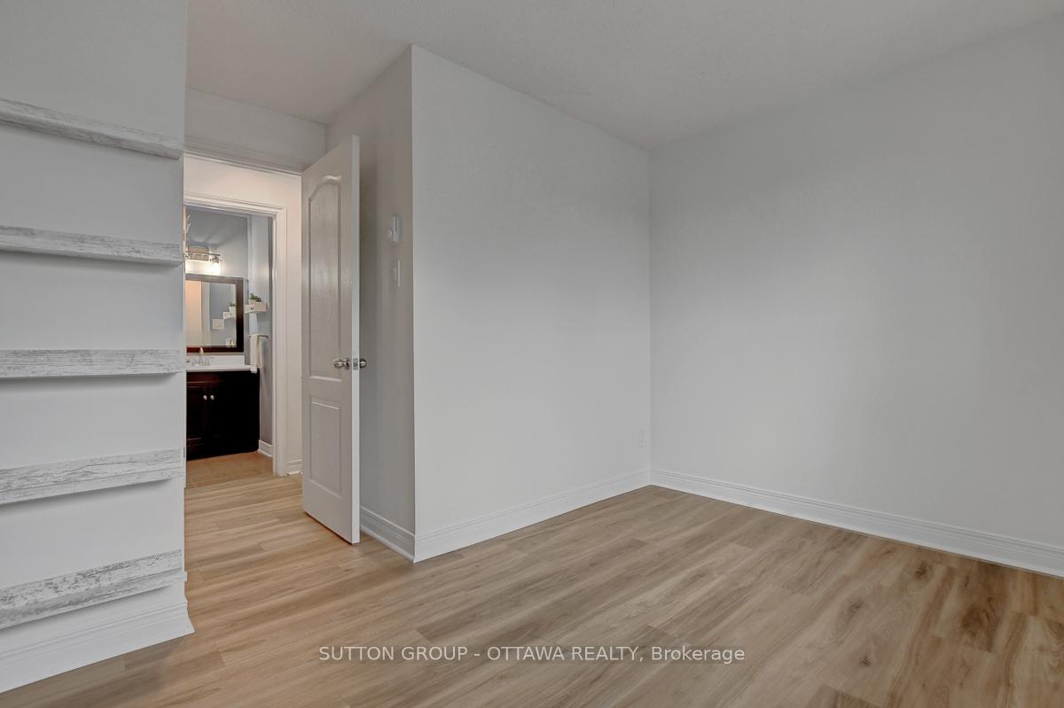
Upgraded 3 BEDROOM UPPER END UNIT in heart of Orleans! This freshly painted 3 bed, 2 bath home is sure to please! The main level features modern laminate flooring, upgraded light fixtures and an open concept living & dining area, perfect for entertaining. The dining room provides access to the spacious balcony with modern tiles and removable screens (2021), making the space both beautiful and comfortable. The kitchen boasts new marble-look laminate countertops & subway tile backsplash (2025), extended pantry (2020), and stainless steel appliances. A great sized bedroom is located off the main level living space which can also be used as a kids play room, home office, exercise space or whatever your heart desires! The main level also offers both a powder room and coat closet, conveniently located at the top of the entry stairs. The second level boats brand new luxury vinyl flooring and trim (2025). The large primary bedroom easily fits a king-sized bed with enough room for additional furniture as well! This bedroom also has a huge walk-in closet! A good-sized secondary bedroom, walk-in laundry room with plenty of shelving, and full bath complete this level. The extremely reasonable condo fees include water as well as an outdoor pool for you to cool off in the summer + playground for the kids! This property is situated close to everything you could possibly need: WALK TO shops (Metro, Shoppers Dollarama, LCBO, etc.!), the upcoming LRT station opening soon, multiple schools, dining & more! Amazing bike trails and parks nearby! 1 Parking Space & 2 Portable AC Units (2025) included. This one is not to be missed; Book a showing today! Note: some photos are virtually staged. Visit link for more photos!
Ask about this home
A HOMEH agent will answer your questions about this home.
Know more about 782 St. Andre Drive N
Condo building · 782 St. Andre Drive N
782 St. Andre Drive N is a condo. No units are on the market here right now.
No similar units for sale in 782 St. Andre Drive N right now.
Around this home
Daily convenience, out of 100, from the distances below
Schools nearby
School rating, out of 10.
Helpful calculators
Your HOMEH agent

"I would see it this week."