
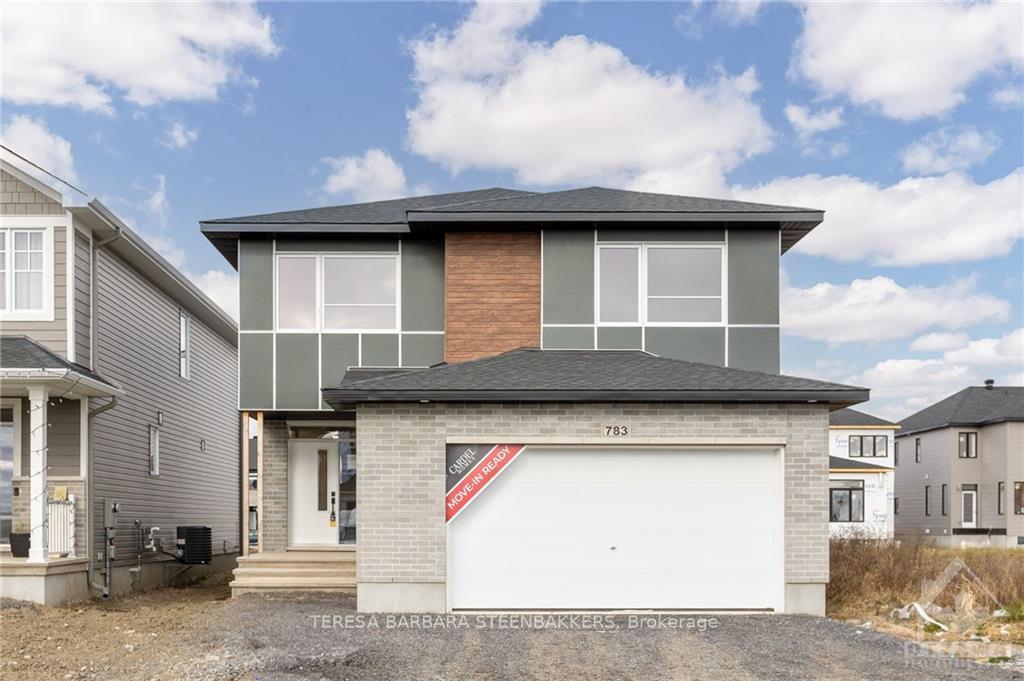
783 Kenny Gordon Avenue
Ottawa (Riverside South/Gloucester Glen)783 Kenny Gordon Avenue
Ottawa (Riverside South/Gloucester Glen)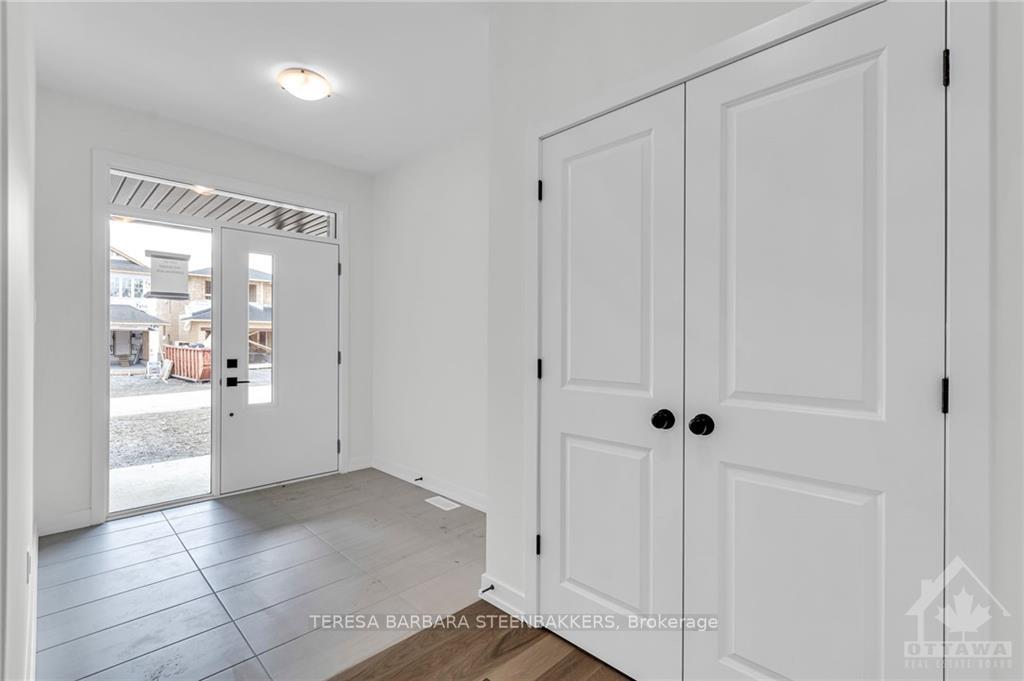
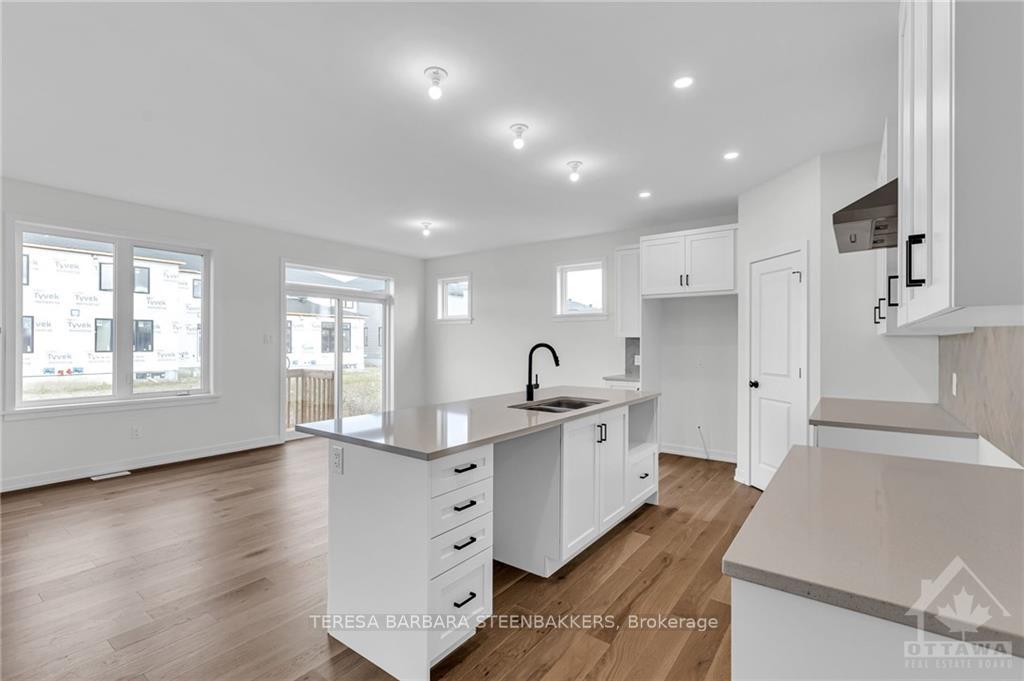 See all 9 photos
Property history

This listing has ended. It is no longer available.
Property not available for sale or for rent.
Ask about this home
A HOMEH agent will answer your questions about this home.Ask HOMEH
About this home
783 Kenny Gordon Avenue, Ottawa
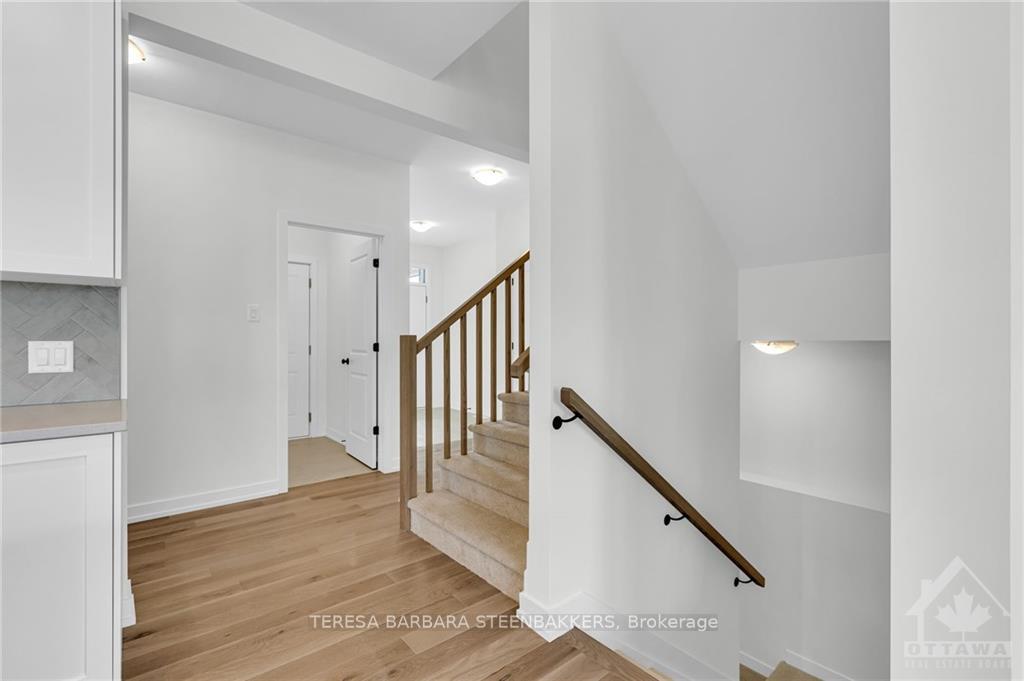
Brand new true 4 BR home with some interior images provided are of a similar model. This property features designer picked finishes, 3 Brand new appliances are now included plus construction upgrades. Home offers a main floor flex room with a door that could office, bedroom or more specific to your needs.Designer finishes incl upgraded hardwood & tiling, kit cabinetry/hardware,quartz c/top, kit faucet, st.steel hood fan & bsmt stairs are fully finished down to the lower level.Construction upgrades incl smooth (not popcorn)ceilings on main flr, extra upper windows in Dining Rm, side windows in Family & laundry RMs as well as 3 pce bsmt rough in. Decorated model home available for viewing, some photos used are noted as not being subj property,see floor plan attached for layout of subj property.Current taxes are land only,property to be reassessed after closing. Offers to be communicated during reg. business hrs pls, 24 hr irrev. HST is incl in sales price., Flooring: Hardwood, Flooring: Carpet Wall To Wall
Facts & features
Ask about this home
A HOMEH agent will answer your questions about this home.
Rooms
100 rooms · 3 bathrooms
- Foyer7′9″ × 7′1″55 sq.ft.
- Office10′ × 10′99 sq.ft.
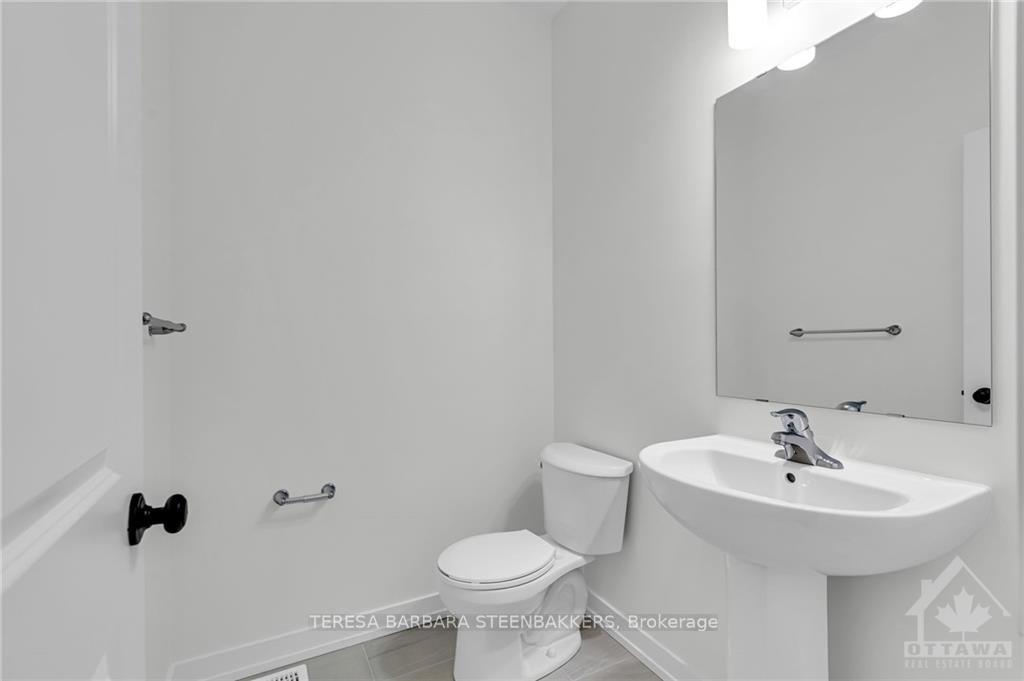
- Bathroom5′9″ × 4′9″27 sq.ft.
- Kitchen15′ × 9′10″147 sq.ft.
- Dining room13′4″ × 11′10″157 sq.ft.
- Great room15′5″ × 13′200 sq.ft.
- Mud room—
- Foyer7′9″ × 7′1″55 sq.ft.
- Office10′ × 10′99 sq.ft.
- Bathroom5′9″ × 4′9″27 sq.ft.
- Kitchen15′ × 9′10″147 sq.ft.
- Dining room13′4″ × 11′10″157 sq.ft.
- Great room15′5″ × 13′200 sq.ft.
- Mud room—
- Foyer7′9″ × 7′1″55 sq.ft.
- Office10′ × 10′99 sq.ft.
- Bathroom5′9″ × 4′9″27 sq.ft.
- Kitchen15′ × 9′10″147 sq.ft.
- Dining room13′4″ × 11′10″157 sq.ft.
- Great room15′5″ × 13′200 sq.ft.
- Mud room—
- Foyer7′9″ × 7′1″55 sq.ft.
- Office10′ × 10′99 sq.ft.
- Bathroom5′9″ × 4′9″27 sq.ft.
- Kitchen15′ × 9′10″147 sq.ft.
- Dining room13′4″ × 11′10″157 sq.ft.
- Great room15′5″ × 13′200 sq.ft.
- Mud room—
- Foyer7′9″ × 7′1″55 sq.ft.
- Office10′ × 10′99 sq.ft.
- Bathroom5′9″ × 4′9″27 sq.ft.
- Kitchen15′ × 9′10″147 sq.ft.
- Dining room13′4″ × 11′10″157 sq.ft.
- Great room15′5″ × 13′200 sq.ft.
- Mud room—
- Foyer7′9″ × 7′1″55 sq.ft.
- Office10′ × 10′99 sq.ft.
- Bathroom5′9″ × 4′9″27 sq.ft.
- Kitchen15′ × 9′10″147 sq.ft.
- Dining room13′4″ × 11′10″157 sq.ft.
- Great room15′5″ × 13′200 sq.ft.
- Mud room—
- Foyer7′9″ × 7′1″55 sq.ft.
- Office10′ × 10′99 sq.ft.
- Bathroom5′9″ × 4′9″27 sq.ft.
- Kitchen15′ × 9′10″147 sq.ft.
- Primary bedroom15′ × 13′2″197 sq.ft.
- Bathroom10′1″ × 11′6″116 sq.ft.
- Other7′ × 6′6″45 sq.ft.
- Other5′9″ × 4′2″24 sq.ft.
- Bedroom15′ × 14′8″220 sq.ft.
- Bedroom12′4″ × 10′123 sq.ft.
- Bedroom11′8″ × 11′6″134 sq.ft.
- Bathroom8′2″ × 4′9″38 sq.ft.
- Laundry9′ × 5′10″52 sq.ft.
- Primary bedroom15′ × 13′2″197 sq.ft.
- Bathroom10′1″ × 11′6″116 sq.ft.
- Other7′ × 6′6″45 sq.ft.
- Other5′9″ × 4′2″24 sq.ft.
- Bedroom15′ × 14′8″220 sq.ft.
- Bedroom12′4″ × 10′123 sq.ft.
- Bedroom11′8″ × 11′6″134 sq.ft.
- Bathroom8′2″ × 4′9″38 sq.ft.
- Laundry9′ × 5′10″52 sq.ft.
- Primary bedroom15′ × 13′2″197 sq.ft.
- Bathroom10′1″ × 11′6″116 sq.ft.
- Other7′ × 6′6″45 sq.ft.
- Other5′9″ × 4′2″24 sq.ft.
- Bedroom15′ × 14′8″220 sq.ft.
- Bedroom12′4″ × 10′123 sq.ft.
- Bedroom11′8″ × 11′6″134 sq.ft.
- Bathroom8′2″ × 4′9″38 sq.ft.
- Laundry9′ × 5′10″52 sq.ft.
- Primary bedroom15′ × 13′2″197 sq.ft.
- Bathroom10′1″ × 11′6″116 sq.ft.
- Other7′ × 6′6″45 sq.ft.
- Other5′9″ × 4′2″24 sq.ft.
- Bedroom15′ × 14′8″220 sq.ft.
- Bedroom12′4″ × 10′123 sq.ft.
- Bedroom11′8″ × 11′6″134 sq.ft.
- Bathroom8′2″ × 4′9″38 sq.ft.
- Laundry9′ × 5′10″52 sq.ft.
- Primary bedroom15′ × 13′2″197 sq.ft.
- Bathroom10′1″ × 11′6″116 sq.ft.
- Other7′ × 6′6″45 sq.ft.
- Other5′9″ × 4′2″24 sq.ft.
- Bedroom15′ × 14′8″220 sq.ft.
- Bedroom12′4″ × 10′123 sq.ft.
- Bedroom11′8″ × 11′6″134 sq.ft.
- Bathroom8′2″ × 4′9″38 sq.ft.
- Laundry9′ × 5′10″52 sq.ft.
- Primary bedroom15′ × 13′2″197 sq.ft.
- Bathroom10′1″ × 11′6″116 sq.ft.
- Other7′ × 6′6″45 sq.ft.
- Other5′9″ × 4′2″24 sq.ft.
- Bedroom15′ × 14′8″220 sq.ft.
- Bedroom12′4″ × 10′123 sq.ft.
- Bedroom11′8″ × 11′6″134 sq.ft.
- Bathroom8′2″ × 4′9″38 sq.ft.
- Laundry9′ × 5′10″52 sq.ft.
Around this home
Listing details
Helpful tools
Your HOMEH agent
"I would see it this week."
Ask HOMEH about this home
Price, neighbourhood, monthly cost. Ask anything.
HOMEH Intelligent Agent is an AI, not a licensed representative. Check anything important with your agent.