
788 Dickens Avenue
Ottawa (Elmvale Acres)788 Dickens Avenue
Ottawa (Elmvale Acres)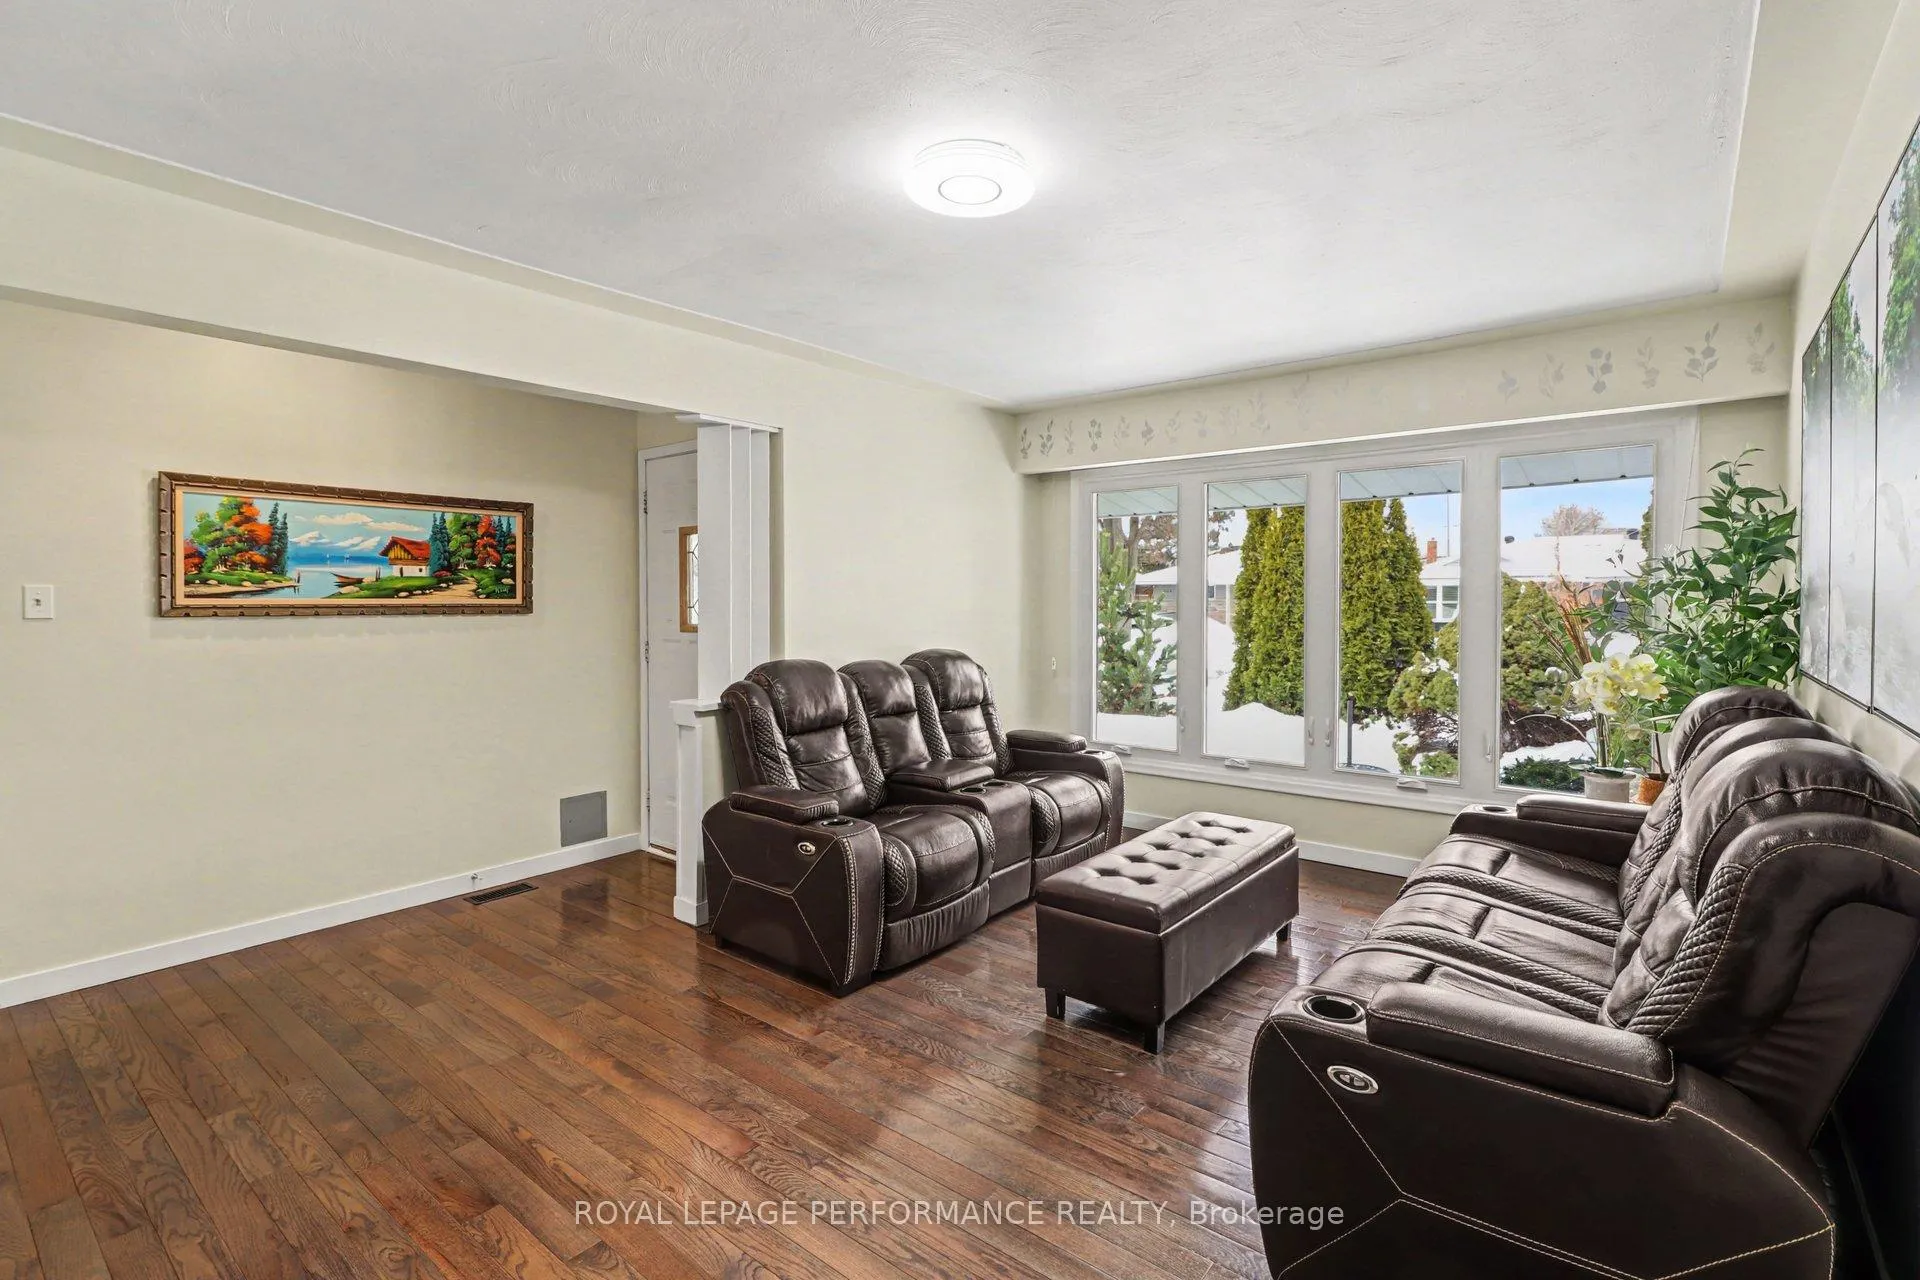
 See all 49 photos
Property history

This listing has ended. It is no longer available.
Property not available for sale or for rent.
Ask about this home
A HOMEH agent will answer your questions about this home.Ask HOMEH
About this home
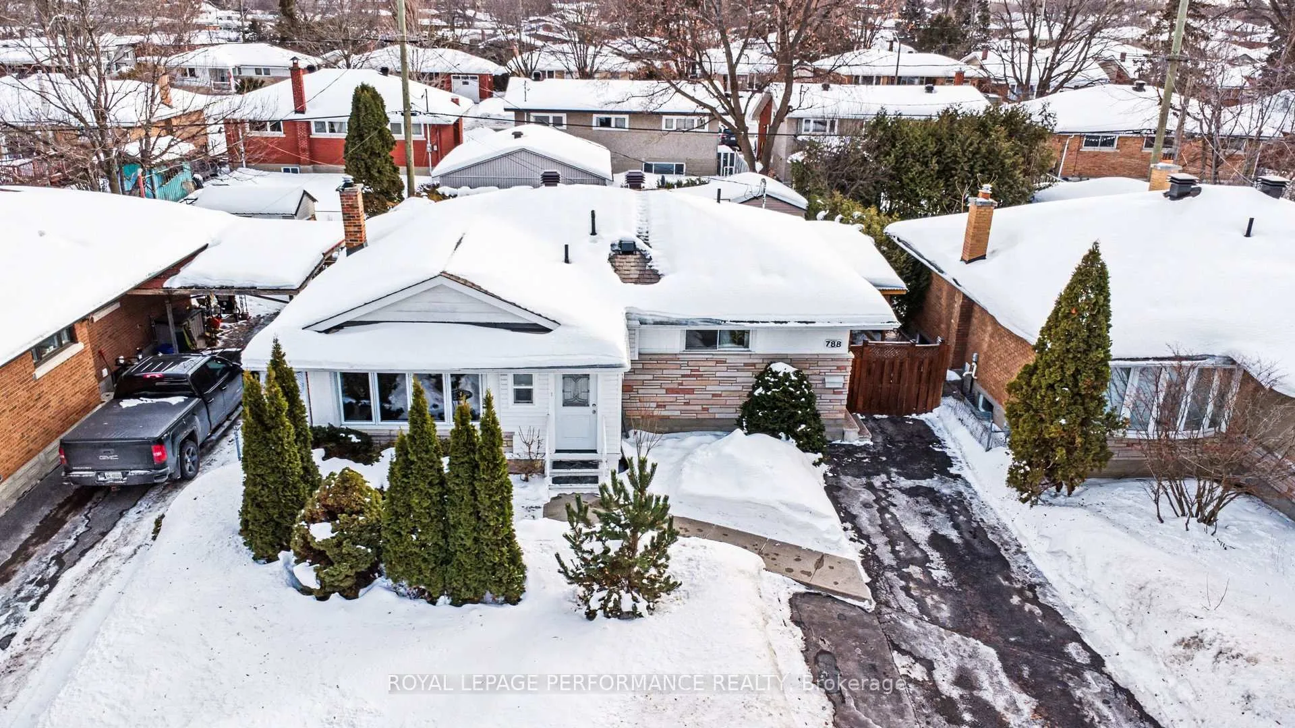
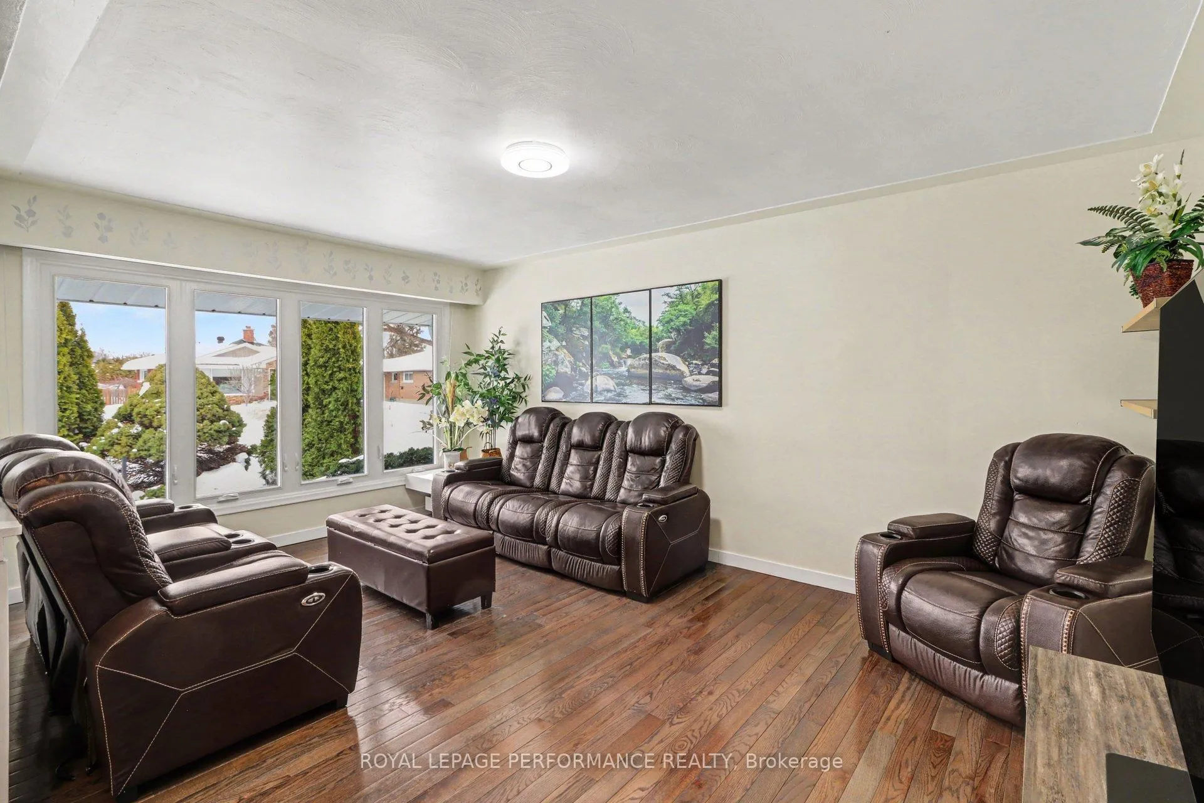
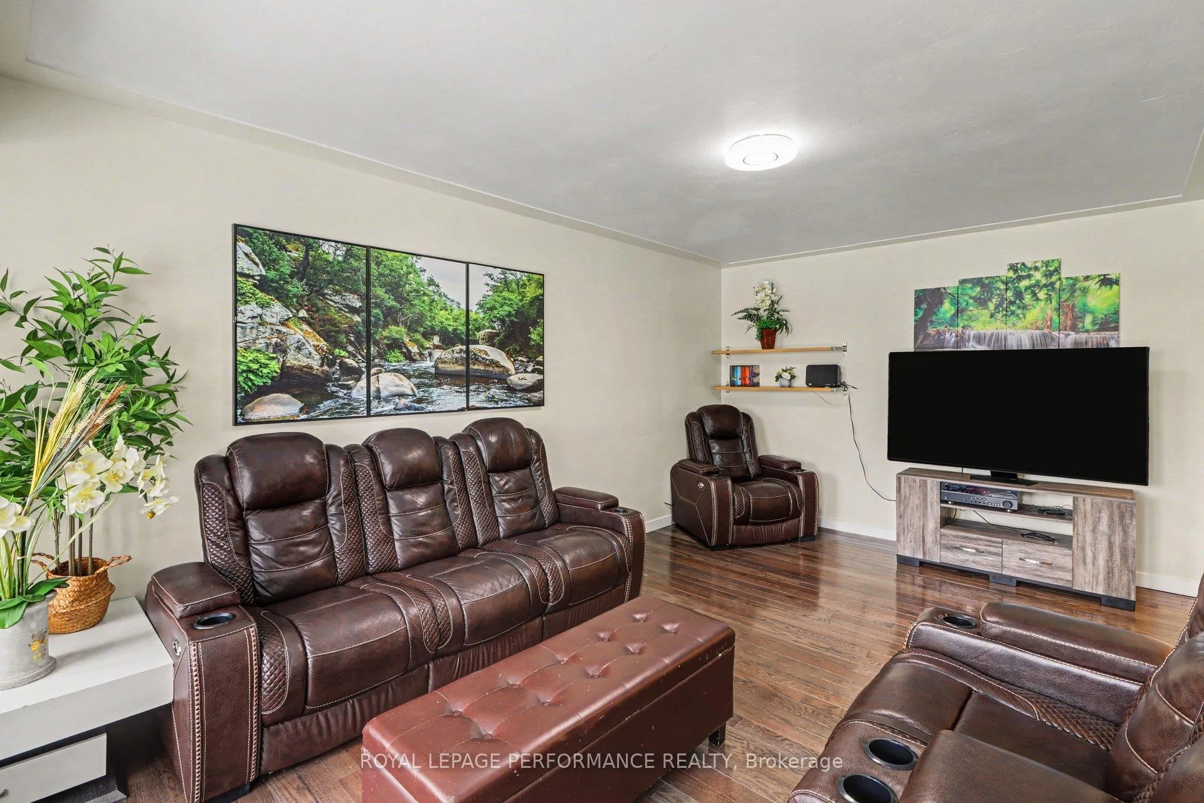
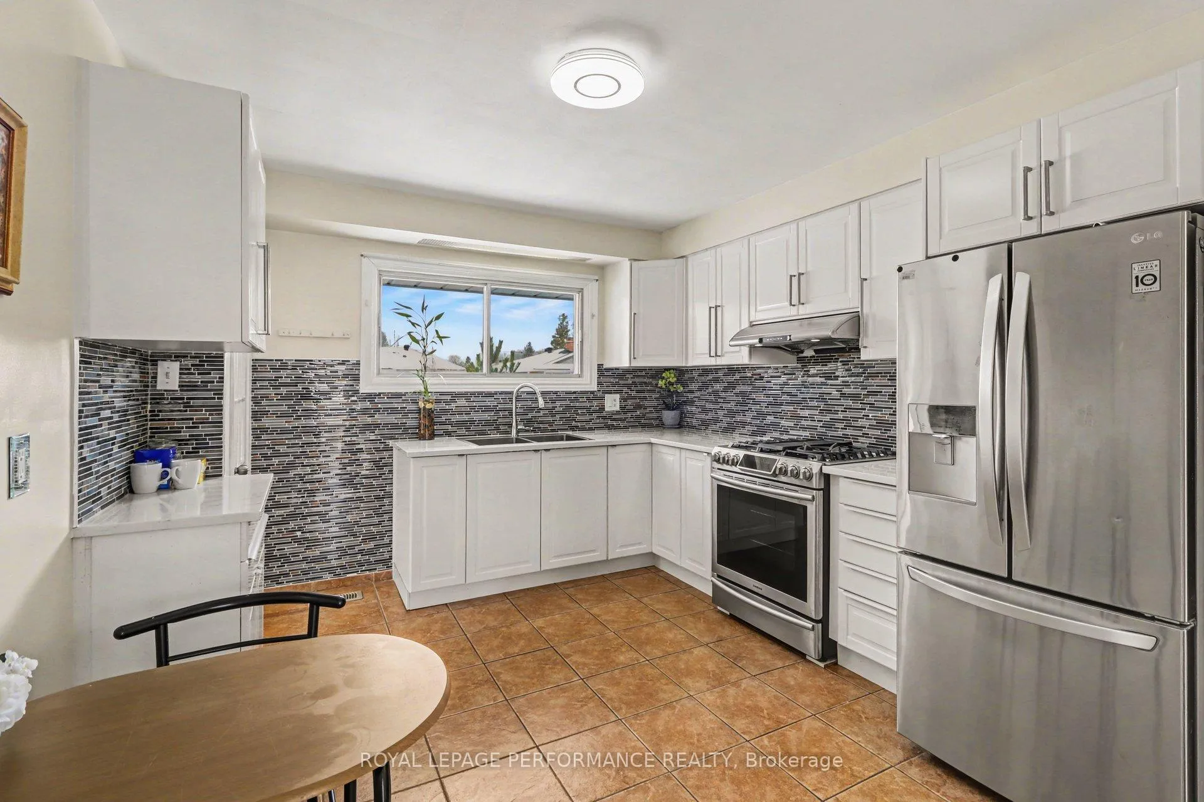
An exceptional opportunity on a generous 50 x 100 ft lot, this beautifully transformed residence showcases over 100K in stunning renovations & features a fully equipped In-Law Suite w/separate side entrance - offering incredible flexibility for multigenerational living or potential rental income. Step inside to a bright, welcoming main level where rich hardwood flooring(16) flows seamlessly throughout. The spacious living room is bathed in natural light from a large front window, creating an inviting setting. The beautifully renovated kitchen features quartz countertops, elegant backsplash, modern cabinetry, stainless steel appl & a gas stove(23). A charming eat-in area complements the space, while the separate dining room offers direct access to the expansive deck through sliding doors(21). The backyard is a retreat - landscaped & hedged, complete w/patio, deck, above-ground pool & a thoughtfully built shed w/extended space & platform. The main level also offers two spacious bedrooms & two full bathrooms, including a fully renovated main washroom(23). Convenient stackable laundry is also located on this level for everyday ease. The fully finished lower level is equally impressive & accessible through the separate side entrance - ideal for an in-law suite. It features a full kitchen(updated w/tile 2017), a generous recreation/family room, an additional bedroom, a den(added 2016), a full 4P bathroom(renovated 2024), an additional bathroom w/shower, a Second laundry area & storage space. Durable laminate flooring(16) enhances the lower level's warmth and practicality. Updates include: furnace & A/C(17), hot water tank(23), roof w/50 yr shingles(13). The widened driveway, added carport roof extension & cedar privacy hedges create impressive curb appeal. The front façade was thoughtfully upgraded with Bay windows(22) & remote-controlled blinds by Blinds-To-Go. Located close to schools, parks & recreation centre, this upgraded home combines style & functionality!
Facts & features
Ask about this home
A HOMEH agent will answer your questions about this home.
Rooms
17 rooms · 4 bathrooms
- Living room15′6″ × 18′278 sq.ft.
- Dining room12′4″ × 11′1″137 sq.ft.
- Kitchen10′8″ × 12′2″130 sq.ft.
- Primary bedroom10′3″ × 12′2″125 sq.ft.
- Bedroom 29′7″ × 9′86 sq.ft.
- Bathroom5′1″ × 11′2″57 sq.ft.
- Bathroom3′11″ × 7′2″28 sq.ft.
- Foyer6′10″ × 6′6″44 sq.ft.
- Kitchen18′3″ × 11′8″213 sq.ft.
- Recreation12′4″ × 11′9″144 sq.ft.
- Bedroom 311′6″ × 9′6″109 sq.ft.
- Den10′11″ × 7′7″83 sq.ft.
- Bathroom8′ × 4′10″39 sq.ft.
- Bathroom8′5″ × 6′10″58 sq.ft.
- Laundry11′6″ × 7′7″87 sq.ft.
- Other6′10″ × 6′6″44 sq.ft.
- Utility room16′10″ × 5′5″91 sq.ft.
Around this home
Schools nearby
School rating, out of 10.
Listing details
Helpful tools
Your HOMEH agent
"I would see it this week."
Ask HOMEH about this home
Price, neighbourhood, monthly cost. Ask anything.
HOMEH Intelligent Agent is an AI, not a licensed representative. Check anything important with your agent.