
788 Kilbirnie Drive
Ottawa (Barrhaven - Stonebridge)788 Kilbirnie Drive
Ottawa (Barrhaven - Stonebridge)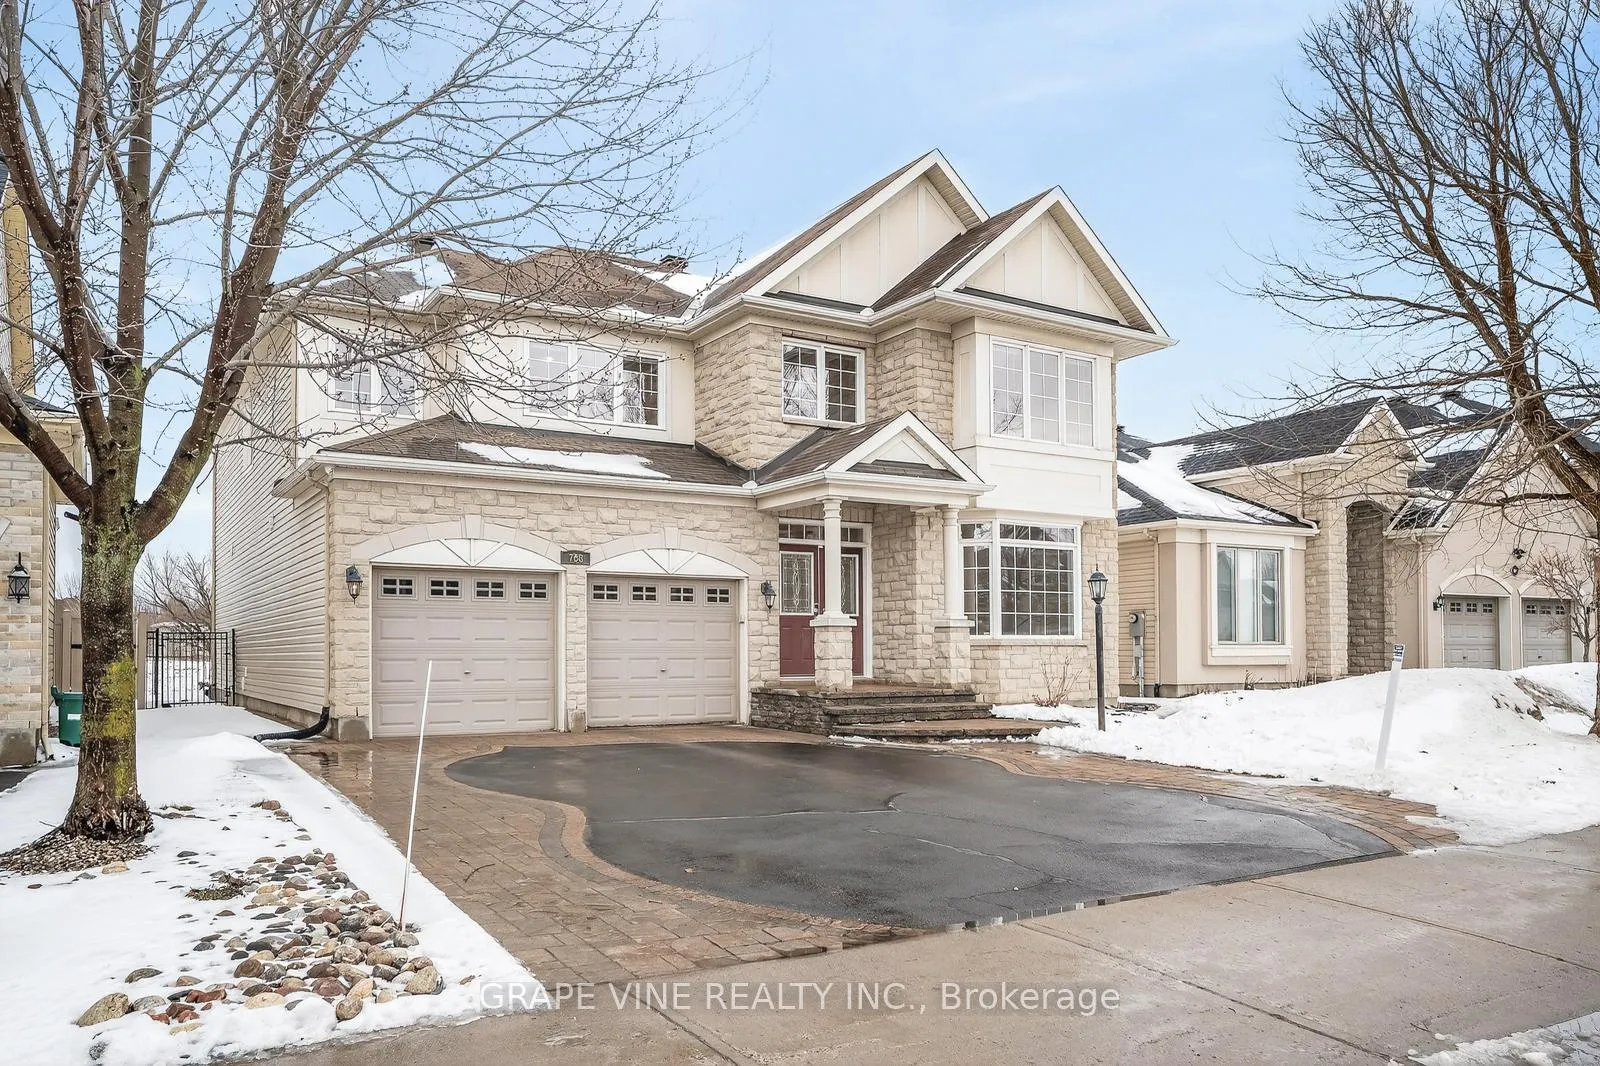
 See all 50 photos
Property history

This listing has ended. It is no longer available.
Property not available for sale or for rent.
Ask about this home
A HOMEH agent will answer your questions about this home.Ask HOMEH
About this home
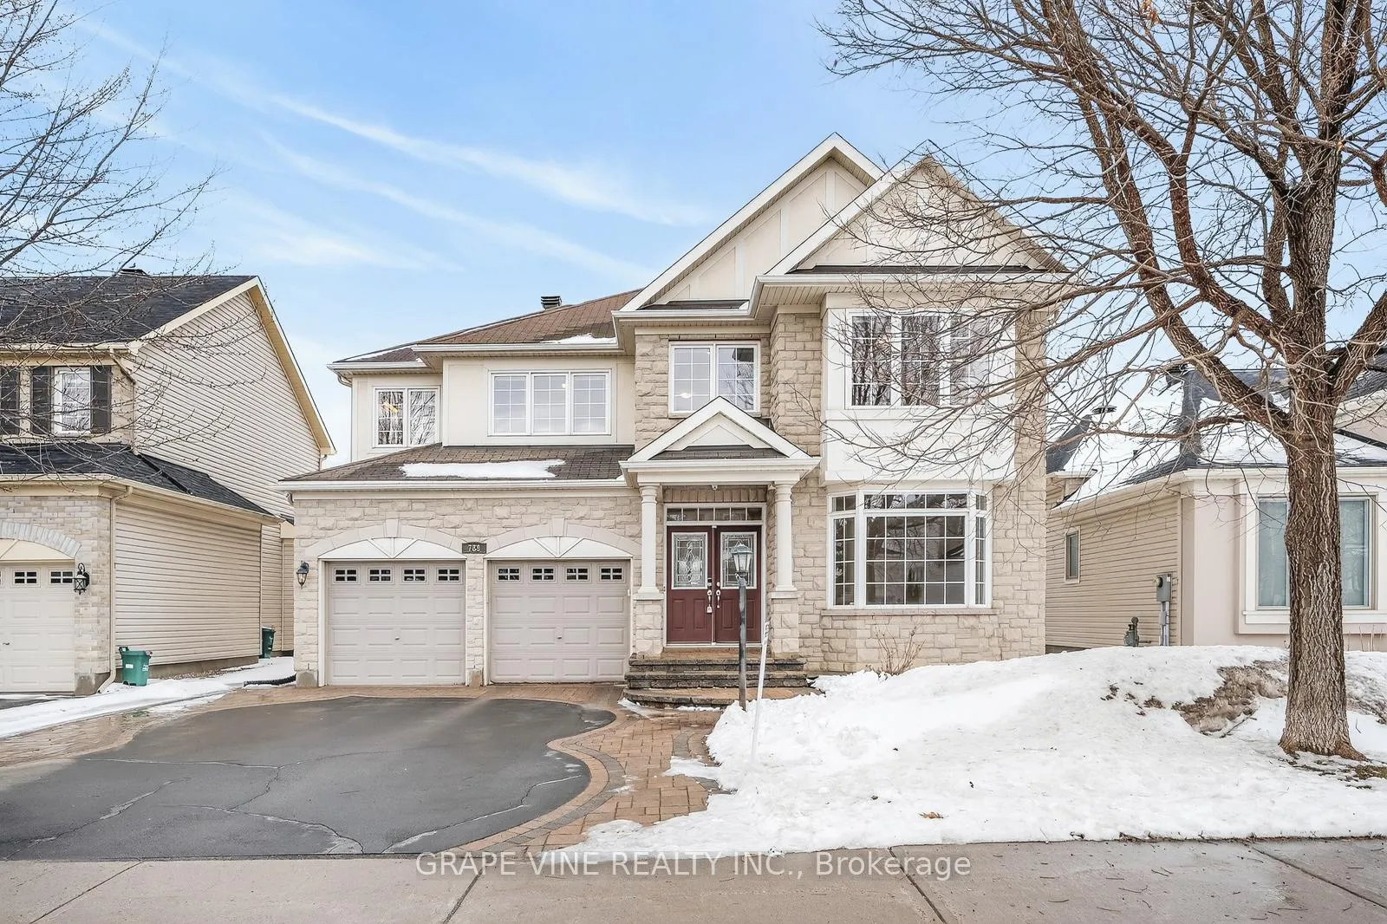
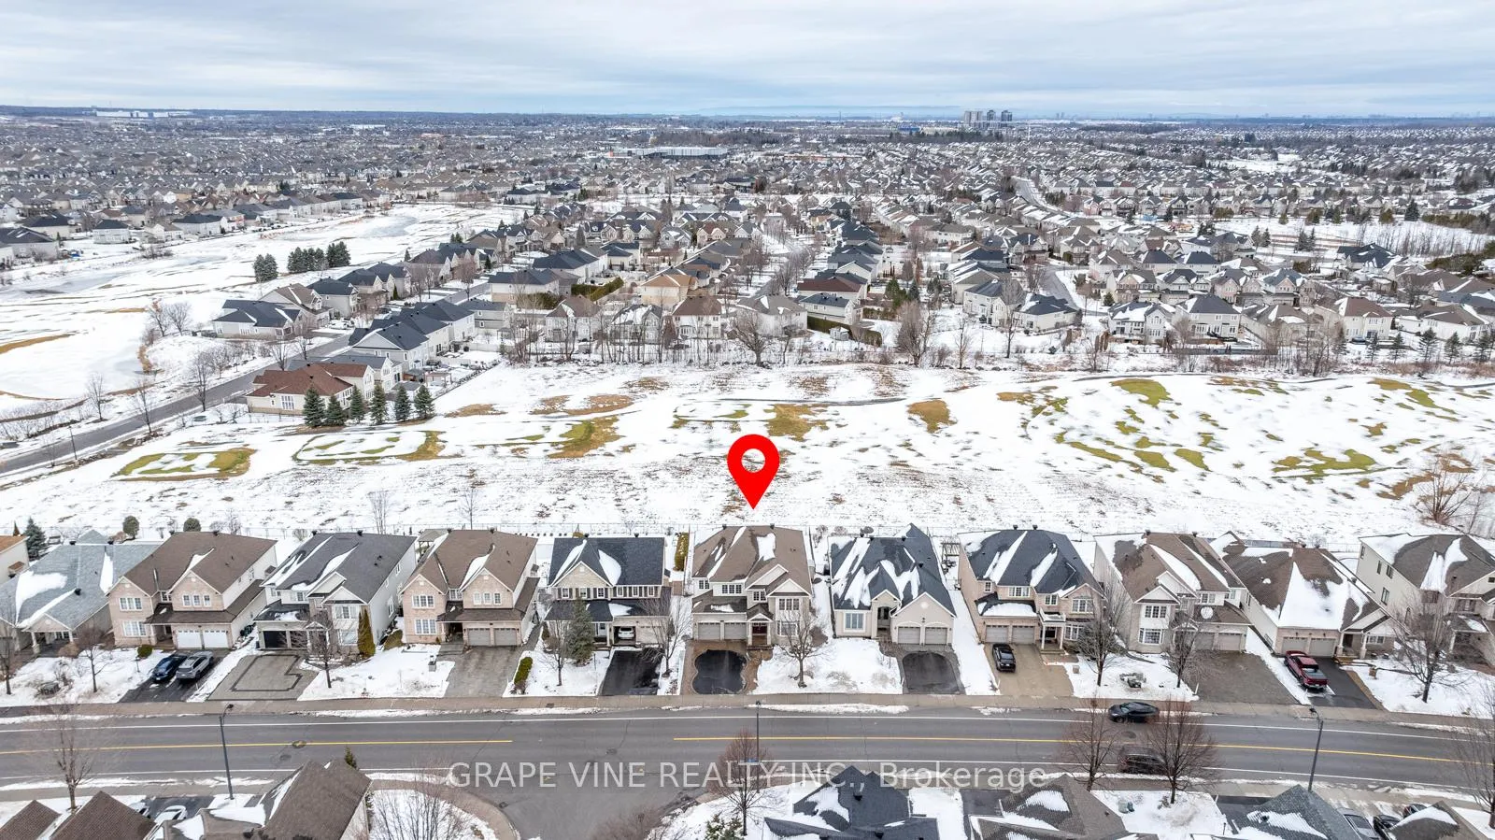
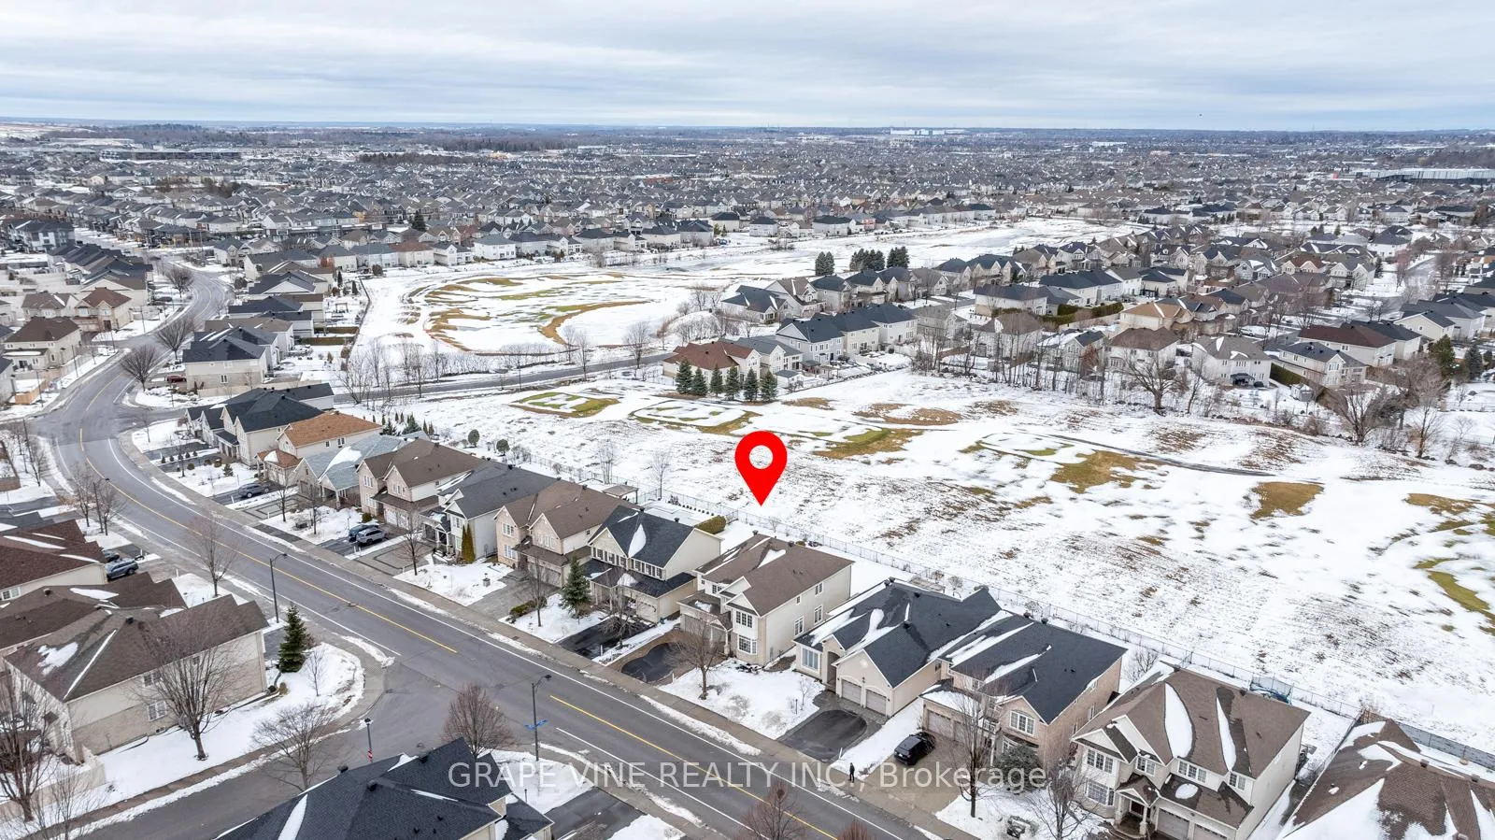
Welcome to this exceptional golf-course backing residence in the prestigious Stonebridge community of Ottawa, a highly sought-after neighbourhood known for its scenic fairways, family-friendly atmosphere, and convenient amenities. Situated on a premium 50 x 120 ft. lot backing directly onto the golf course, this beautiful home offers stunning open views and peaceful natural surroundings throughout the seasons. Built by Monarch, the popular Evergreen model offers approximately 3,600 sq. ft. of above-grade living space with 4 bedrooms, a loft, and 4 bathrooms-an ideal layout for modern family living. The main floor features 9-foot ceilings and elegant Brazilian walnut hardwood flooring throughout the principal living areas. A welcoming foyer leads to a formal living room, private study, and formal dining room. The spacious family room with fireplace opens to the bright open-concept kitchen, complete with granite countertops, a large island with raised breakfast bar, full-height pantry cabinetry, and stainless steel appliances. Upstairs, an open hallway and loft connect four generously sized bedrooms. The primary suite features a walk-in closet and a luxurious ensuite with double sinks, glass shower, and whirlpool tub. One additional bedroom offers its own ensuite, while two bedrooms share a convenient Jack-and-Jill bathroom. The unfinished basement (approx. 1500 sq. ft.) with bathroom rough-in offers excellent potential for future living space. The beautifully landscaped yard features front interlock accents and a backyard with a raised interlock patio and additional ground-level sitting area. The northwest-facing yard backs onto the golf course with no rear neighbours, offering exceptional privacy, abundant afternoon sun, and stunning sunset views. Ideally located close to parks, walking trails, public transit, and within walking distance to the Minto Recreation Complex - Barrhaven.
Facts & features
Ask about this home
A HOMEH agent will answer your questions about this home.
Rooms
16 rooms · 4 bathrooms
- Living room12′4″ × 15′185 sq.ft.
- Dining room13′5″ × 12′160 sq.ft.
- Office11′5″ × 11′125 sq.ft.
- Kitchen19′2″ × 19′5″372 sq.ft.
- Bathroom6′9″ × 3′20 sq.ft.
- Foyer7′8″ × 11′84 sq.ft.
- Family room19′5″ × 14′4″279 sq.ft.
- Primary bedroom18′1″ × 13′9″249 sq.ft.
- Bedroom12′ × 13′9″165 sq.ft.
- Bedroom12′3″ × 11′1″136 sq.ft.
- Bedroom11′5″ × 12′136 sq.ft.
- Bathroom19′ × 14′265 sq.ft.
- Bathroom6′2″ × 12′7″78 sq.ft.
- Bathroom8′2″ × 8′65 sq.ft.
- Loft6′1″ × 8′10″54 sq.ft.
- Laundry13′1″ × 10′131 sq.ft.
Around this home
Listing details
Helpful tools
Your HOMEH agent
"I would see it this week."
Ask HOMEH about this home
Price, neighbourhood, monthly cost. Ask anything.
HOMEH Intelligent Agent is an AI, not a licensed representative. Check anything important with your agent.