
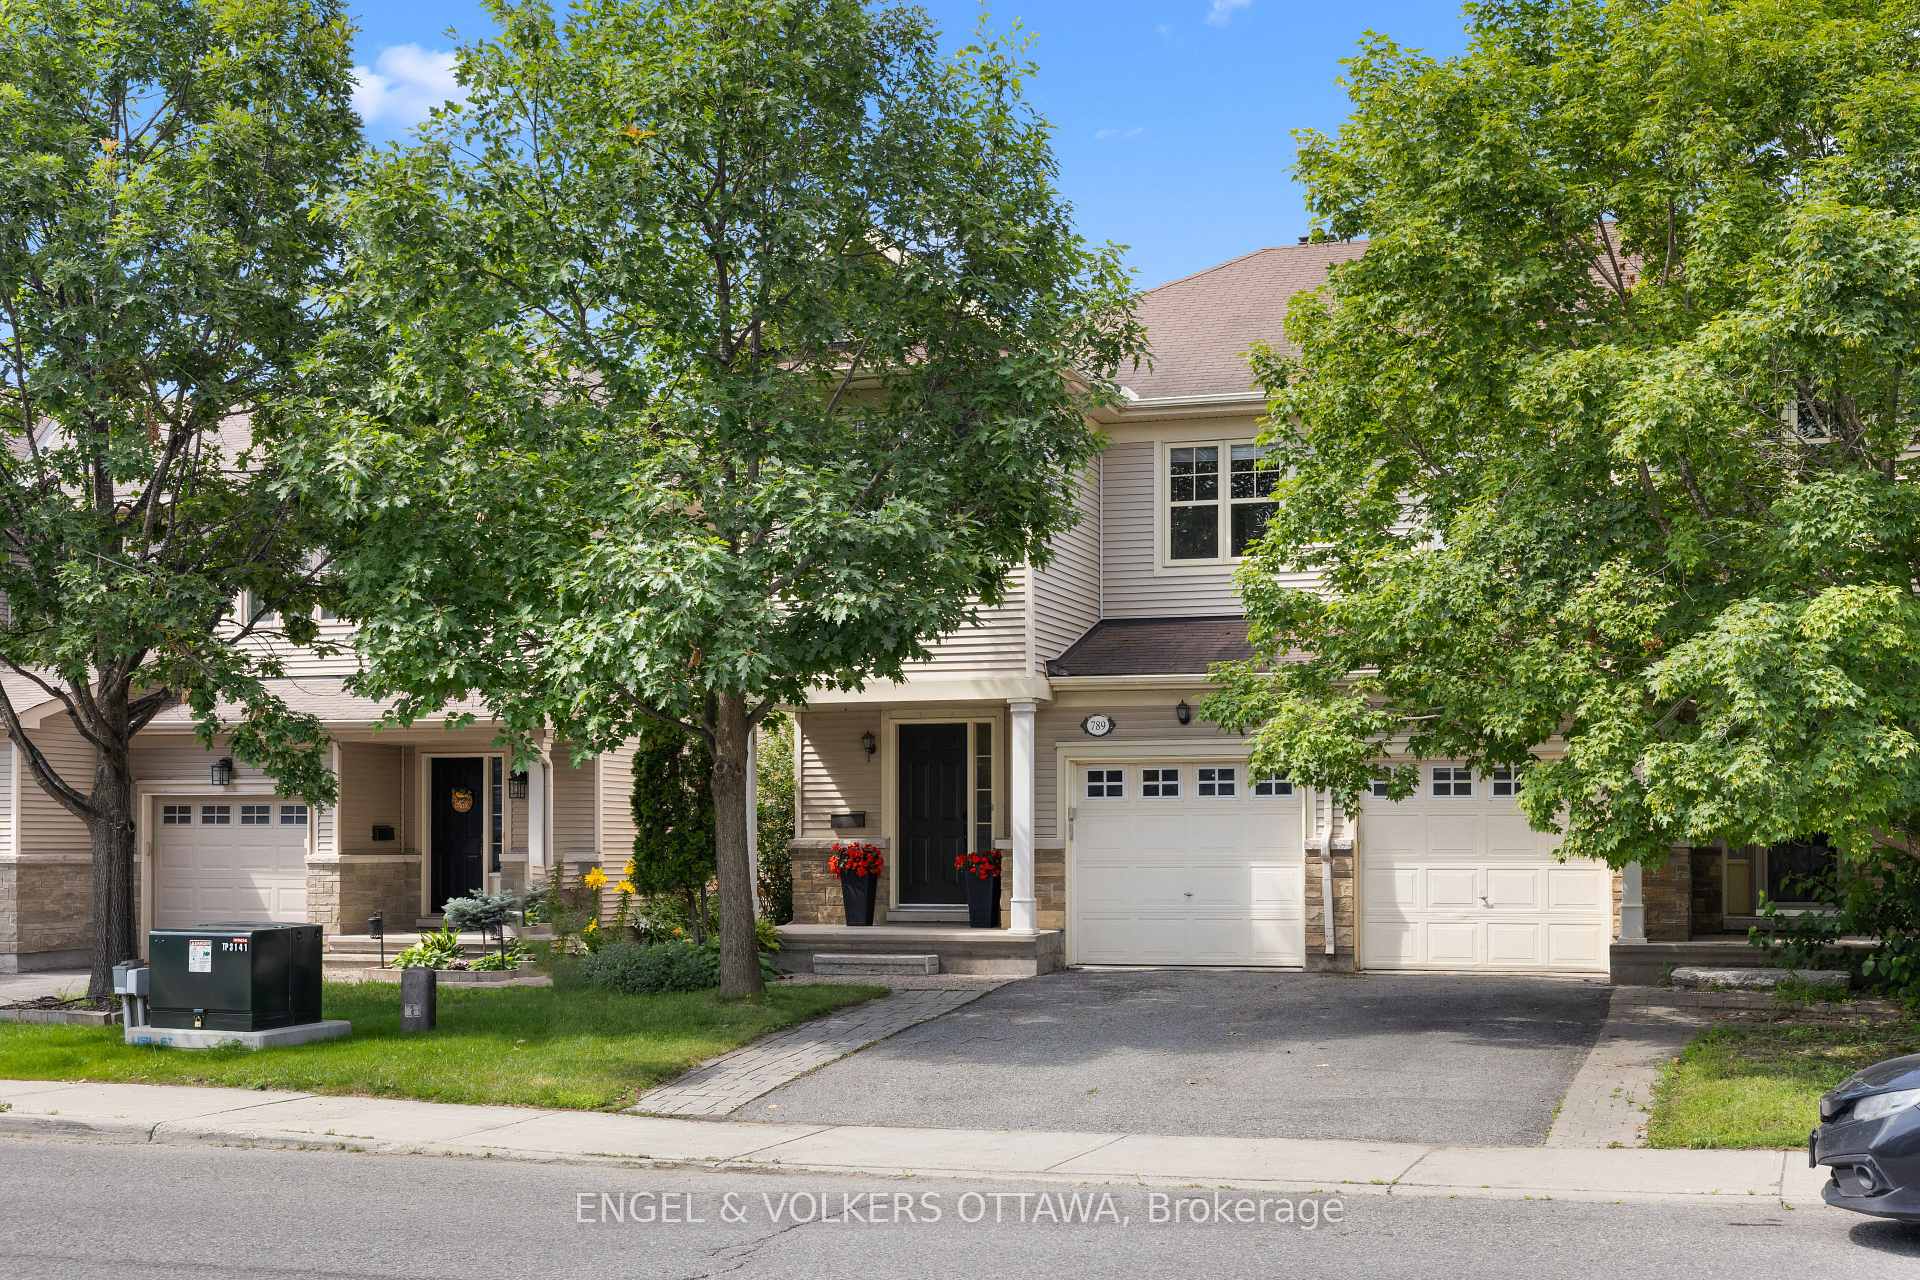
789 Cobble Hill Drive
Ottawa (Barrhaven - Cedargrove/Fraserdale)789 Cobble Hill Drive
Ottawa (Barrhaven - Cedargrove/Fraserdale)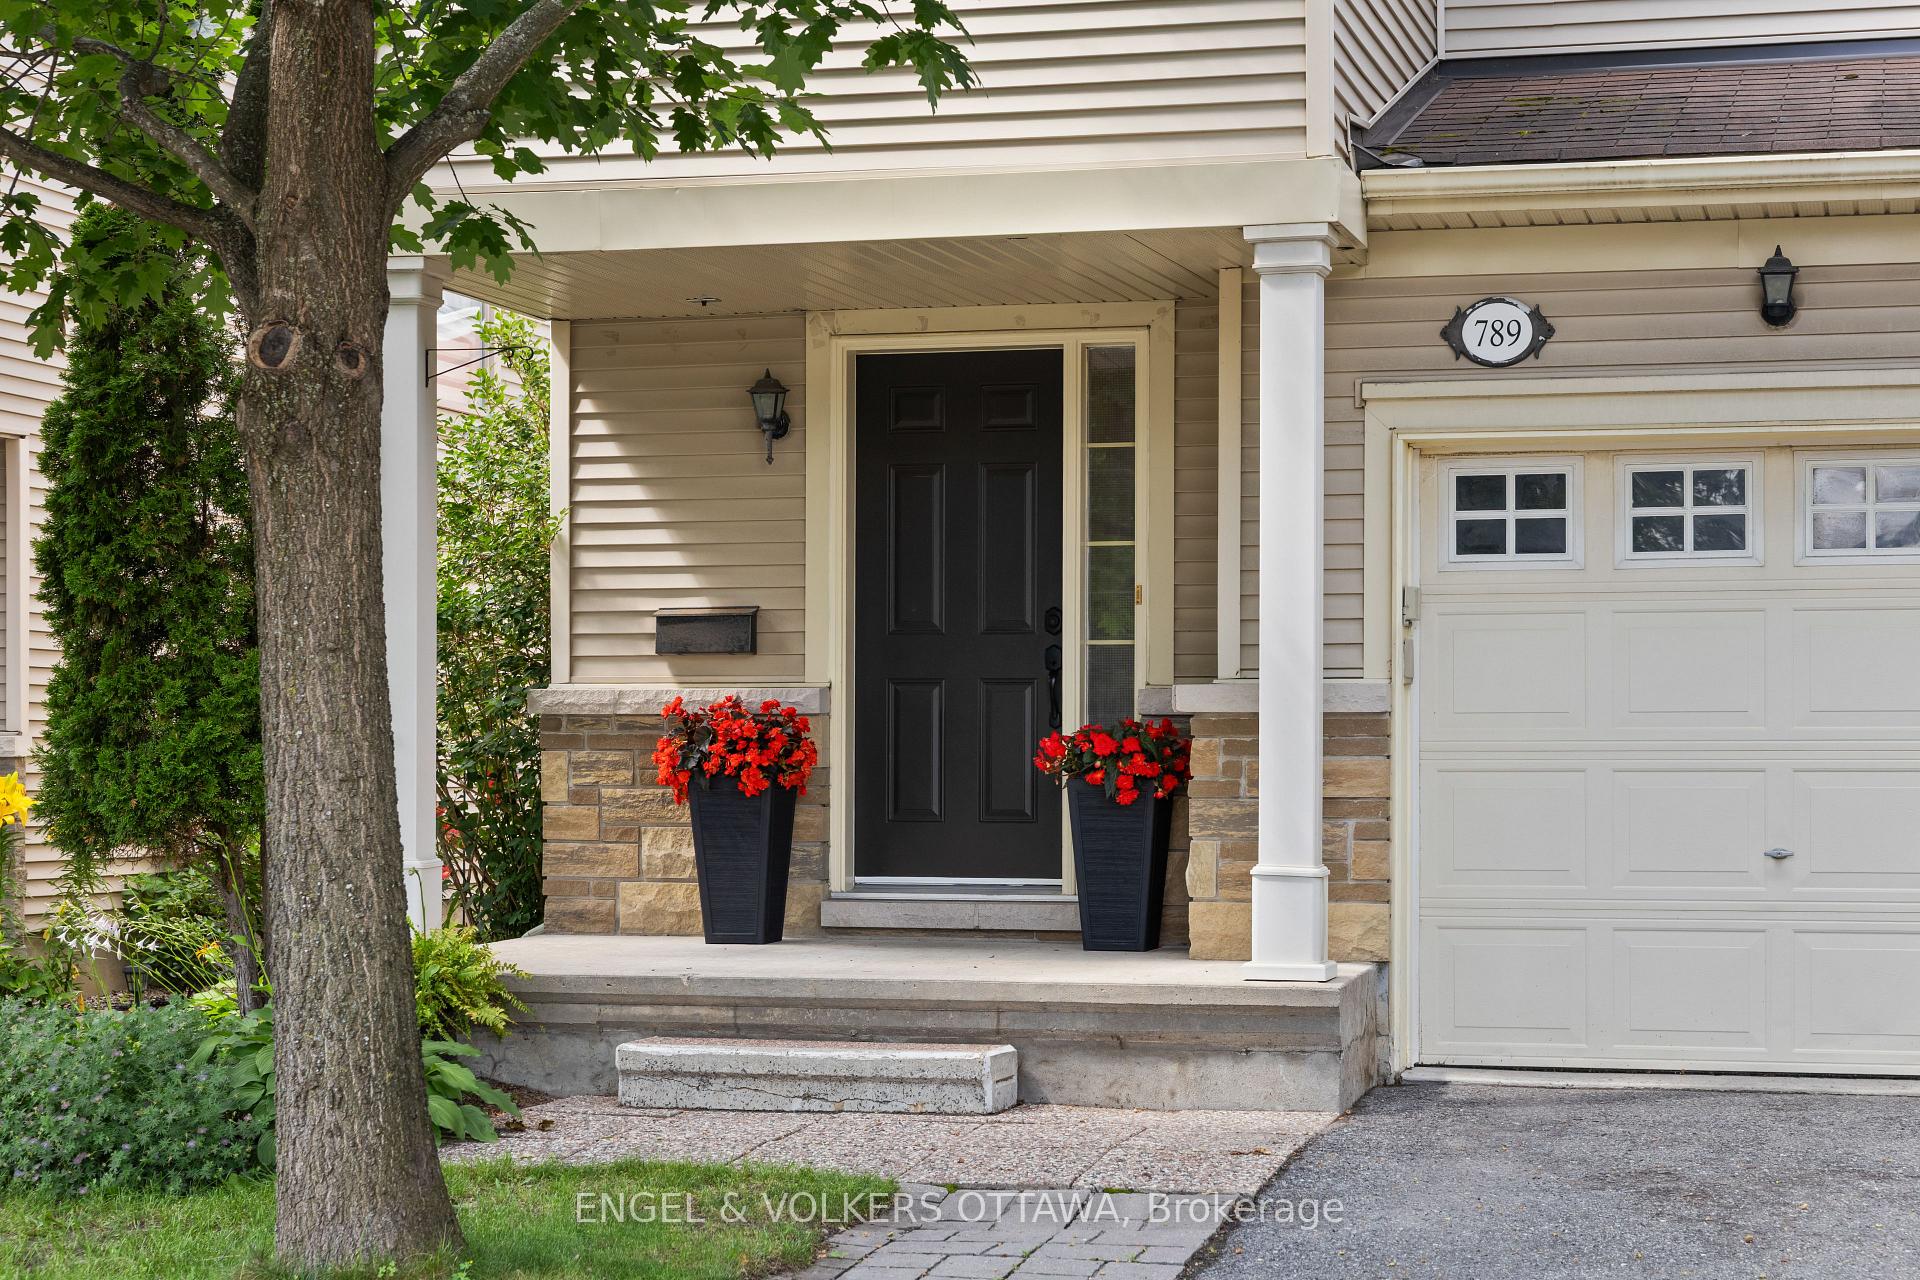
 See all 49 photos
Property history

This listing has ended. It is no longer available.
Property not available for sale or for rent.
Ask about this home
A HOMEH agent will answer your questions about this home.Ask HOMEH
About this home
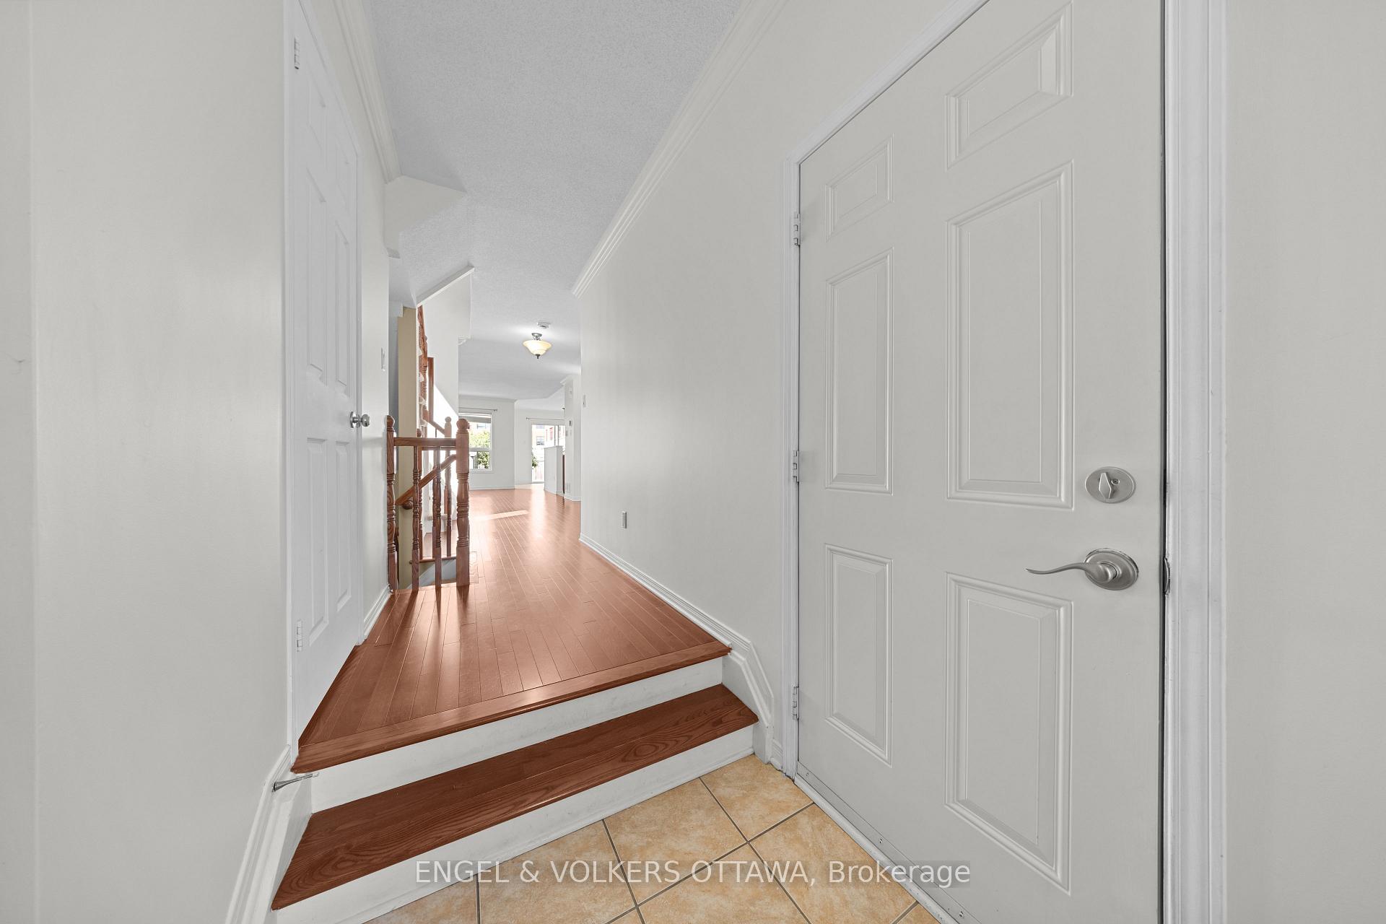
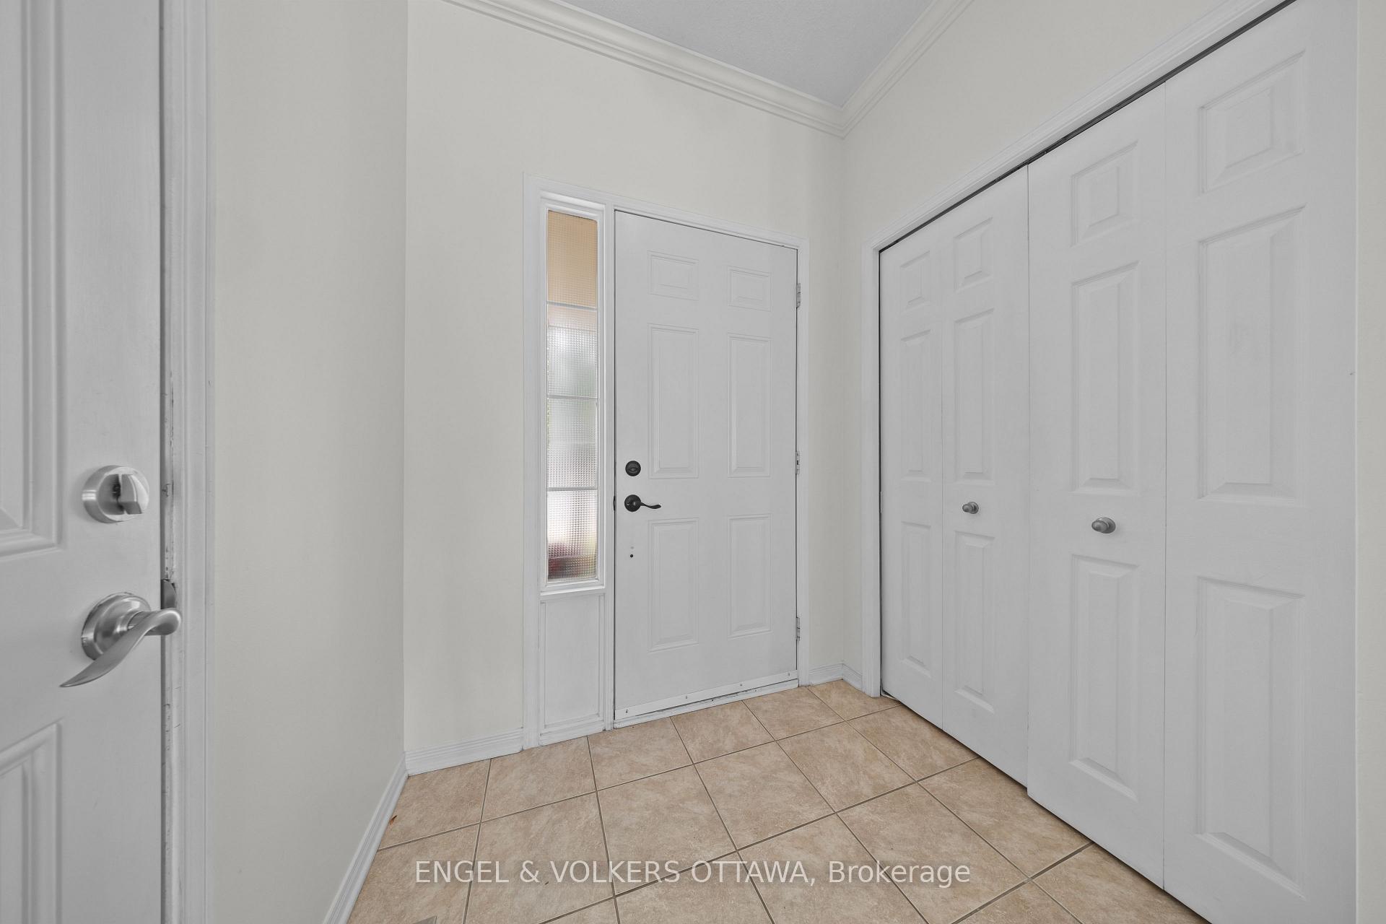
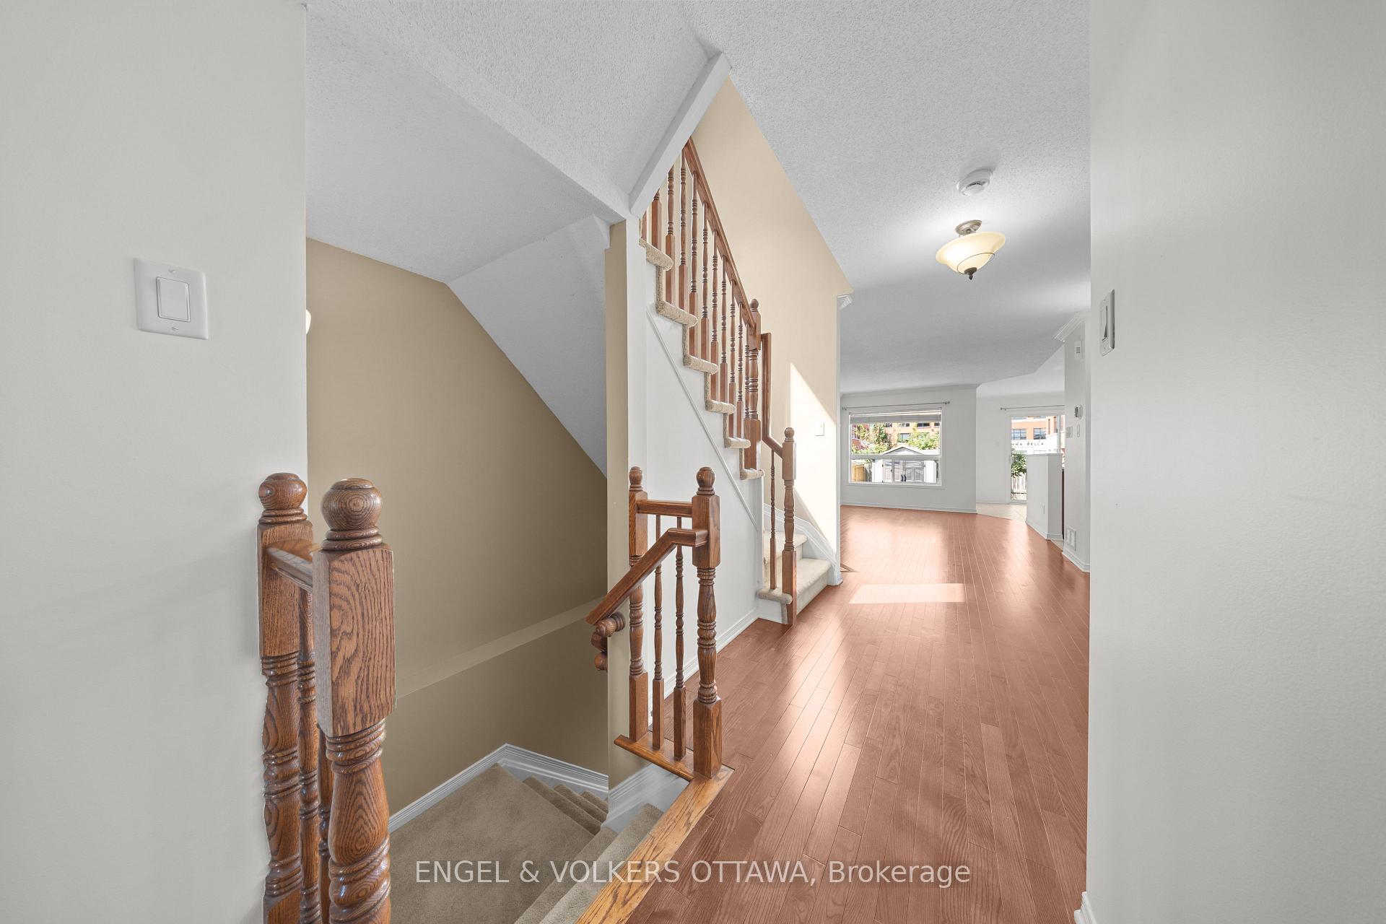
Set against a highly walkable backdrop, 789 Cobble Hill Drive offers an exceptional blend of space and convenience. As a desirable end-unit, the home spans over 1,600 square feet of above-grade living space, passing a front entrance powder room before opening into the main floor layout. Hardwood flooring runs through the living and dining rooms, while the kitchen is finished with tile and includes ample space for a casual secondary eating area. Upstairs, the carpeted layout features 3 bedrooms, 2 full bathrooms, and a dedicated laundry room. The primary bedroom provides a generous footprint with a walk-in closet and a private 4-piece ensuite, while a separate 4-piece hallway bathroom serves the 2 additional bedrooms. Downstairs, the partially finished basement allows for a head start on customization; with drywall on the walls, the main recreation area is ready for your choice of flooring and finishes. Outside, the property backs onto commercial space that places local cafés, dining, and retail just steps from your door. Positioned less than 5 minutes from Costco and the extensive amenities of the Barrhaven community, the location ensures daily necessities and highway access are always within easy reach.
Facts & features
Ask about this home
A HOMEH agent will answer your questions about this home.
Rooms
16 rooms · 3 bathrooms
- Living room11′1″ × 18′5″204 sq.ft.
- Breakfast10′1″ × 9′4″94 sq.ft.
- Kitchen7′10″ × 10′11″86 sq.ft.
- Dining room14′11″ × 13′2″196 sq.ft.
- Powder room3′7″ × 6′7″24 sq.ft.
- Foyer6′2″ × 11′9″72 sq.ft.
- Bathroom9′4″ × 8′6″79 sq.ft.
- Bathroom7′4″ × 10′8″78 sq.ft.
- Other7′4″ × 4′11″36 sq.ft.
- Primary bedroom11′2″ × 18′5″206 sq.ft.
- Bedroom 29′4″ × 10′11″102 sq.ft.
- Bedroom9′3″ × 16′148 sq.ft.
- Recreation18′4″ × 25′11″477 sq.ft.
- Other7′9″ × 15′116 sq.ft.
- Utility room10′2″ × 6′8″68 sq.ft.
- Other7′1″ × 6′1″43 sq.ft.
Around this home
Schools nearby
School rating, out of 10.
Listing details
Helpful tools
Your HOMEH agent
"Priced 1% under our estimate. I would see it this week."
Ask HOMEH about this home
Price, neighbourhood, monthly cost. Ask anything.
HOMEH Intelligent Agent is an AI, not a licensed representative. Check anything important with your agent.