
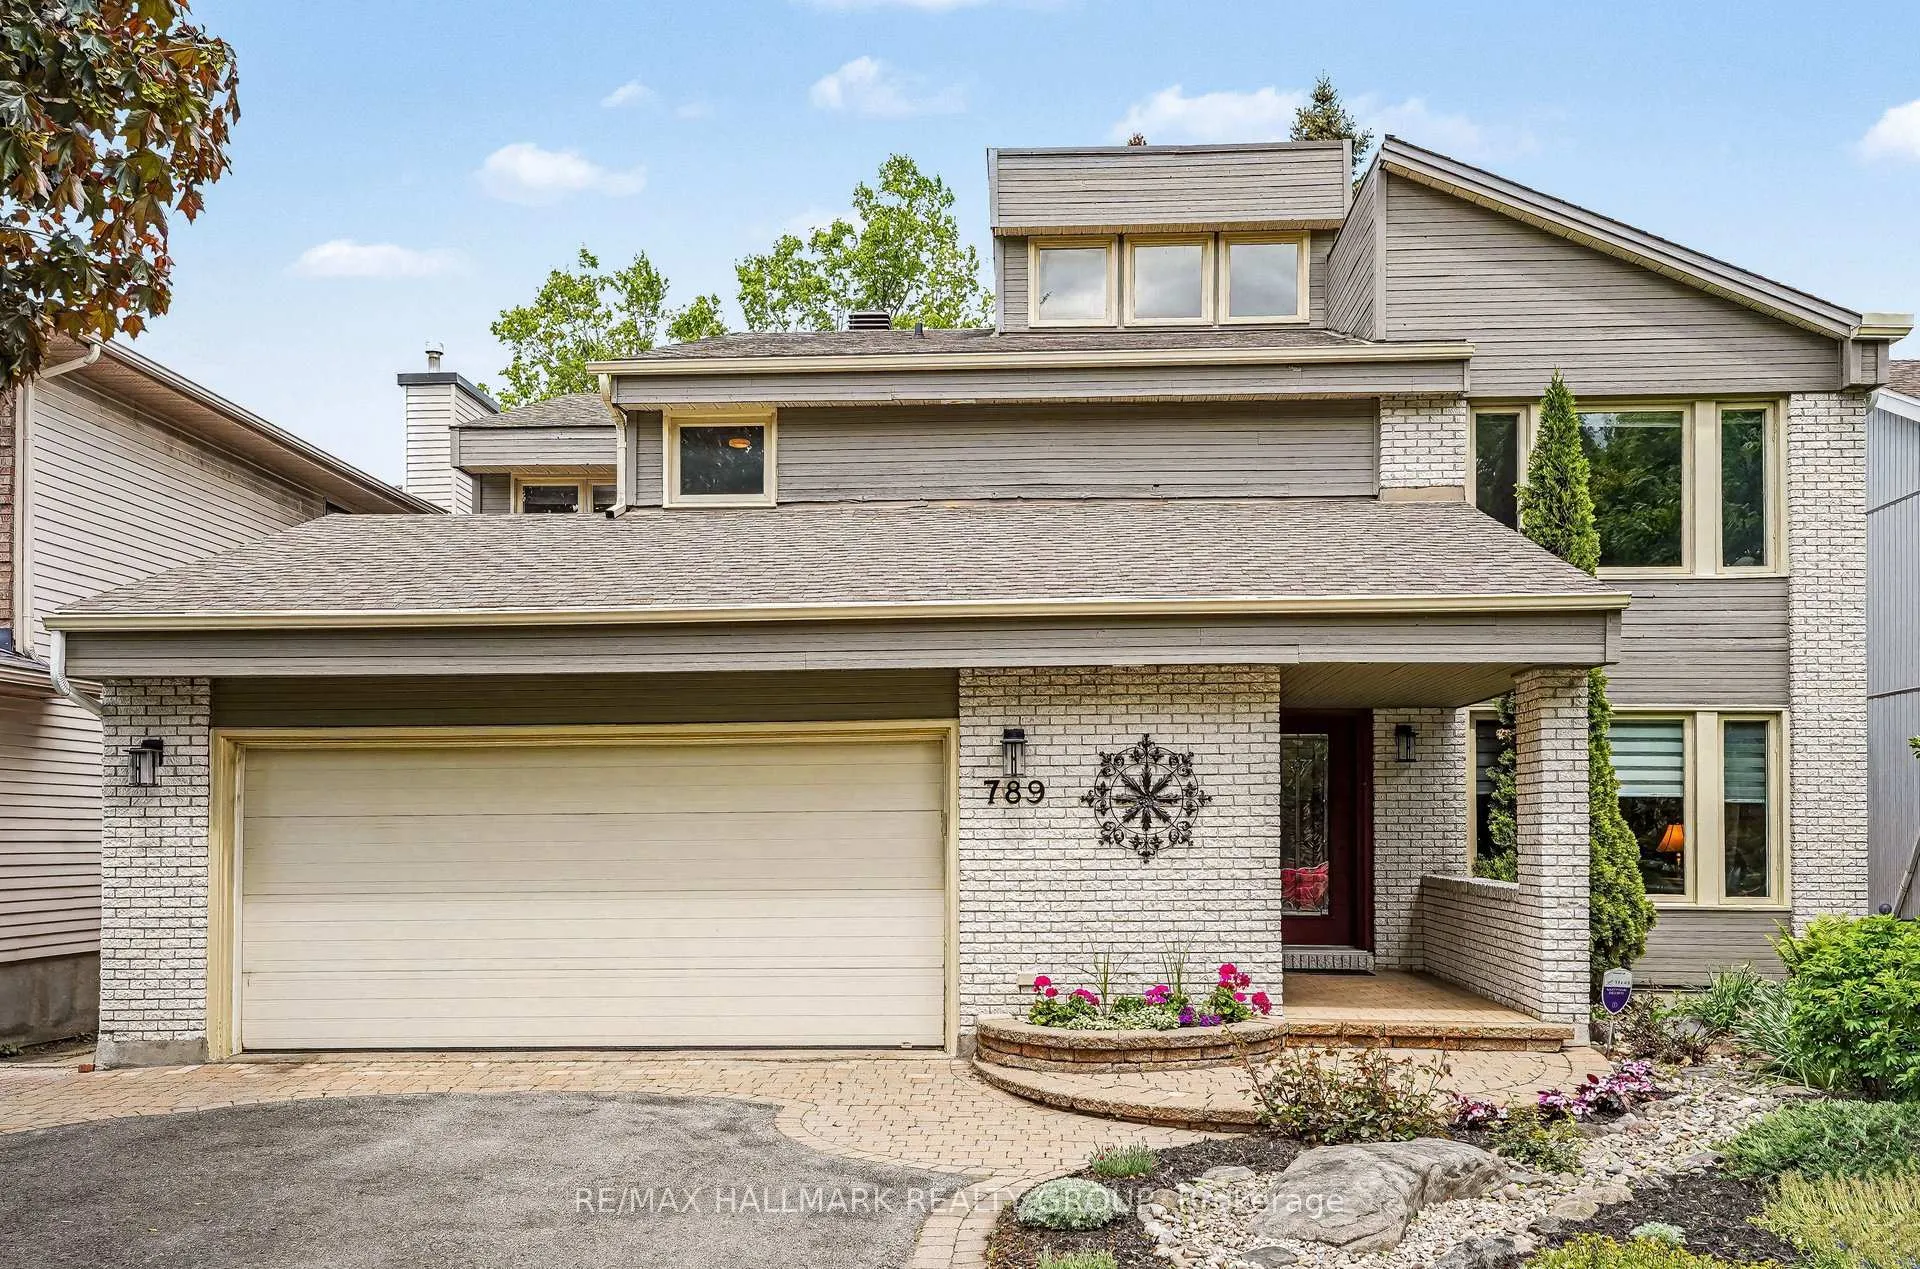
789 Mooneys Bay Place
Ottawa (Mooneys Bay/Riverside Park)789 Mooneys Bay Place
Ottawa (Mooneys Bay/Riverside Park)
 See all 31 photos
Property history

This listing has ended. It is no longer available.
Property not available for sale or for rent.
Ask about this home
A HOMEH agent will answer your questions about this home.Ask HOMEH
About this home
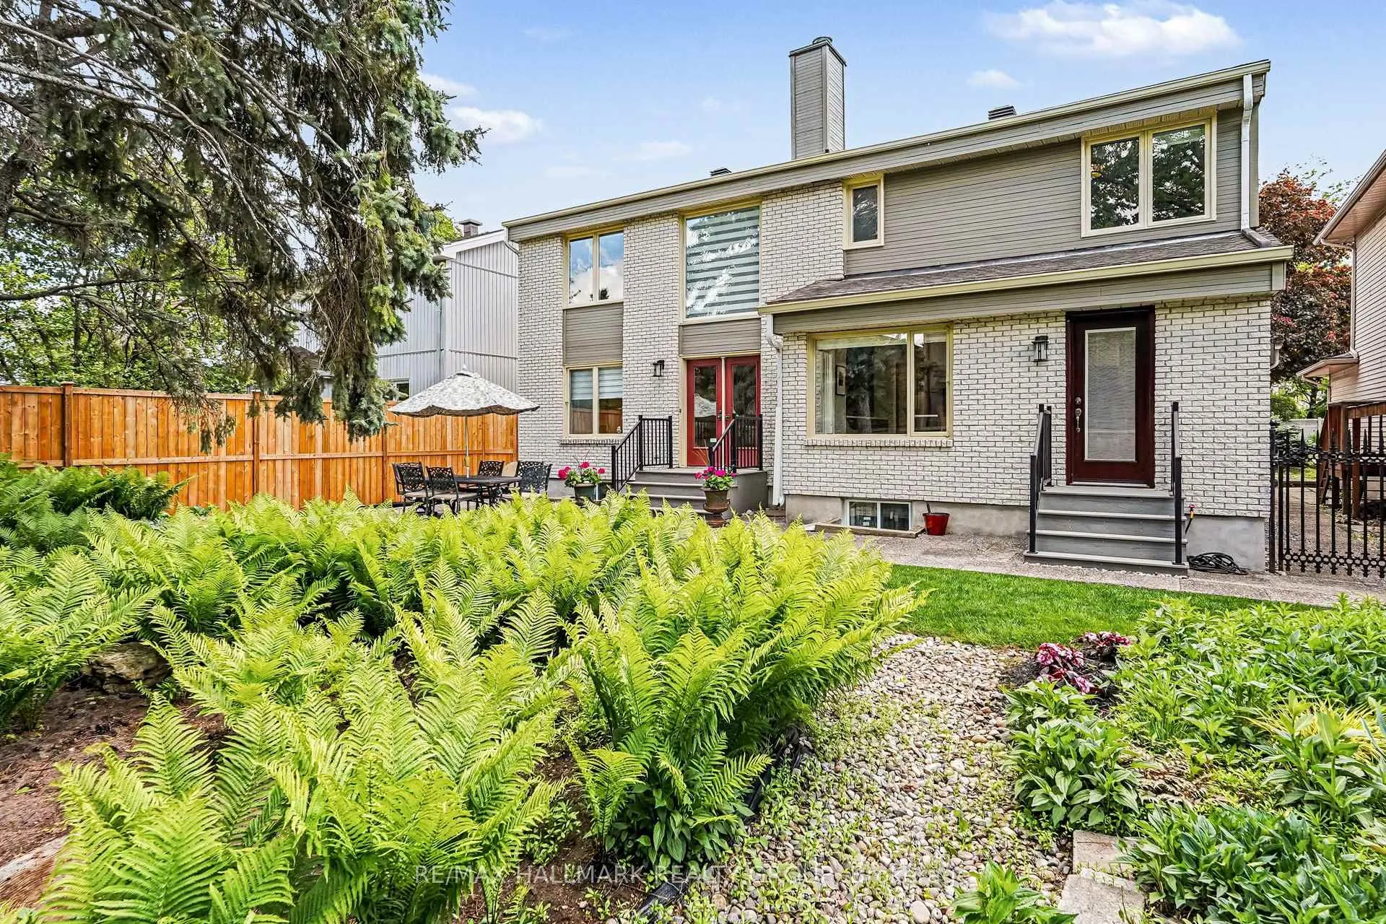
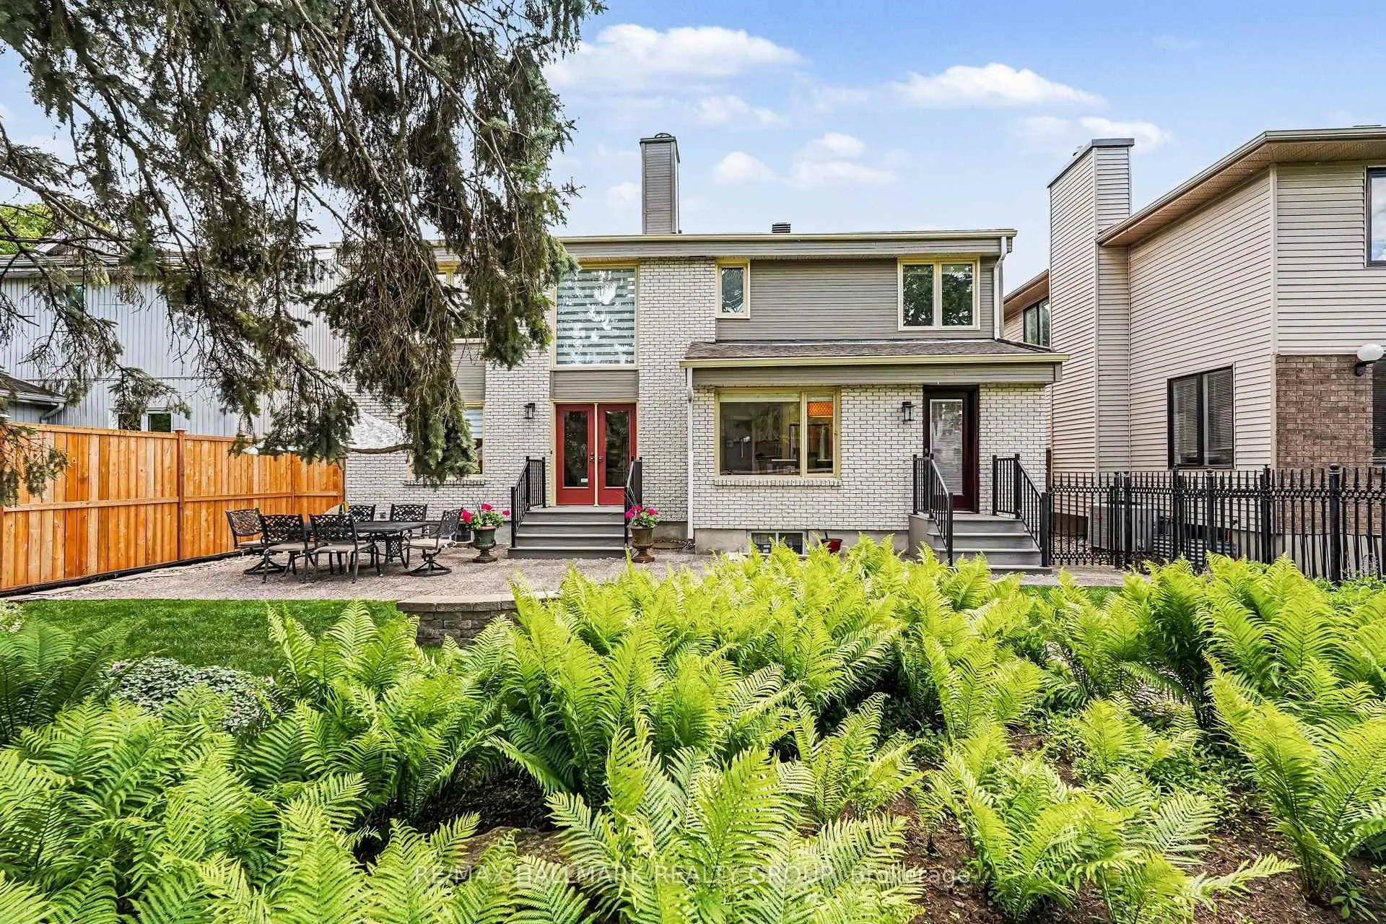
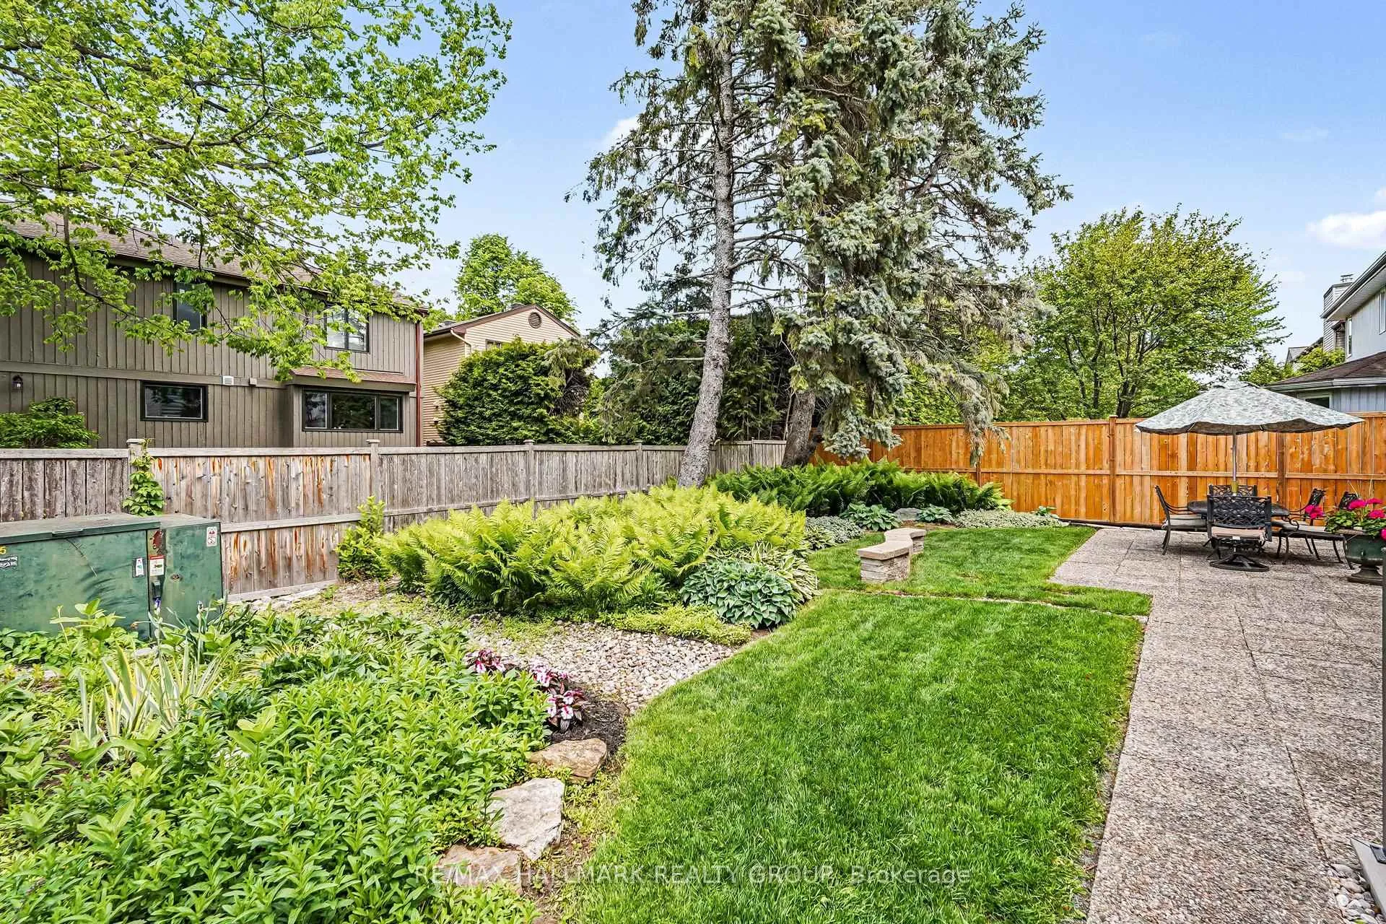
Imagine pulling onto a quiet cul-de-sac after a busy day, knowing you've arrived at one of the most desirable locations in Ottawa. Just a short stroll from Mooney's Bay Beach, surrounded by parks, bicycle paths, schools, and every convenience imaginable, 789 Mooney's Bay Place offers a lifestyle that is becoming increasingly difficult to find. For the past 27 years, this special home has been lovingly maintained by the same professional couple. From the moment you step through the covered front entrance and into the elegant vestibule with French doors, you'll appreciate that this is no ordinary property. The heart of the home is the spectacular custom kitchen. Designed with entertaining in mind, it features premium Cabico cabinetry, quartz countertops, a massive island, and high-end appliances. Whether hosting family gatherings or enjoying a quiet morning coffee, this space is sure to become a favourite. Rich Brazilian Cherry hardwood floors flow throughout the main living areas, creating warmth and sophistication. The dramatic centre hall, soaring cathedral ceilings, clerestory windows, and impressive oak circular staircase create a sense of grandeur rarely found in today's homes. Upstairs, the open loft-style den provides the perfect home office, reading area, or creative workspace. The bedrooms are generously sized, including a spacious primary retreat designed for comfort and relaxation. Outside, pride of ownership continues. The white brick exterior and beautifully maintained landscaping create an outstanding curb appeal. In fact, many would argue it has one of the most beautiful lawns on the street. Perhaps what makes this home truly special is the combination of location, design, and care. Minutes from downtown, the Airport Parkway, and major hospitals, yet tucked away in a peaceful neighbourhood where families put down roots and stay for decades. Homes like this don't come along often.
Facts & features
Ask about this home
A HOMEH agent will answer your questions about this home.
Rooms
15 rooms · 3 bathrooms
- Foyer10′2″ × 8′2″83 sq.ft.
- Family room21′8″ × 12′6″270 sq.ft.
- Living room20′4″ × 12′10″260 sq.ft.
- Dining room8′10″ × 8′10″78 sq.ft.
- Kitchen19′3″ × 17′11″344 sq.ft.
- Powder room5′ × 4′8″24 sq.ft.
- Bathroom7′9″ × 8′10″69 sq.ft.
- Den12′9″ × 12′4″157 sq.ft.
- Primary bedroom21′ × 12′2″255 sq.ft.
- Bathroom10′7″ × 10′9″114 sq.ft.
- Bedroom 215′11″ × 12′191 sq.ft.
- Bedroom 312′6″ × 11′6″143 sq.ft.
- Laundry11′3″ × 8′2″92 sq.ft.
- Room29′2″ × 28′3″824 sq.ft.
- Room21′ × 32′6″682 sq.ft.
Around this home
Listing details
Helpful tools
Your HOMEH agent
"Priced 8% over our estimate. I would see it this week."
Ask HOMEH about this home
Price, neighbourhood, monthly cost. Ask anything.
HOMEH Intelligent Agent is an AI, not a licensed representative. Check anything important with your agent.