
 See all 22 photos
Property history

This home has been leased. It is no longer available.
Property not available for sale or for rent.
Ask about this home
A HOMEH agent will answer your questions about this home.Ask HOMEH
About this home
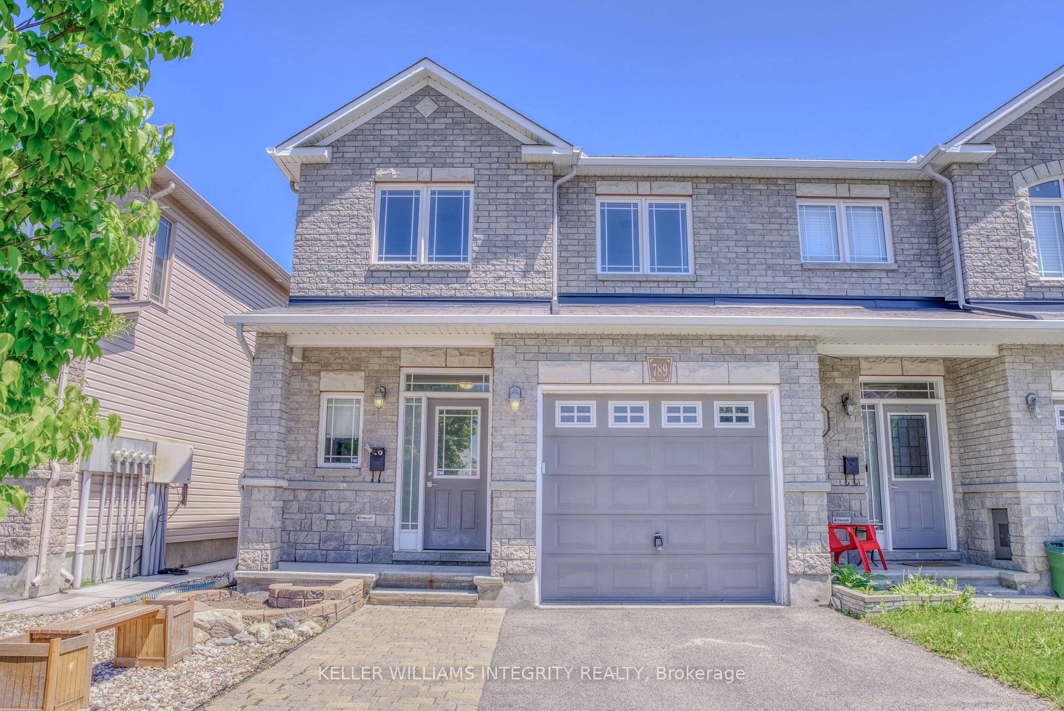
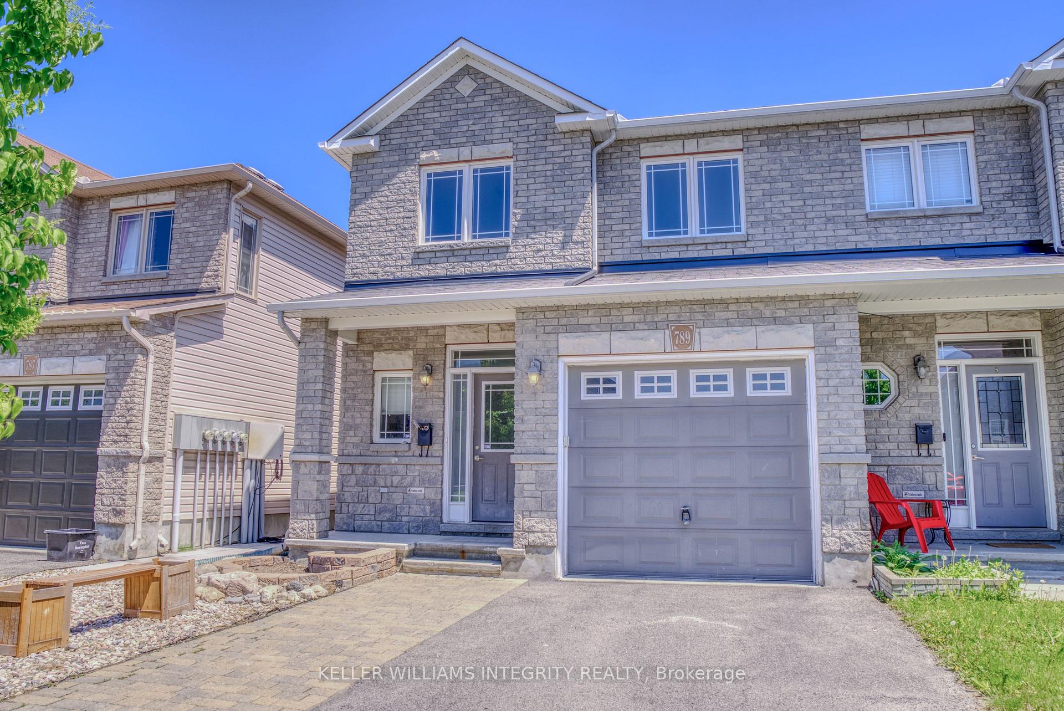
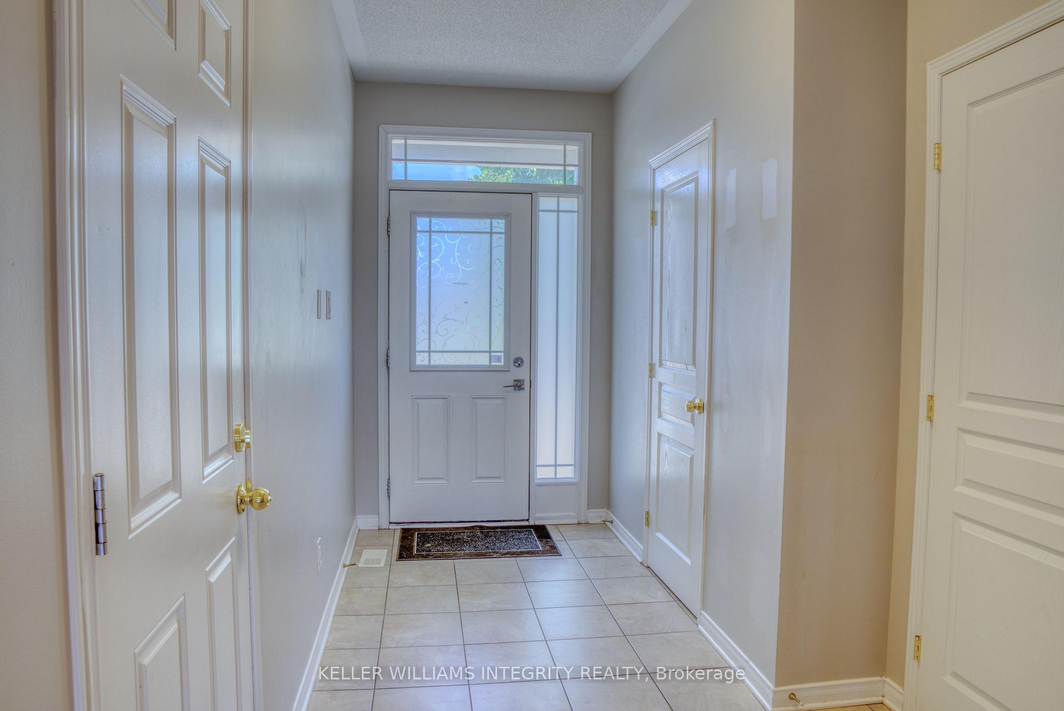
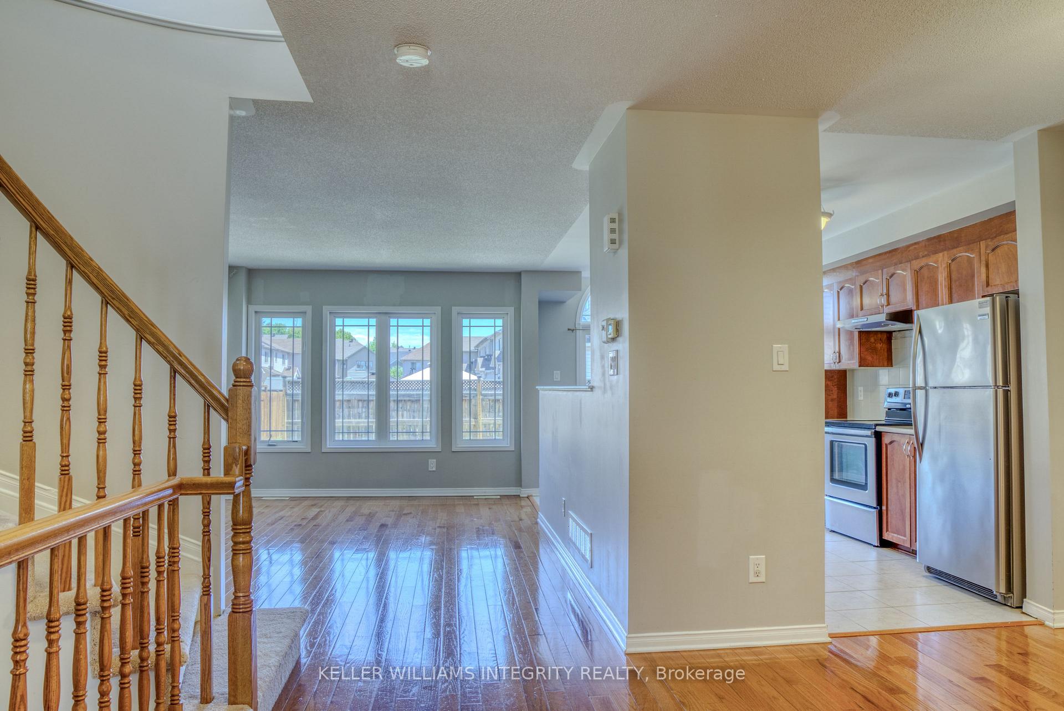
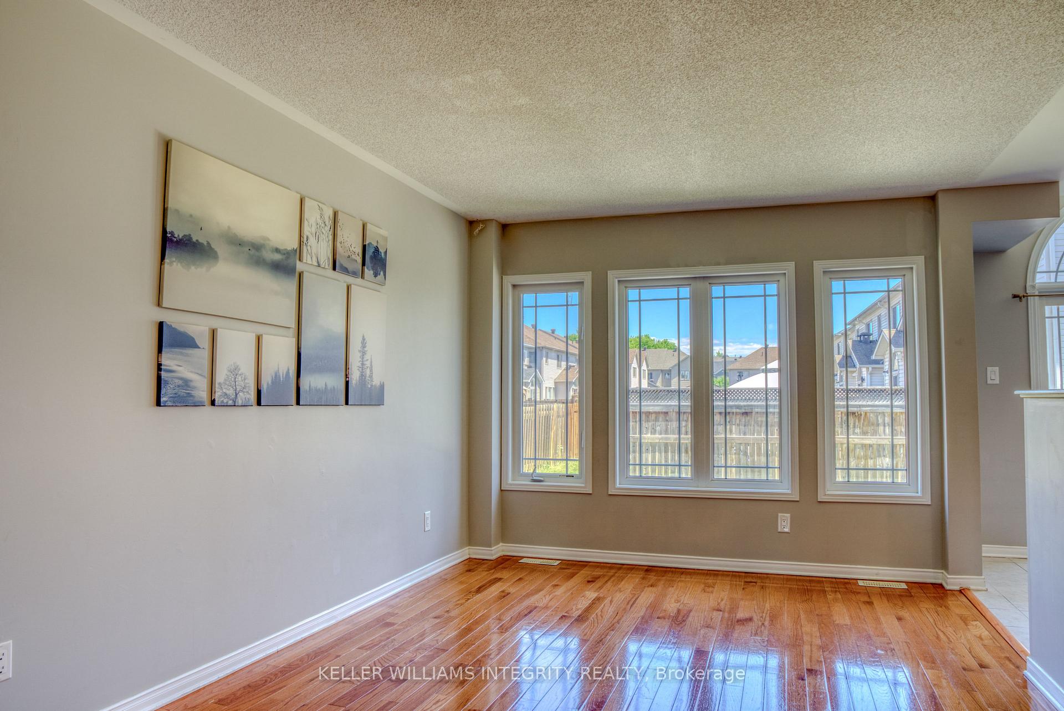
Welcome to your future home in the sought-after Bradley Estates community! This stunning END-UNIT townhome offers an ideal combination of comfort, convenience, and style. The main level features a BRIGHT and OPEN-CONCEPT living and dining area with gleaming hardwood floors, perfect for both entertaining and everyday living. The kitchen is equipped with modern stainless steel appliances, rich cabinetry, and ample counter space, with patio doors leading to a fully fenced backyard, offering a private retreat for outdoor enjoyment. Upstairs, the SPACIOUS primary bedroom boasts a walk-in closet and a LUXURIOUS 4-piece ensuite, creating a perfect sanctuary for relaxation. Two additional well-sized bedrooms, a full bathroom, and a conveniently located laundry area complete the upper level. The FULLY FINISHED basement provides a COZY recreation room with a gas fireplace, ideal for movie nights or a home office, along with plenty of storage. Situated just minutes from the shopping and dining hub of Innes Road, highly rated schools, the tranquil Mer Bleue bog, and major highways, this property is perfect for families and professionals alike. With parks, recreation, and public transit nearby, this home offers unparalleled convenience in a family-friendly neighborhood. Don't miss your chance to make this exceptional property your new home! NOTE: Rental application form, Proof of Income (T4 or Letter of Employment or 3 month pay stubs), photo IDs, and Full Credit Report with scores are required.
Facts & features
Ask about this home
A HOMEH agent will answer your questions about this home.
Rooms
9 rooms · 3 bathrooms
- Living room16′3″ × 11′178 sq.ft.
- Dining room15′ × 10′150 sq.ft.
- Kitchen10′6″ × 9′94 sq.ft.
- Bathroom—
- Primary bedroom16′ × 11′6″183 sq.ft.
- Bedroom11′ × 10′110 sq.ft.
- Bedroom11′2″ × 10′111 sq.ft.
- Laundry—
- Family room19′8″ × 19′373 sq.ft.
Around this home
Listing details
Helpful tools
Your HOMEH agent
"I would see it this week."
Ask HOMEH about this home
Price, neighbourhood, monthly cost. Ask anything.
HOMEH Intelligent Agent is an AI, not a licensed representative. Check anything important with your agent.