
 See all 25 photos
Property history

This listing has ended. It is no longer available.
Property not available for sale or for rent.
Ask about this home
A HOMEH agent will answer your questions about this home.Ask HOMEH
About this home
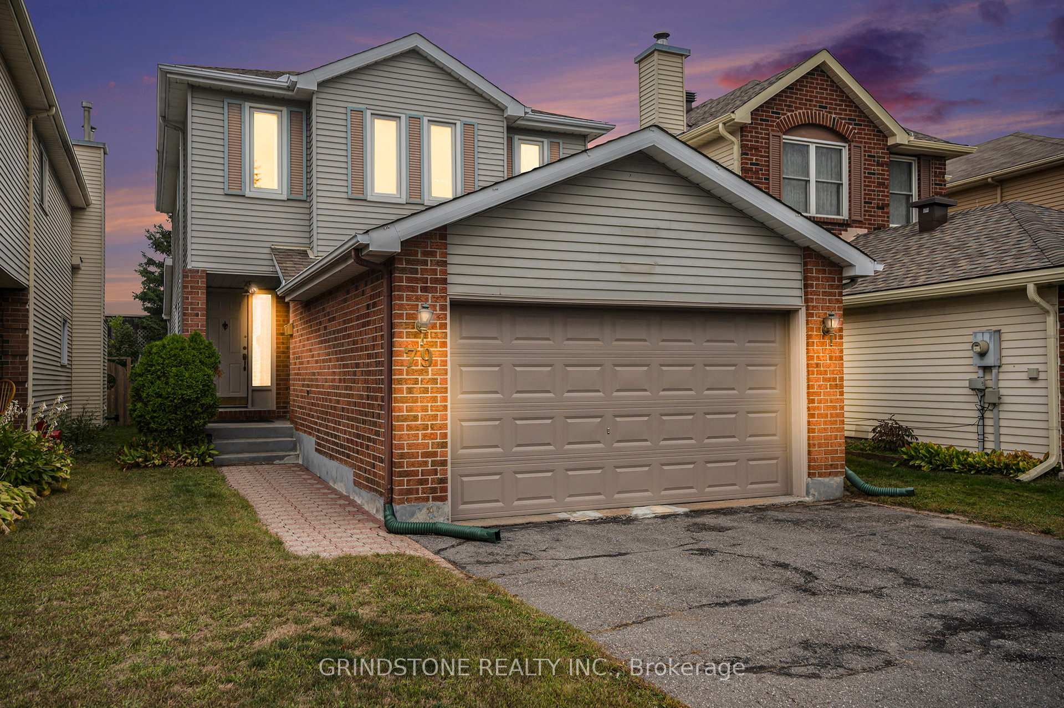
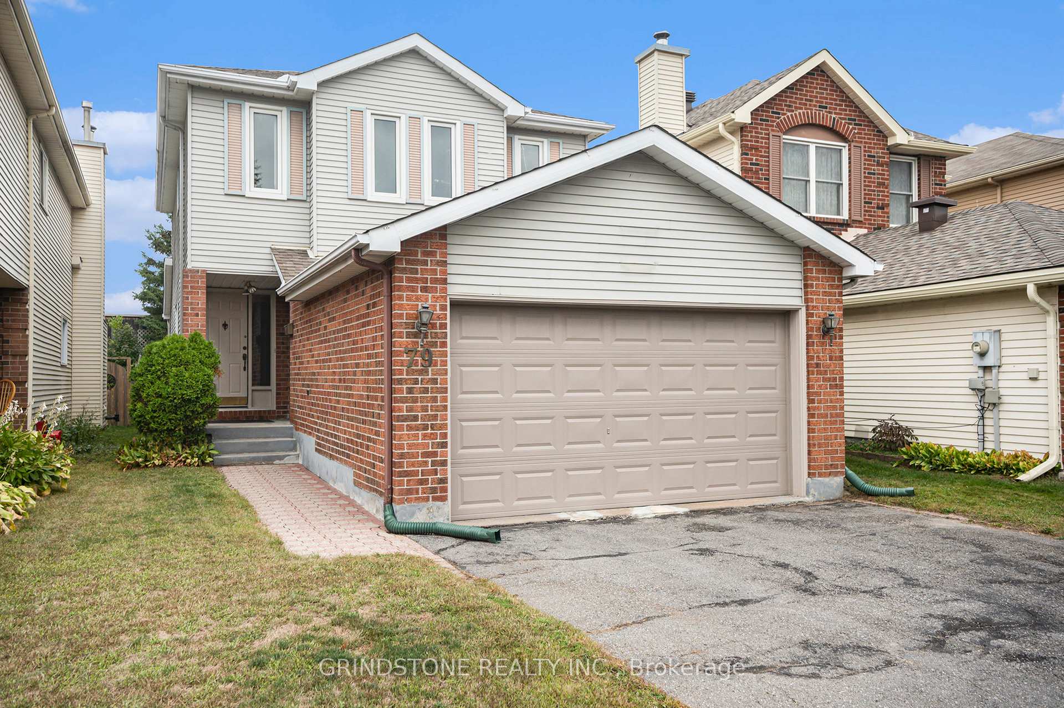
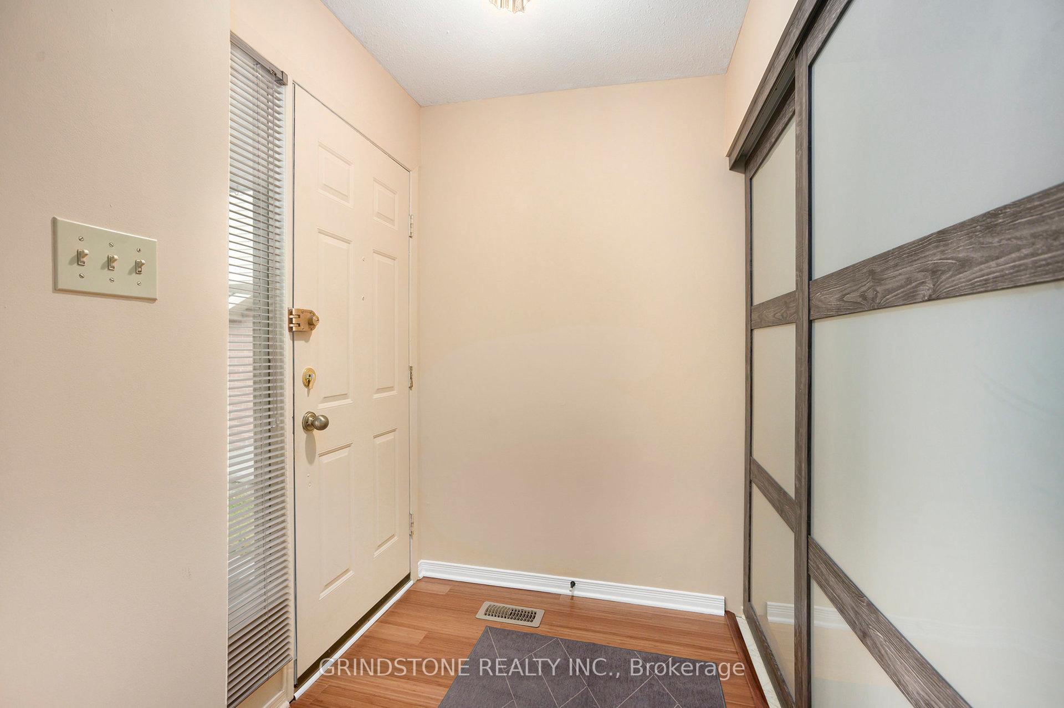
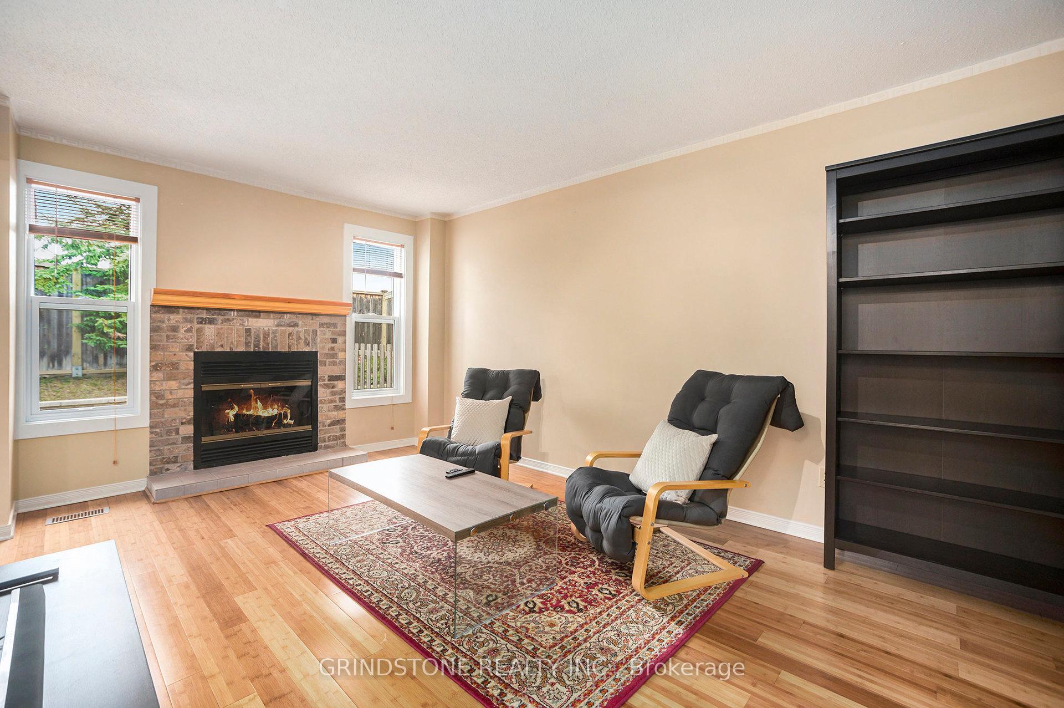
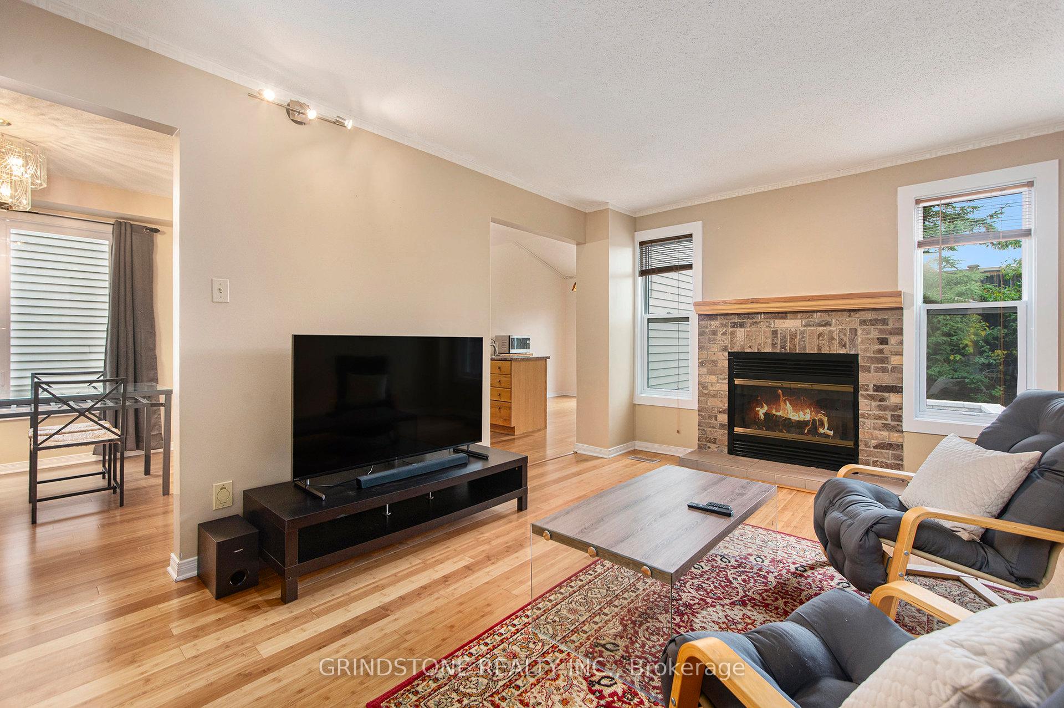
Welcome to this inviting 3 bedroom, 3 bath detached family home in sought-after Morgan's Grant, just minutes from the heart of Kanata. Offering plenty of living space, this home is designed for both comfort and function. Step inside to find well-maintained bamboo flooring that sets a warm tone throughout. The cozy main floor family room features a wood fireplace, perfect for relaxing evenings, while the designated dining room is ideal for family gatherings. The working kitchen offers ample counter space, wood cabinetry, and a sunlit breakfast nook with patio doors leading to the rear yard. A formal sunken living room off the front foyer allows for a quiet spot to entertain and a tucked-away powder room complete the main level. Upstairs, the oversized primary bedroom boasts a walk-in closet and private 3-piece ensuite, while two additional bedrooms share a spacious 4-piece bath, making them perfect for family or guests. The finished basement provides a versatile rec room, plus convenient laundry and utility areas. A 2-car attached garage adds to the practicality of this home. HWT (Owned) - 2025, Dining Room & Living Room Windows - 2024, Patio Door - 2023, Furnace & AC - 2022, Garage Door - 2021. Some photos have been virtually staged. 24hr irrevocable on all offers.
Facts & features
Ask about this home
A HOMEH agent will answer your questions about this home.
Rooms
15 rooms · 3 bathrooms
- Foyer5′10″ × 4′4″25 sq.ft.
- Living room14′11″ × 9′2″137 sq.ft.
- Dining room13′6″ × 11′8″157 sq.ft.
- Family room14′10″ × 11′4″168 sq.ft.
- Kitchen10′4″ × 9′1″94 sq.ft.
- Breakfast9′1″ × 8′8″79 sq.ft.
- Bathroom6′7″ × 3′11″26 sq.ft.
- Primary bedroom20′8″ × 11′11″247 sq.ft.
- Bathroom9′7″ × 5′6″52 sq.ft.
- Bedroom11′9″ × 8′8″102 sq.ft.
- Bedroom11′9″ × 9′3″109 sq.ft.
- Bathroom6′8″ × 4′3″28 sq.ft.
- Recreation21′9″ × 9′5″204 sq.ft.
- Laundry14′11″ × 9′2″137 sq.ft.
- Utility room21′9″ × 11′4″246 sq.ft.
Around this home
Schools nearby
School rating, out of 10.
Listing details
Helpful tools
Your HOMEH agent
"I would see it this week."
Ask HOMEH about this home
Price, neighbourhood, monthly cost. Ask anything.
HOMEH Intelligent Agent is an AI, not a licensed representative. Check anything important with your agent.