
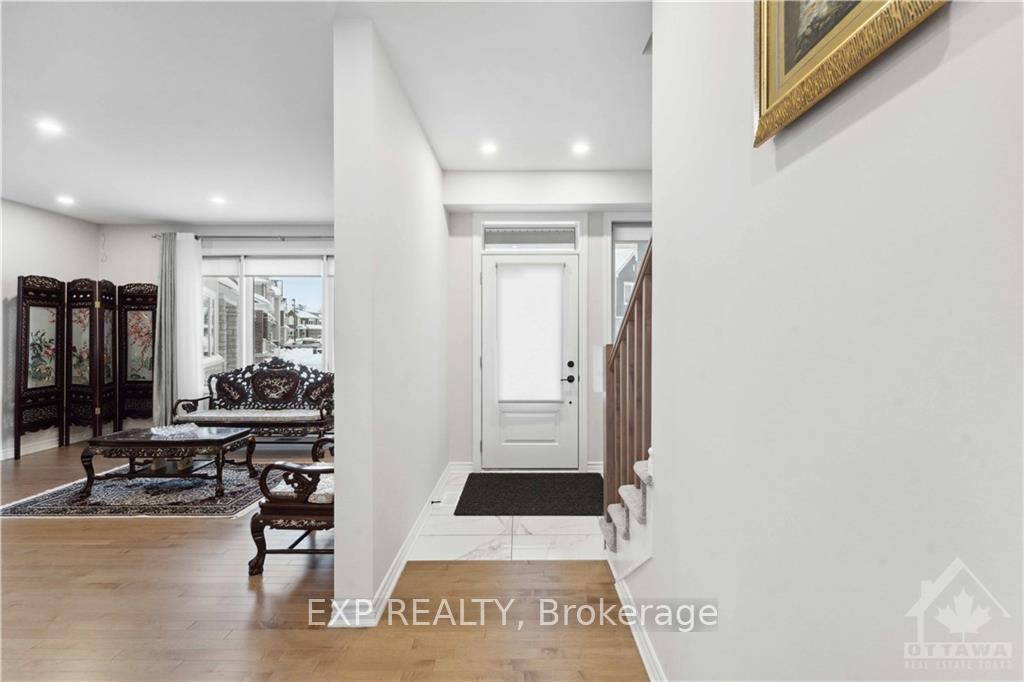
 See all 17 photos
Property history

This listing has ended. It is no longer available.
Property not available for sale or for rent.
Ask about this home
A HOMEH agent will answer your questions about this home.Ask HOMEH
About this home
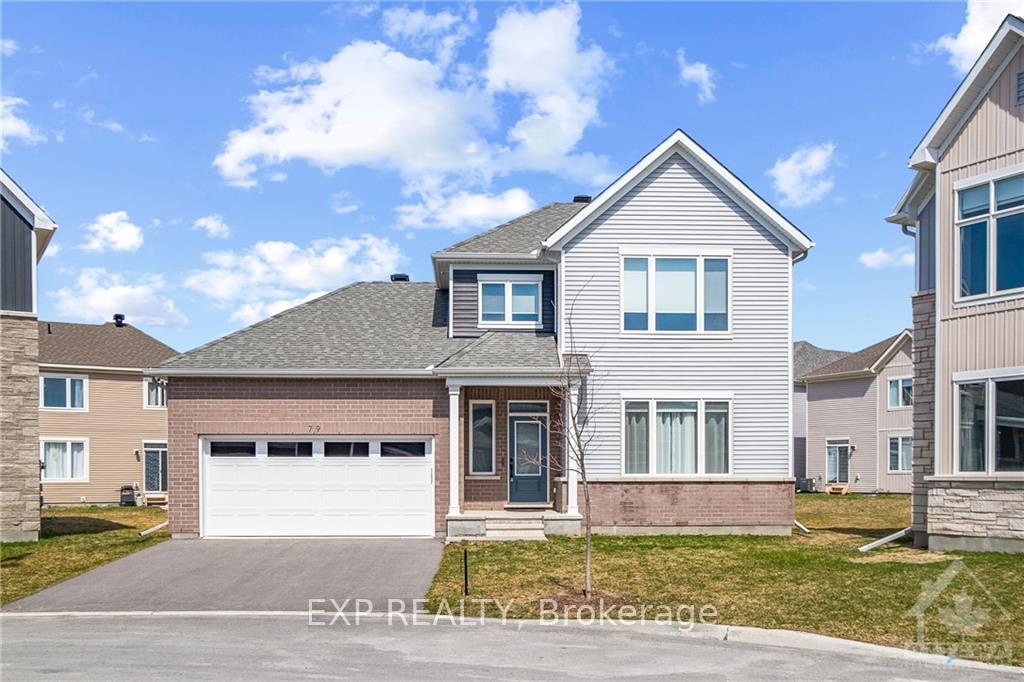
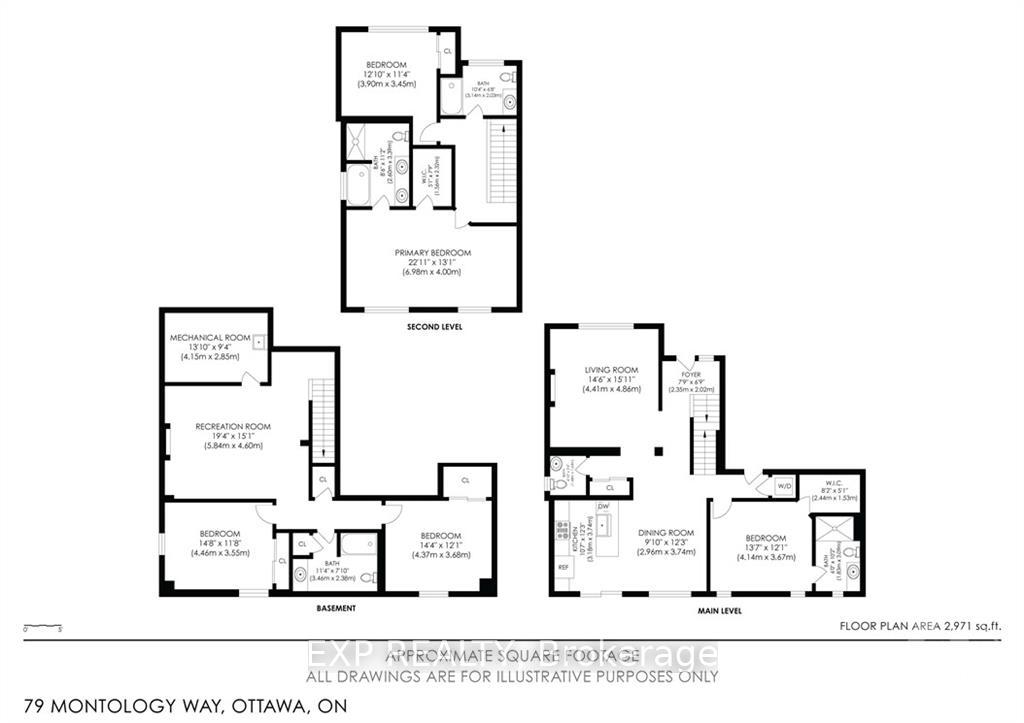
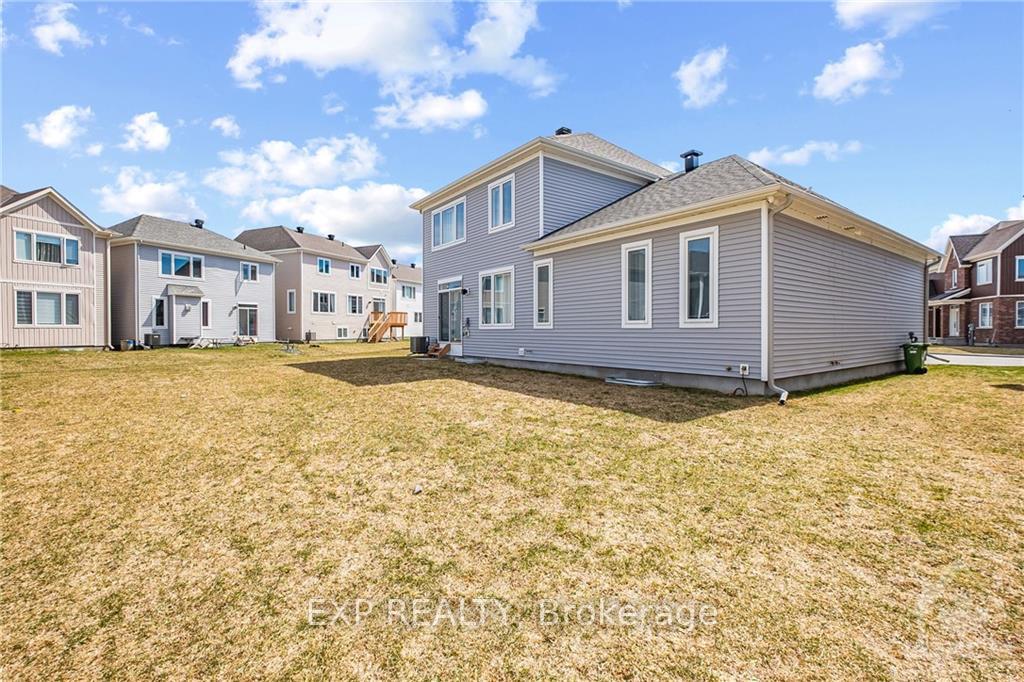
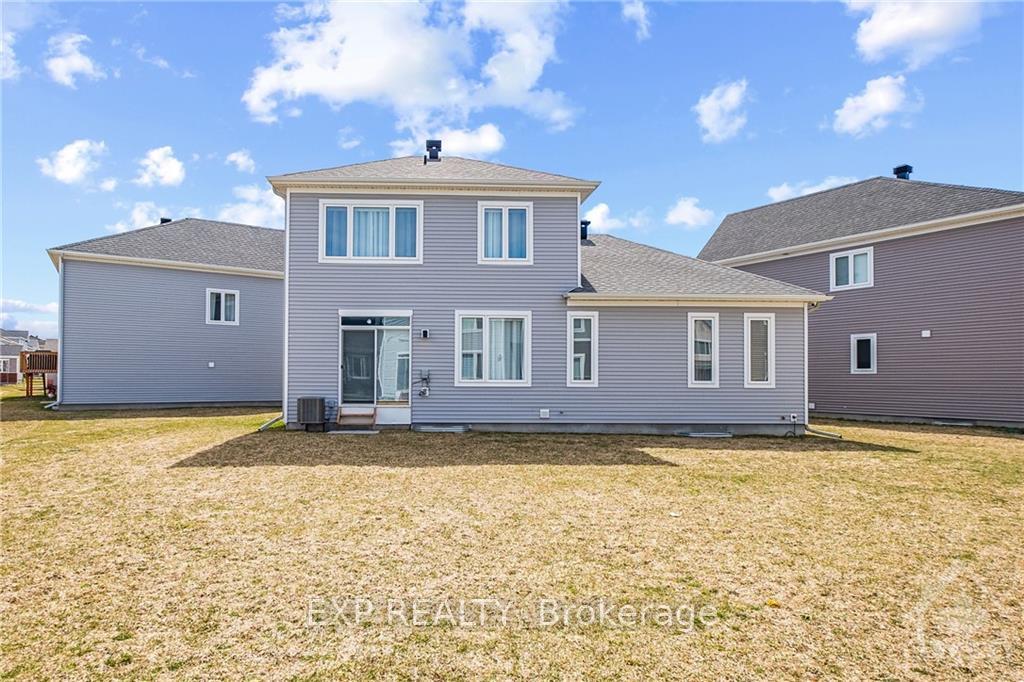
Flooring: Tile, This extraordinary 5-bedroom gem boasts one of the largest pie-shaped lots in the area, providing you with endless possibilities for outdoor enjoyment. Step inside, and you'll be captivated by the upgrades. The 9-foot ceilings create an open and airy ambiance, while the flooring and banisters add a touch of elegance. The kitchen, adorned with exquisite quartz countertops and stainless steel appliances. Two luxurious ensuite bathrooms feature step-in showers, quartz countertops, upgraded tile – a haven of relaxation. With a main floor bedroom and ensuite, two additional upstairs, and two in the lower level, this home is perfect for a growing family or accommodating guests. But it's the expansive, sun-soaked backyard that truly sets this property apart. Say goodbye to cramped spaces and hello to your own private oasis. Imagine adding a pool, hot tub, or lush landscaping. Oversized windows throughout flood the interior with natural light, creating a warm and inviting atmosphere., Flooring: Hardwood, Flooring: Carpet W/W & Mixed
Facts & features
Ask about this home
A HOMEH agent will answer your questions about this home.
Rooms
100 rooms · 5 bathrooms
- Family room14′6″ × 15′11″230 sq.ft.
- Dining room9′10″ × 12′3″120 sq.ft.
- Kitchen10′7″ × 12′3″129 sq.ft.
- Bathroom4′10″ × 5′4″26 sq.ft.
- Bedroom13′7″ × 12′1″164 sq.ft.
- Other8′2″ × 5′1″41 sq.ft.
- Bathroom6′ × 10′2″61 sq.ft.
- Foyer7′9″ × 6′9″52 sq.ft.
- Family room14′6″ × 15′11″230 sq.ft.
- Dining room9′10″ × 12′3″120 sq.ft.
- Kitchen10′7″ × 12′3″129 sq.ft.
- Bathroom4′10″ × 5′4″26 sq.ft.
- Bedroom13′7″ × 12′1″164 sq.ft.
- Other8′2″ × 5′1″41 sq.ft.
- Bathroom6′ × 10′2″61 sq.ft.
- Foyer7′9″ × 6′9″52 sq.ft.
- Family room14′6″ × 15′11″230 sq.ft.
- Dining room9′10″ × 12′3″120 sq.ft.
- Kitchen10′7″ × 12′3″129 sq.ft.
- Bathroom4′10″ × 5′4″26 sq.ft.
- Bedroom13′7″ × 12′1″164 sq.ft.
- Other8′2″ × 5′1″41 sq.ft.
- Bathroom6′ × 10′2″61 sq.ft.
- Foyer7′9″ × 6′9″52 sq.ft.
- Family room14′6″ × 15′11″230 sq.ft.
- Dining room9′10″ × 12′3″120 sq.ft.
- Kitchen10′7″ × 12′3″129 sq.ft.
- Bathroom4′10″ × 5′4″26 sq.ft.
- Bedroom13′7″ × 12′1″164 sq.ft.
- Other8′2″ × 5′1″41 sq.ft.
- Bathroom6′ × 10′2″61 sq.ft.
- Foyer7′9″ × 6′9″52 sq.ft.
- Family room14′6″ × 15′11″230 sq.ft.
- Dining room9′10″ × 12′3″120 sq.ft.
- Kitchen10′7″ × 12′3″129 sq.ft.
- Bathroom4′10″ × 5′4″26 sq.ft.
- Bedroom13′7″ × 12′1″164 sq.ft.
- Other8′2″ × 5′1″41 sq.ft.
- Bathroom6′ × 10′2″61 sq.ft.
- Foyer7′9″ × 6′9″52 sq.ft.
- Family room14′6″ × 15′11″230 sq.ft.
- Dining room9′10″ × 12′3″120 sq.ft.
- Kitchen10′7″ × 12′3″129 sq.ft.
- Bathroom4′10″ × 5′4″26 sq.ft.
- Bedroom13′7″ × 12′1″164 sq.ft.
- Other8′2″ × 5′1″41 sq.ft.
- Bathroom6′ × 10′2″61 sq.ft.
- Foyer7′9″ × 6′9″52 sq.ft.
- Primary bedroom22′11″ × 13′1″299 sq.ft.
- Bathroom8′6″ × 11′2″95 sq.ft.
- Other5′1″ × 7′9″39 sq.ft.
- Bedroom12′10″ × 11′4″145 sq.ft.
- Bathroom10′4″ × 6′8″69 sq.ft.
- Primary bedroom22′11″ × 13′1″299 sq.ft.
- Bathroom8′6″ × 11′2″95 sq.ft.
- Other5′1″ × 7′9″39 sq.ft.
- Bedroom12′10″ × 11′4″145 sq.ft.
- Bathroom10′4″ × 6′8″69 sq.ft.
- Primary bedroom22′11″ × 13′1″299 sq.ft.
- Bathroom8′6″ × 11′2″95 sq.ft.
- Other5′1″ × 7′9″39 sq.ft.
- Bedroom12′10″ × 11′4″145 sq.ft.
- Bathroom10′4″ × 6′8″69 sq.ft.
- Primary bedroom22′11″ × 13′1″299 sq.ft.
- Bathroom8′6″ × 11′2″95 sq.ft.
- Other5′1″ × 7′9″39 sq.ft.
- Bedroom12′10″ × 11′4″145 sq.ft.
- Bathroom10′4″ × 6′8″69 sq.ft.
- Primary bedroom22′11″ × 13′1″299 sq.ft.
- Bathroom8′6″ × 11′2″95 sq.ft.
- Other5′1″ × 7′9″39 sq.ft.
- Bedroom12′10″ × 11′4″145 sq.ft.
- Bathroom10′4″ × 6′8″69 sq.ft.
- Primary bedroom22′11″ × 13′1″299 sq.ft.
- Bathroom8′6″ × 11′2″95 sq.ft.
- Other5′1″ × 7′9″39 sq.ft.
- Bedroom12′10″ × 11′4″145 sq.ft.
- Bathroom10′4″ × 6′8″69 sq.ft.
- Recreation19′4″ × 15′1″291 sq.ft.
- Bedroom14′8″ × 11′8″171 sq.ft.
- Bedroom14′4″ × 12′1″173 sq.ft.
- Bathroom11′4″ × 7′10″88 sq.ft.
- Recreation19′4″ × 15′1″291 sq.ft.
- Bedroom14′8″ × 11′8″171 sq.ft.
- Bedroom14′4″ × 12′1″173 sq.ft.
- Bathroom11′4″ × 7′10″88 sq.ft.
- Recreation19′4″ × 15′1″291 sq.ft.
- Bedroom14′8″ × 11′8″171 sq.ft.
- Bedroom14′4″ × 12′1″173 sq.ft.
- Bathroom11′4″ × 7′10″88 sq.ft.
- Recreation19′4″ × 15′1″291 sq.ft.
- Bedroom14′8″ × 11′8″171 sq.ft.
- Bedroom14′4″ × 12′1″173 sq.ft.
- Bathroom11′4″ × 7′10″88 sq.ft.
- Recreation19′4″ × 15′1″291 sq.ft.
- Bedroom14′8″ × 11′8″171 sq.ft.
- Bedroom14′4″ × 12′1″173 sq.ft.
- Bathroom11′4″ × 7′10″88 sq.ft.
- Recreation19′4″ × 15′1″291 sq.ft.
- Bedroom14′8″ × 11′8″171 sq.ft.
Around this home
Schools nearby
School rating, out of 10.
Listing details
Helpful tools
Your HOMEH agent
"I would see it this week."
Ask HOMEH about this home
Price, neighbourhood, monthly cost. Ask anything.
HOMEH Intelligent Agent is an AI, not a licensed representative. Check anything important with your agent.