
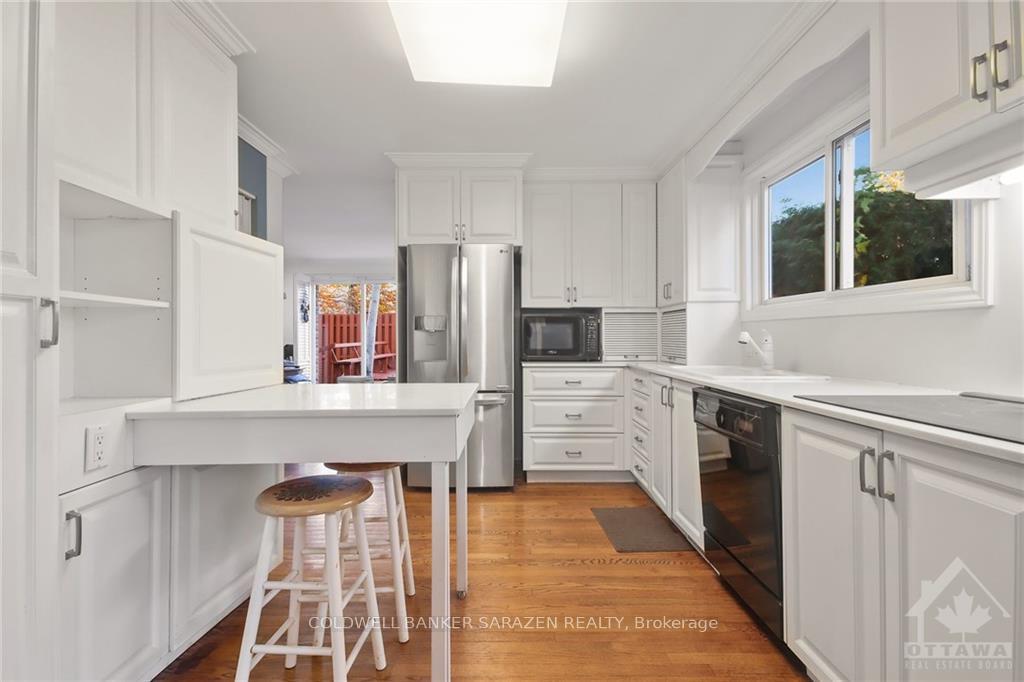
 See all 15 photos
Property history

This listing has ended. It is no longer available.
Property not available for sale or for rent.
Ask about this home
A HOMEH agent will answer your questions about this home.Ask HOMEH
About this home
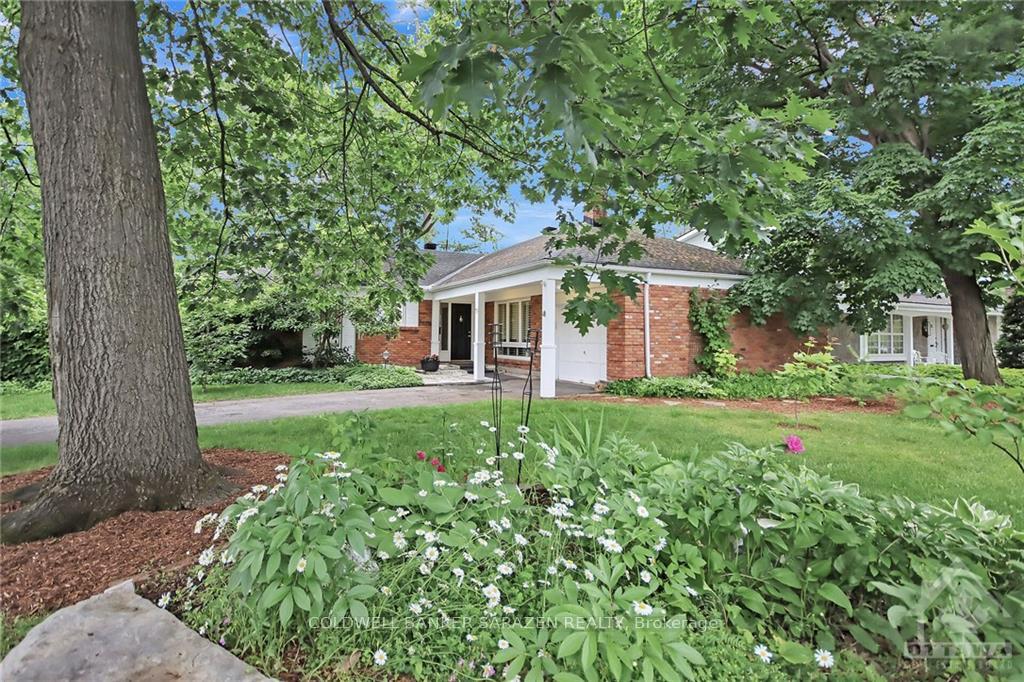
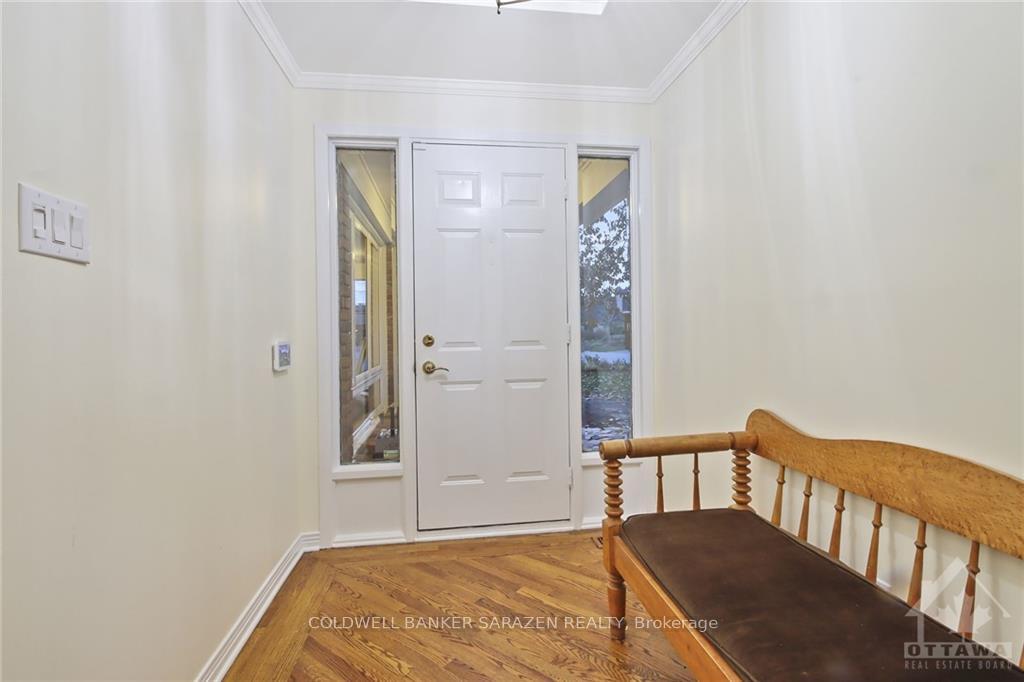
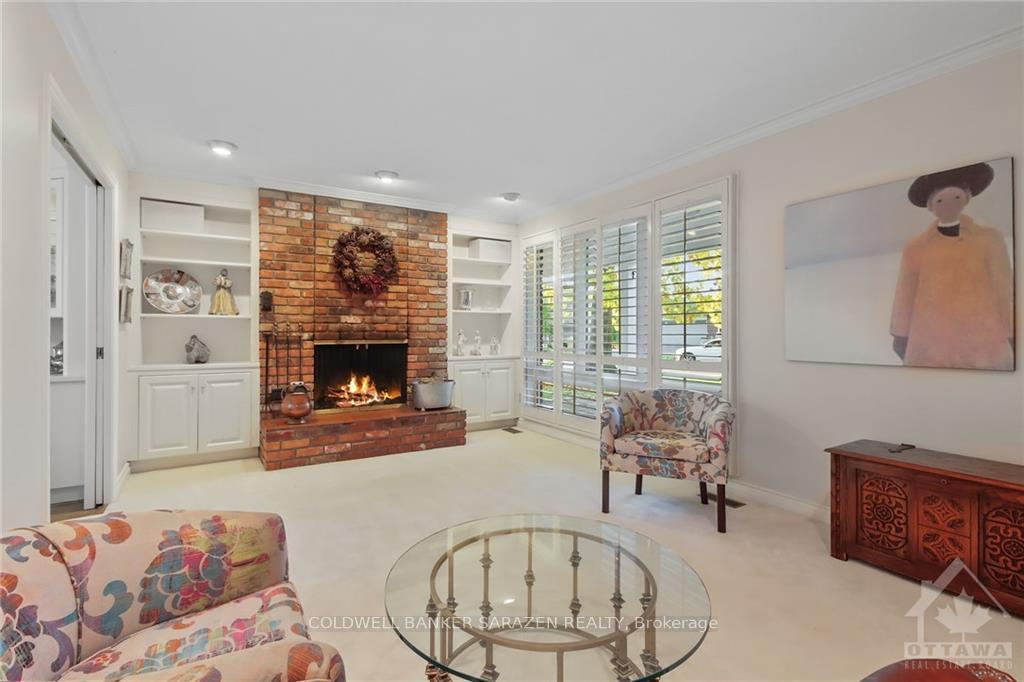
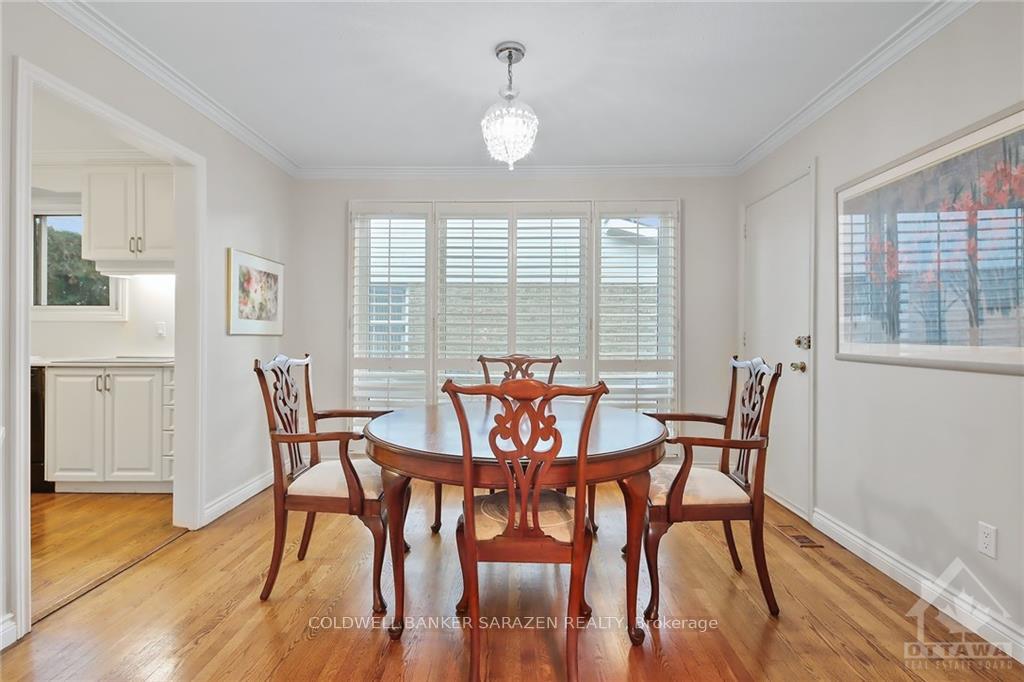
Flooring: Tile, Flooring: Carpet Over Hardwood, Spacious bungalow in the heart of Arlington Woods, close to the NCC Greenbelt. There is a large foyer and a generous living room with carpeting over hardwood floors, and a fireplace. The dining room leads to the kitchen with Corion countertops. The family room is adjacent to the sunroom. There is a powder room, that doubles as a laundry room. The sizeable primary bedroom has carpeting over hardwood floors and a double closet. The 3-piece main bathroom also has a so-called ‘cheater door’ to the primary bedroom, functioning as an ensuite bathroom. The 2nd bedroom has hardwood floors, and the 3rd has carpeting over hardwood. Both have double closets. The lower level includes a large rec room with a pool table, a 3-piece bathroom, an office or storage room, and a workshop. This house also features an inground concrete pool with solar heating and a large wood deck. Surrounded by 120-year-old trees, it is ideally located near the NCC cycling path & nature trails leading to Bruce Pit., Flooring: Hardwood
Facts & features
Ask about this home
A HOMEH agent will answer your questions about this home.
Rooms
90 rooms · 3 bathrooms
- Foyer9′ × 7′6″67 sq.ft.
- Living room21′6″ × 14′6″311 sq.ft.
- Dining room14′1″ × 12′8″178 sq.ft.
- Kitchen15′4″ × 13′2″202 sq.ft.
- Family room18′6″ × 17′6″323 sq.ft.
- Sunroom10′ × 8′6″85 sq.ft.
- Primary bedroom18′ × 14′9″265 sq.ft.
- Bedroom19′4″ × 12′231 sq.ft.
- Bedroom15′2″ × 11′7″176 sq.ft.
- Bathroom—
- Bathroom—
- Recreation25′1″ × 21′10″547 sq.ft.
- Bathroom—
- Office14′5″ × 10′144 sq.ft.
- Workshop18′6″ × 12′8″234 sq.ft.
- Recreation25′1″ × 21′10″547 sq.ft.
- Bathroom—
- Office14′5″ × 10′144 sq.ft.
- Workshop18′6″ × 12′8″234 sq.ft.
- Recreation25′1″ × 21′10″547 sq.ft.
- Bathroom—
- Office14′5″ × 10′144 sq.ft.
- Workshop18′6″ × 12′8″234 sq.ft.
- Recreation25′1″ × 21′10″547 sq.ft.
- Bathroom—
- Office14′5″ × 10′144 sq.ft.
- Workshop18′6″ × 12′8″234 sq.ft.
- Recreation25′1″ × 21′10″547 sq.ft.
- Bathroom—
- Office14′5″ × 10′144 sq.ft.
- Workshop18′6″ × 12′8″234 sq.ft.
- Recreation25′1″ × 21′10″547 sq.ft.
- Bathroom—
- Office14′5″ × 10′144 sq.ft.
- Workshop18′6″ × 12′8″234 sq.ft.
Around this home
Listing details
Helpful tools
Your HOMEH agent
"I would see it this week."
Ask HOMEH about this home
Price, neighbourhood, monthly cost. Ask anything.
HOMEH Intelligent Agent is an AI, not a licensed representative. Check anything important with your agent.