
 See all 21 photos
Property history

This listing has ended. It is no longer available.
Property not available for sale or for rent.
Ask about this home
A HOMEH agent will answer your questions about this home.Ask HOMEH
About this home
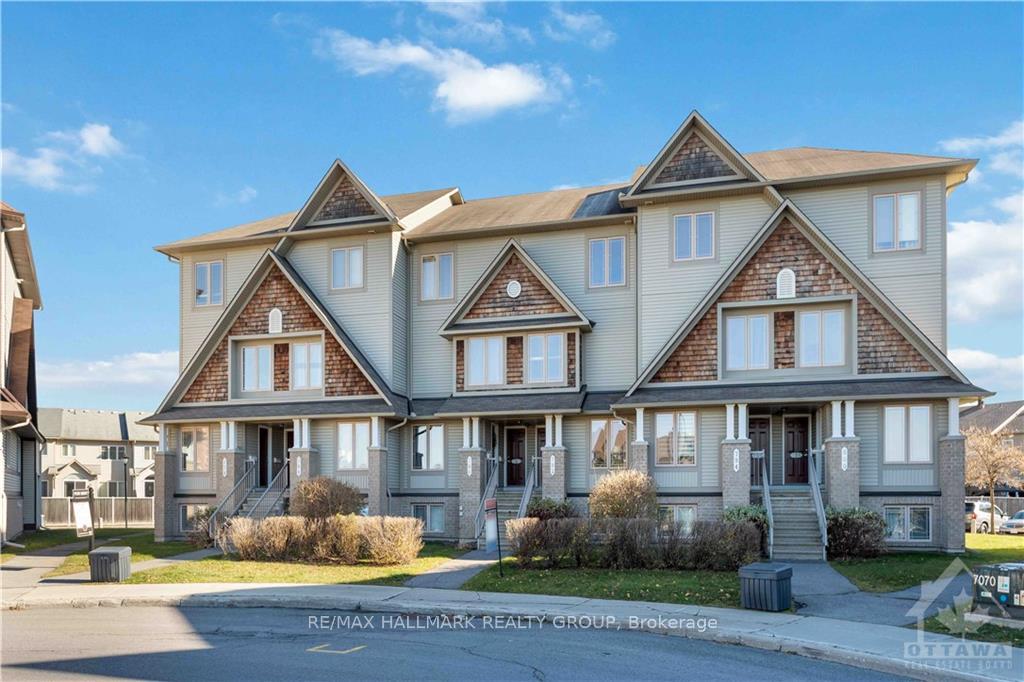
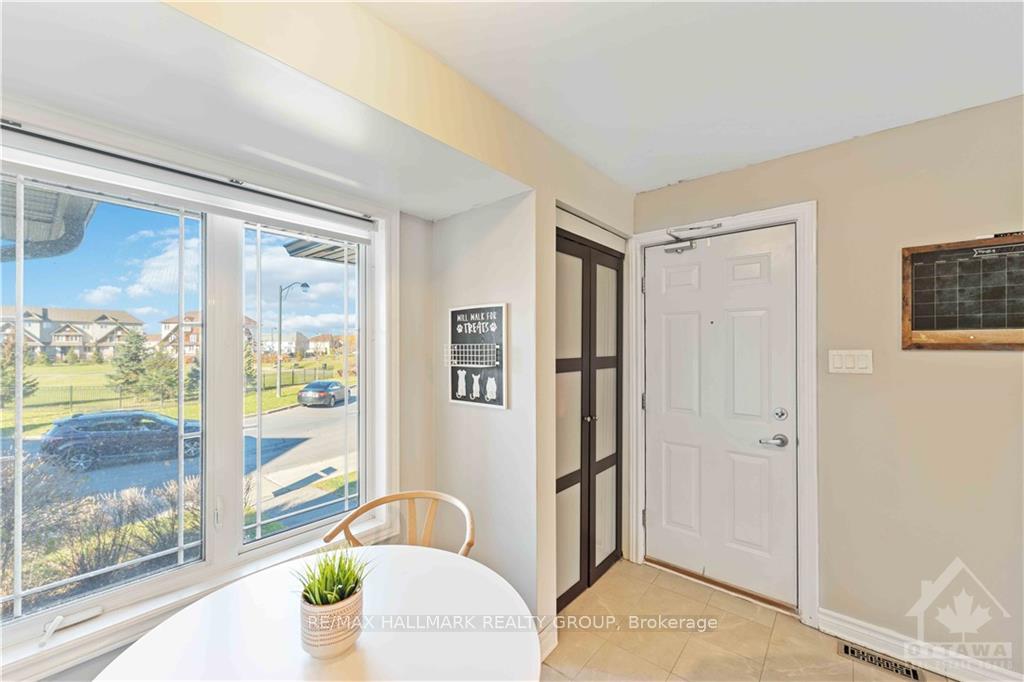
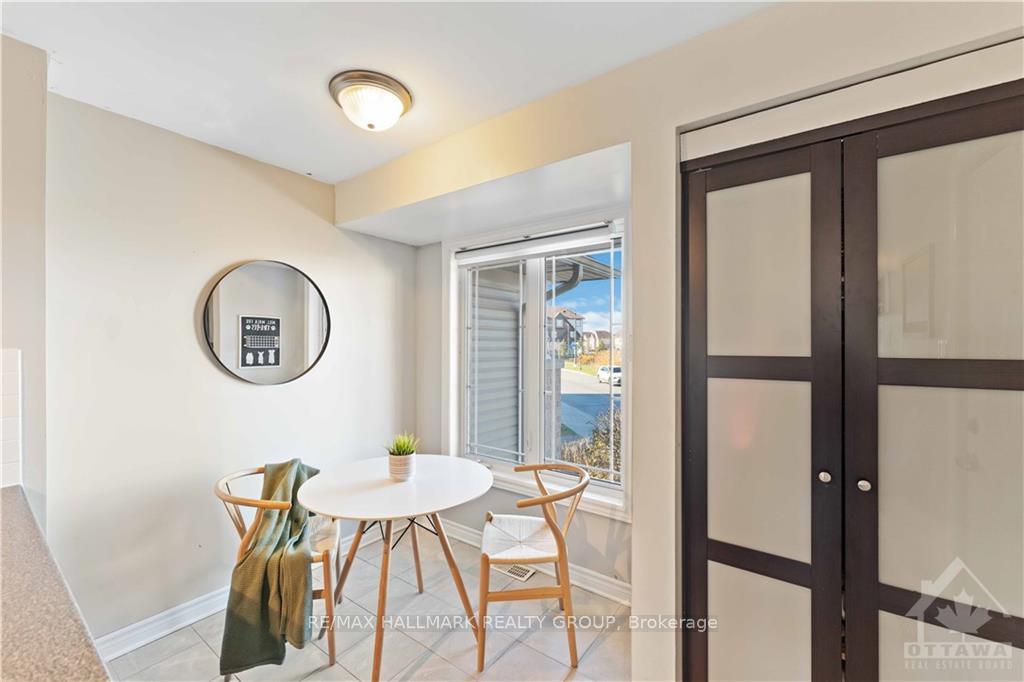
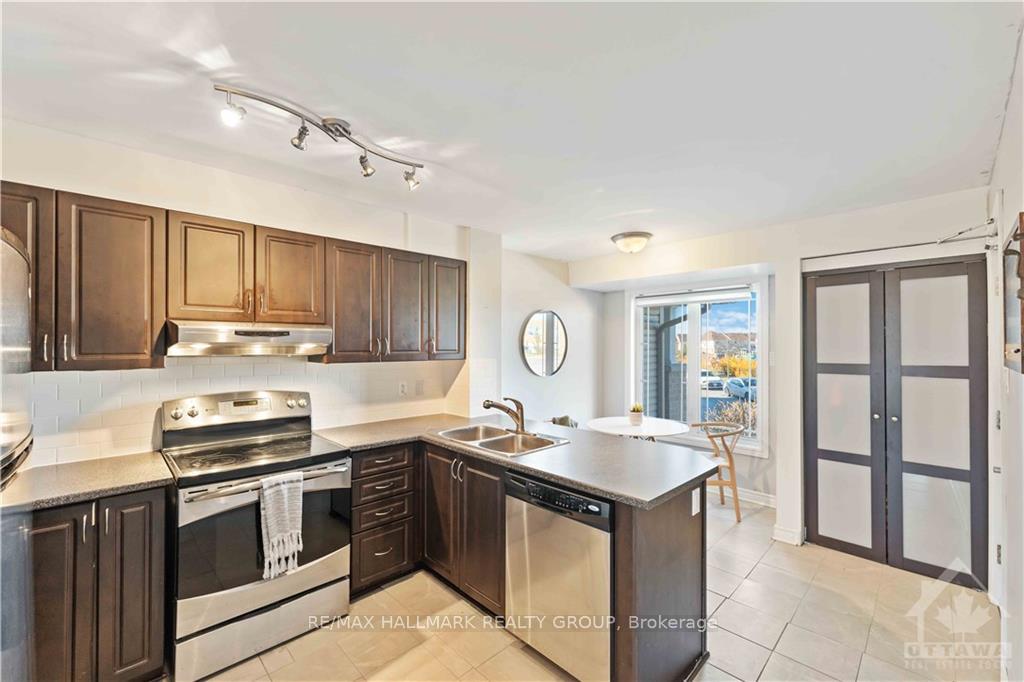
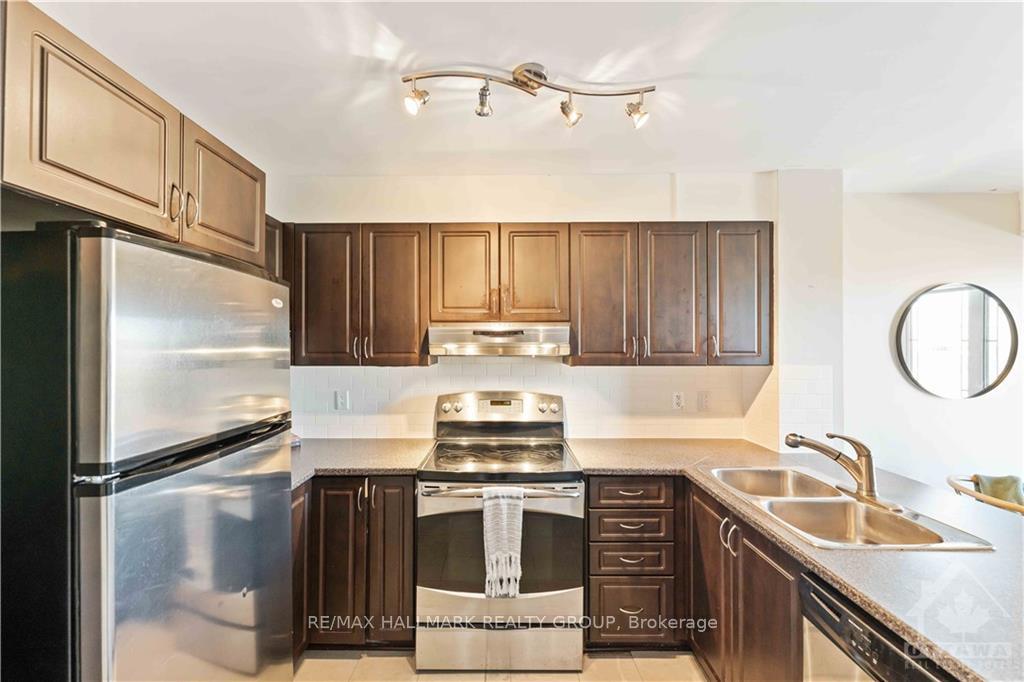
OPEN HOUSE SATURDAY JAN 11 2 - 4! Ideally situated steps from a community park and close to all amenities, this home offers both comfort & convenience. Enter into a bright space with a large closet to keep outdoor gear neatly tucked away. A bright kitchen & eating area is complete with stainless steel appliances & plenty of storage. Open-concept living & dining room features laminate wood floors, large window for natural light, & access to the balcony ideal for your morning coffee! Lower level primary bedroom offers a private ensuite. Second bedroom also features an ensuite bathroom and is perfect for a childs room or a private home office, along with a laundry closet nearby. Backyard provides additional living space, perfect for play or relaxation. With affordable condo fees, this home is an excellent choice for first-time buyers or anyone looking to downsize from high-maintenance properties. Parking included! Don't miss this opportunity to own a wonderful home in Avalon East!, Flooring: Laminate, Flooring: Carpet Wall To Wall
Facts & features
Ask about this home
A HOMEH agent will answer your questions about this home.
Rooms
100 rooms · 3 bathrooms
- Living room14′2″ × 13′5″189 sq.ft.
- Bathroom—
- Dining room6′9″ × 6′7″44 sq.ft.
- Kitchen11′ × 9′99 sq.ft.
- Dining room6′9″ × 6′7″44 sq.ft.
- Kitchen11′ × 9′99 sq.ft.
- Bathroom—
- Living room14′2″ × 13′5″189 sq.ft.
- Dining room6′9″ × 6′7″44 sq.ft.
- Kitchen11′ × 9′99 sq.ft.
- Bathroom—
- Living room14′2″ × 13′5″189 sq.ft.
- Dining room6′9″ × 6′7″44 sq.ft.
- Kitchen11′ × 9′99 sq.ft.
- Bathroom—
- Living room14′2″ × 13′5″189 sq.ft.
- Dining room6′9″ × 6′7″44 sq.ft.
- Kitchen11′ × 9′99 sq.ft.
- Bathroom—
- Living room14′2″ × 13′5″189 sq.ft.
- Dining room6′9″ × 6′7″44 sq.ft.
- Kitchen11′ × 9′99 sq.ft.
- Bathroom—
- Living room14′2″ × 13′5″189 sq.ft.
- Dining room6′9″ × 6′7″44 sq.ft.
- Kitchen11′ × 9′99 sq.ft.
- Bathroom—
- Living room14′2″ × 13′5″189 sq.ft.
- Dining room6′9″ × 6′7″44 sq.ft.
- Kitchen11′ × 9′99 sq.ft.
- Bathroom—
- Living room14′2″ × 13′5″189 sq.ft.
- Dining room6′9″ × 6′7″44 sq.ft.
- Kitchen11′ × 9′99 sq.ft.
- Bathroom—
- Living room14′2″ × 13′5″189 sq.ft.
- Dining room6′9″ × 6′7″44 sq.ft.
- Kitchen11′ × 9′99 sq.ft.
- Bathroom—
- Living room14′2″ × 13′5″189 sq.ft.
- Dining room6′9″ × 6′7″44 sq.ft.
- Kitchen11′ × 9′99 sq.ft.
- Bathroom—
- Living room14′2″ × 13′5″189 sq.ft.
- Dining room6′9″ × 6′7″44 sq.ft.
- Bedroom13′2″ × 12′158 sq.ft.
- Primary bedroom12′ × 11′11″143 sq.ft.
- Bathroom—
- Bathroom—
- Utility room7′3″ × 6′2″44 sq.ft.
- Bedroom13′2″ × 12′158 sq.ft.
- Primary bedroom12′ × 11′11″143 sq.ft.
- Bathroom—
- Bathroom—
- Utility room7′3″ × 6′2″44 sq.ft.
- Bedroom13′2″ × 12′158 sq.ft.
- Primary bedroom12′ × 11′11″143 sq.ft.
- Bathroom—
- Bathroom—
- Utility room7′3″ × 6′2″44 sq.ft.
- Bedroom13′2″ × 12′158 sq.ft.
- Primary bedroom12′ × 11′11″143 sq.ft.
- Bathroom—
- Bathroom—
- Utility room7′3″ × 6′2″44 sq.ft.
- Bedroom13′2″ × 12′158 sq.ft.
- Primary bedroom12′ × 11′11″143 sq.ft.
- Bathroom—
- Bathroom—
- Utility room7′3″ × 6′2″44 sq.ft.
- Bedroom13′2″ × 12′158 sq.ft.
- Primary bedroom12′ × 11′11″143 sq.ft.
- Bathroom—
- Bathroom—
- Utility room7′3″ × 6′2″44 sq.ft.
- Bedroom13′2″ × 12′158 sq.ft.
- Primary bedroom12′ × 11′11″143 sq.ft.
- Bathroom—
- Bathroom—
- Utility room7′3″ × 6′2″44 sq.ft.
- Bedroom13′2″ × 12′158 sq.ft.
- Primary bedroom12′ × 11′11″143 sq.ft.
- Bathroom—
- Bathroom—
- Utility room7′3″ × 6′2″44 sq.ft.
- Bedroom13′2″ × 12′158 sq.ft.
- Primary bedroom12′ × 11′11″143 sq.ft.
- Bathroom—
- Bathroom—
- Utility room7′3″ × 6′2″44 sq.ft.
- Bedroom13′2″ × 12′158 sq.ft.
- Primary bedroom12′ × 11′11″143 sq.ft.
- Bathroom—
- Bathroom—
- Utility room7′3″ × 6′2″44 sq.ft.
- Bedroom13′2″ × 12′158 sq.ft.
- Primary bedroom12′ × 11′11″143 sq.ft.
- Bathroom—
- Bathroom—
- Utility room7′3″ × 6′2″44 sq.ft.
Around this home
Schools nearby
School rating, out of 10.
Listing details
Helpful tools
Your HOMEH agent
"I would see it this week."
Ask HOMEH about this home
Price, neighbourhood, monthly cost. Ask anything.
HOMEH Intelligent Agent is an AI, not a licensed representative. Check anything important with your agent.