
 See all 29 photos
Property history

This listing has ended. It is no longer available.
Property not available for sale or for rent.
Ask about this home
A HOMEH agent will answer your questions about this home.Ask HOMEH
About this home
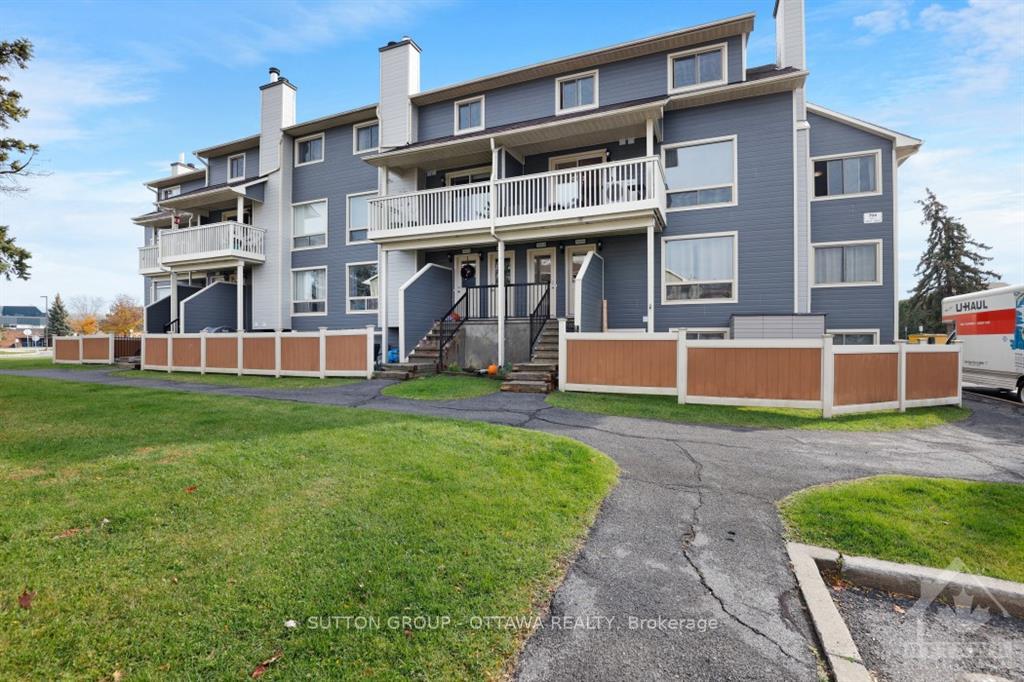
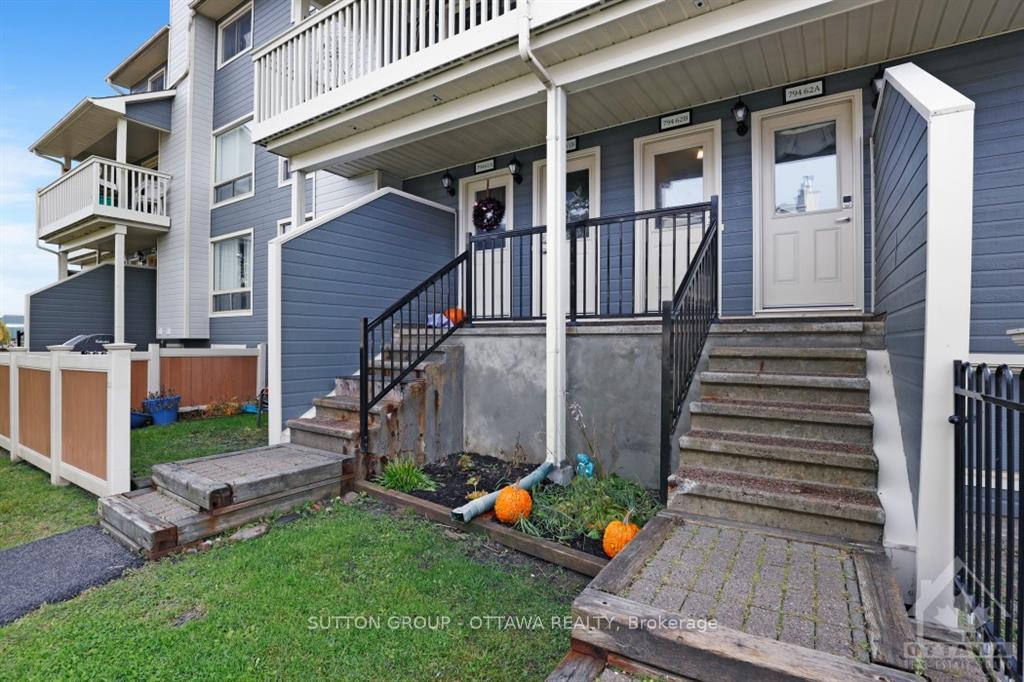
Unit 62B, 794 St Andre Drive, Ottawa
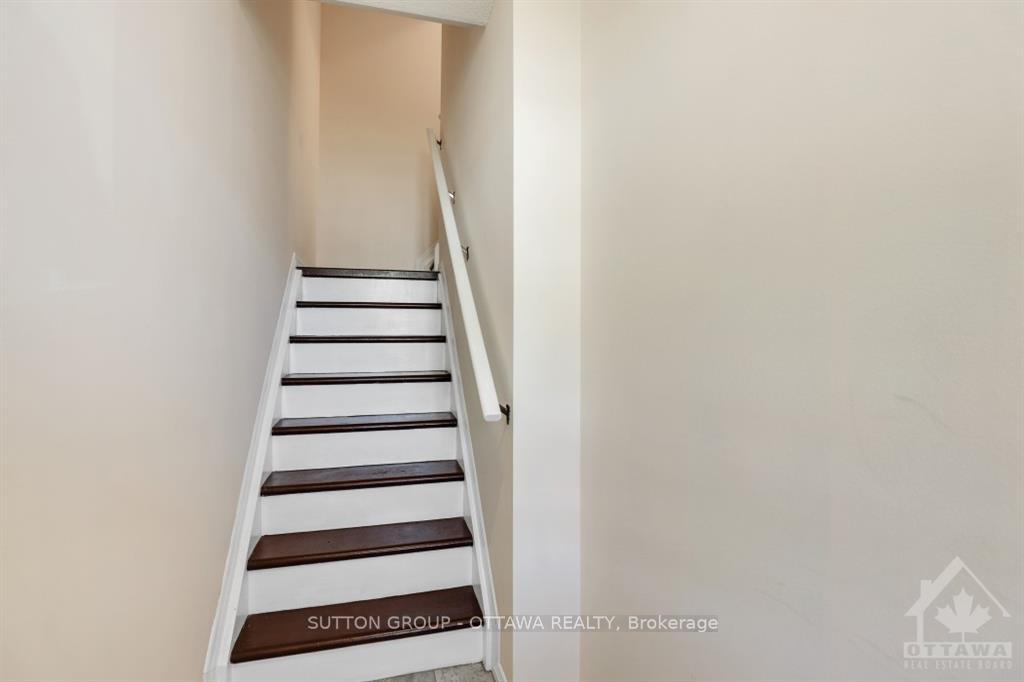
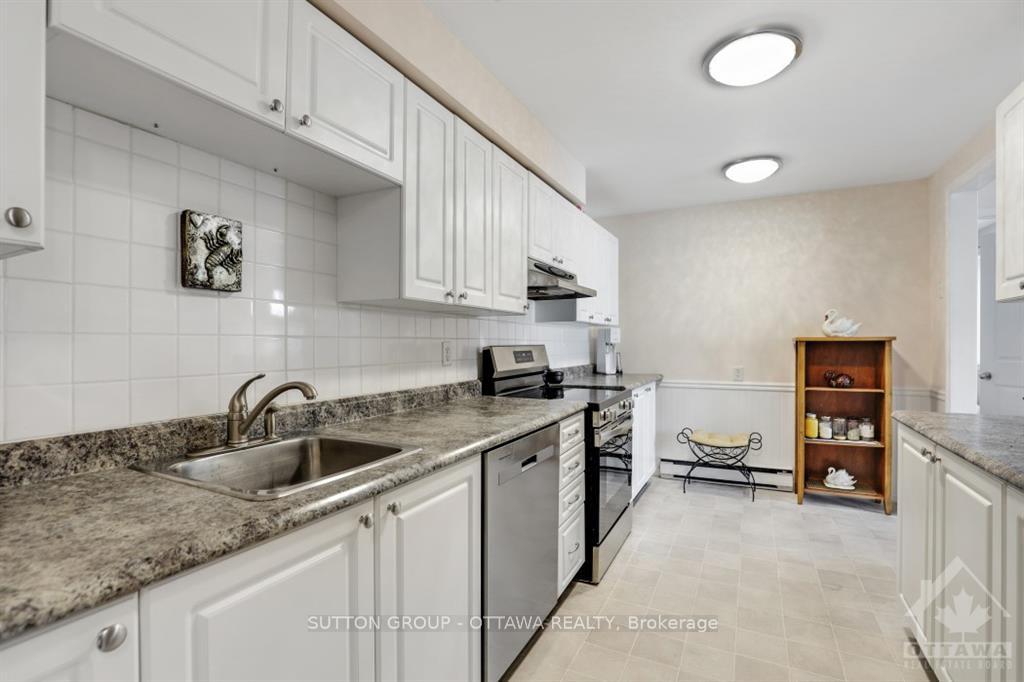
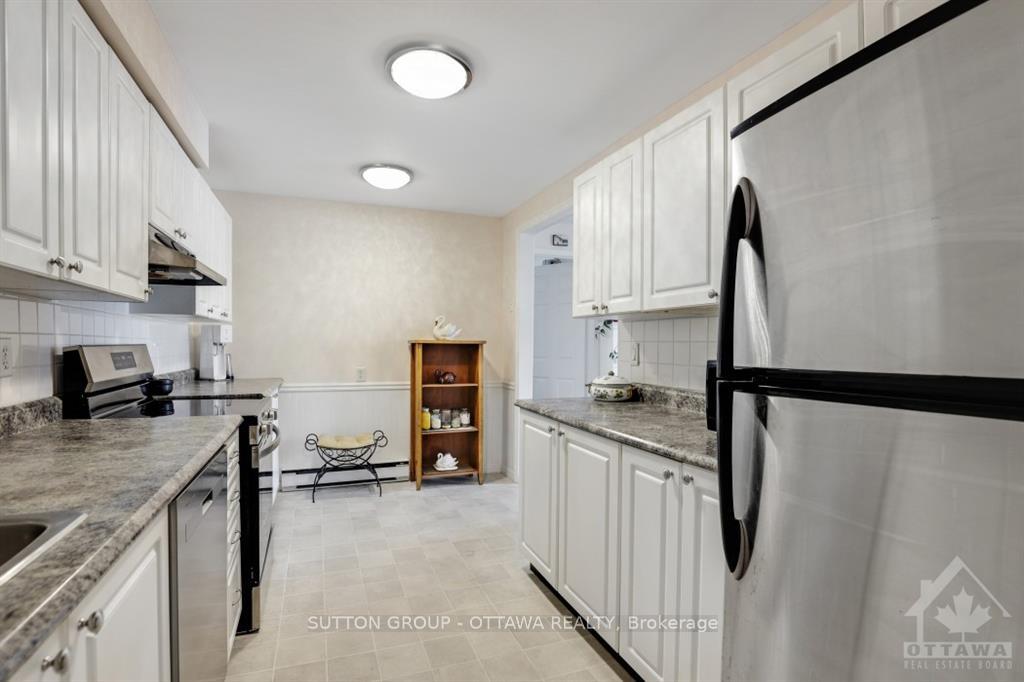
Flooring: Vinyl, Beautiful 3 bedroom,stacked condo in the quiet, family oriented neighbourhood of Hiawatha Park/Convent Glen. Open concept living and dining for plenty of common space and accommodation for larger style furniture. Presently a wood burning fireplace ( cosmetic use only ).Larger, ally kitchen for plenty of cupboard space and eating area. Newer dishwasher & stove to complete having all stainless steel appliances. Larger balcony off the dining for outdoor relaxation. Pbath & 3rd bedroom located on this level. Upstairs you have a full bath, upper laundry room ( no up and down the stairs ), 2 larger bedrooms with the primary have a large walk-in closet. The condo sits in a prime location, walking distance to the Ottawa River, NCC trails, community amenities & lots of schools for children of all ages. Condo has pool and pool house for everyone's summer enjoyment., Flooring: Laminate
Facts & features
Ask about this home
A HOMEH agent will answer your questions about this home.
Rooms
54 rooms · 2 bathrooms
- Bedroom12′2″ × 9′5″114 sq.ft.
- Bedroom12′2″ × 9′5″114 sq.ft.
- Living room14′6″ × 12′4″178 sq.ft.
- Bathroom—
- Dining room9′6″ × 8′5″80 sq.ft.
- Kitchen14′6″ × 8′8″125 sq.ft.
- Kitchen14′6″ × 8′8″125 sq.ft.
- Bathroom—
- Kitchen14′6″ × 8′8″125 sq.ft.
- Bathroom—
- Living room14′6″ × 12′4″178 sq.ft.
- Dining room9′6″ × 8′5″80 sq.ft.
- Bedroom12′2″ × 9′5″114 sq.ft.
- Dining room9′6″ × 8′5″80 sq.ft.
- Dining room9′6″ × 8′5″80 sq.ft.
- Kitchen14′6″ × 8′8″125 sq.ft.
- Dining room9′6″ × 8′5″80 sq.ft.
- Living room14′6″ × 12′4″178 sq.ft.
- Living room14′6″ × 12′4″178 sq.ft.
- Bedroom12′2″ × 9′5″114 sq.ft.
- Kitchen14′6″ × 8′8″125 sq.ft.
- Living room14′6″ × 12′4″178 sq.ft.
- Bedroom12′2″ × 9′5″114 sq.ft.
- Bathroom—
- Bathroom—
- Living room14′6″ × 12′4″178 sq.ft.
- Bedroom12′2″ × 9′5″114 sq.ft.
- Dining room9′6″ × 8′5″80 sq.ft.
- Kitchen14′6″ × 8′8″125 sq.ft.
- Bathroom—
- Bedroom11′3″ × 8′8″97 sq.ft.
- Bathroom—
- Other—
- Other—
- Primary bedroom15′ × 12′180 sq.ft.
- Bathroom—
- Other—
- Bedroom11′3″ × 8′8″97 sq.ft.
- Bedroom11′3″ × 8′8″97 sq.ft.
- Other—
- Other—
- Primary bedroom15′ × 12′180 sq.ft.
- Primary bedroom15′ × 12′180 sq.ft.
- Bathroom—
- Primary bedroom15′ × 12′180 sq.ft.
- Bedroom11′3″ × 8′8″97 sq.ft.
- Bathroom—
- Primary bedroom15′ × 12′180 sq.ft.
- Bedroom11′3″ × 8′8″97 sq.ft.
- Bathroom—
- Other—
- Bathroom—
- Primary bedroom15′ × 12′180 sq.ft.
- Bedroom11′3″ × 8′8″97 sq.ft.
Around this home
Listing details
Helpful tools
Your HOMEH agent
"I would see it this week."
Ask HOMEH about this home
Price, neighbourhood, monthly cost. Ask anything.
HOMEH Intelligent Agent is an AI, not a licensed representative. Check anything important with your agent.