
Unit 10, 8 Arnold Drive
Ottawa (Arbeatha Park)Unit 10, 8 Arnold Drive
Ottawa (Arbeatha Park)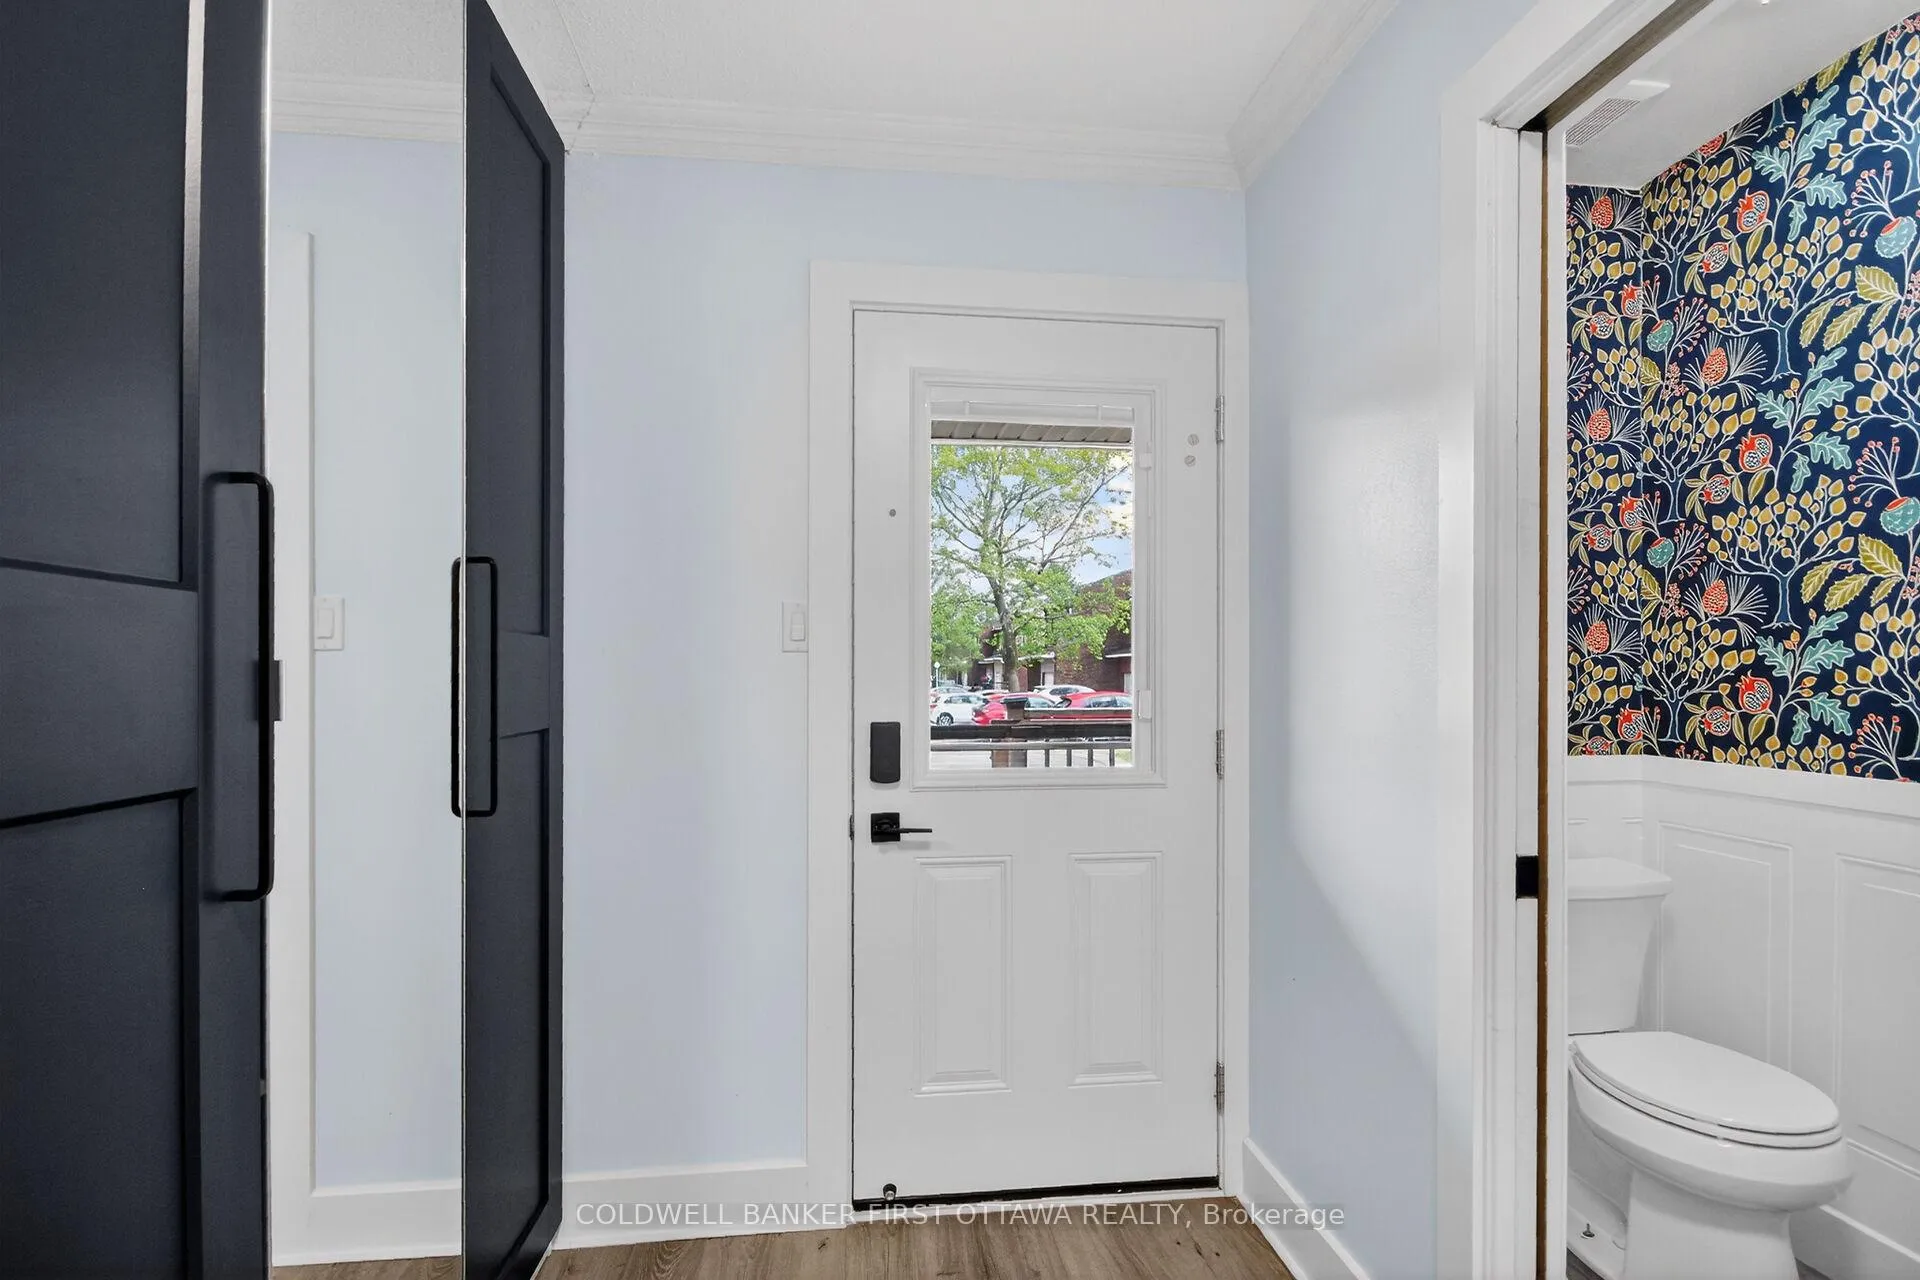
 See all 24 photos
Property history

This listing has ended. It is no longer available.
Property not available for sale or for rent.
About this home
Unit 10, 8 Arnold Drive, Ottawa
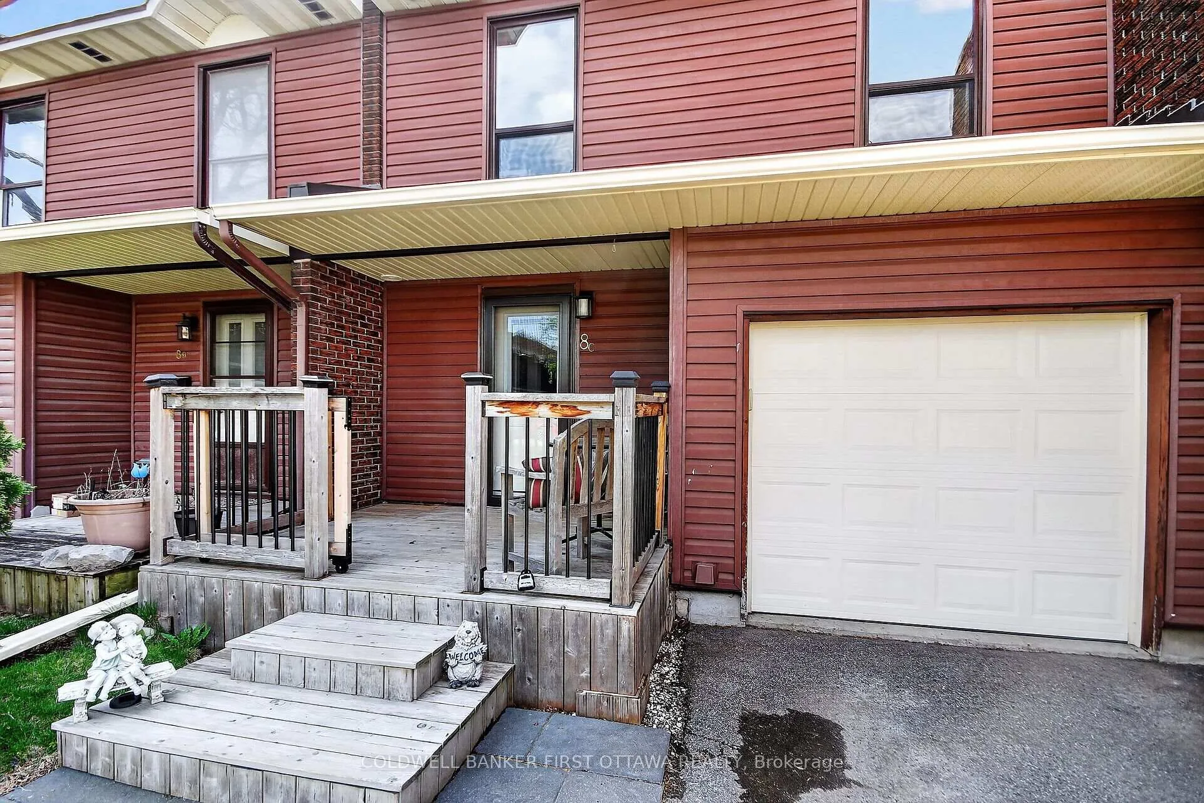
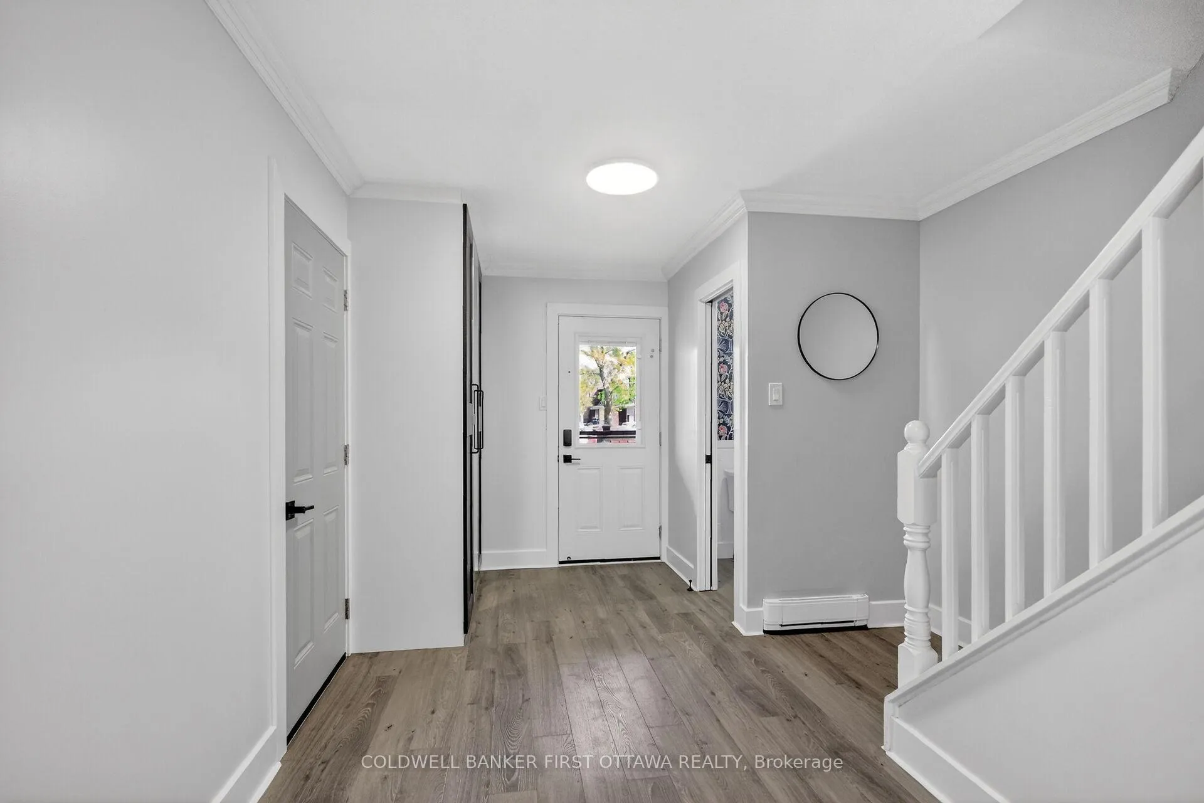
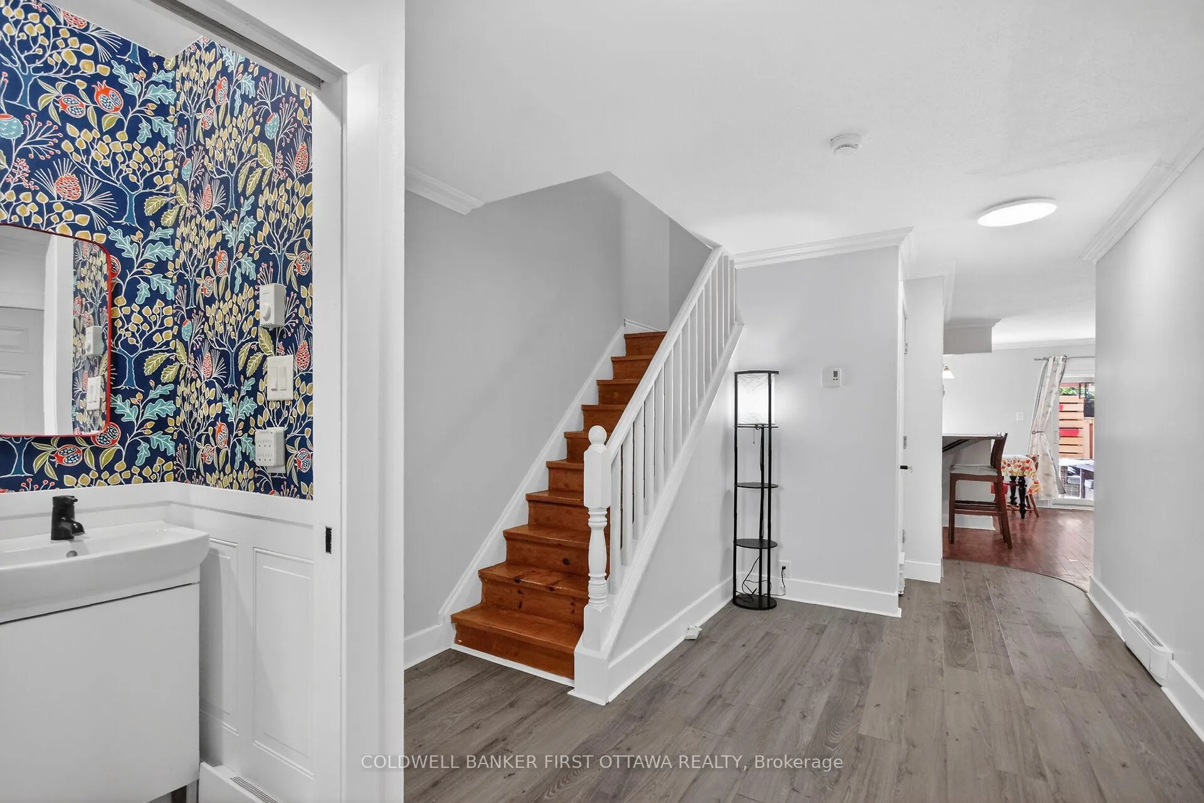
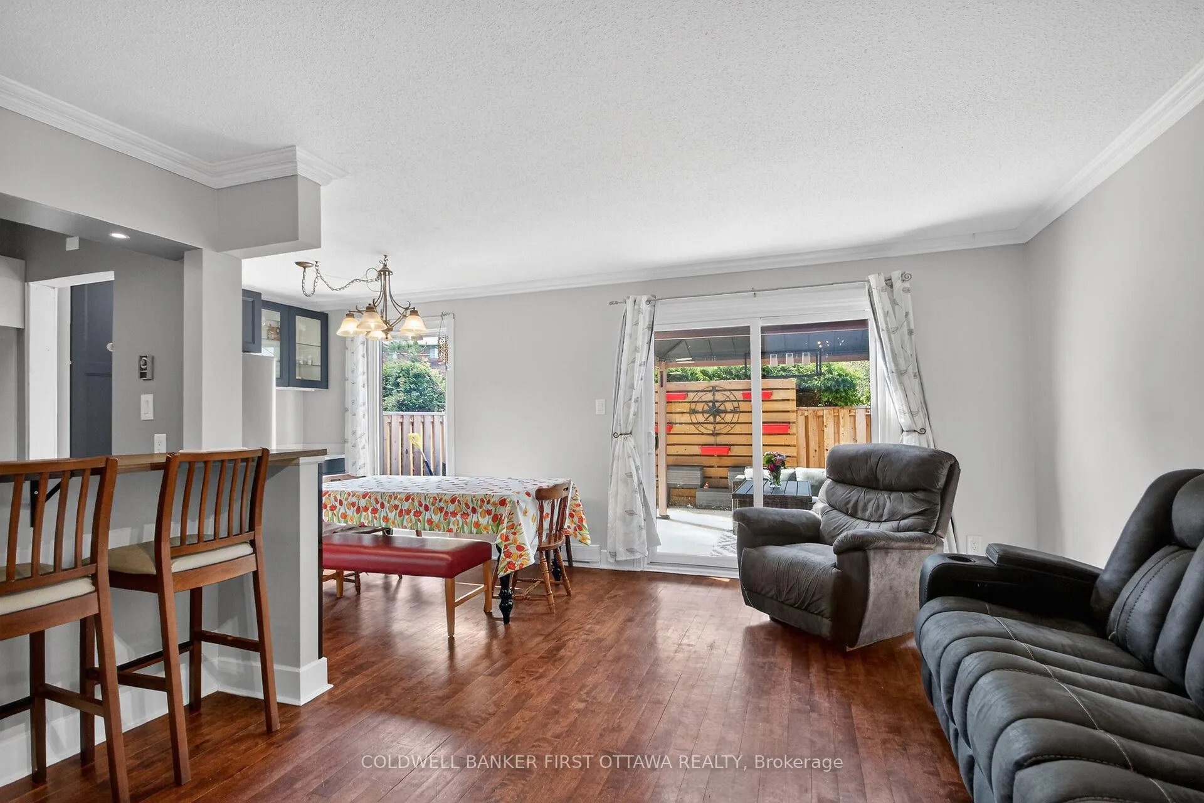
Welcome to 8C Arnold Drive - a beautifully maintained and upgraded condo townhome in the heart of Bells Corners! Offering 4 bedrooms and 3 bathrooms, this move-in ready home stands out with thoughtful updates, functional living space, and exceptional outdoor areas. The bright and inviting layout features a fully finished basement complete with a powder room, perfect for a family room, kids' playroom, home office, or guest space. Enjoy outdoor living with both a private fully fenced backyard with deck (2023) and a charming front deck sitting area (2021), ideal for relaxing or entertaining.This well-cared-for home has seen numerous key updates including upstairs bathroom renovation (2024), main floor bathroom renovation (2025), basement bathroom (2019), attic insulation added (2015), IKEA PAX wardrobes in the primary and secondary bedroom (2020), and a full house repaint completed in 2026. Pride of ownership is evident throughout.Located in family-friendly Bells Corners, this home offers easy access to parks, schools, shopping, restaurants, NCC trails, transit, and quick connections to both Highways 416 and 417. Bells Corners is known for its strong community feel, walkability, abundant green space, and excellent value in Ottawa's west end.
Facts & features
Ask about this home
A HOMEH agent will answer your questions about this home.
Rooms
14 rooms · 3 bathrooms
- Dining room10′1″ × 7′1″71 sq.ft.
- Foyer15′4″ × 8′7″131 sq.ft.
- Living room17′3″ × 10′6″181 sq.ft.
- Powder room5′ × 4′20 sq.ft.
- Kitchen8′11″ × 7′2″64 sq.ft.
- Primary bedroom15′ × 11′11″179 sq.ft.
- Bedroom 313′2″ × 9′11″130 sq.ft.
- Bathroom8′8″ × 4′11″42 sq.ft.
- Bedroom 410′3″ × 8′5″86 sq.ft.
- Bedroom 215′ × 8′5″126 sq.ft.
- Powder room4′4″ × 4′3″18 sq.ft.
- Family room14′1″ × 10′1″142 sq.ft.
- Den12′11″ × 6′4″82 sq.ft.
- Laundry10′5″ × 5′9″60 sq.ft.
Around this home
Schools nearby
School rating, out of 10.
Listing details
Helpful tools
Your HOMEH agent
"Priced 8% over our estimate. I would see it this week."
Ask HOMEH about this home
Price, neighbourhood, monthly cost. Ask anything.
HOMEH Intelligent Agent is an AI, not a licensed representative. Check anything important with your agent.