

Unit 317, 8 Blackburn Avenue
Unit 317, 8 Blackburn Avenue
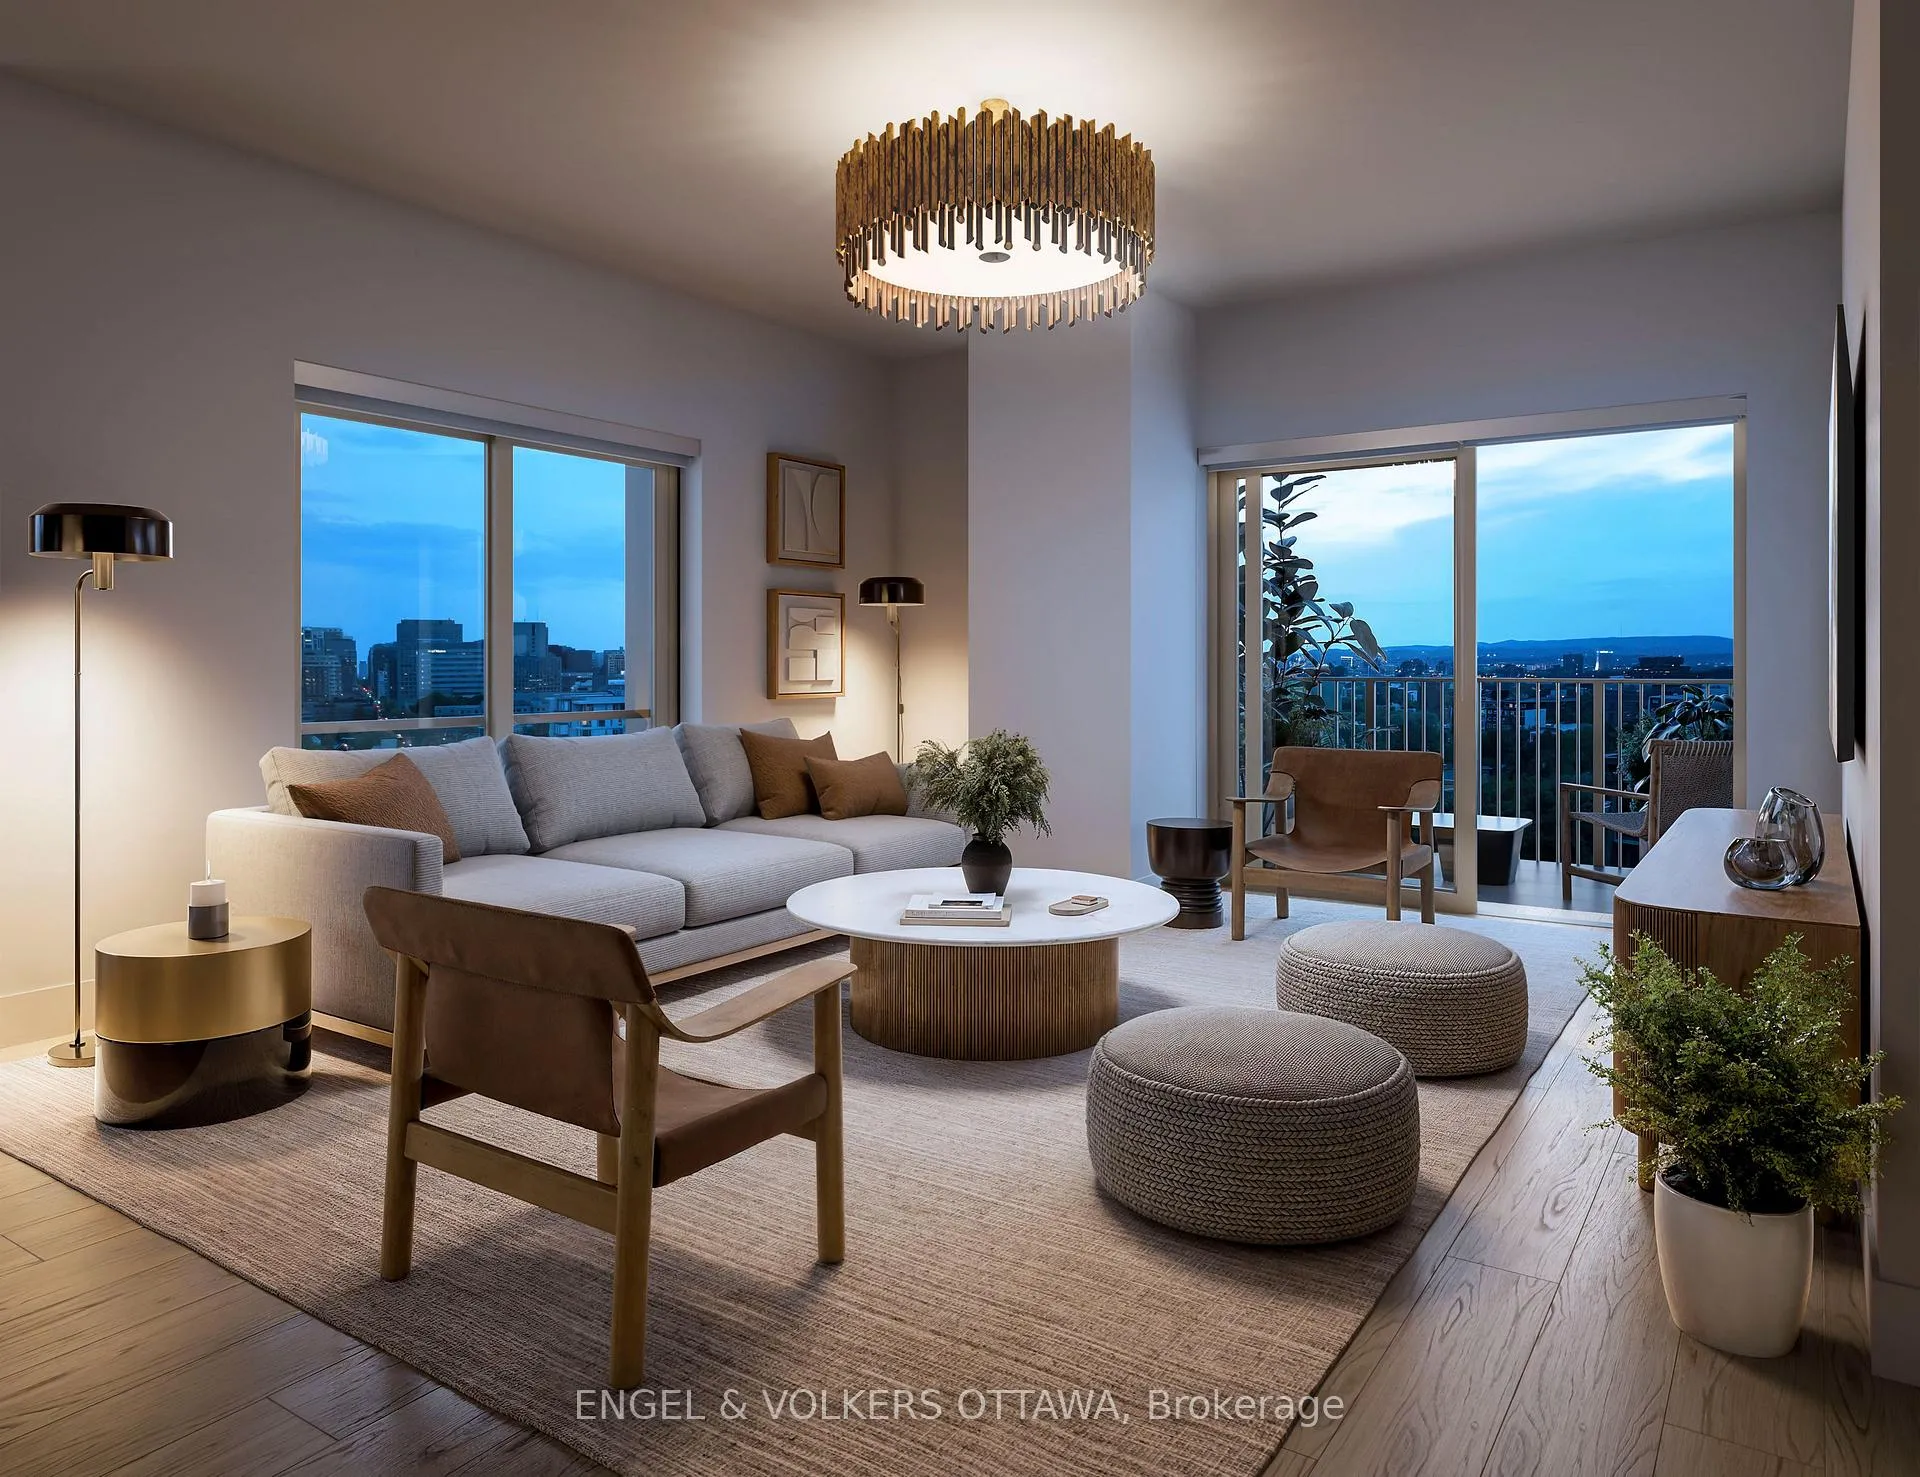 See all 10 photos
Property history
- $329,900ExpiredList: 2025-12-16|End: 2026-03-17|91 daysX12637166
- $299,900ExpiredList: 2025-09-17|End: 2025-12-15|89 daysX12410396
- $339,900TerminatedList: 2025-07-16|End: 2025-09-16|62 daysX12289396
- $339,900TerminatedList: 2025-06-05|End: 2025-07-15|40 daysX12200057
Facts and features
- ExposureWest
- LaundryIn-suite
- BalconyOpen
- Price per sq ft~$1,362
- Central air
- Concierge
- Exercise room
- Party room/meeting room
- Rooftop deck/garden
The homeCondo Apartment, 1 storey/apt, 0–499 sq ft
- Type: Condo Apartment
- Style: 1 storey/apt
- Living space: 0–499 sq ft
- Basement: None
- Exposure: West
- Special designation: Other
InsideIn-suite laundry, Carpet free, erv/hrv, Concierge/security, security system
- Laundry: In-suite laundry
- Features: Carpet free, erv/hrv
- Security: Concierge/security, security system
- Rooms above ground: 3
- Bathrooms: 1
- Kitchens: 1
OutsideBrick, metal/steel siding, Open, Landscaped
- Exterior: Brick, metal/steel siding
- Balcony: Open
- Features: Landscaped
Parking and lockerParking type None, Locker Owned
- Parking type: None
- Locker: Owned
BuildingEvergreen On Blackburn, Condo corporation 0, Concierge, exercise room, party room/meeting room, rooftop deck/garden, visitor parking, bike storage
- Name: Evergreen On Blackburn
- Condo corporation: 0
- Amenities: Concierge, exercise room, party room/meeting room, rooftop deck/garden, visitor parking, bike storage
- Pets: Allowed
Heating, water and powerForced air, ground source, Central air
- Heating: Forced air, ground source
- Cooling: Central air
Costs and taxesCondo fee $223 a month, Heat included, water included, building insurance included, cac included, common elements included, Plus HST
- Condo fee: $223 a month
- Fee includes: Heat included, water included, building insurance included, cac included, common elements included
- HST: Plus HST
Included in the saleRefrigerator, oven, dishwasher, microwave hood fan, dryer, washer
- Included: Refrigerator, oven, dishwasher, microwave hood fan, dryer, washer
NearbyPublic transit, park
- Close to: Public transit, park
Listing detailsX12289396, Terminated, Jul 16, 2025
- MLS® number: X12289396
- Status: Terminated
- Listed on: Jul 16, 2025
- Days on market: 62
- Updated: Sep 16, 2025
- Possession: Other
- Occupied by: Vacant
- Listing brokerage: ENGEL & VOLKERS OTTAWA
About this home
Unit 317, 8 Blackburn Avenue, Ottawa (Sandy Hill), ON K1N 7Z2
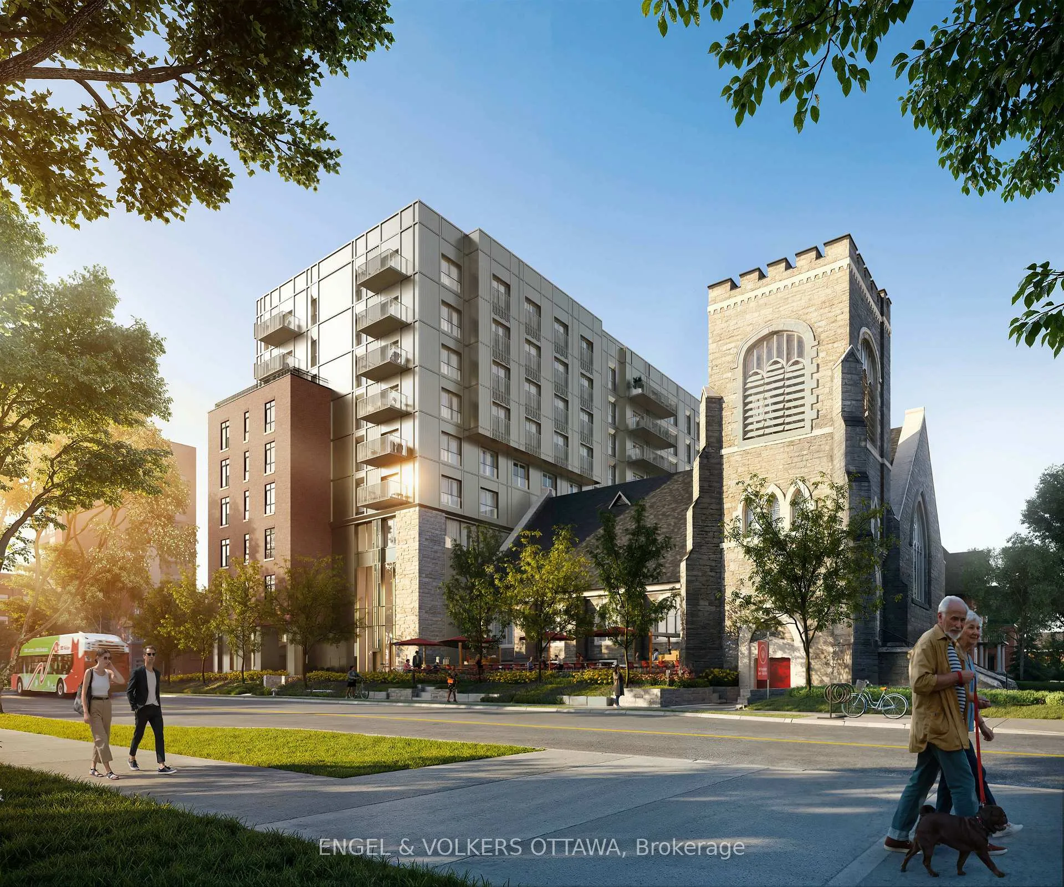
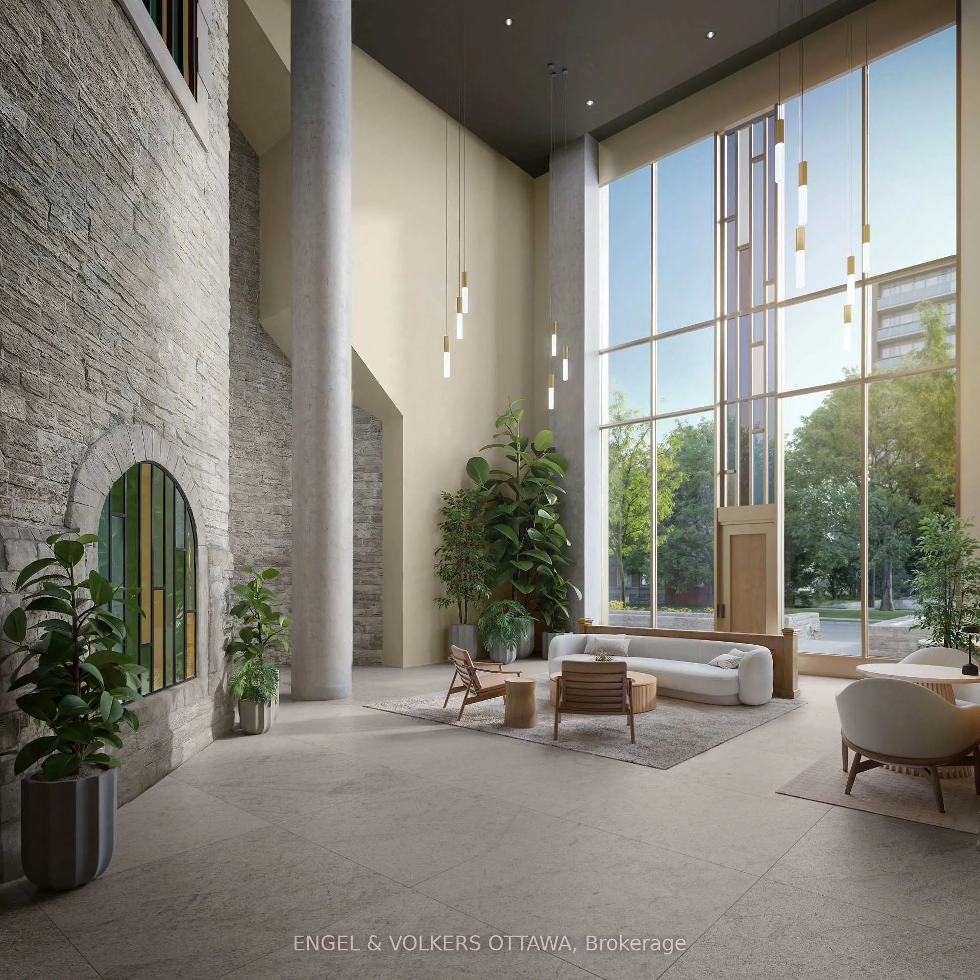
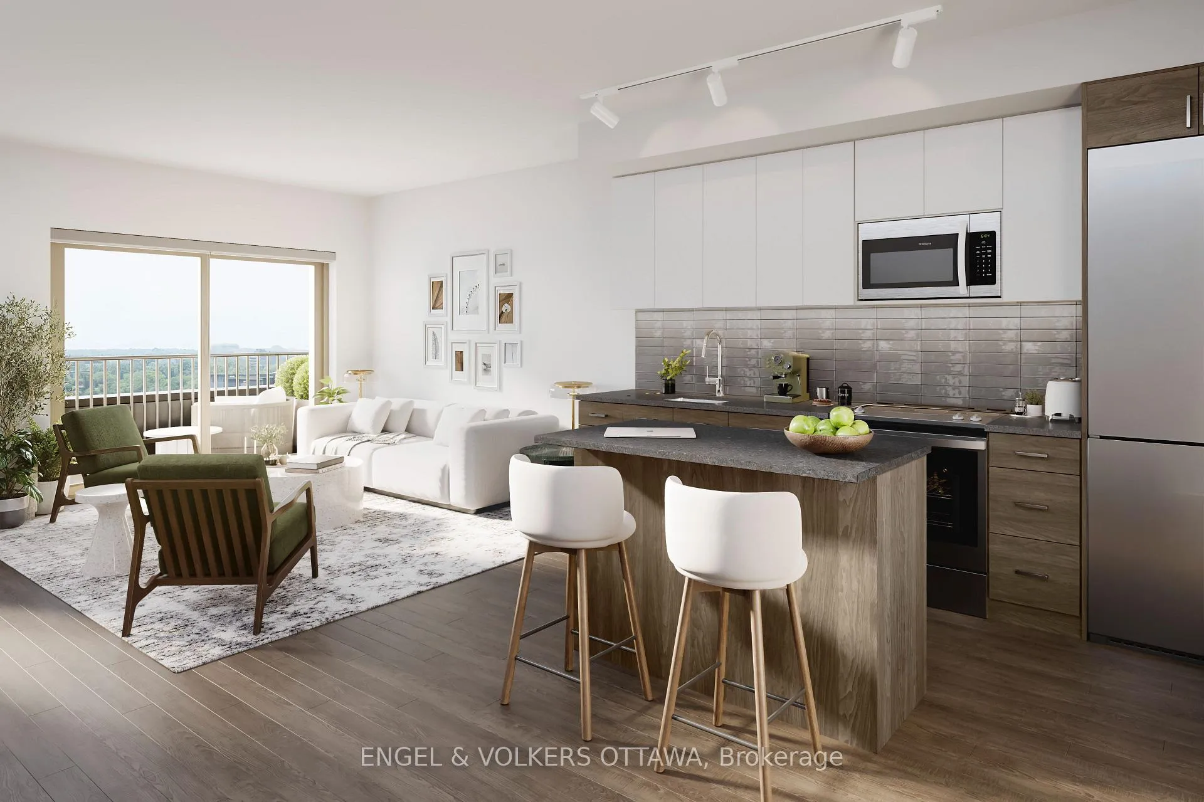
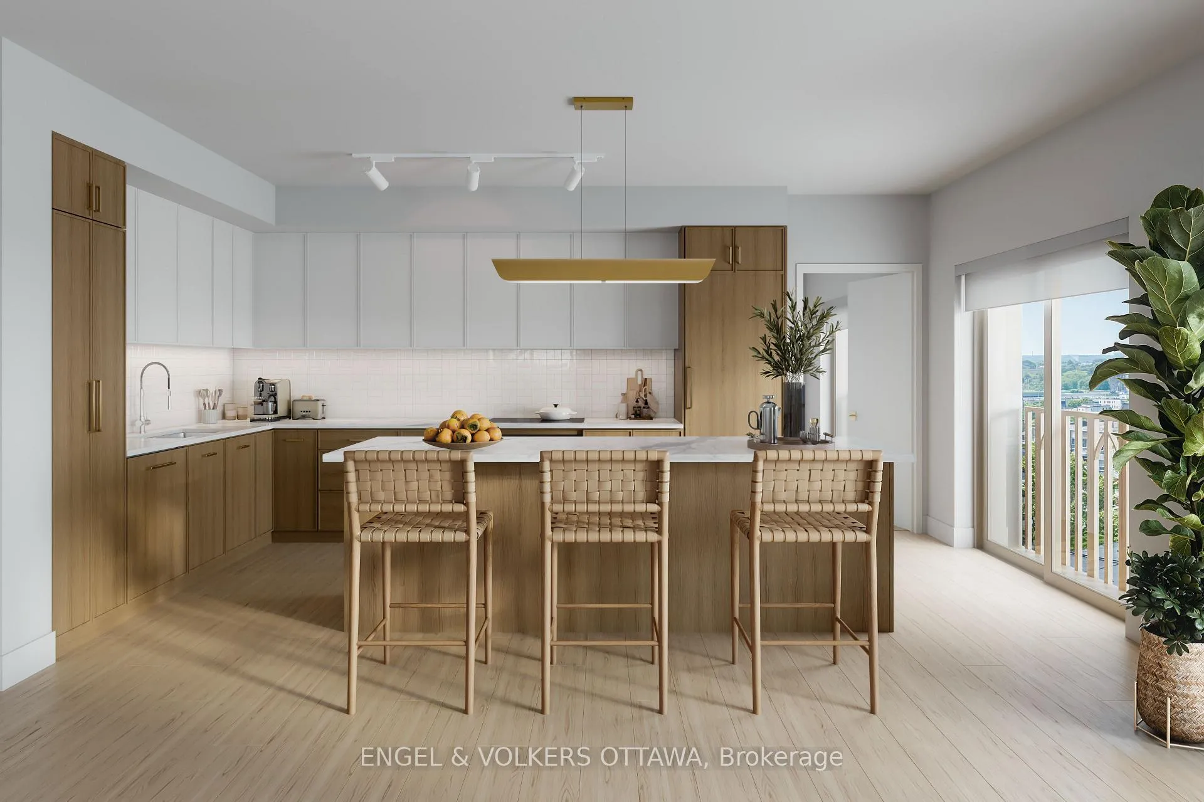
**Open House Saturday and Sunday 11am-4pm at 8 Blackburn** Welcome to The Evergreen on Blackburn Condominiums by Windmill Developments. With estimated completion of Spring 2028, this nine story condominium consists of 121 suites, thoughtfully designed by Linebox, with layouts ranging from studios to sprawling three bedroom PHs, and everything in between. The Evergreen offers refined, sustainable living in the heart of Sandy Hill - Ottawas most vibrant urban community. Located moments to Strathcona Park, Rideau River, uOttawa, Rideau Center, Parliament Hill, Byward Market, NAC, Working Title Kitchen and many other popular restaurants, cafes, shops. Beautiful building amenities include concierge, service, stunning lobby, lounge with co-working spaces, a fitness centre, yoga room, rooftop terrace and party room, visitor parking. Storage lockers, underground parking and private rooftop terraces are available for purchase with select units. Full list of available units and more information about this stunning new development available at our Sales Centre. Floorplan for this unit in attachments. ***Current Incentives include No Condo Fees for 6 Months and Right To Assign Before Completion!***
Ask about this home
A HOMEH agent will answer your questions about this home.
Know more about Evergreen On Blackburn
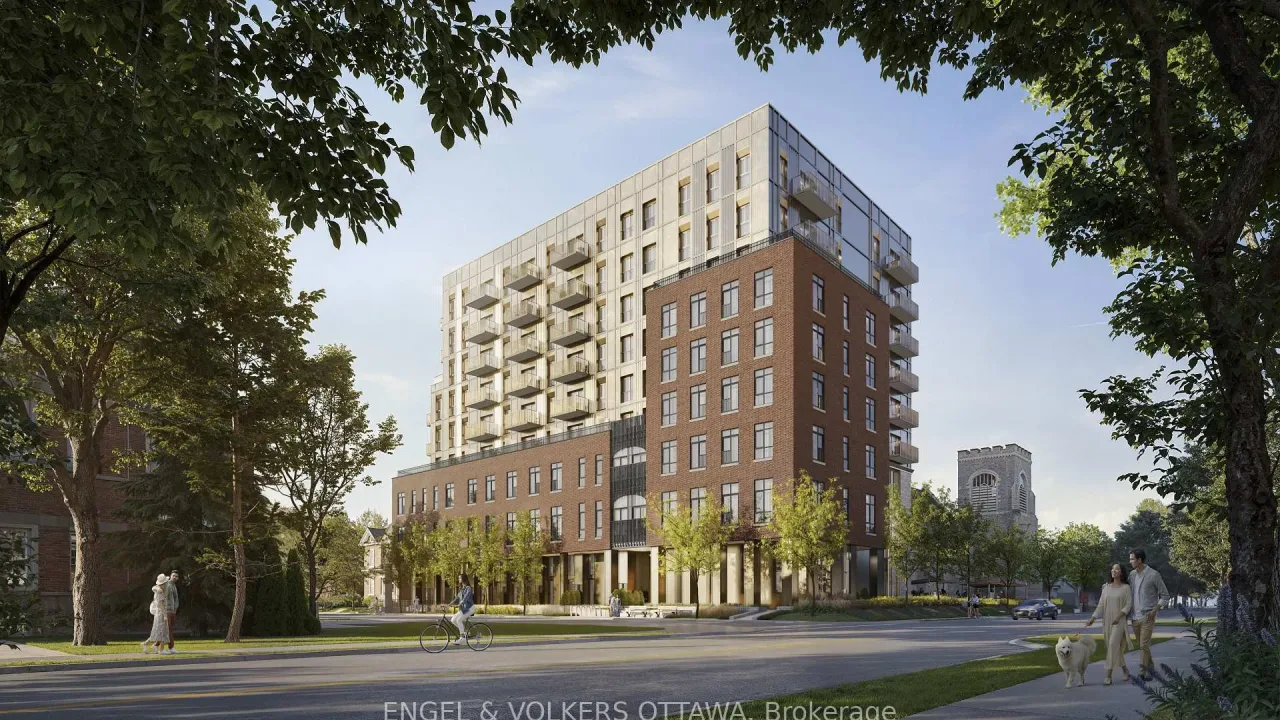
Condo building · 8 Blackburn Avenue
Evergreen On Blackburn is a condo. No units are on the market here right now.
No similar units for sale in Evergreen On Blackburn right now.
Around this home
Daily convenience, out of 100, from the distances below
Schools nearby
School rating, out of 10.
Helpful calculators
Your HOMEH agent

"I would see it this week."