
 See all 40 photos
Property history

This listing has ended. It is no longer available.
Property not available for sale or for rent.
Book a viewing
Ask HOMEH
About this home
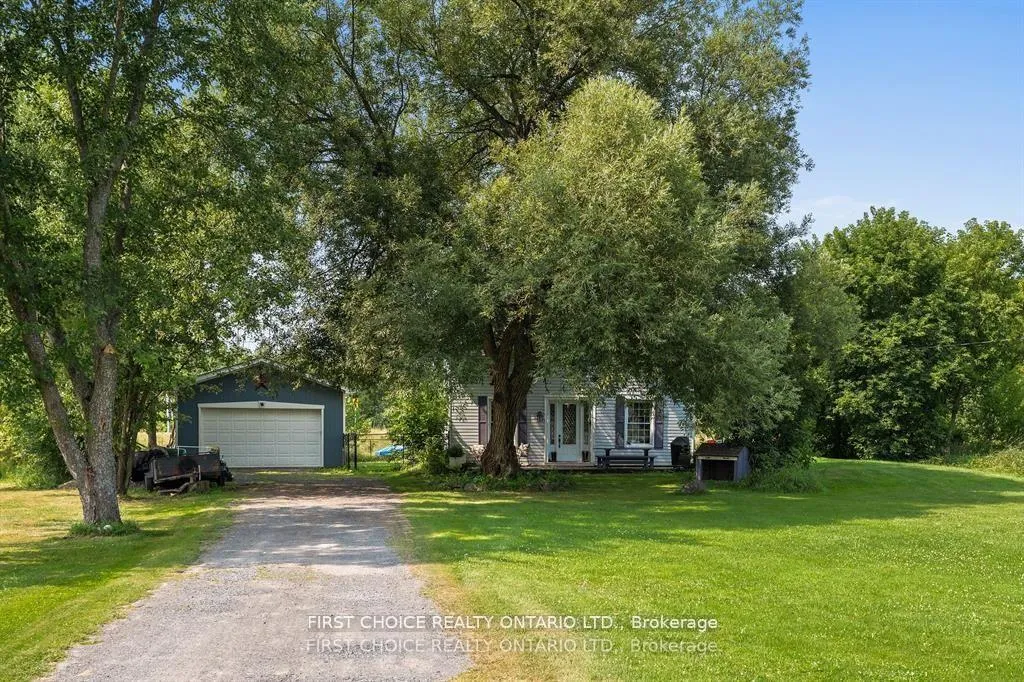
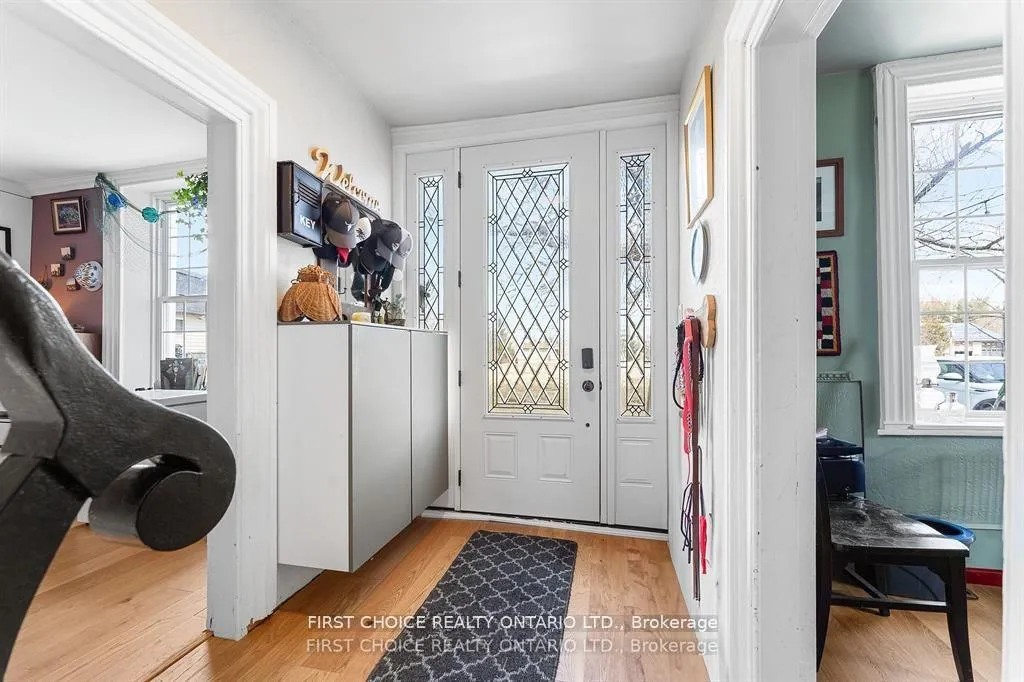
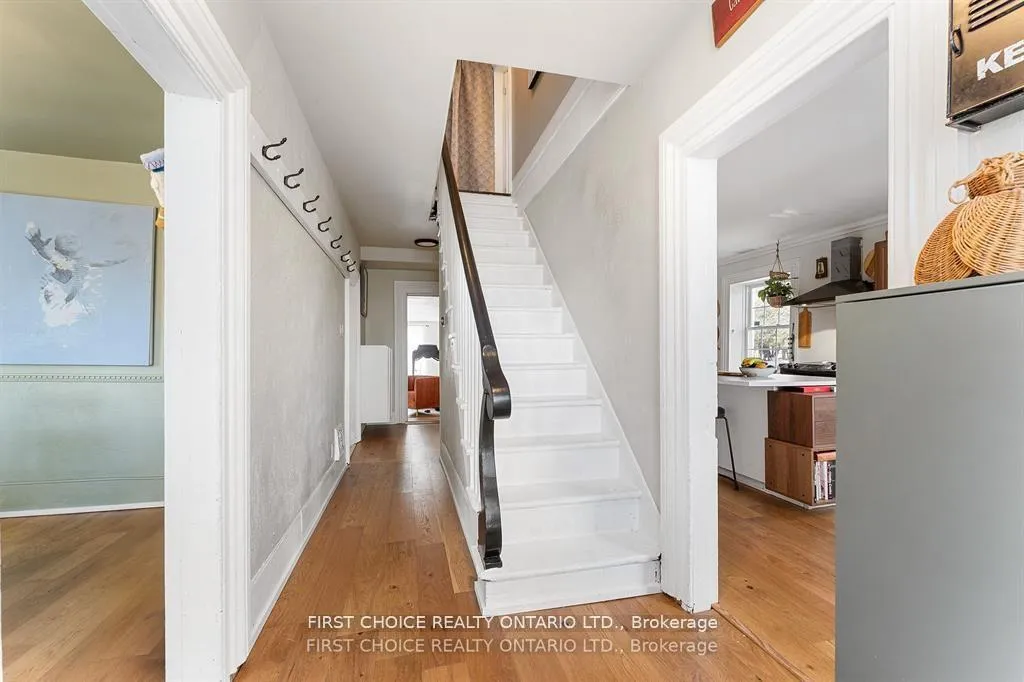
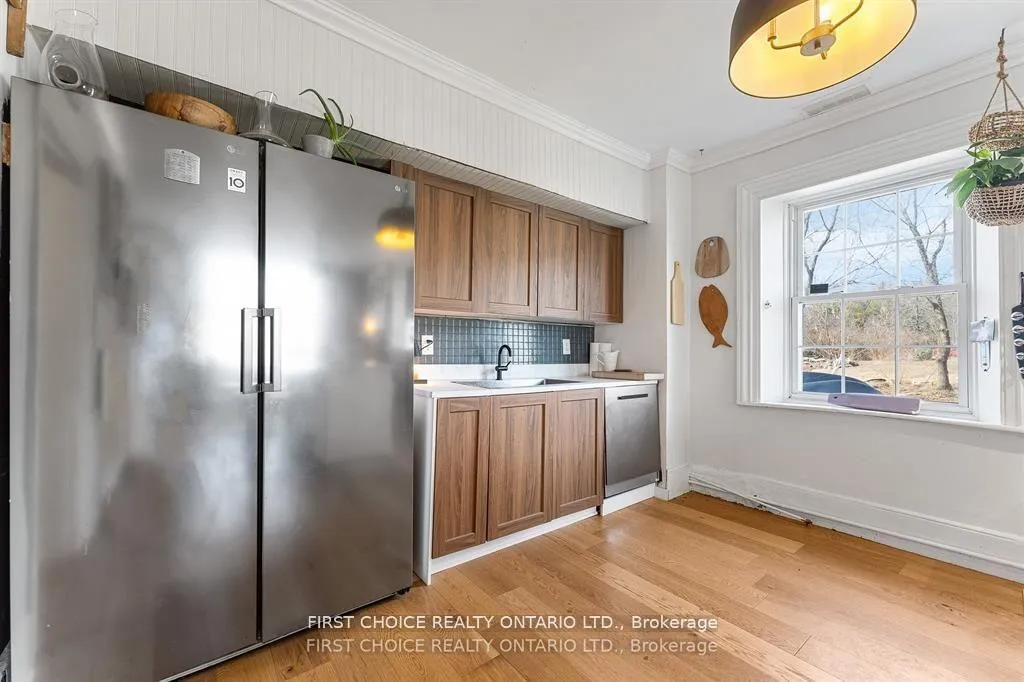
This charming country-style detached home in Kanata, features 4 bedrooms and 1.5 bathrooms on an expansive 106 ft x 285 ft lot, blending space, character, and future potential. The oversized detached 24 ft x 20 ft garage with high ceilings, finished walls, windows, built-in storage, and side-door access to the fenced yard is perfect for hobbyists or extra storage. Inside, the main floor welcomes you with a spacious foyer, soaring ceilings, original baseboards, and new flooring throughout. The bright, family-sized kitchen offers large windows, new cabinetry, and a generous center island with storage and pot drawers, ideal for casual dining. A versatile formal dining room (currently used as a media room) can easily serve as a home office, while the family room-now an exercise space-features a stylish accent wall and direct access to the fenced yard, perfect for kids and pets. The main-level primary bedroom includes patio doors leading to a private side yard with a fire pit, surrounded by mature trees and gardens that create a peaceful setting for relaxing or entertaining. Upstairs offers three well-sized bedrooms, a convenient laundry area, an office nook, and a beautifully renovated spa-inspired bathroom with a standalone soaker tub. Located within excellent school boundaries and just minutes to shopping, Kanata's high-tech sector, parks, bike paths, and the Ottawa River, this home delivers the best of country charm with urban convenience. Updates include: kitchen, large 2nd floor bathroom, water treatment/softener, paint, flooring on main level and much more!
Facts & features
Book a viewing
Rooms
10 rooms · 2 bathrooms
- Foyer6′ × 4′5″26 sq.ft.
- Kitchen23′ × 10′8″246 sq.ft.
- Dining room13′9″ × 10′8″147 sq.ft.
- Living room16′ × 14′223 sq.ft.
- Bedroom14′10″ × 12′4″183 sq.ft.
- Powder room10′1″ × 5′3″53 sq.ft.
- Bedroom11′1″ × 11′122 sq.ft.
- Bedroom11′ × 11′6″127 sq.ft.
- Bathroom11′1″ × 10′11″122 sq.ft.
- Laundry—
Around this home
Schools nearby
School rating, out of 10.
Listing details
Helpful tools
Your HOMEH agent
"I would see it this week."
Ask HOMEH about this home
Price, neighbourhood, monthly cost. Ask anything.
HOMEH Intelligent Agent is an AI, not a licensed representative. Check anything important with your agent.