

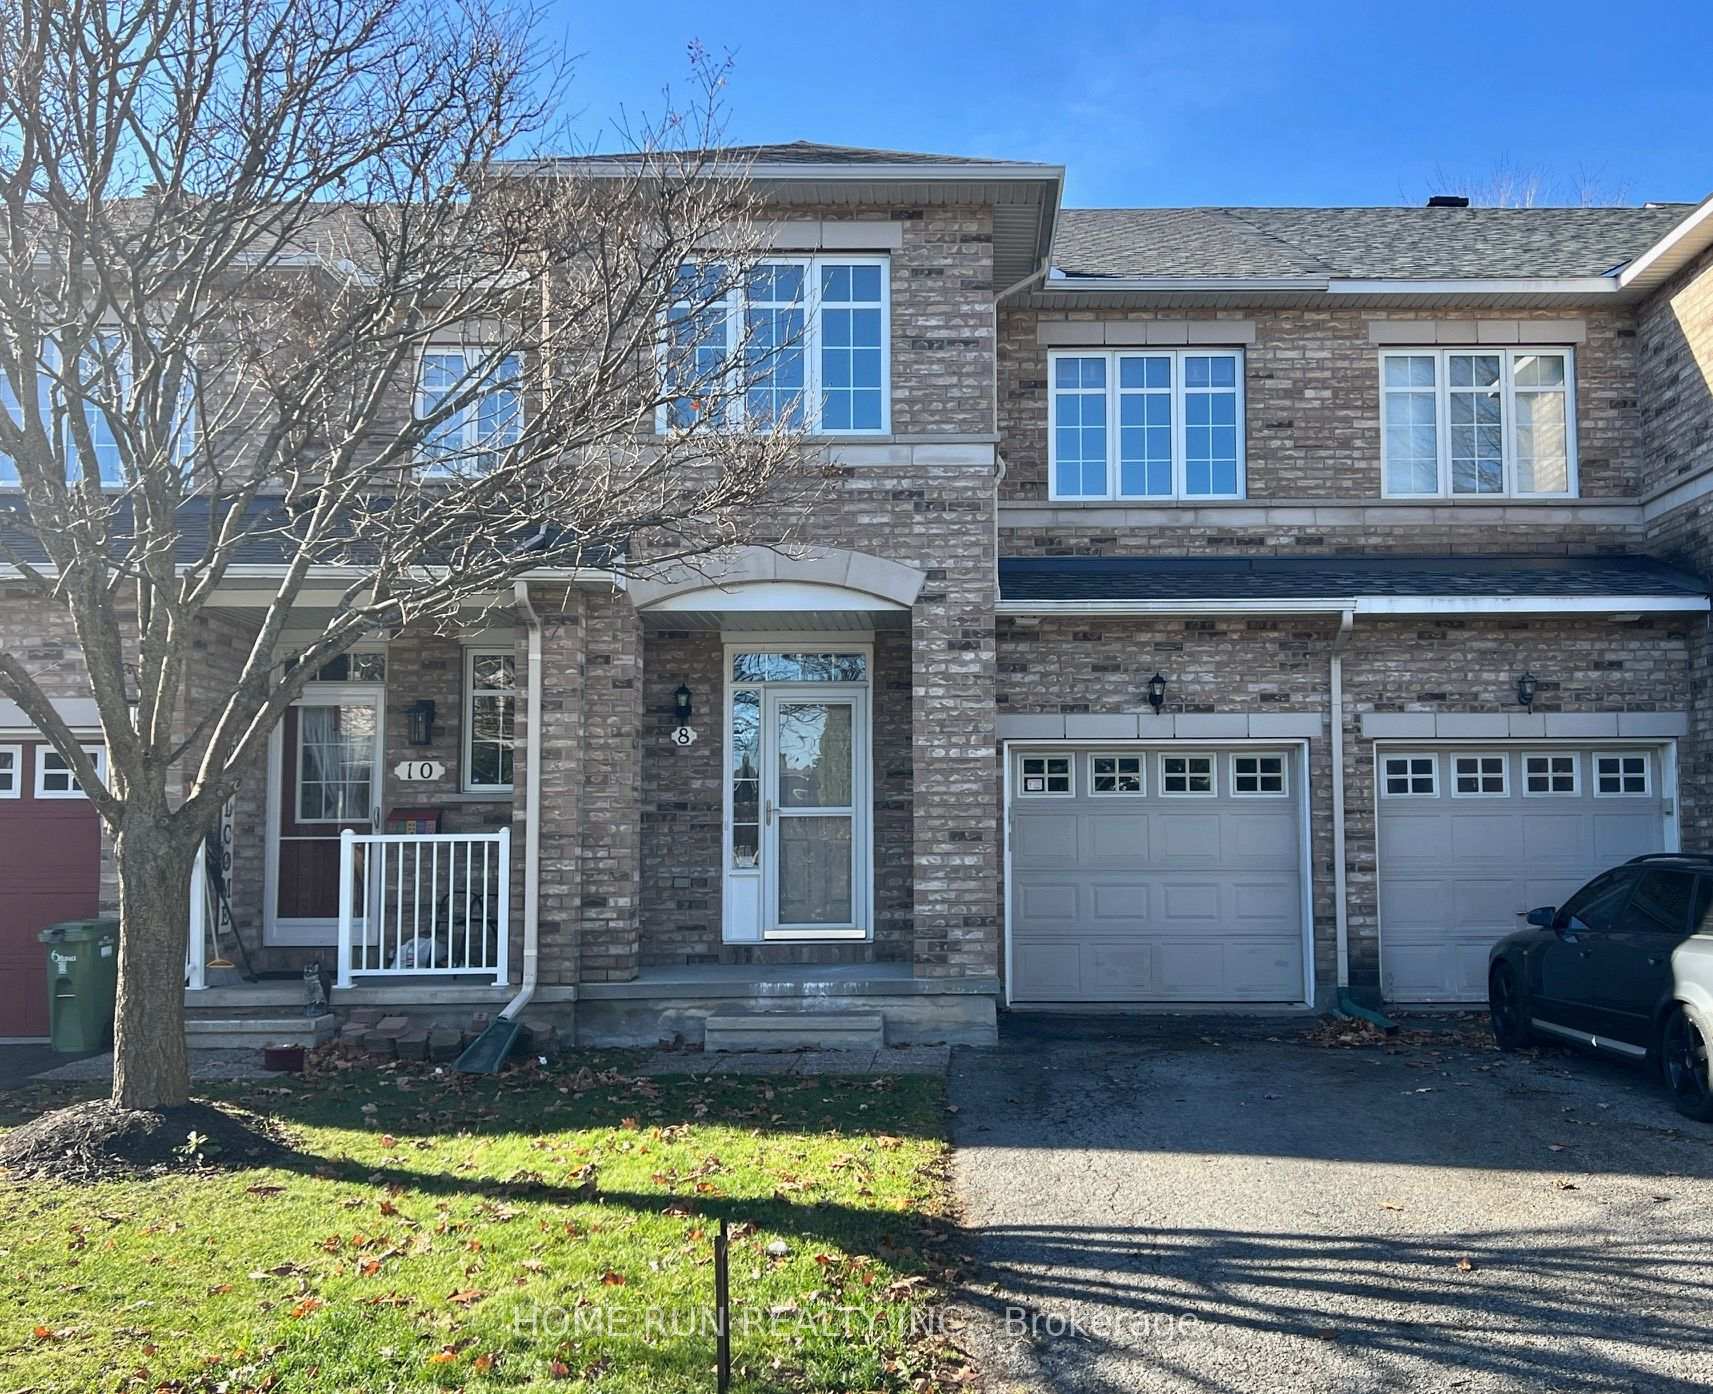
8 Croxley Way
8 Croxley Way
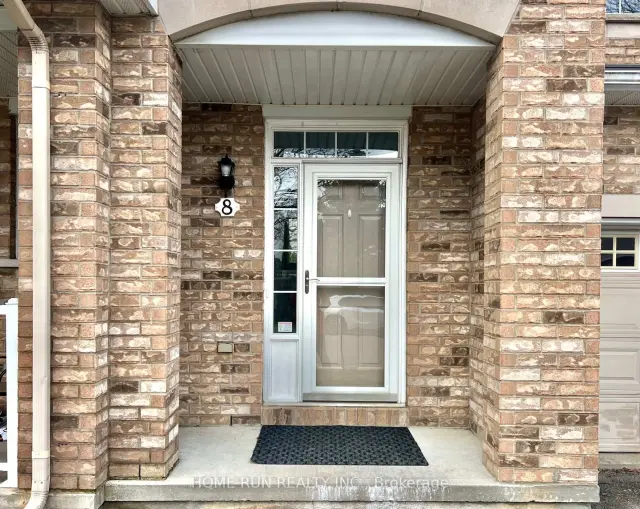
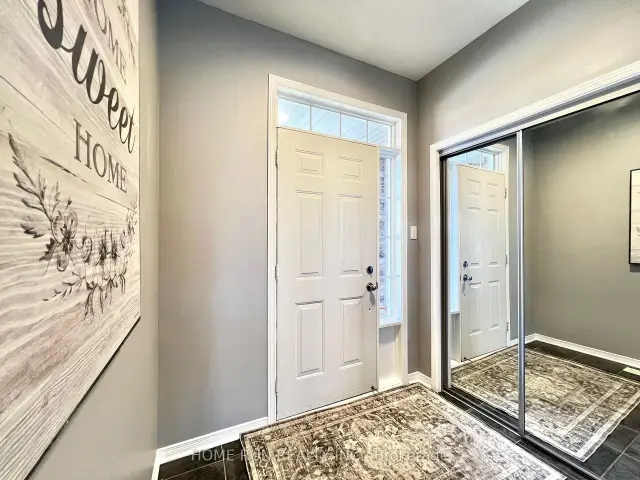
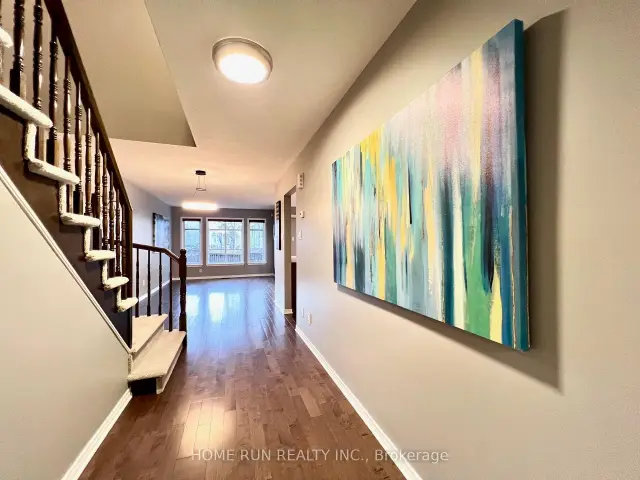
 See all 29 photos
Facts and features
- BasementFinished
- Price per sq ft~$314
- Water, sewerMunicipal
- HeatingForced air
- Fireplace
- Central air
The homeFreehold Townhouse, 2-storey, 1,500–2,000 sq ft
- TypeFreehold Townhouse
- Style2-storey
- Living space1,500–2,000 sq ft
- BasementFinished
- Special designationOther
InsideFireplace Yes, natural gas, Auto garage door remote, Rooms above ground 3
- FireplaceYes, natural gas
- FeaturesAuto garage door remote
- Rooms above ground3
- Bedrooms3
- Bathrooms3
- Kitchens1
- Family roomYes
Outside and lotBrick, vinyl siding, Asphalt shingle, Poured concrete
- ExteriorBrick, vinyl siding
- RoofAsphalt shingle
- FoundationPoured concrete
- Size19.72 × 98.43 ft
Parking1 Garage, Attached
- Spaces1 Garage
- GarageAttached
Heating, water and powerForced air, gas, Central air, Municipal water
- HeatingForced air, gas
- CoolingCentral air
- WaterMunicipal water
- SewerMunicipal sewer
Costs and taxesTaxes $4,198 a year, HST included in the price, Hot water tank
- Taxes, 2026$4,198 a year
- HSTHST included in the price
- Rental itemsHot water tank
Included in the saleFridge, stove, dishwasher, hood fan, dishwasher, washer, dryer, auto garage door opener
- IncludedFridge, stove, dishwasher, hood fan, dishwasher, washer, dryer, auto garage door opener
Listing detailsX14181010, For Sale, Nov 14, 2026
- MLS® numberX14181010
- StatusFor Sale
- Listed onNov 14, 2026
- Days on market6
- UpdatedNov 15, 2026
- PossessionImmediate
- Occupied byVacant
- Listing brokerageHOME RUN REALTY INC.
About this home
8 Croxley Way, Ottawa (Barrhaven - Longfields), ON K2J 5C7
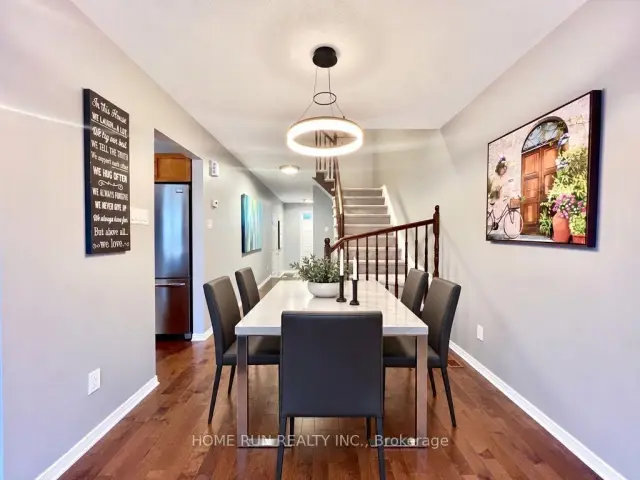
Richcraft Simcoe model townhome offering 3 bedrooms and 3 bathrooms in the heart of Barrhaven. A tiled foyer greets you upon entry, leading into bright, open-concept living and dining areas highlighted by hardwood flooring throughout the main level. The spacious kitchen features elegant granite countertop (newly installed Oct 2026), golden oak cabinetry, ceramic tile, stainless steel appliances (new stove, 2024), a cozy breakfast area, and ample storage space. Step outside to the fully fenced backyard with a large deck-an ideal retreat for relaxing or outdoor entertaining. Upstairs, there is a generous primary suite, alongside a private ensuite complete with a soaker tub and separate shower. Two additional spacious bedrooms and a full main bathroom newly renovated with a new spacious bathtub and a bathroom vanity with granite countertop. The fully finished lower level offers an expansive family room centered around a cozy gas fireplace, central vacuum, and abundant storage. Fully fenced southwest facing backyard with large 16' x 12' deck. Key updates include: new roof 2022, A/C 2024, Furnace 2025, smooth-top electric stove 2024, granite kitchen countertop 2026, fleshly painted throughout 2026, 2nd floor main bathroom 2026, and new carpet throughout 2026. New light fixture throughout 2026,.Just a steps to the famous Longfields-Davidson Heights Secondary School and St. Mother Teresa Catholic High School. Parks, Farm Boy, Canadian Tire, Walmart, Home depot and an array of everyday amenities are just within walking distance or 5 minute drive.
Book a viewing
Around this home
Daily convenience, out of 100, from the distances below
Schools nearby
School rating, out of 10.
Helpful calculators
Your HOMEH agent

"I would see it this week."