
8 Henfield Avenue
Ottawa (Barrhaven - Knollsbrook)8 Henfield Avenue
Ottawa (Barrhaven - Knollsbrook)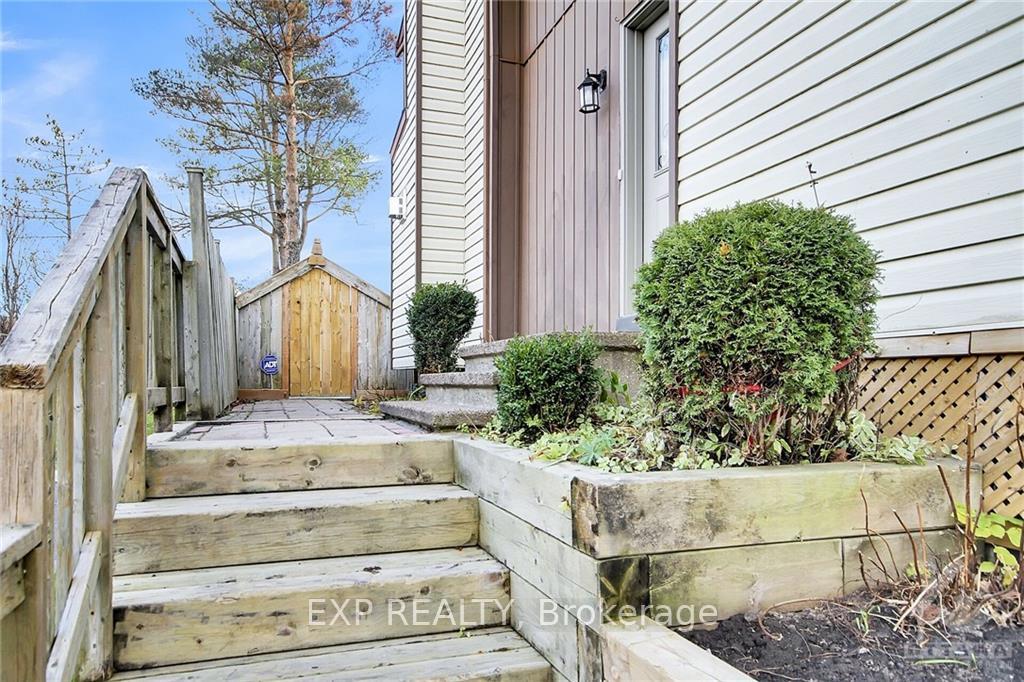
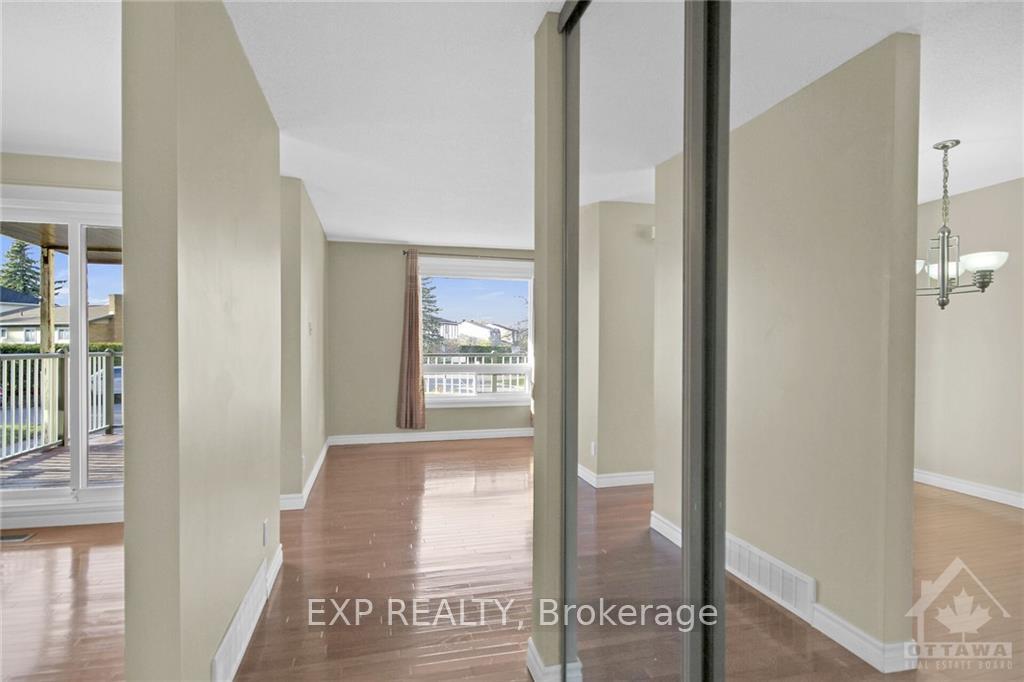 See all 11 photos
Property history

This listing has ended. It is no longer available.
Property not available for sale or for rent.
Ask about this home
A HOMEH agent will answer your questions about this home.Ask HOMEH
About this home
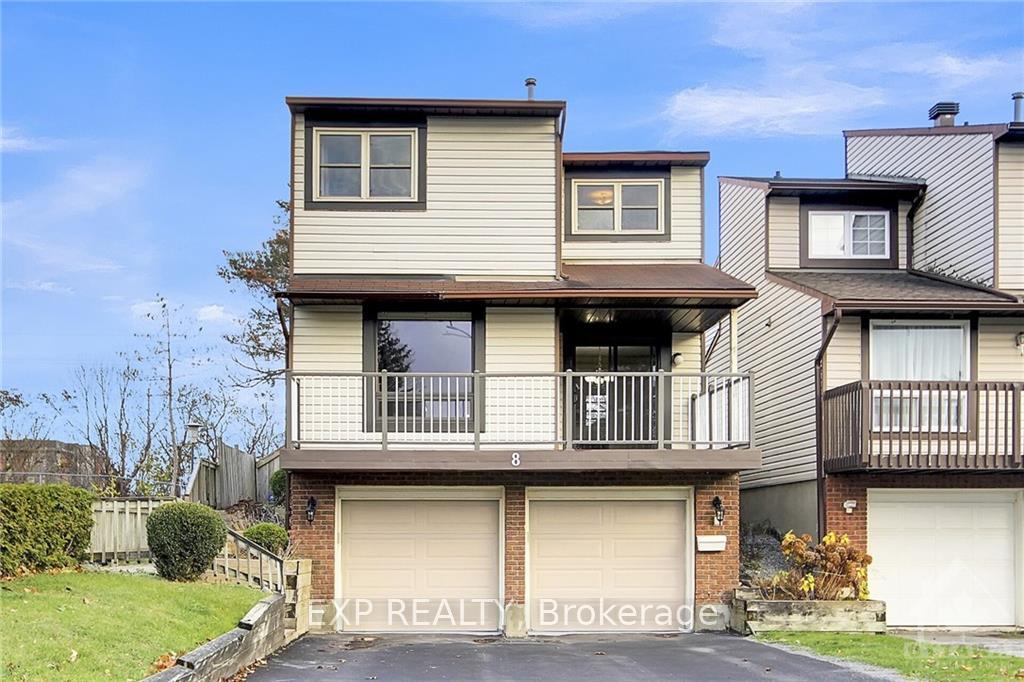
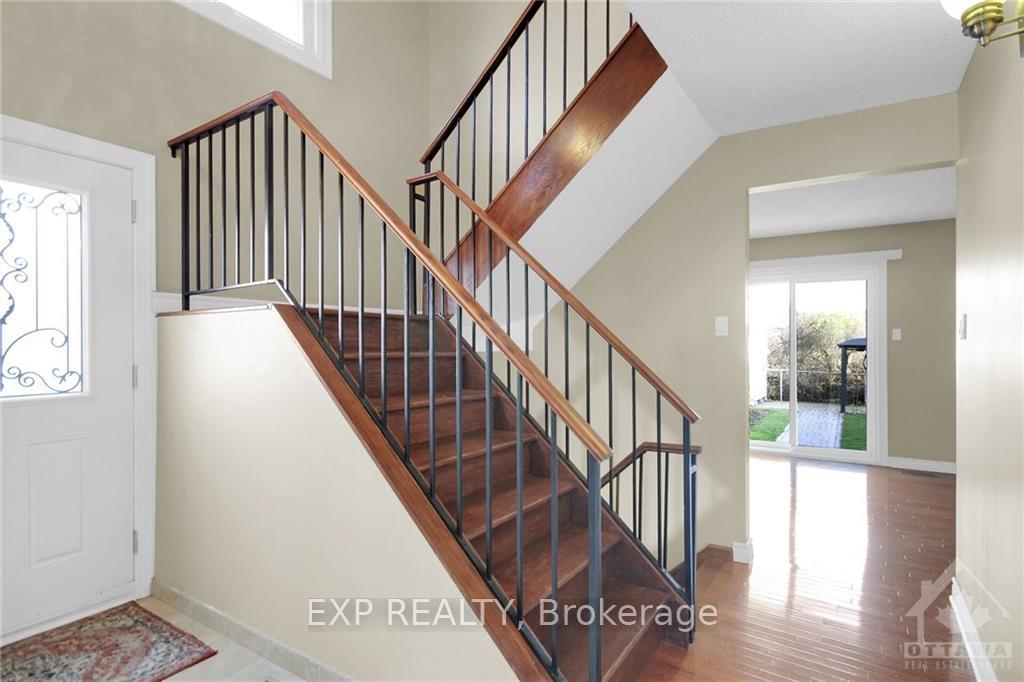
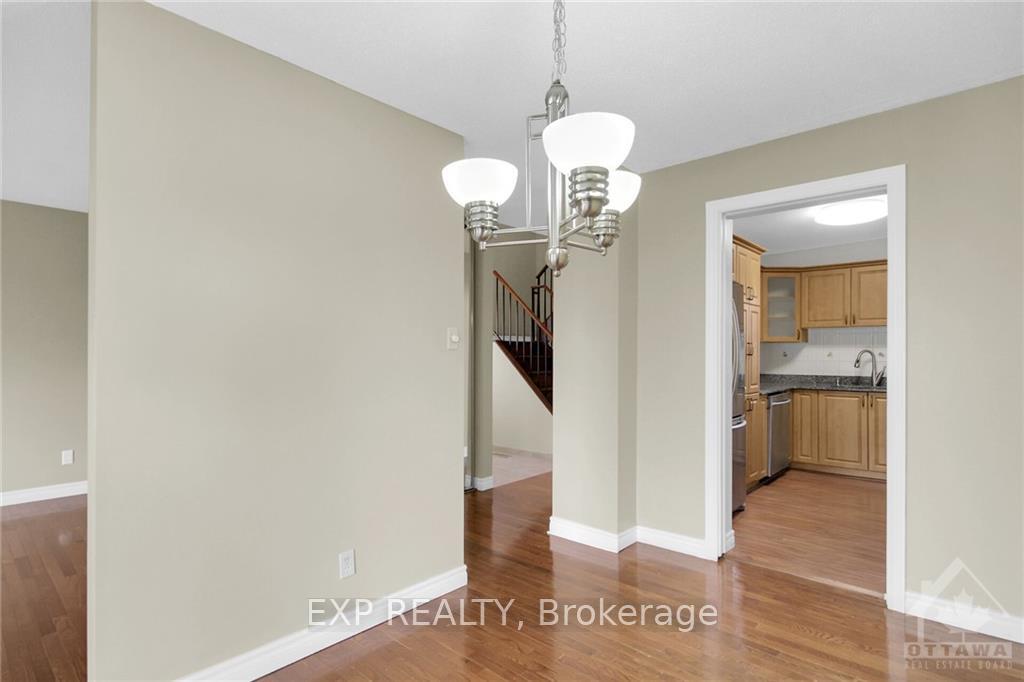
Flooring: Hardwood, Flooring: Laminate, Flooring: Carpet Wall To Wall, Welcome to this well maintained 4-bedroom, 2.5 bathroom family home in Barrhaven! Pride of ownership shines throughout, with over 25 years of thoughtful updates by the current owner. Step inside to discover a spacious main floor featuring a living room and a family room with a cozy new gas fireplace. The kitchen boasts granite countertops, well-maintained stainless steel appliances, and ample space for dining. Upstairs, you’ll find four generously sized bedrooms, including a master suite with an updated ensuite bathroom. The long lot allows for plenty of driveway parking and a large, private backyard with no rear neighbors—ideal for family gatherings, gardening, or relaxing outdoors. Enjoy the convenience of nearby schools, parks, shopping, and transit, making this an ideal location for families. This is a truly rare find in Barrhaven—a home that combines modern comforts with a sense of history and care. Don’t miss your chance to make it yours! Schedule a viewing today!
Facts & features
Ask about this home
A HOMEH agent will answer your questions about this home.
Rooms
100 rooms · 3 bathrooms
- Dining room12′4″ × 8′6″105 sq.ft.
- Living room15′ × 8′11″133 sq.ft.
- Family room17′ × 10′3″174 sq.ft.
- Kitchen10′7″ × 8′5″89 sq.ft.
- Dining room12′4″ × 8′6″105 sq.ft.
- Living room15′ × 8′11″133 sq.ft.
- Family room17′ × 10′3″174 sq.ft.
- Kitchen10′7″ × 8′5″89 sq.ft.
- Dining room12′4″ × 8′6″105 sq.ft.
- Living room15′ × 8′11″133 sq.ft.
- Family room17′ × 10′3″174 sq.ft.
- Kitchen10′7″ × 8′5″89 sq.ft.
- Dining room12′4″ × 8′6″105 sq.ft.
- Living room15′ × 8′11″133 sq.ft.
- Family room17′ × 10′3″174 sq.ft.
- Kitchen10′7″ × 8′5″89 sq.ft.
- Dining room12′4″ × 8′6″105 sq.ft.
- Living room15′ × 8′11″133 sq.ft.
- Family room17′ × 10′3″174 sq.ft.
- Kitchen10′7″ × 8′5″89 sq.ft.
- Dining room12′4″ × 8′6″105 sq.ft.
- Living room15′ × 8′11″133 sq.ft.
- Family room17′ × 10′3″174 sq.ft.
- Kitchen10′7″ × 8′5″89 sq.ft.
- Dining room12′4″ × 8′6″105 sq.ft.
- Living room15′ × 8′11″133 sq.ft.
- Family room17′ × 10′3″174 sq.ft.
- Kitchen10′7″ × 8′5″89 sq.ft.
- Dining room12′4″ × 8′6″105 sq.ft.
- Living room15′ × 8′11″133 sq.ft.
- Family room17′ × 10′3″174 sq.ft.
- Kitchen10′7″ × 8′5″89 sq.ft.
- Dining room12′4″ × 8′6″105 sq.ft.
- Living room15′ × 8′11″133 sq.ft.
- Family room17′ × 10′3″174 sq.ft.
- Kitchen10′7″ × 8′5″89 sq.ft.
- Dining room12′4″ × 8′6″105 sq.ft.
- Living room15′ × 8′11″133 sq.ft.
- Family room17′ × 10′3″174 sq.ft.
- Kitchen10′7″ × 8′5″89 sq.ft.
- Dining room12′4″ × 8′6″105 sq.ft.
- Living room15′ × 8′11″133 sq.ft.
- Family room17′ × 10′3″174 sq.ft.
- Kitchen10′7″ × 8′5″89 sq.ft.
- Dining room12′4″ × 8′6″105 sq.ft.
- Living room15′ × 8′11″133 sq.ft.
- Family room17′ × 10′3″174 sq.ft.
- Kitchen10′7″ × 8′5″89 sq.ft.
- Dining room12′4″ × 8′6″105 sq.ft.
- Living room15′ × 8′11″133 sq.ft.
- Family room17′ × 10′3″174 sq.ft.
- Kitchen10′7″ × 8′5″89 sq.ft.
- Dining room12′4″ × 8′6″105 sq.ft.
- Living room15′ × 8′11″133 sq.ft.
- Family room17′ × 10′3″174 sq.ft.
- Kitchen10′7″ × 8′5″89 sq.ft.
- Dining room12′4″ × 8′6″105 sq.ft.
- Primary bedroom13′5″ × 11′7″155 sq.ft.
- Bedroom12′9″ × 11′9″150 sq.ft.
- Bedroom10′5″ × 8′6″88 sq.ft.
- Primary bedroom13′5″ × 11′7″155 sq.ft.
- Bedroom12′9″ × 11′9″150 sq.ft.
- Bedroom10′5″ × 8′6″88 sq.ft.
- Primary bedroom13′5″ × 11′7″155 sq.ft.
- Bedroom12′9″ × 11′9″150 sq.ft.
- Bedroom10′5″ × 8′6″88 sq.ft.
- Primary bedroom13′5″ × 11′7″155 sq.ft.
- Bedroom12′9″ × 11′9″150 sq.ft.
- Bedroom10′5″ × 8′6″88 sq.ft.
- Primary bedroom13′5″ × 11′7″155 sq.ft.
- Bedroom12′9″ × 11′9″150 sq.ft.
- Bedroom10′5″ × 8′6″88 sq.ft.
- Primary bedroom13′5″ × 11′7″155 sq.ft.
- Bedroom12′9″ × 11′9″150 sq.ft.
- Bedroom10′5″ × 8′6″88 sq.ft.
- Primary bedroom13′5″ × 11′7″155 sq.ft.
- Bedroom12′9″ × 11′9″150 sq.ft.
- Bedroom10′5″ × 8′6″88 sq.ft.
- Primary bedroom13′5″ × 11′7″155 sq.ft.
- Bedroom12′9″ × 11′9″150 sq.ft.
- Bedroom10′5″ × 8′6″88 sq.ft.
- Primary bedroom13′5″ × 11′7″155 sq.ft.
- Bedroom12′9″ × 11′9″150 sq.ft.
- Bedroom10′5″ × 8′6″88 sq.ft.
- Primary bedroom13′5″ × 11′7″155 sq.ft.
- Bedroom12′9″ × 11′9″150 sq.ft.
- Bedroom10′5″ × 8′6″88 sq.ft.
- Primary bedroom13′5″ × 11′7″155 sq.ft.
- Bedroom12′9″ × 11′9″150 sq.ft.
- Bedroom10′5″ × 8′6″88 sq.ft.
- Primary bedroom13′5″ × 11′7″155 sq.ft.
- Bedroom12′9″ × 11′9″150 sq.ft.
- Bedroom10′5″ × 8′6″88 sq.ft.
- Primary bedroom13′5″ × 11′7″155 sq.ft.
- Bedroom12′9″ × 11′9″150 sq.ft.
- Bedroom10′5″ × 8′6″88 sq.ft.
- Primary bedroom13′5″ × 11′7″155 sq.ft.
- Bedroom12′9″ × 11′9″150 sq.ft.
- Bedroom10′5″ × 8′6″88 sq.ft.
- Primary bedroom13′5″ × 11′7″155 sq.ft.
Around this home
Listing details
Helpful tools
Your HOMEH agent
"I would see it this week."
Ask HOMEH about this home
Price, neighbourhood, monthly cost. Ask anything.
HOMEH Intelligent Agent is an AI, not a licensed representative. Check anything important with your agent.