

8 Saddlebrook Street
Ottawa (Centrepointe)8 Saddlebrook Street
Ottawa (Centrepointe)
 See all 50 photos
Property history

This listing has ended. It is no longer available.
Property not available for sale or for rent.
Ask about this home
A HOMEH agent will answer your questions about this home.Ask HOMEH
About this home
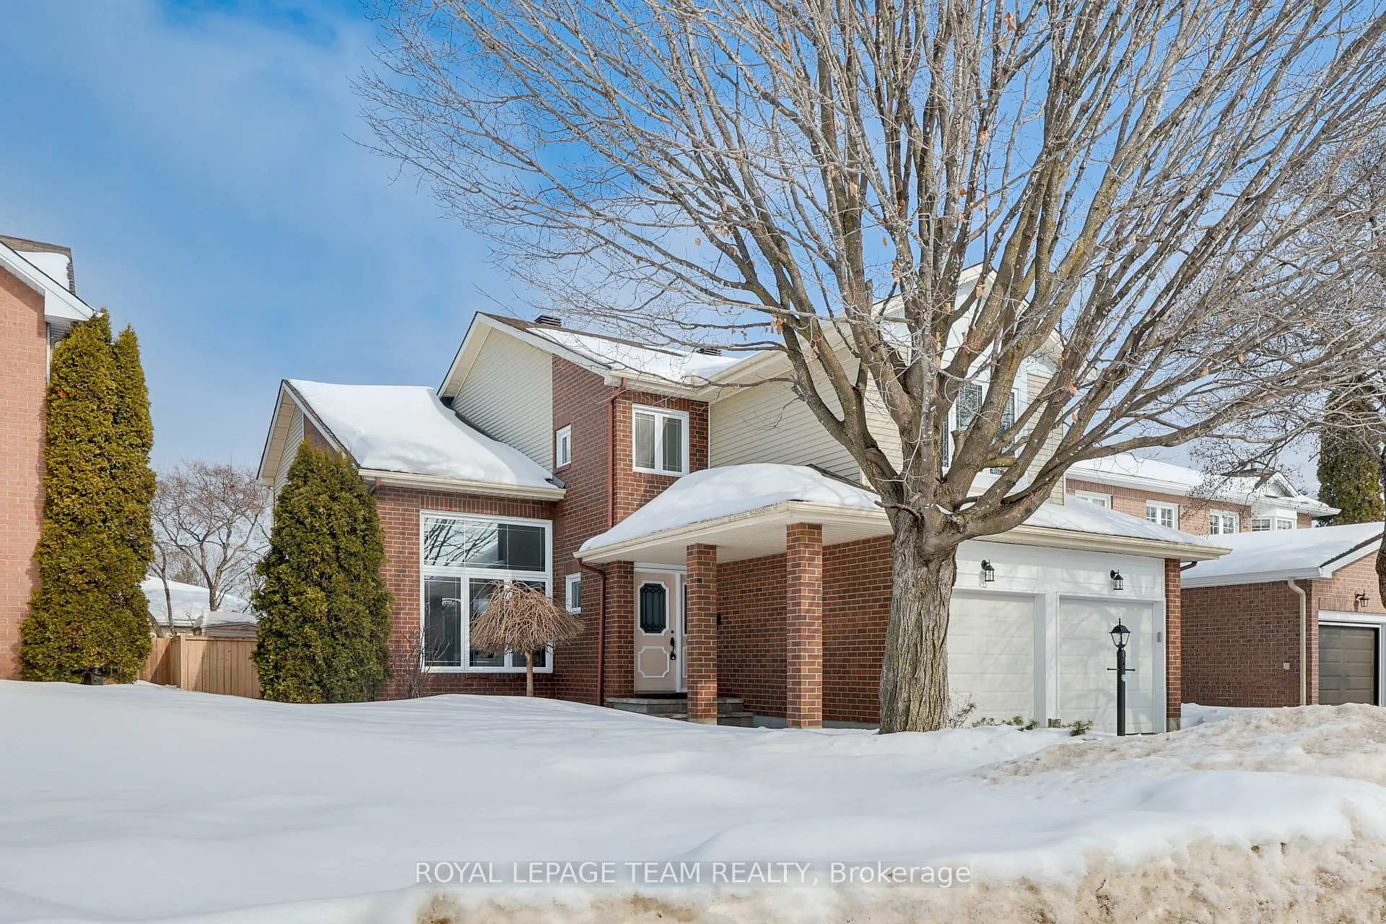
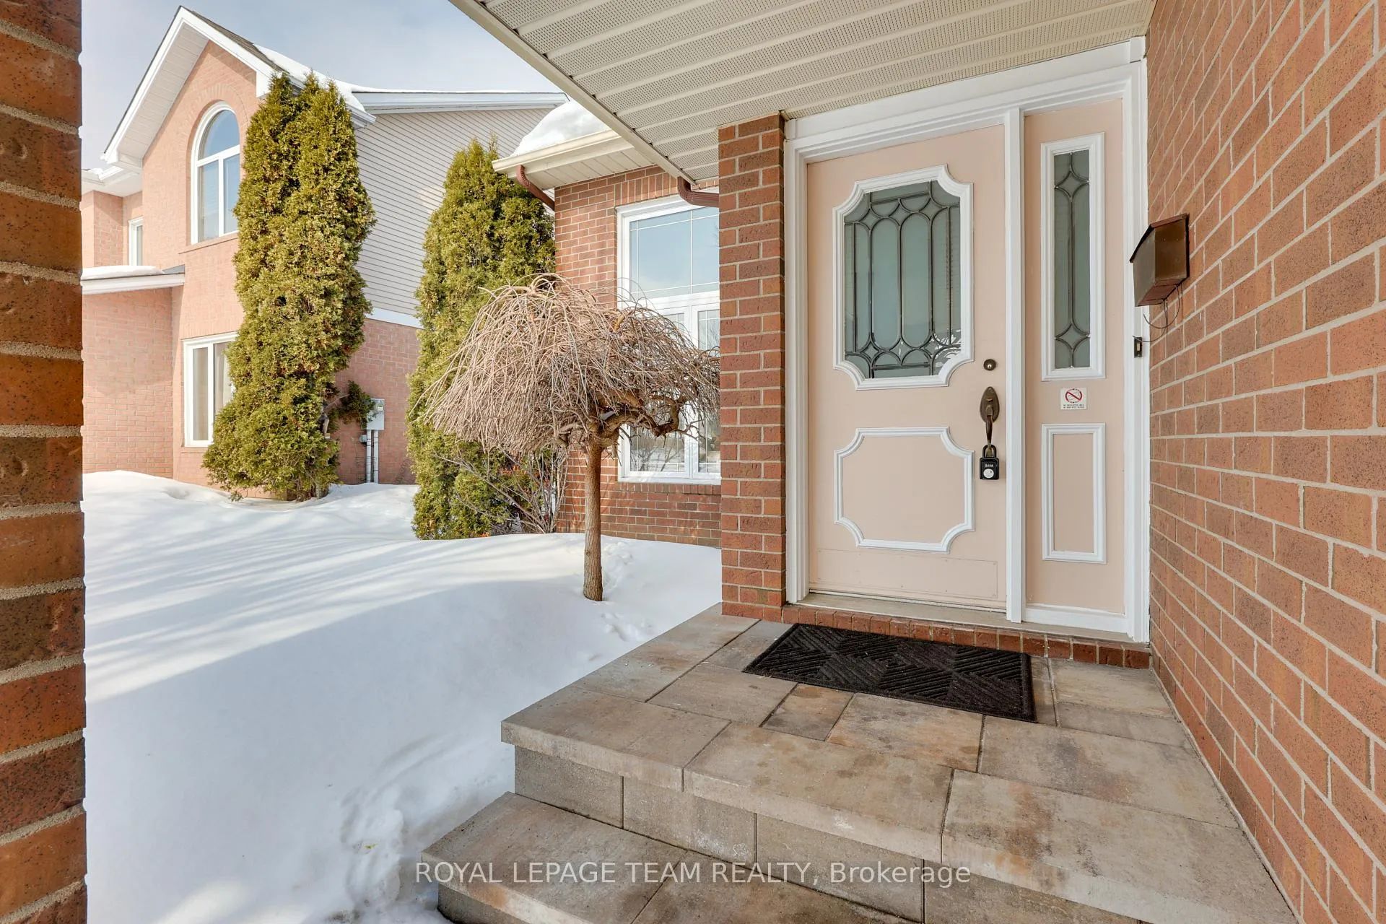
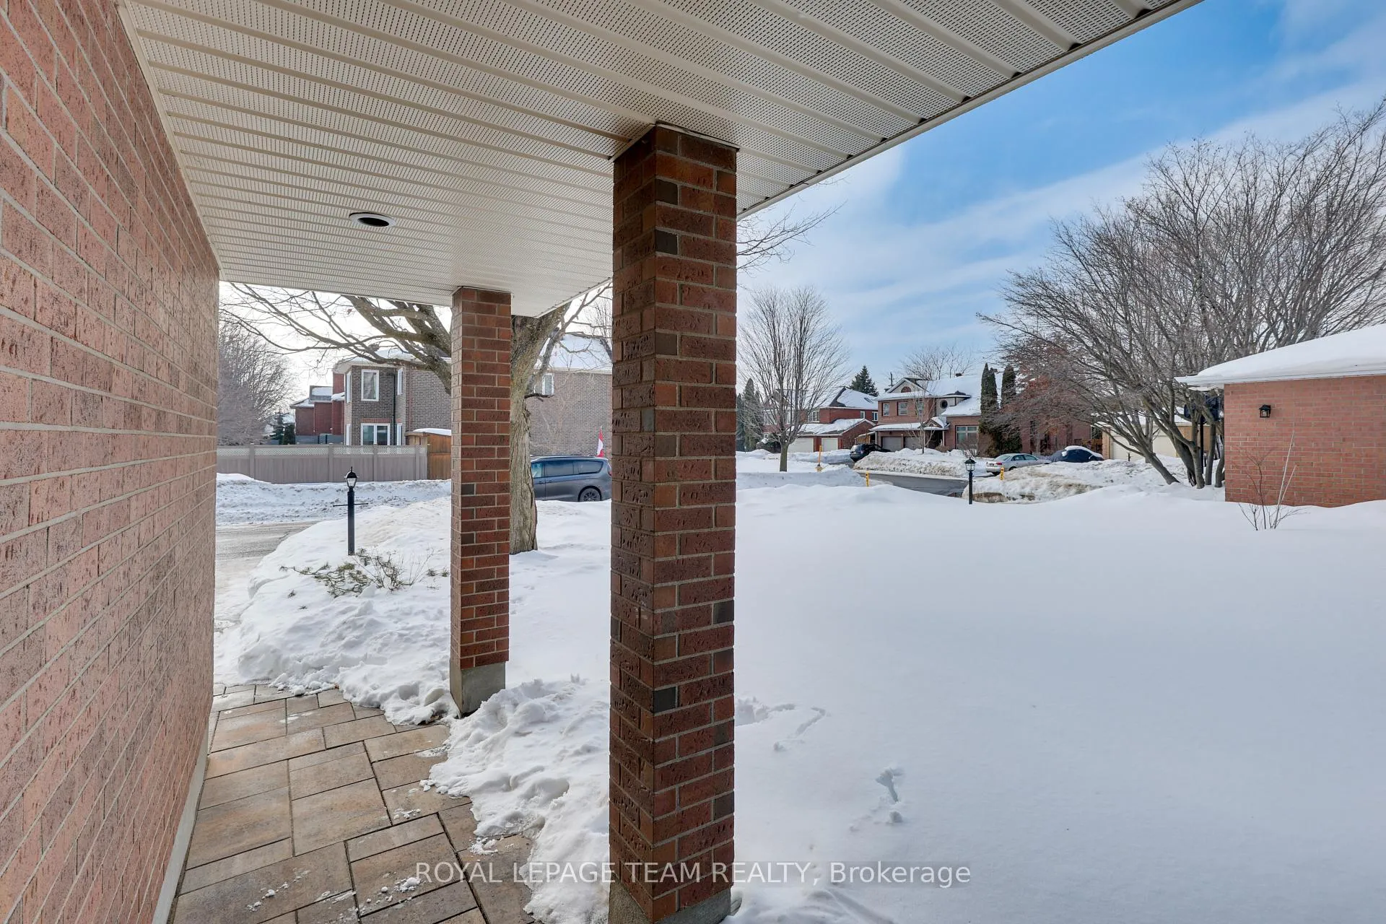
Welcome to this beautifully maintained Minto Pearl model in the heart of Centrepointe, offering 4 bedrooms, 3 full bathrooms, a double attached garage, and a fully finished basement. One of its standout features is the main-floor den paired with a full 3-piece bathroom - ideal for multi-generational living, guests, or a private home office. With thoughtful updates throughout and generous living space, this home combines functionality, comfort, and long-term value in one of Ottawa's most desirable family neighbourhoods. The front exterior sits on a quiet, mature street with excellent curb appeal and a welcoming entry. Step inside to a bright foyer that opens to a south-facing vaulted living room filled with natural light, creating an immediate sense of openness. The formal dining area flows seamlessly for easy entertaining. The kitchen features quartz countertops, oak cabinetry, and a sunny breakfast area overlooking the backyard, while the adjacent family room with a wood-burning fireplace offers a warm, inviting space to relax. A wood staircase leads to the second level, where all bathrooms have been upgraded with quartz counters, new sinks, and modern light fixtures. The spacious primary suite includes a walk-in closet and a luxurious 5-piece ensuite with a jacuzzi tub and separate shower for true comfort and privacy. The additional bedrooms are well-sized and versatile. Downstairs, the fully finished basement provides two large recreation areas perfect for a home theatre, gym, or playroom, plus an oversized furnace room offering exceptional storage space. The private backyard is ideal for summer gatherings and family enjoyment. Major updates include a 2024 roof with transferable warranty, updated furnace (2015), and newer windows (approx. 2012), along with a Tesla charging outlet for added convenience. Located within walking distance to schools and close to Centrepointe Park, the water park, Nepean Library, City Service Centre, and Baseline LRT station.
Facts & features
Ask about this home
A HOMEH agent will answer your questions about this home.
Rooms
18 rooms · 3 bathrooms
- Office13′4″ × 9′6″126 sq.ft.
- Dining room11′8″ × 10′7″123 sq.ft.
- Family room15′ × 12′180 sq.ft.
- Kitchen14′ × 9′126 sq.ft.
- Laundry7′4″ × 5′8″41 sq.ft.
- Living room20′ × 11′2″223 sq.ft.
- Breakfast10′ × 9′6″95 sq.ft.
- Foyer11′11″ × 7′83 sq.ft.
- Bathroom—
- Primary bedroom20′6″ × 12′245 sq.ft.
- Bedroom12′ × 11′6″138 sq.ft.
- Bedroom12′4″ × 12′147 sq.ft.
- Bedroom10′ × 10′99 sq.ft.
- Bathroom—
- Bathroom—
- Recreation24′7″ × 11′270 sq.ft.
- Game room17′11″ × 9′9″175 sq.ft.
- Utility room—
Around this home
Listing details
Helpful tools
Your HOMEH agent
"I would see it this week."
Ask HOMEH about this home
Price, neighbourhood, monthly cost. Ask anything.
HOMEH Intelligent Agent is an AI, not a licensed representative. Check anything important with your agent.