

8 Shandon Avenue
8 Shandon Avenue
 See all 35 photos
Facts and features
- BasementFinished
- Age of home31–50 years
- Price per sq ft~$382
- Water, sewerMunicipal
- Fireplace
- Central air
The homeDetached, 2-storey, Age 31–50 years
- TypeDetached
- Style2-storey
- Age31–50 years
- Living space2,000–2,500 sq ft
- BasementFull, finished
InsideFireplace Yes, natural gas, Lower level, Central vacuum, built-in oven, countertop range, auto garage door remote
- FireplaceYes, natural gas
- LaundryLower level
- FeaturesCentral vacuum, built-in oven, countertop range, auto garage door remote
- Rooms above ground13
- Rooms in the basement4
- Bedrooms4
- Bathrooms4
- Kitchens1
- Family roomYes
Outside and lotBrick, vinyl siding, Asphalt shingle, Poured concrete
- ExteriorBrick, vinyl siding
- RoofAsphalt shingle
- FoundationPoured concrete
- Size38.28 × 110.01 ft
Parking2 Garage, Attached, Private
- Spaces2 Garage
- GarageAttached
- DrivewayPrivate
Heating, water and powerForced air, gas, Central air, Municipal water
- HeatingForced air, gas
- CoolingCentral air
- WaterMunicipal water
- SewerMunicipal sewer
- Natural gasYes
- HydroYes
- CableYes
- TelephoneYes
Costs and taxesTaxes $5,788 a year, HST included in the price, Hwt
- Taxes, 2026$5,788 a year
- HSTHST included in the price
- Rental itemsHwt
Included in the saleFridge, cooktop, dishwasher, built-in oven, hoodfa, washer and dryer.
- IncludedFridge, cooktop, dishwasher, built-in oven, hoodfa, washer and dryer.
NearbyFenced yard, public transit, school bus route
- Close toFenced yard, public transit, school bus route
Listing detailsX14135976, For Sale, Oct 30, 2026
- MLS® numberX14135976
- StatusFor Sale
- Listed onOct 30, 2026
- Days on market21
- UpdatedOct 31, 2026
- Possession90+ days
- Occupied byOwner
- Listing brokerageSOLID ROCK REALTY
About this home
8 Shandon Avenue, Ottawa (Barrhaven - Longfields), ON K2J 4E1
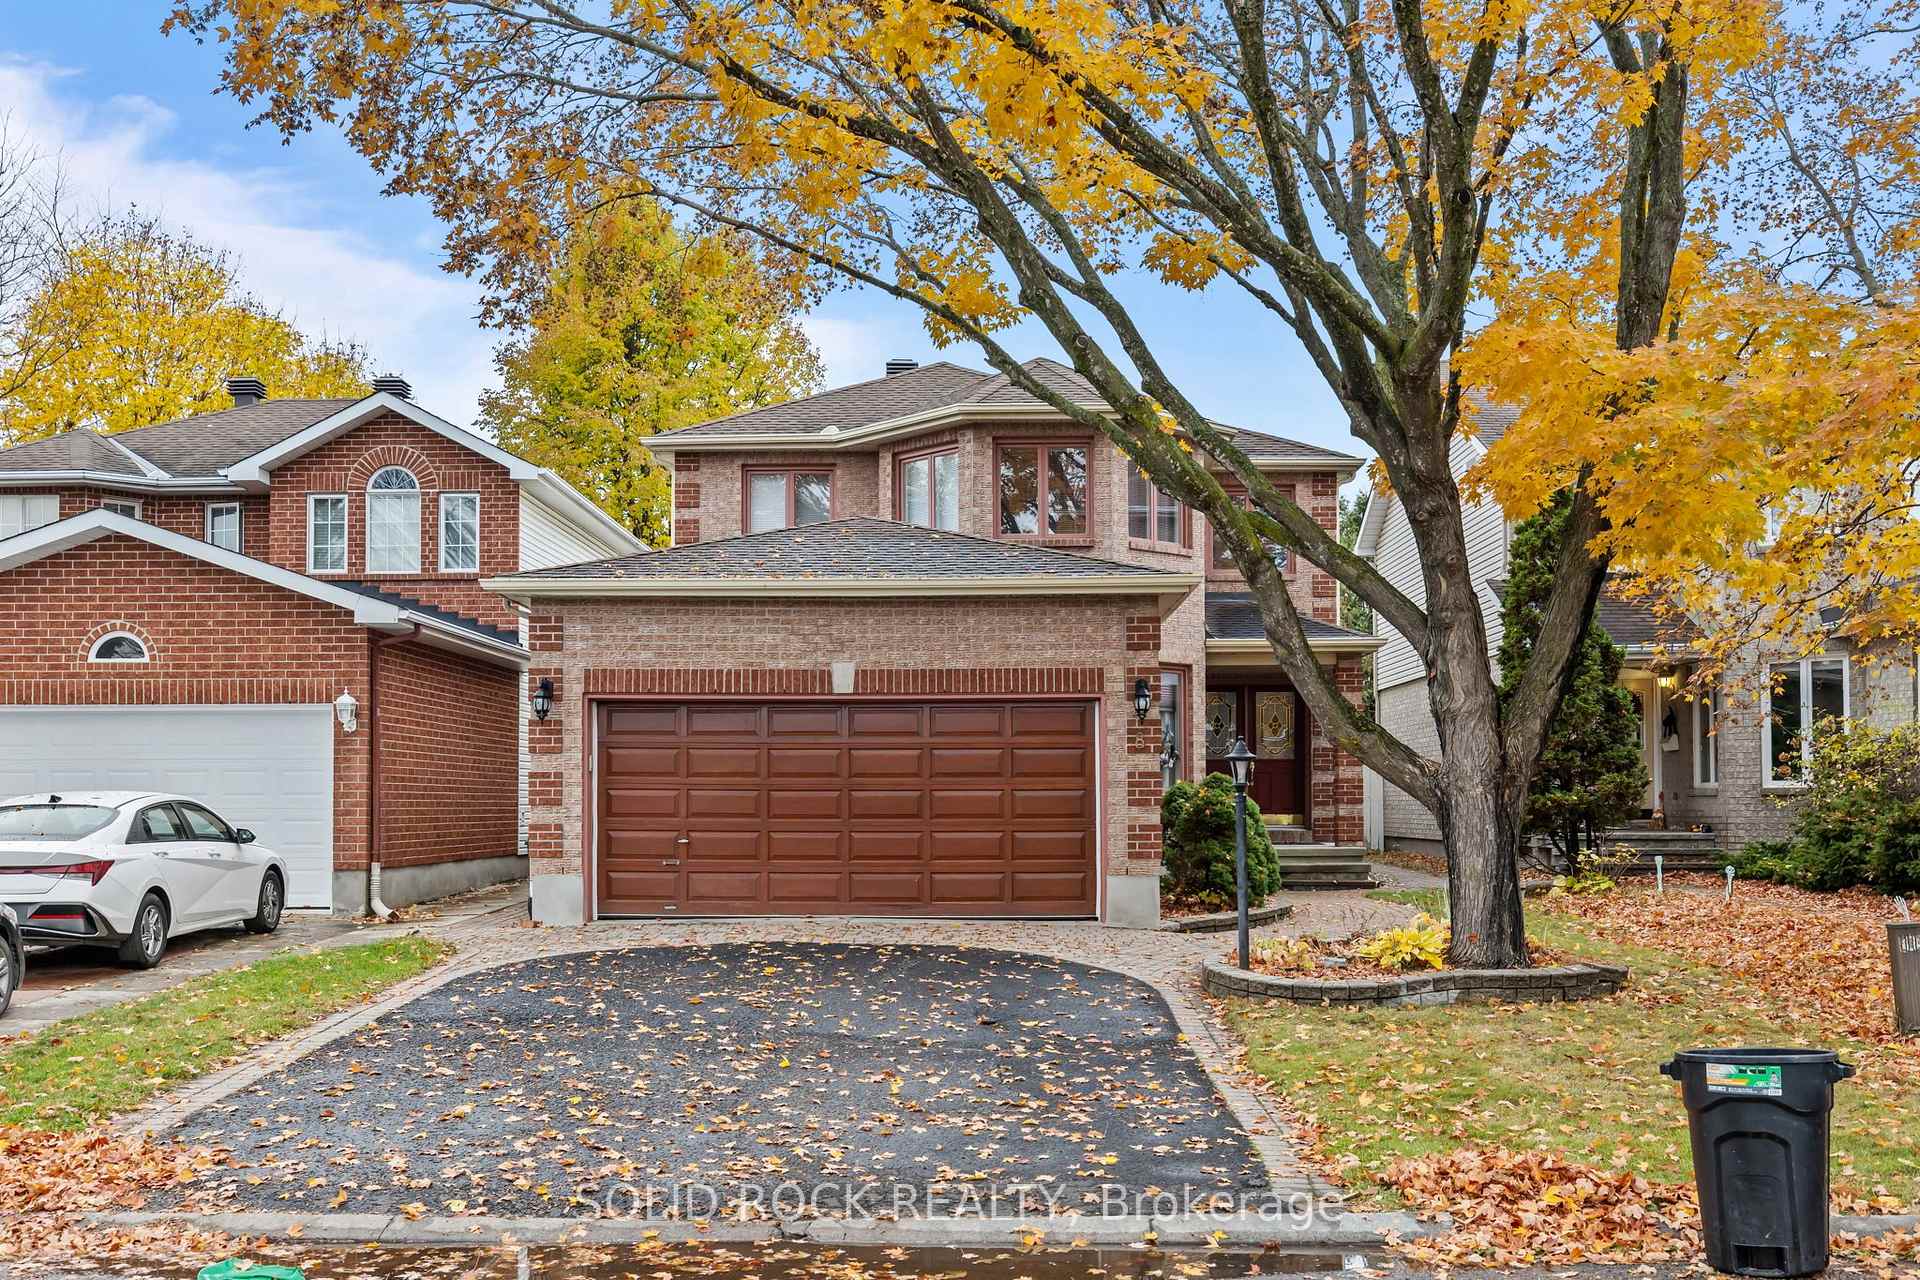
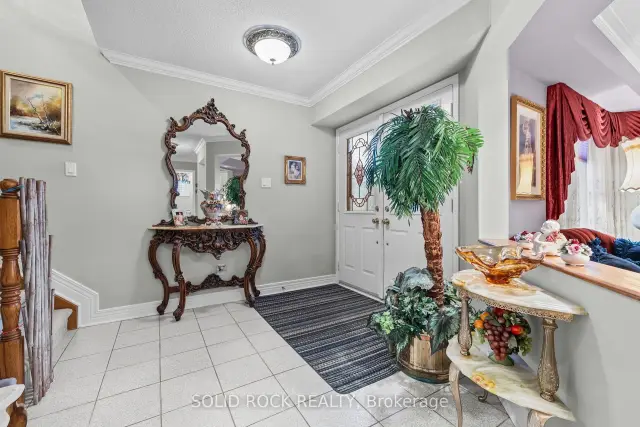
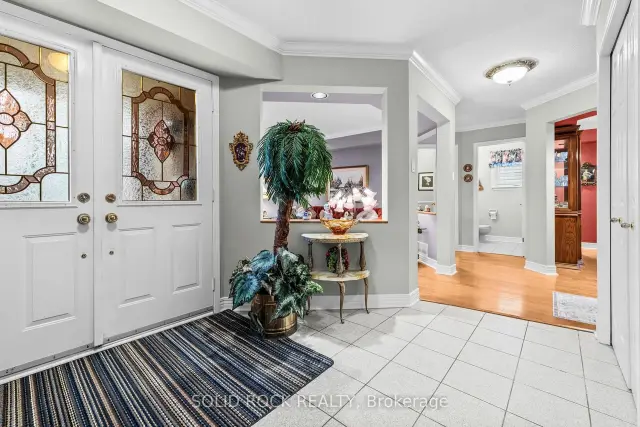
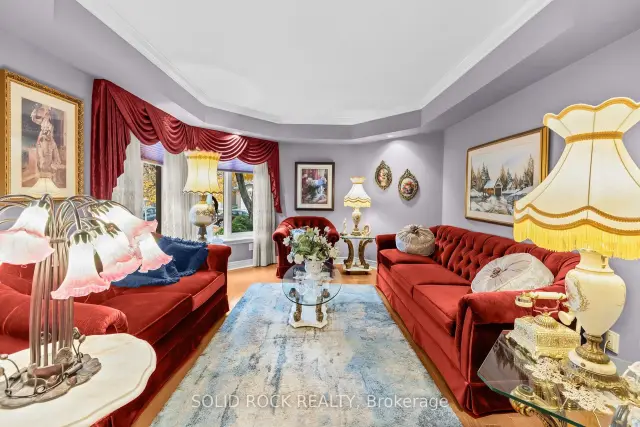
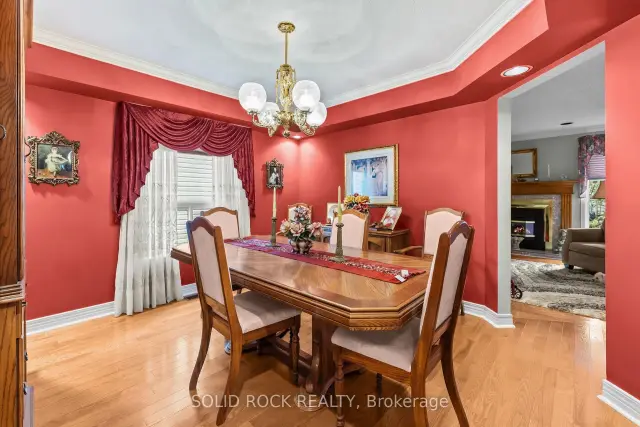
Welcome to 8 Shandon Avenue, where generous living spaces and a mature, treed setting create an inviting place to call home. This detached four-bedroom home offers approximately 2,394 sq. ft. above grade plus a fully finished basement, providing ample room for everyday living, entertaining, and working from home. A brick façade, landscaped front yard, and double-door entry offer a welcoming first impression. Inside, a spacious tiled foyer leads to formal living and dining rooms accented by crown moulding and large windows. The separate family room features a fireplace with a wood mantel, creating a comfortable gathering space overlooking the backyard. The kitchen offers abundant cabinetry, generous counter space, a peninsula, built-in oven, and cooktop. An adjoining breakfast area opens directly to the rear patio, making outdoor dining easy. A mudroom and powder room complete the main level. Upstairs, the spacious primary bedroom includes a walk-in closet and an ensuite with a double vanity, soaking tub, and separate shower. Three additional bedrooms and a full main bathroom provide space for family, guests, or a home office. The fully finished basement adds a recreation room, powder room, and two flexible rooms ideal for hobbies, fitness, or additional workspace. Outside, enjoy a fenced backyard with an interlock patio, lawn, and established greenery a lovely setting for summer gatherings or quiet afternoons. A double-car garage and driveway parking for four additional vehicles provide everyday convenience. Close to elementary and secondary schools and Fallowfield Station, with Metro, FreshCo, and a wide selection of major retailers within approximately a 10-minute drive. Space, character, and convenience, with room to make it your own.
Book a viewing
Around this home
Daily convenience, out of 100, from the distances below
Schools nearby
School rating, out of 10.
Helpful calculators
Your HOMEH agent

"Priced 2% over the Hestimate. I would see it this week."