
 See all 13 photos
Property history

This listing has ended. It is no longer available.
Property not available for sale or for rent.
Ask about this home
A HOMEH agent will answer your questions about this home.Ask HOMEH
About this home
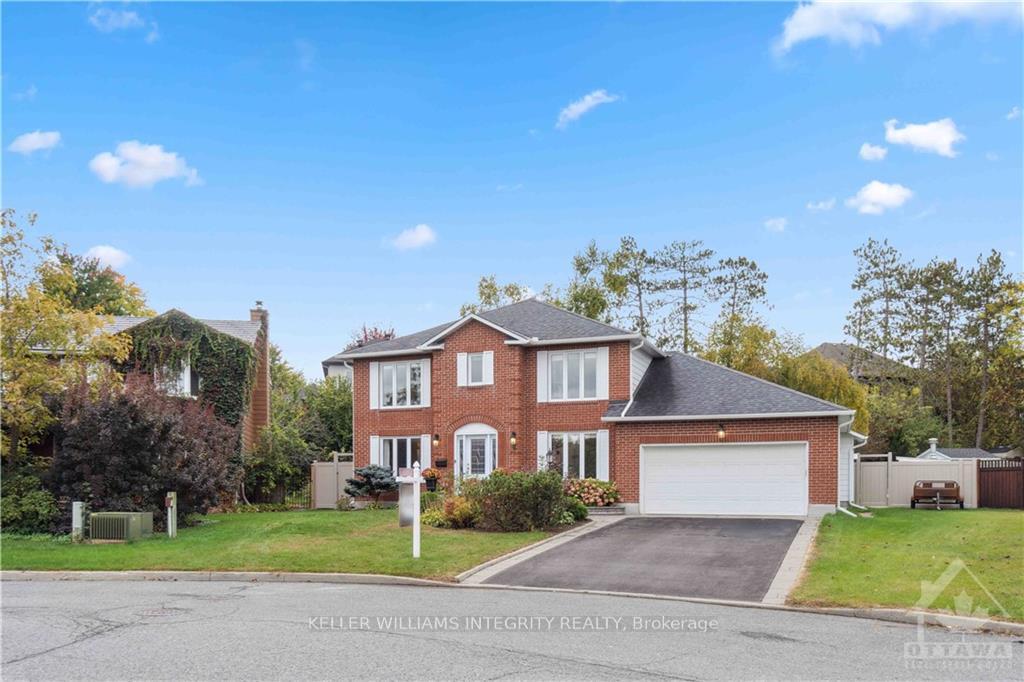
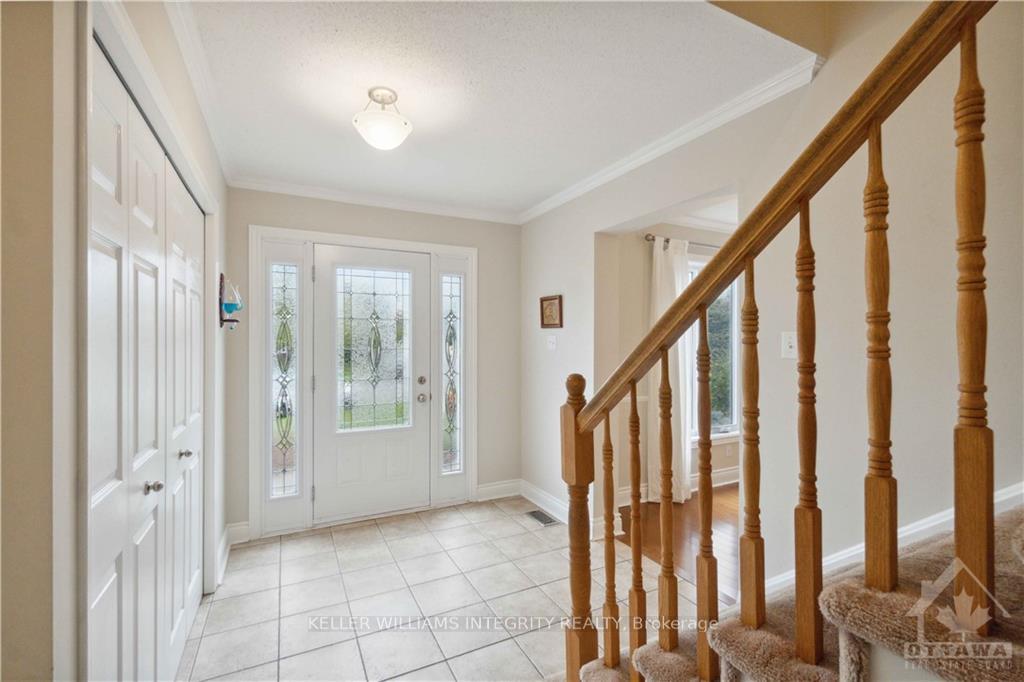
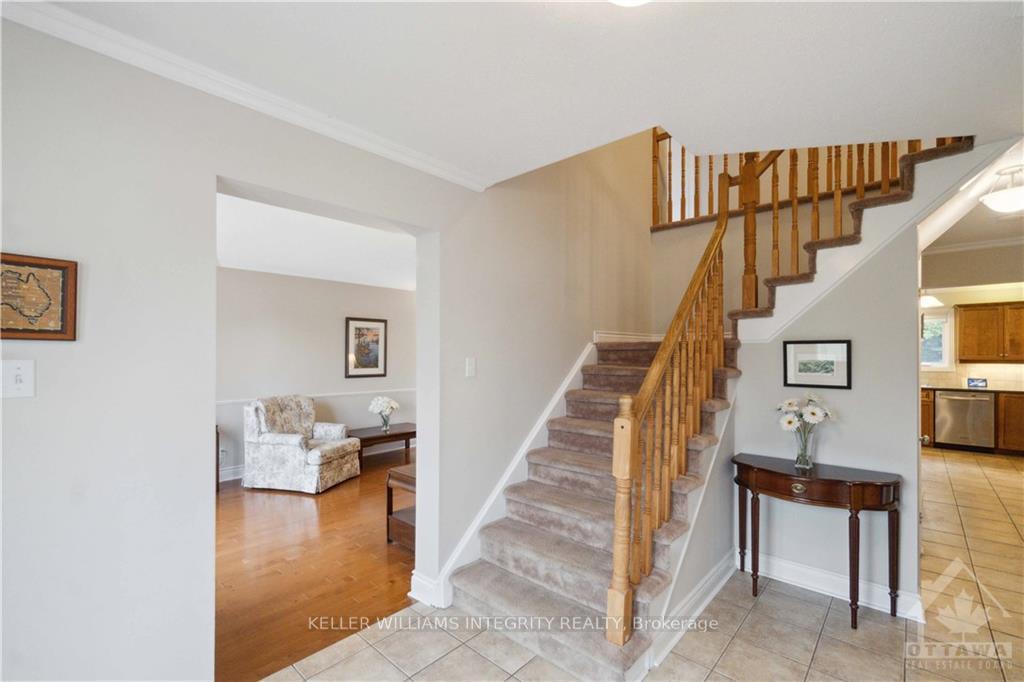
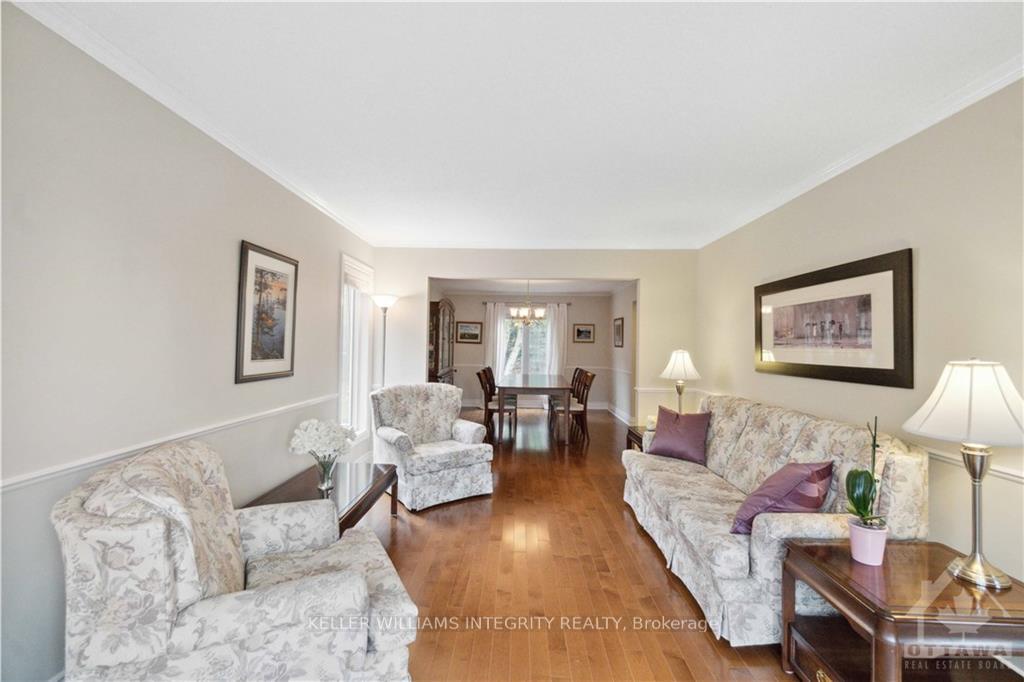
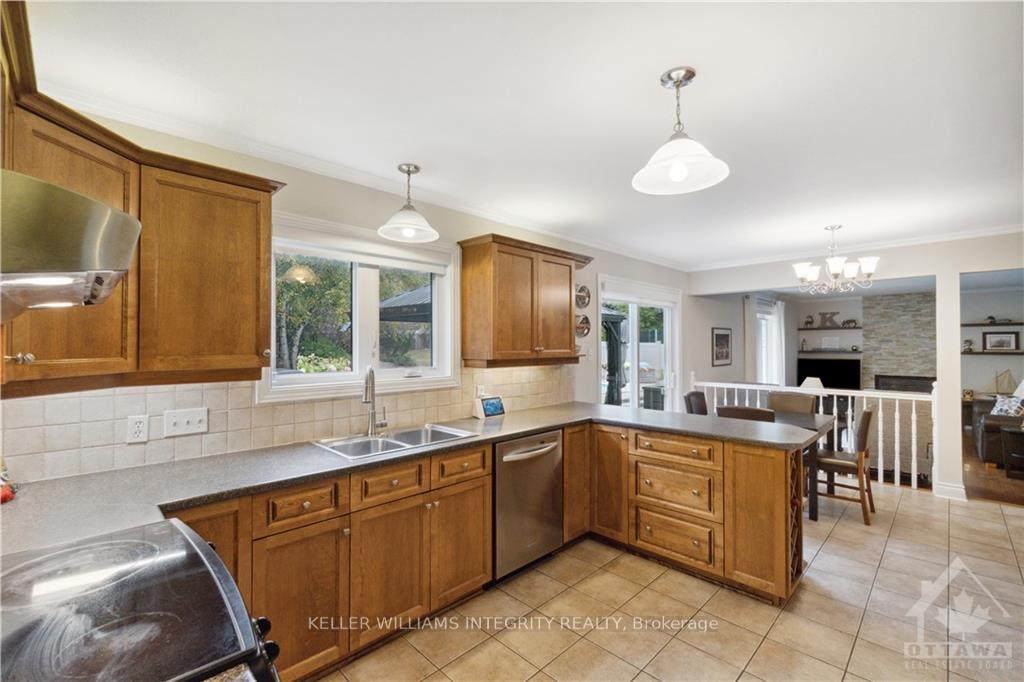
Flooring: Tile, Flooring: Hardwood, Flooring: Carpet Wall To Wall, This stunning 4-bedroom, 2.5-bathroom property is the perfect blend of modern updates and cozy charm. Step inside to be greeted by gleaming hardwood floors and ceramic tiles throughout the bright and spacious main floor. The kitchen featuring expansive countertops and plenty of natural light, is perfect for both everyday meals and hosting gatherings. The main-floor office, with its large front-facing windows, offers a peaceful and sun-filled workspace. Upstairs, the primary bedroom boasts an updated ensuite, perfect for unwinding after a long day. The finished basement rec room offers plenty of light for family fun, plus there's a large storage area and a full workshop. Step outside to your backyard oasis, where a heated saltwater inground swimming pool awaits, surrounded by a massive deck and patio designed for relaxing in style. Mature trees line the fully fenced yard, giving you all the privacy you need for your outdoor paradise. This home is a rare find.
Facts & features
Ask about this home
A HOMEH agent will answer your questions about this home.
Rooms
100 rooms · 3 bathrooms
- Family room12′ × 20′239 sq.ft.
- Dining room12′ × 8′4″100 sq.ft.
- Kitchen12′ × 12′2″145 sq.ft.
- Laundry10′2″ × 7′3″73 sq.ft.
- Dining room11′5″ × 14′7″166 sq.ft.
- Living room16′9″ × 11′5″190 sq.ft.
- Office10′2″ × 11′8″118 sq.ft.
- Bathroom7′7″ × 10′76 sq.ft.
- Family room12′ × 20′239 sq.ft.
- Dining room12′ × 8′4″100 sq.ft.
- Kitchen12′ × 12′2″145 sq.ft.
- Laundry10′2″ × 7′3″73 sq.ft.
- Dining room11′5″ × 14′7″166 sq.ft.
- Living room16′9″ × 11′5″190 sq.ft.
- Office10′2″ × 11′8″118 sq.ft.
- Bathroom7′7″ × 10′76 sq.ft.
- Family room12′ × 20′239 sq.ft.
- Dining room12′ × 8′4″100 sq.ft.
- Kitchen12′ × 12′2″145 sq.ft.
- Laundry10′2″ × 7′3″73 sq.ft.
- Dining room11′5″ × 14′7″166 sq.ft.
- Living room16′9″ × 11′5″190 sq.ft.
- Office10′2″ × 11′8″118 sq.ft.
- Bathroom7′7″ × 10′76 sq.ft.
- Family room12′ × 20′239 sq.ft.
- Dining room12′ × 8′4″100 sq.ft.
- Kitchen12′ × 12′2″145 sq.ft.
- Laundry10′2″ × 7′3″73 sq.ft.
- Dining room11′5″ × 14′7″166 sq.ft.
- Living room16′9″ × 11′5″190 sq.ft.
- Office10′2″ × 11′8″118 sq.ft.
- Bathroom7′7″ × 10′76 sq.ft.
- Family room12′ × 20′239 sq.ft.
- Dining room12′ × 8′4″100 sq.ft.
- Kitchen12′ × 12′2″145 sq.ft.
- Laundry10′2″ × 7′3″73 sq.ft.
- Dining room11′5″ × 14′7″166 sq.ft.
- Living room16′9″ × 11′5″190 sq.ft.
- Office10′2″ × 11′8″118 sq.ft.
- Bathroom7′7″ × 10′76 sq.ft.
- Family room12′ × 20′239 sq.ft.
- Dining room12′ × 8′4″100 sq.ft.
- Kitchen12′ × 12′2″145 sq.ft.
- Laundry10′2″ × 7′3″73 sq.ft.
- Dining room11′5″ × 14′7″166 sq.ft.
- Living room16′9″ × 11′5″190 sq.ft.
- Office10′2″ × 11′8″118 sq.ft.
- Bathroom7′7″ × 10′76 sq.ft.
- Family room12′ × 20′239 sq.ft.
- Dining room12′ × 8′4″100 sq.ft.
- Kitchen12′ × 12′2″145 sq.ft.
- Laundry10′2″ × 7′3″73 sq.ft.
- Bedroom13′3″ × 9′9″129 sq.ft.
- Bedroom14′1″ × 10′140 sq.ft.
- Bedroom13′9″ × 10′137 sq.ft.
- Primary bedroom24′3″ × 11′9″285 sq.ft.
- Bathroom11′8″ × 7′5″86 sq.ft.
- Bedroom13′3″ × 9′9″129 sq.ft.
- Bedroom14′1″ × 10′140 sq.ft.
- Bedroom13′9″ × 10′137 sq.ft.
- Primary bedroom24′3″ × 11′9″285 sq.ft.
- Bathroom11′8″ × 7′5″86 sq.ft.
- Bedroom13′3″ × 9′9″129 sq.ft.
- Bedroom14′1″ × 10′140 sq.ft.
- Bedroom13′9″ × 10′137 sq.ft.
- Primary bedroom24′3″ × 11′9″285 sq.ft.
- Bathroom11′8″ × 7′5″86 sq.ft.
- Bedroom13′3″ × 9′9″129 sq.ft.
- Bedroom14′1″ × 10′140 sq.ft.
- Bedroom13′9″ × 10′137 sq.ft.
- Primary bedroom24′3″ × 11′9″285 sq.ft.
- Bathroom11′8″ × 7′5″86 sq.ft.
- Bedroom13′3″ × 9′9″129 sq.ft.
- Bedroom14′1″ × 10′140 sq.ft.
- Bedroom13′9″ × 10′137 sq.ft.
- Primary bedroom24′3″ × 11′9″285 sq.ft.
- Bathroom11′8″ × 7′5″86 sq.ft.
- Bedroom13′3″ × 9′9″129 sq.ft.
- Bedroom14′1″ × 10′140 sq.ft.
- Bedroom13′9″ × 10′137 sq.ft.
- Primary bedroom24′3″ × 11′9″285 sq.ft.
- Bathroom11′8″ × 7′5″86 sq.ft.
- Recreation11′8″ × 31′3″364 sq.ft.
- Workshop19′4″ × 11′212 sq.ft.
- Other—
- Recreation11′8″ × 31′3″364 sq.ft.
- Workshop19′4″ × 11′212 sq.ft.
- Other—
- Recreation11′8″ × 31′3″364 sq.ft.
- Workshop19′4″ × 11′212 sq.ft.
- Other—
- Recreation11′8″ × 31′3″364 sq.ft.
- Workshop19′4″ × 11′212 sq.ft.
- Other—
- Recreation11′8″ × 31′3″364 sq.ft.
- Workshop19′4″ × 11′212 sq.ft.
- Other—
- Recreation11′8″ × 31′3″364 sq.ft.
- Workshop19′4″ × 11′212 sq.ft.
- Other—
Around this home
Listing details
Helpful tools
Your HOMEH agent
"I would see it this week."
Ask HOMEH about this home
Price, neighbourhood, monthly cost. Ask anything.
HOMEH Intelligent Agent is an AI, not a licensed representative. Check anything important with your agent.