
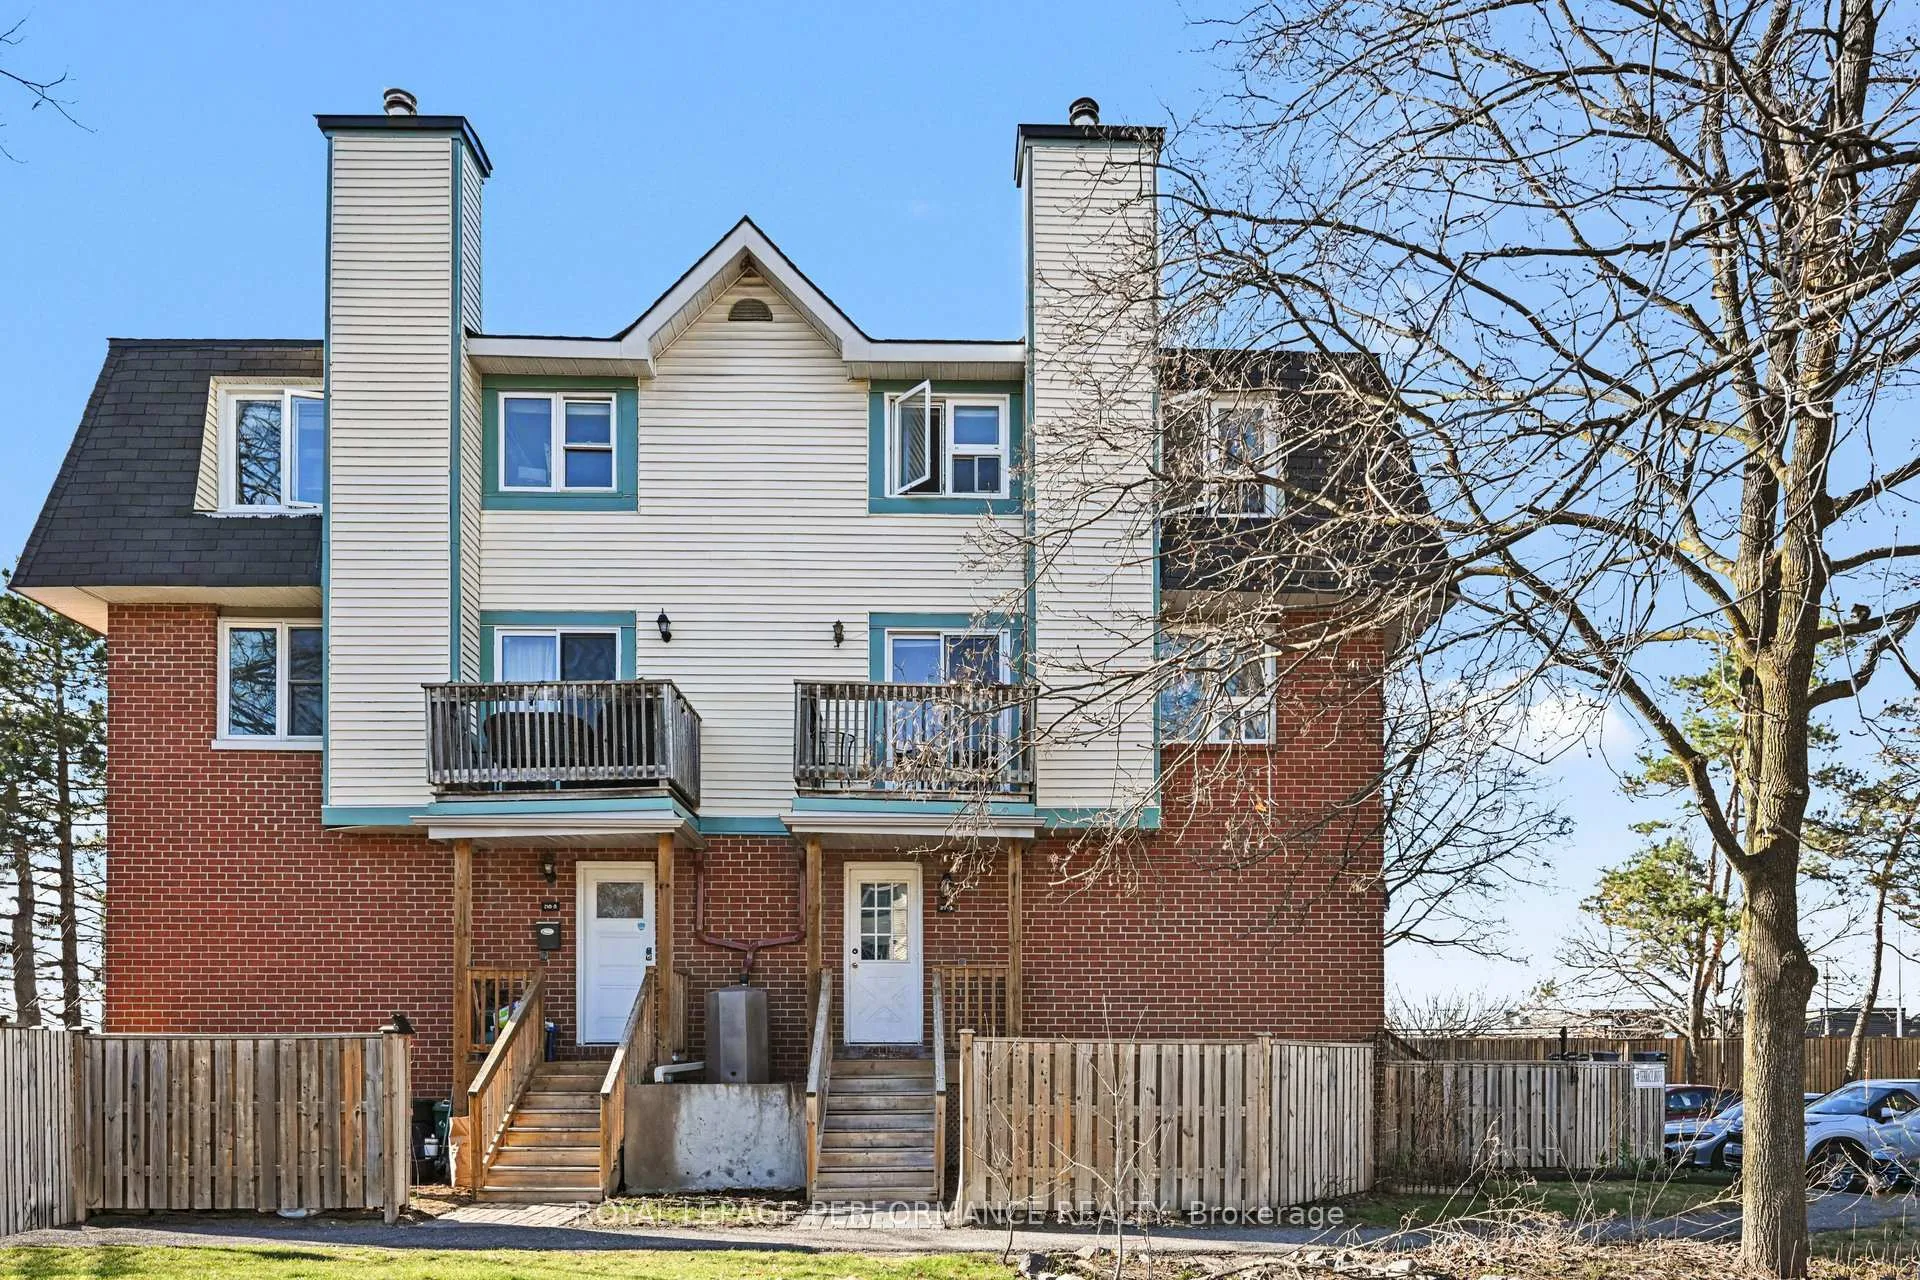
Unit 217, 8 Terrace Drive
Ottawa (Westcliffe Estates)Unit 217, 8 Terrace Drive
Ottawa (Westcliffe Estates)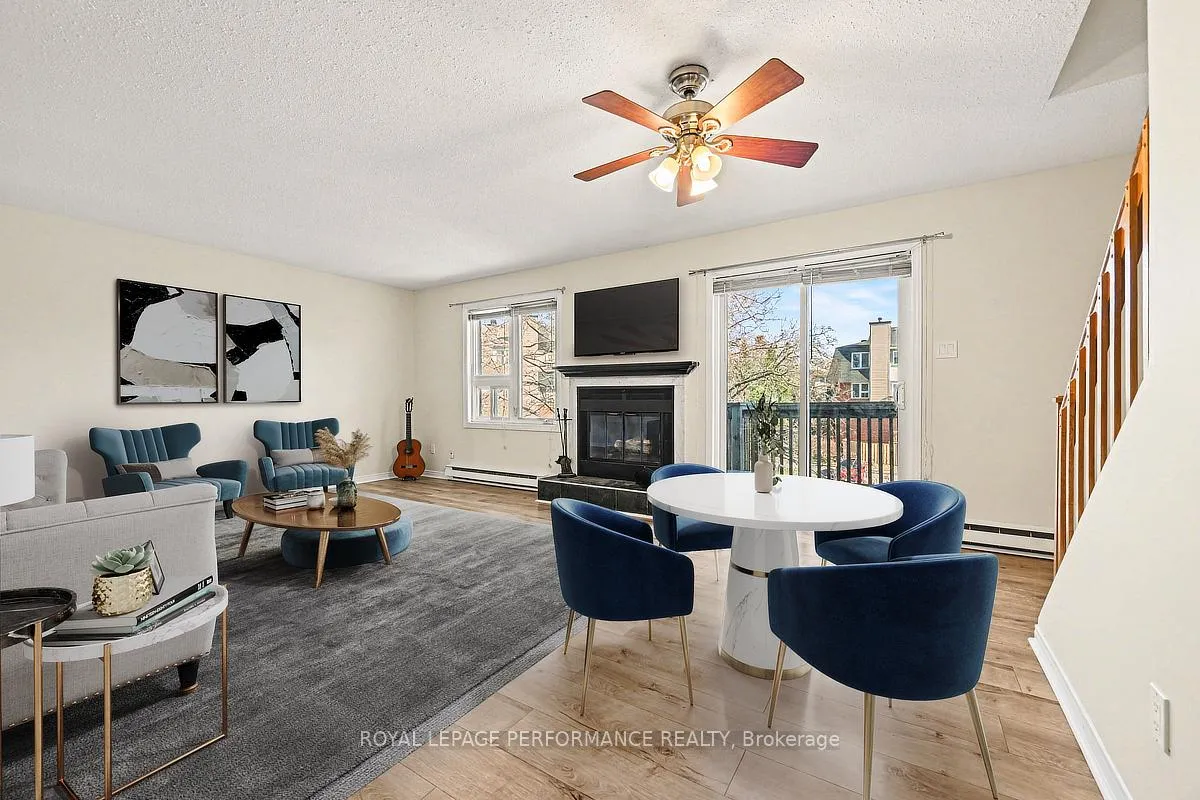
 See all 28 photos
Property history

This listing has ended. It is no longer available.
Property not available for sale or for rent.
Ask about this home
A HOMEH agent will answer your questions about this home.Ask HOMEH
About this home
Unit 217, 8 Terrace Drive, Ottawa
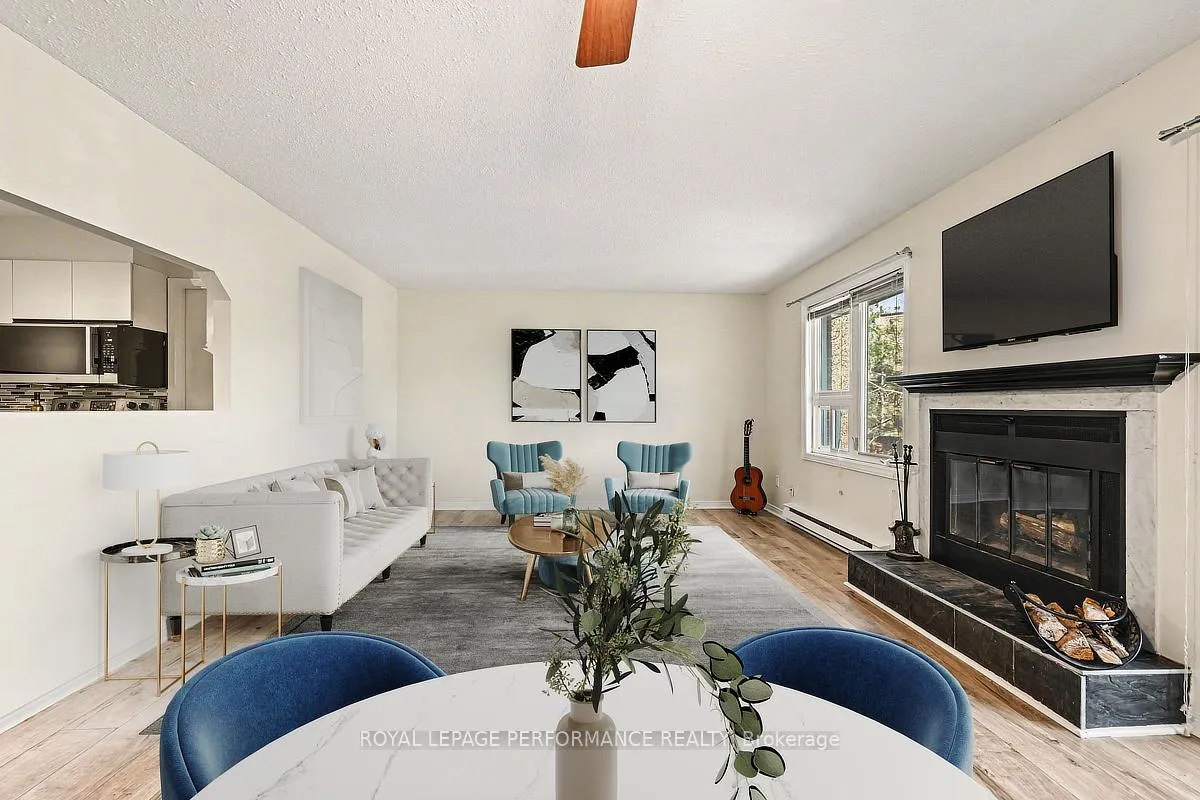
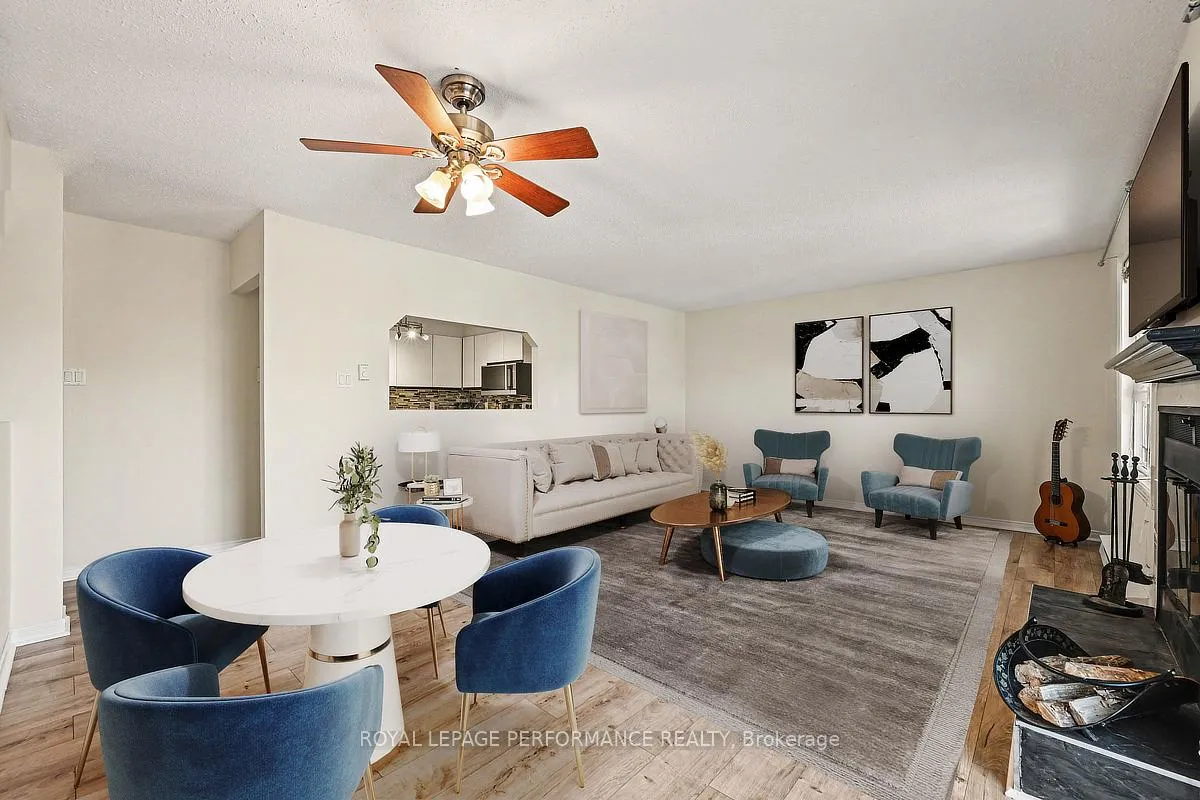
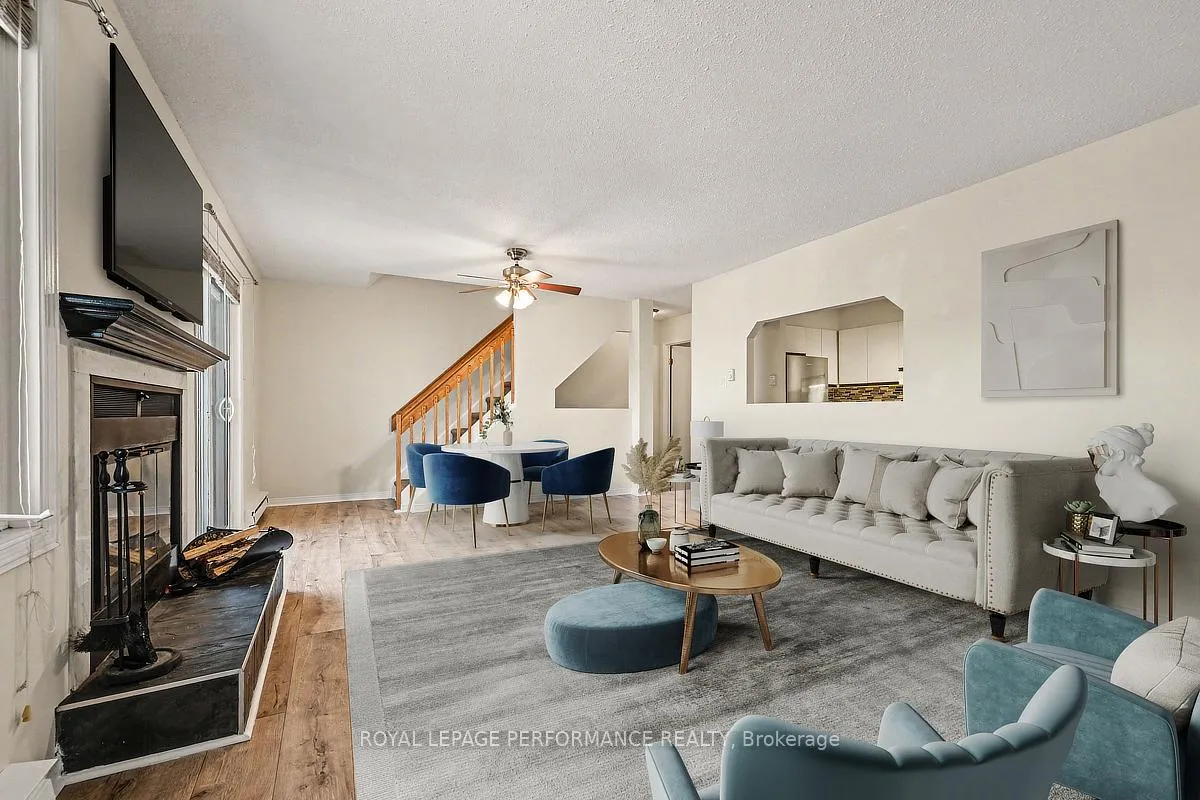
Welcome to this Updated Upper-End Unit offering 2 bedrooms and 2.5 bathrooms, perfectly positioned just steps from the Greenbelt with access to scenic walking and nature trails. Step inside to a bright, open-concept main level featuring newly installed wood flooring (2023) and a freshly painted interior (2026). The spacious living and dining areas are ideal for both everyday living and entertaining, highlighted by a charming wood-burning fireplace with a slate hearth and direct access to a private balcony. The well-appointed kitchen offers stainless steel Stove, New Microwave/Hood-fan(2026), newer Fridge(2022), a stylish mosaic tile backsplash, ample cabinetry and a convenient pantry. A powder room and in-unit laundry complete this level. The upper level provides a thoughtfully designed layout with a generous primary bedroom featuring a large walk-in closet and a private 3-piece ensuite with shower. A well-sized second bedroom, full bathroom, linen closet and additional storage ensure comfort and functionality for any lifestyle. Recent updates include a new porch, stairs, and fence (2022). Located close to NDHQ/Carling campus, schools, shopping, transit and easy highway access, this home combines comfort, and a convenient location surrounded by nature.
Facts & features
Ask about this home
A HOMEH agent will answer your questions about this home.
Rooms
9 rooms · 3 bathrooms
- Living room15′9″ × 13′9″217 sq.ft.
- Dining room7′4″ × 13′5″99 sq.ft.
- Kitchen12′ × 9′108 sq.ft.
- Bathroom5′1″ × 5′8″29 sq.ft.
- Laundry5′3″ × 9′48 sq.ft.
- Primary bedroom12′6″ × 16′10″211 sq.ft.
- Bedroom 29′8″ × 13′7″131 sq.ft.
- Bathroom7′5″ × 5′9″42 sq.ft.
- Bathroom7′3″ × 5′9″41 sq.ft.
Around this home
Schools nearby
School rating, out of 10.
Listing details
Helpful tools
Your HOMEH agent
"I would see it this week."
Ask HOMEH about this home
Price, neighbourhood, monthly cost. Ask anything.
HOMEH Intelligent Agent is an AI, not a licensed representative. Check anything important with your agent.