
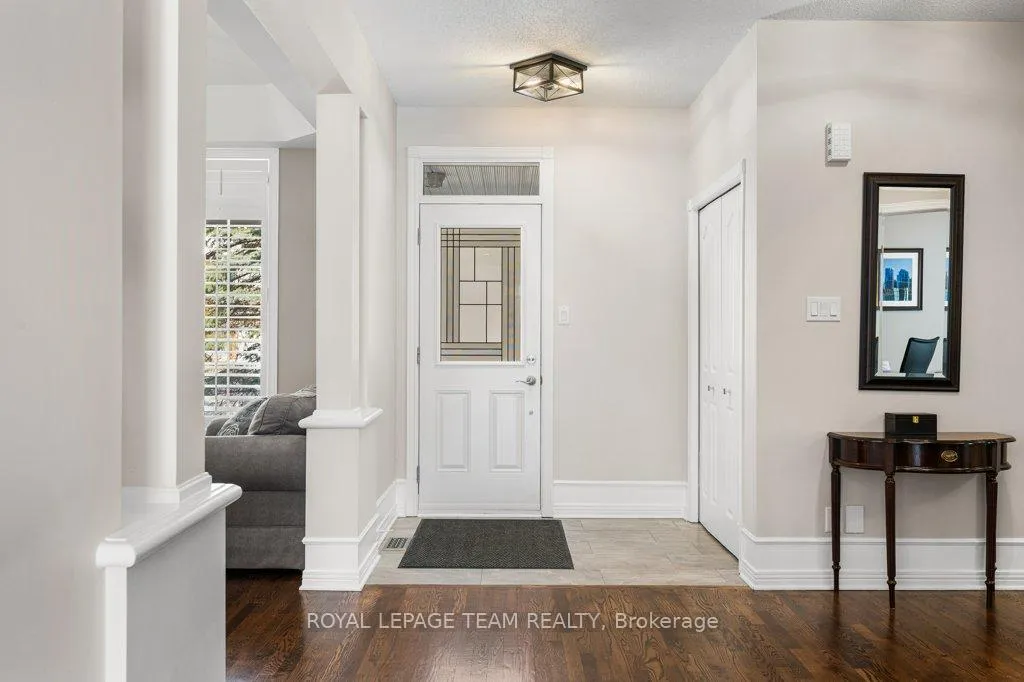
 See all 48 photos
Property history

This listing has ended. It is no longer available.
Property not available for sale or for rent.
Book a viewing
Ask HOMEH
About this home
8 Thunderbird Crescent, Ottawa
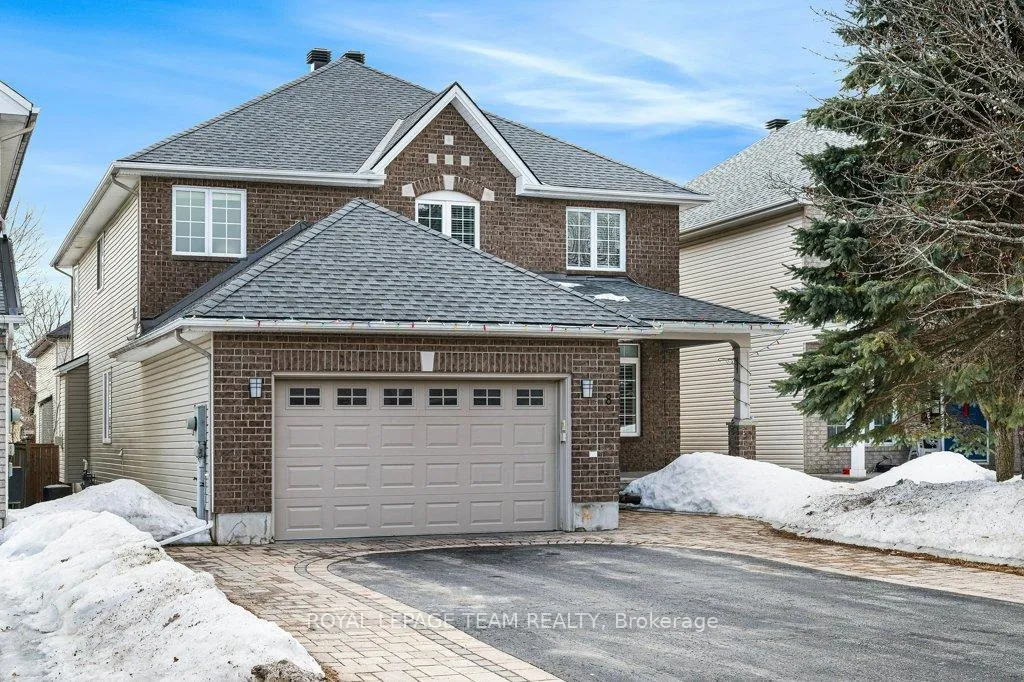
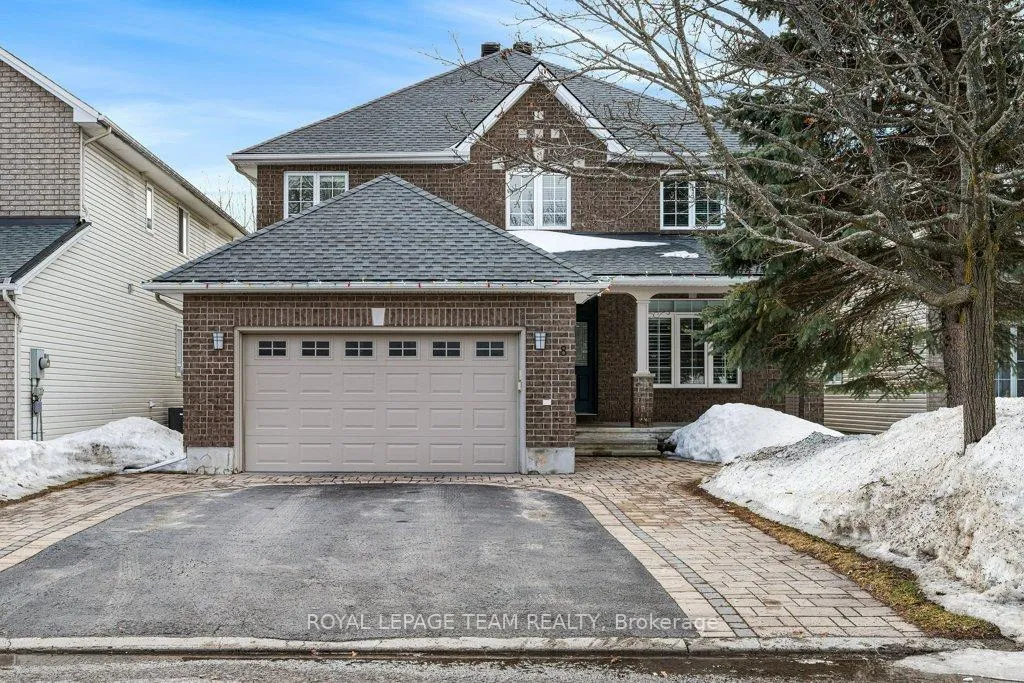
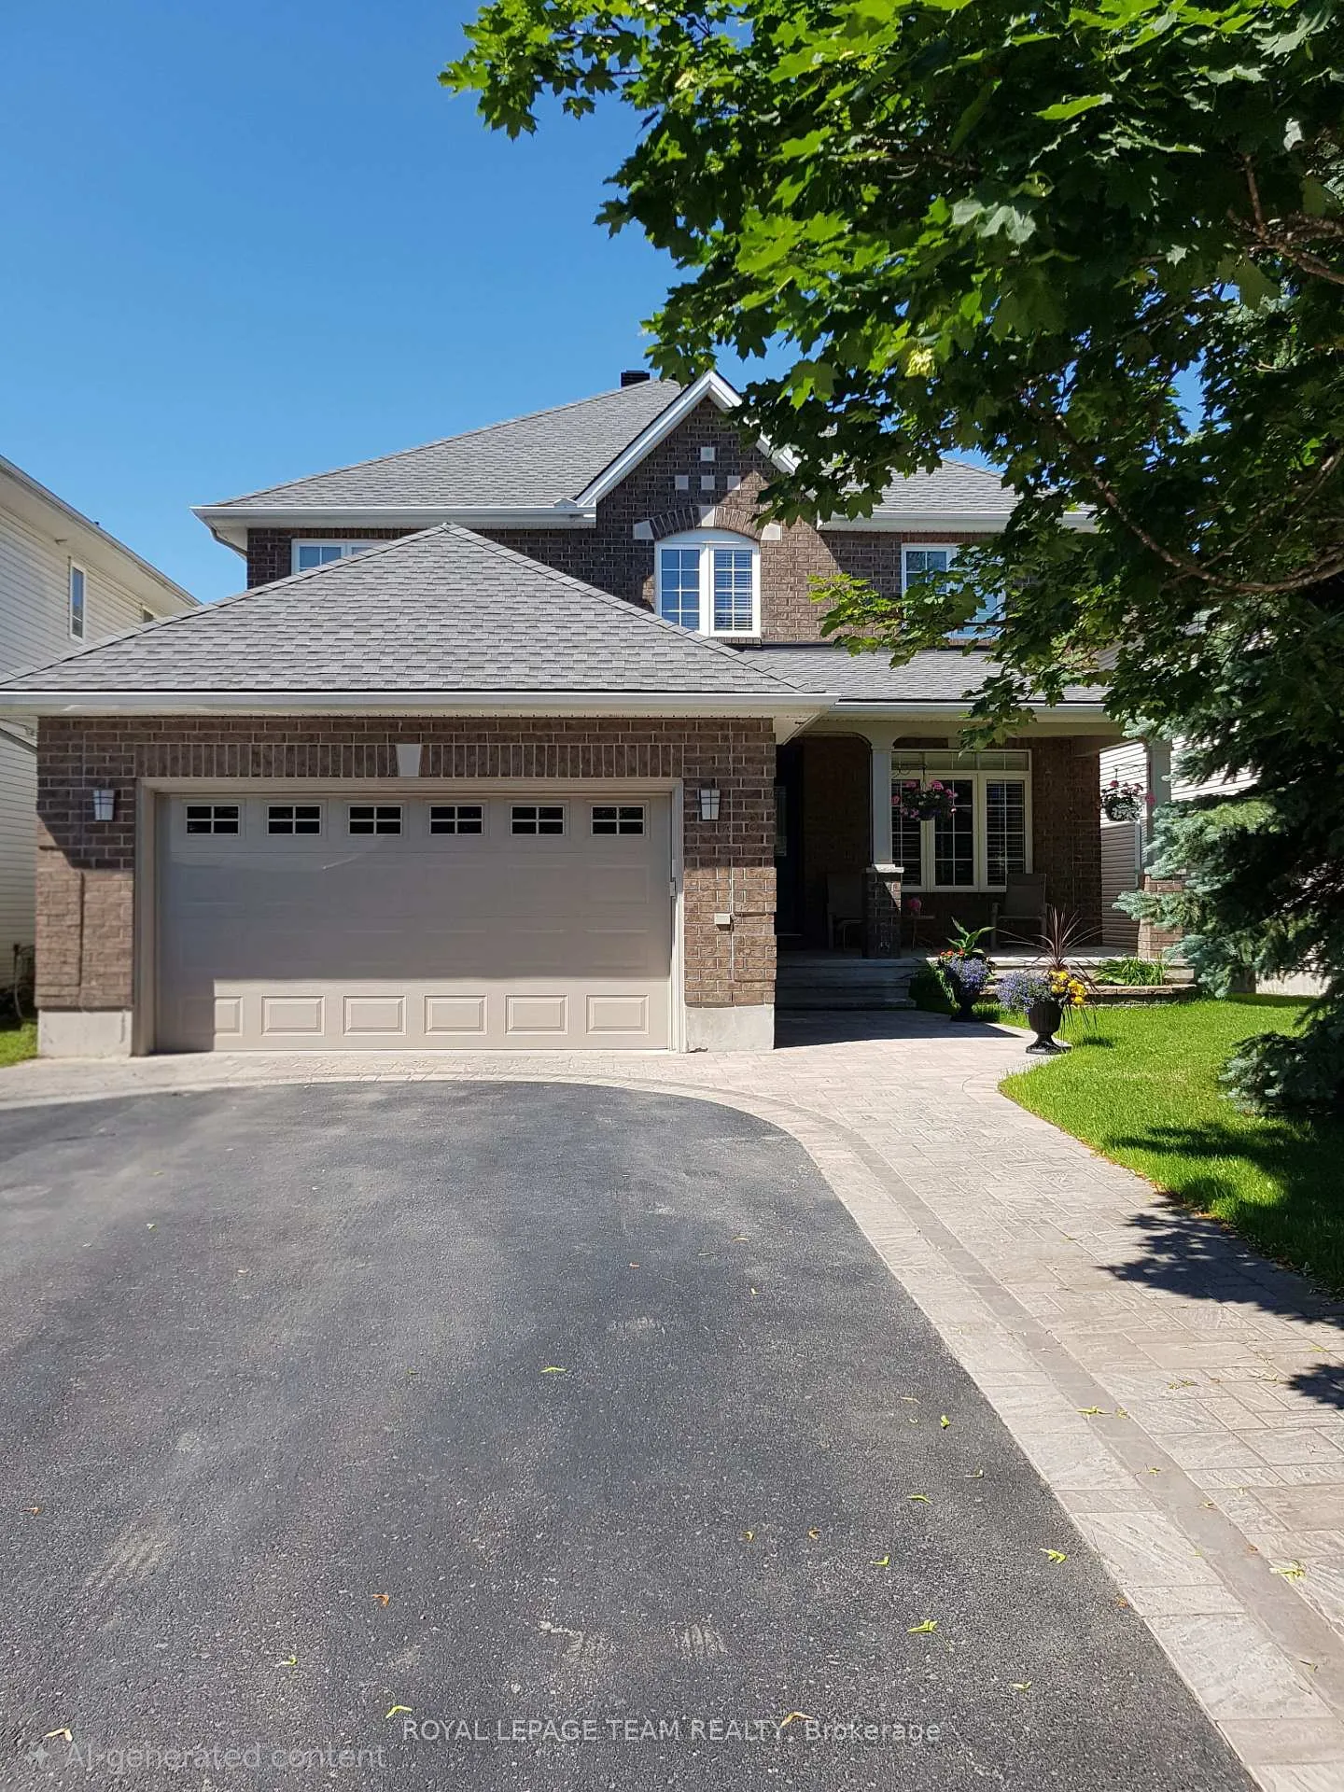
Seize the opportunity to own this meticulously maintained, move-in ready two-storey home in the sought-after Bridlewood community. Boasting 4+2 bedrooms, a den, and a loft, this home offers over 2,800 sqft of thoughtfully designed living space. The fully finished lower level adds over 1,200 sqft of additional space, ideal for a growing family or a professional couple. South-west facing windows bathe the home in natural light. The dream updated eat-in kitchen features quartz counter tops, abundant cabinetry, a walk-in pantry, and newly installed tile flooring. It seamlessly flows into the family room, complete with hardwood floors and a cozy gas fireplace, perfect for quiet evenings. Entertaining is a breeze with the spacious dining and living areas, enhanced by elegant ceilings. The foyer features a hardwood curved staircase with a beautifully crafted railing. Additional highlights include a convenient two-piece bathroom, a laundry area with a utility tub, and a dedicated office space, perfect for the work-from-home professional. Upstairs, you'll find four spacious bedrooms, a den, and an updated main bathroom, offering plenty of room for the whole family. The primary suite features a beautifully renovated corner en-suite with views of the fenced backyard. Gazebo and shed included. This 4-piece en-suite combines timeless design with spa- comfort, large glass-enclosed shower, a quartz-topped vanity, and a deep soaking tub. The professionally finished basement offers an impressive additional living space, featuring a full bathroom, two legal bedrooms, a spacious rec. room, utility room, and a private office. A stylish wet bar too making it perfect for entertaining friends. Throughout the home, you'll notice the absence of carpeting, providing a clean and easy maintenance. The garage has been freshly repainted, a new insulated garage door. Outside, the redesigned driveway showcases beautiful inlay brickwork for that wow factor the moment you arrive.
Facts & features
Book a viewing
Rooms
18 rooms · 4 bathrooms
- Bathroom5′1″ × 5′25 sq.ft.
- Breakfast13′2″ × 8′8″115 sq.ft.
- Dining room11′1″ × 10′11″121 sq.ft.
- Kitchen13′2″ × 13′1″172 sq.ft.
- Family room17′3″ × 12′207 sq.ft.
- Living room14′6″ × 11′1″160 sq.ft.
- Office42′ × 11′11″502 sq.ft.
- Laundry8′9″ × 8′3″72 sq.ft.
- Primary bedroom23′ × 15′4″353 sq.ft.
- Bedroom 212′7″ × 10′6″132 sq.ft.
- Bedroom 312′10″ × 12′2″157 sq.ft.
- Bedroom 410′7″ × 13′138 sq.ft.
- Den12′1″ × 10′1″122 sq.ft.
- Bedroom 511′3″ × 11′4″127 sq.ft.
- Bedroom10′4″ × 14′4″148 sq.ft.
- Office12′7″ × 13′164 sq.ft.
- Recreation22′2″ × 26′2″579 sq.ft.
- Bathroom5′10″ × 15′1″89 sq.ft.
Around this home
Schools nearby
School rating, out of 10.
Listing details
Helpful tools
Your HOMEH agent
"I would see it this week."
Ask HOMEH about this home
Price, neighbourhood, monthly cost. Ask anything.
HOMEH Intelligent Agent is an AI, not a licensed representative. Check anything important with your agent.