
8 Woodsia Avenue
Ottawa (Cedar Hill/Orchard Estates)8 Woodsia Avenue
Ottawa (Cedar Hill/Orchard Estates)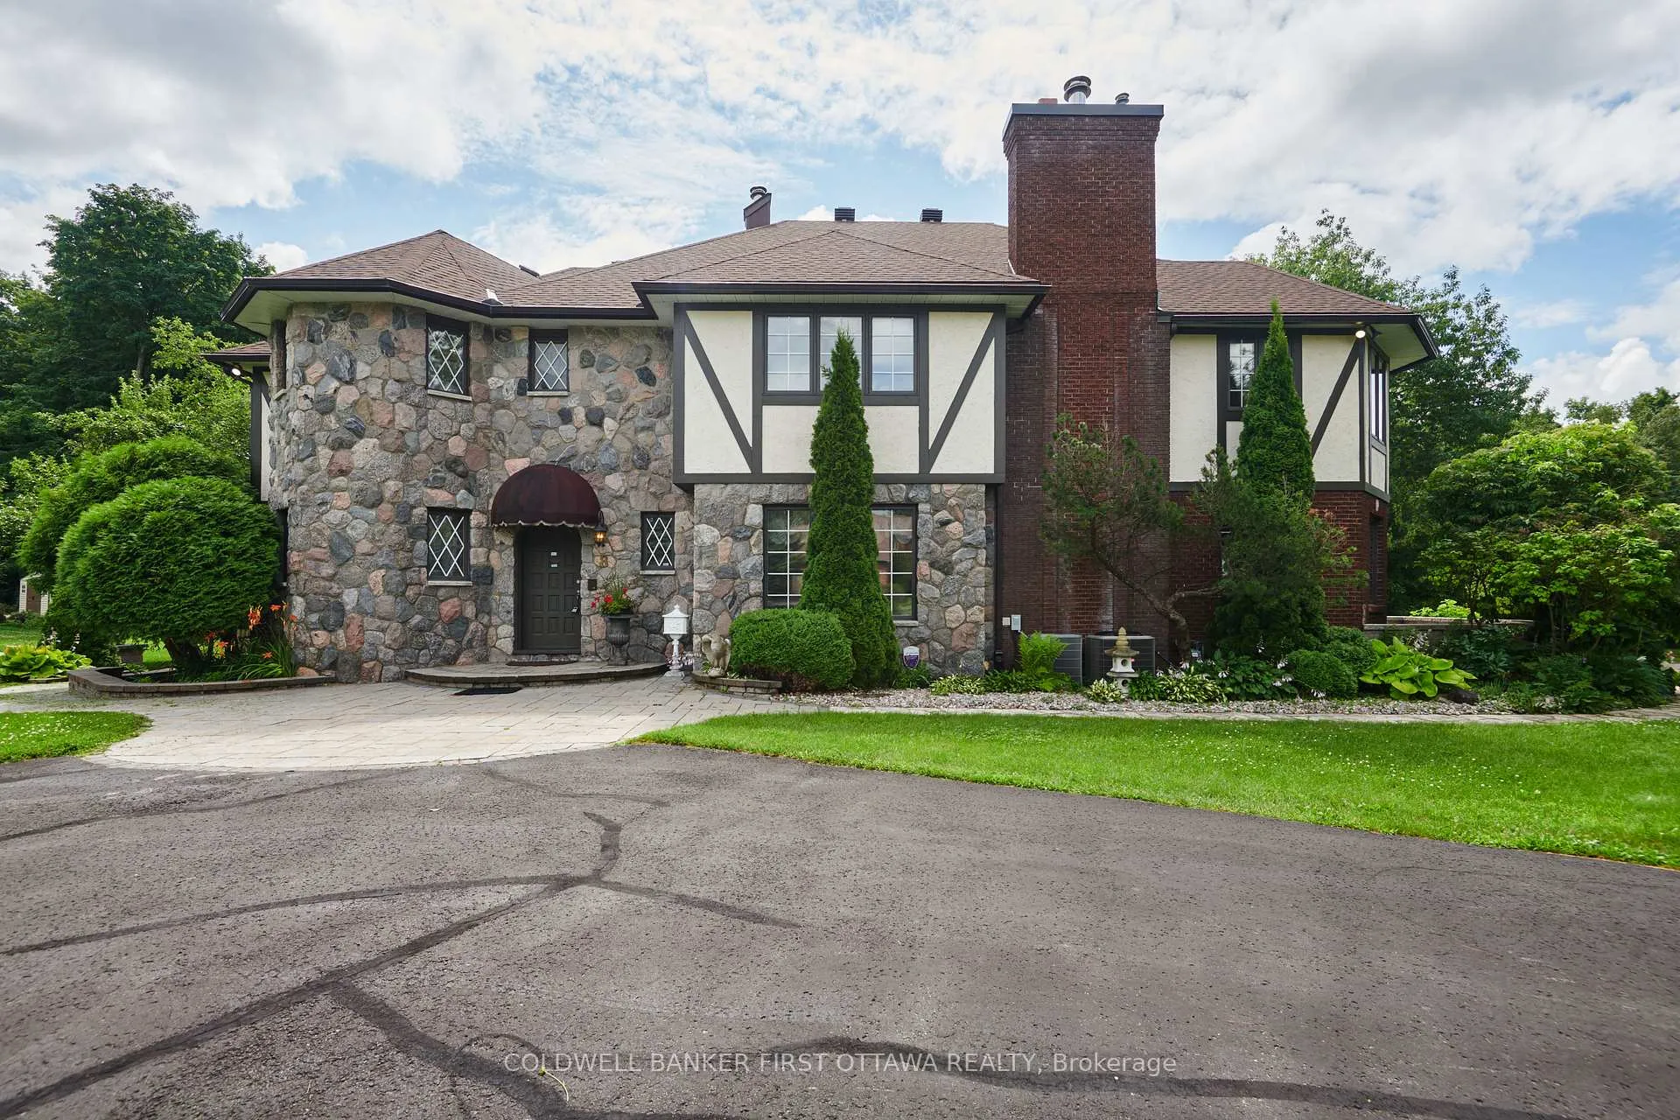
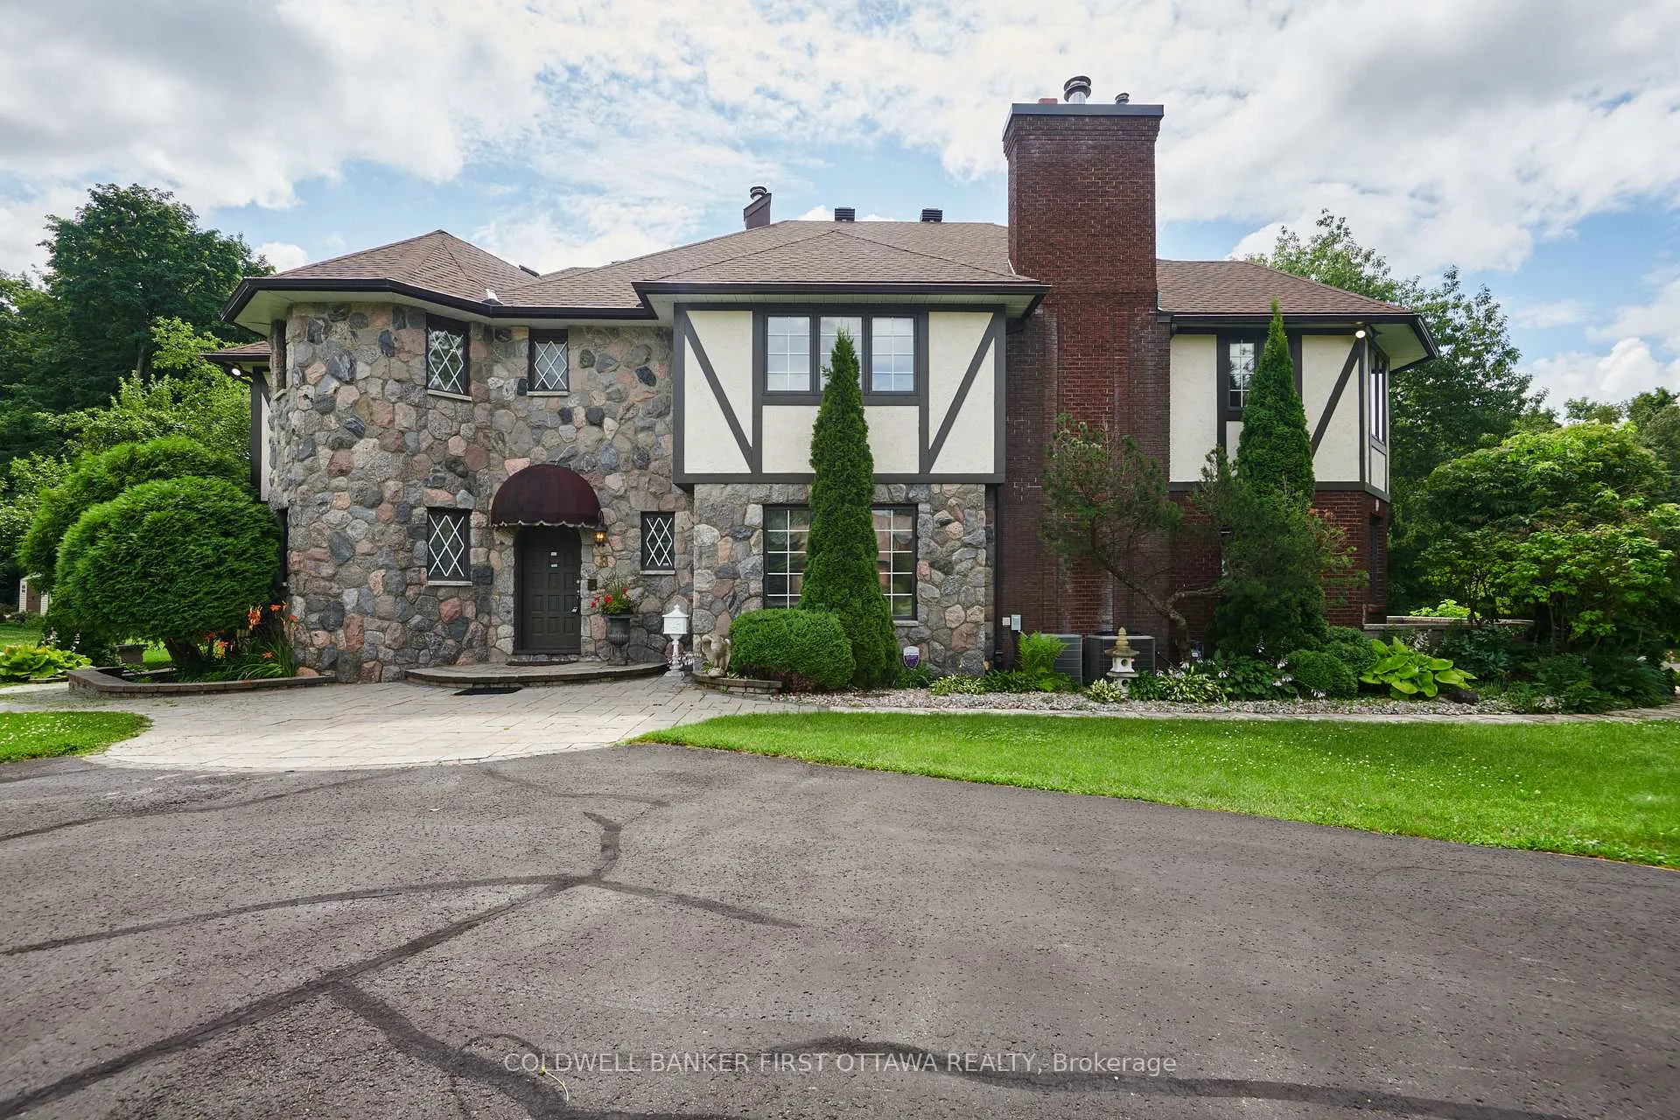 See all 406 photos
Property history

This listing has ended. It is no longer available.
Property not available for sale or for rent.
Ask about this home
A HOMEH agent will answer your questions about this home.Ask HOMEH
About this home
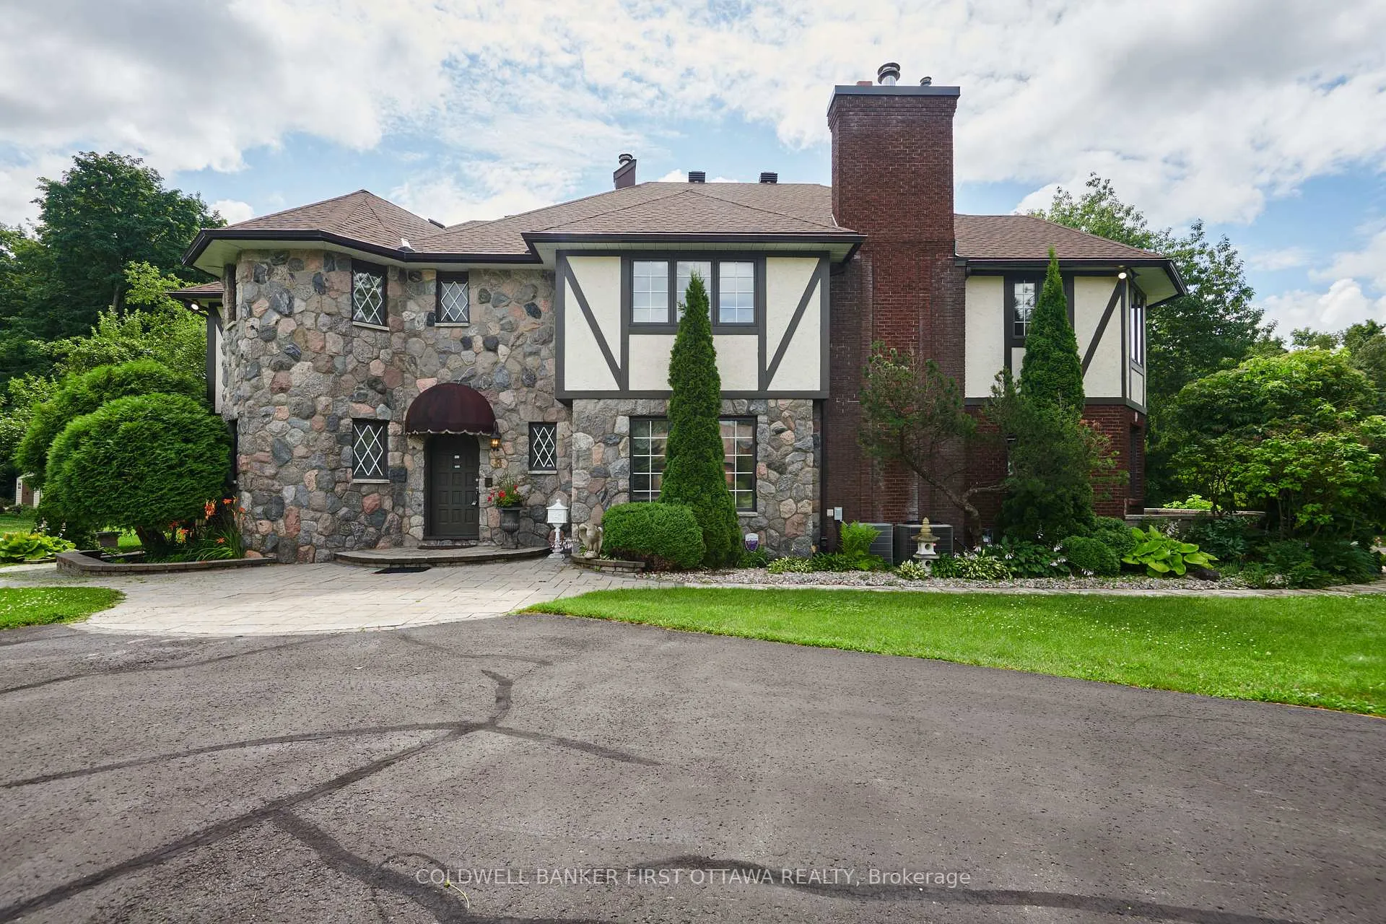
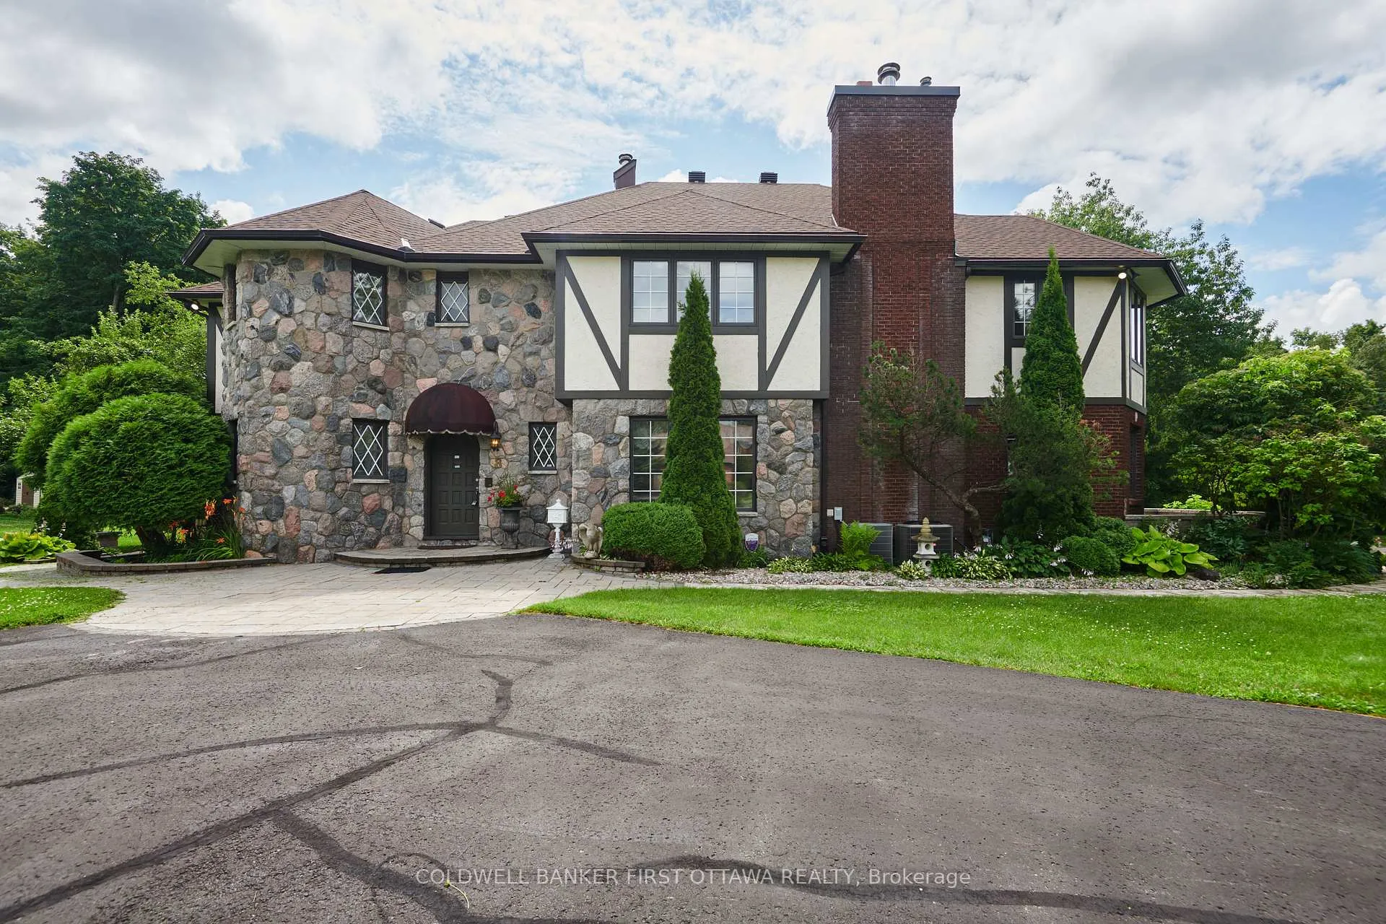
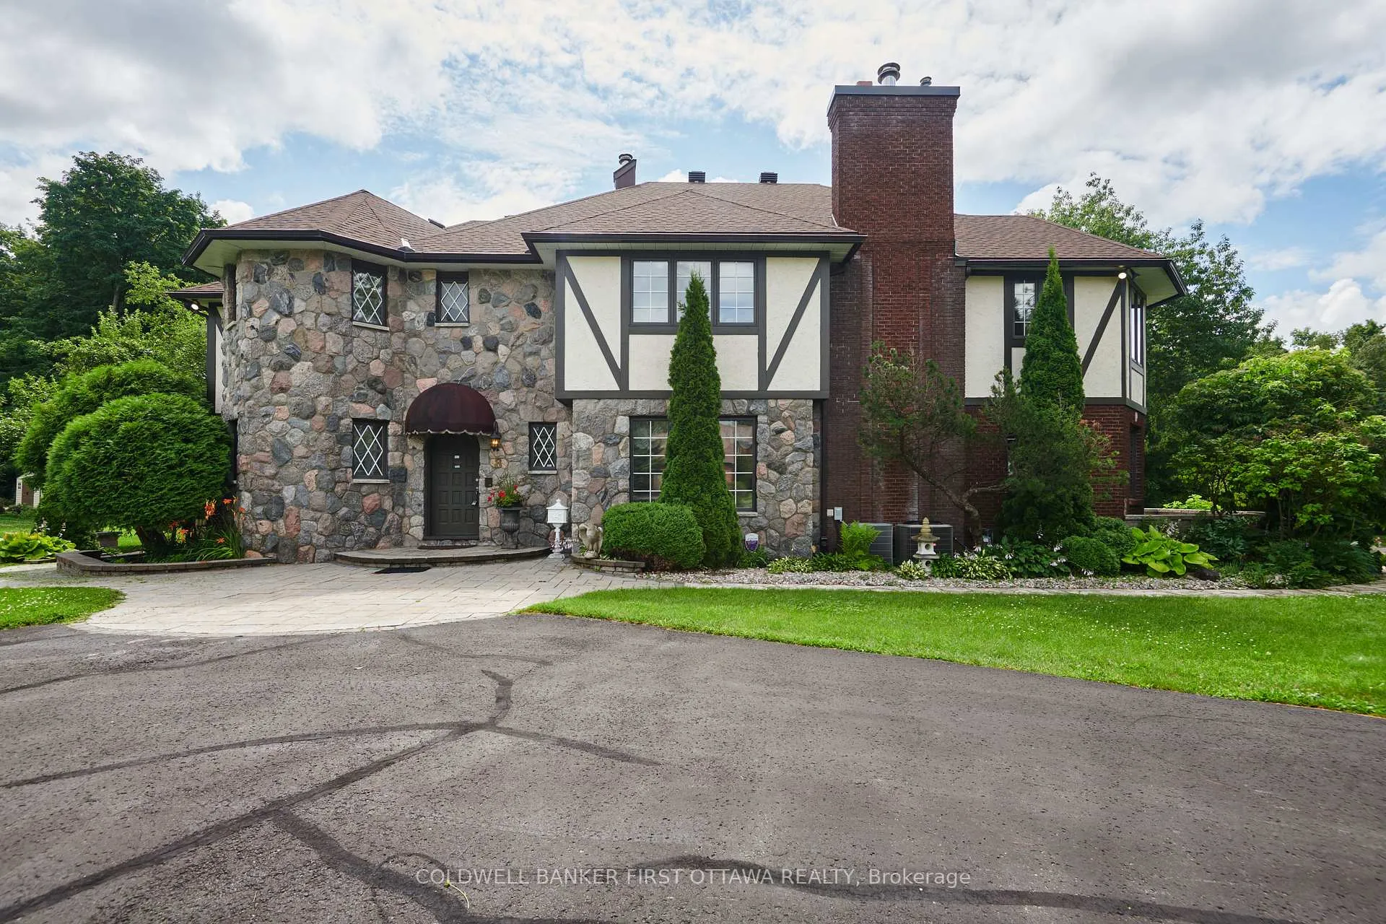
Distinctive, Elegant, this 4+1 bedrm home has huge principle rooms and lots of room to make your own. The foyer welcomes with porcelain tile and a spectacular curved hardwood stairs, A large formal living room is accompanied by a conservatory or home office. The kitchen boast a huge centre island and sun drenched eating area. Dining room will accommodate large family gatherings who can spill over into the oversized family room. Access the second level by way of the main staircase and tuck out via the back one. Find yourself in awe of the immensity of the primary bedroom with its luxury bubble and steam shower ensuite. The other bedrooms are huge with the guest bedroom having its own ensuite. Head downstairs to find a fifth bedroom with three piece bath nearby, a massive rec room, cold storage and more to explore. Step outside to view the detached garage with its own bonus loft with lots of potential. The yard is landscaped and spring new colour in season. Come, look, buy and enjoy!
Facts & features
Ask about this home
A HOMEH agent will answer your questions about this home.
Rooms
20 rooms · 6 bathrooms
- Living room20′4″ × 20′4″412 sq.ft.
- Dining room15′11″ × 12′6″200 sq.ft.
- Kitchen23′ × 16′1″369 sq.ft.
- Family room25′2″ × 23′9″599 sq.ft.
- Office17′4″ × 14′4″249 sq.ft.
- Foyer17′4″ × 14′8″254 sq.ft.
- Powder room9′5″ × 9′1″86 sq.ft.
- Bathroom6′7″ × 6′7″43 sq.ft.
- Primary bedroom31′1″ × 23′10″740 sq.ft.
- Bathroom22′ × 12′6″276 sq.ft.
- Bedroom 225′3″ × 20′4″514 sq.ft.
- Bedroom 316′8″ × 15′5″258 sq.ft.
- Bathroom9′10″ × 8′2″81 sq.ft.
- Bedroom 418′7″ × 12′6″233 sq.ft.
- Bathroom15′6″ × 8′9″136 sq.ft.
- Bedroom 516′6″ × 13′7″224 sq.ft.
- Recreation38′3″ × 14′535 sq.ft.
- Game room14′6″ × 8′11″130 sq.ft.
- Cold room/cantina9′1″ × 8′4″76 sq.ft.
- Utility room22′3″ × 10′5″232 sq.ft.
Around this home
Schools nearby
School rating, out of 10.
Listing details
Helpful tools
Your HOMEH agent
"I would see it this week."
Ask HOMEH about this home
Price, neighbourhood, monthly cost. Ask anything.
HOMEH Intelligent Agent is an AI, not a licensed representative. Check anything important with your agent.