
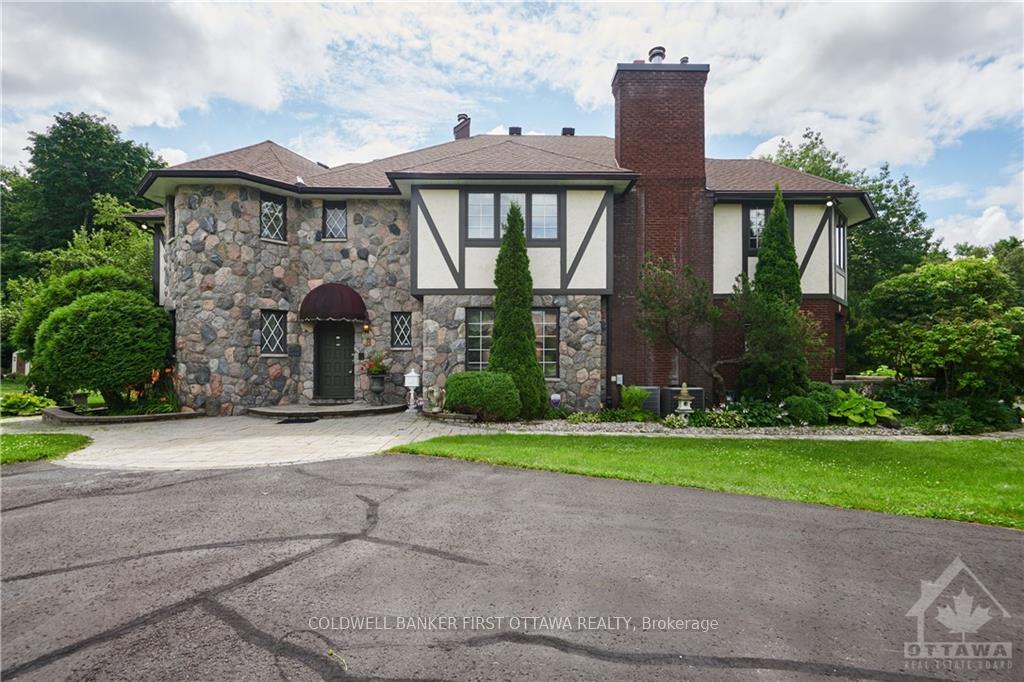
8 Woodsia Avenue
Ottawa (Cedar Hill/Orchard Estates)8 Woodsia Avenue
Ottawa (Cedar Hill/Orchard Estates)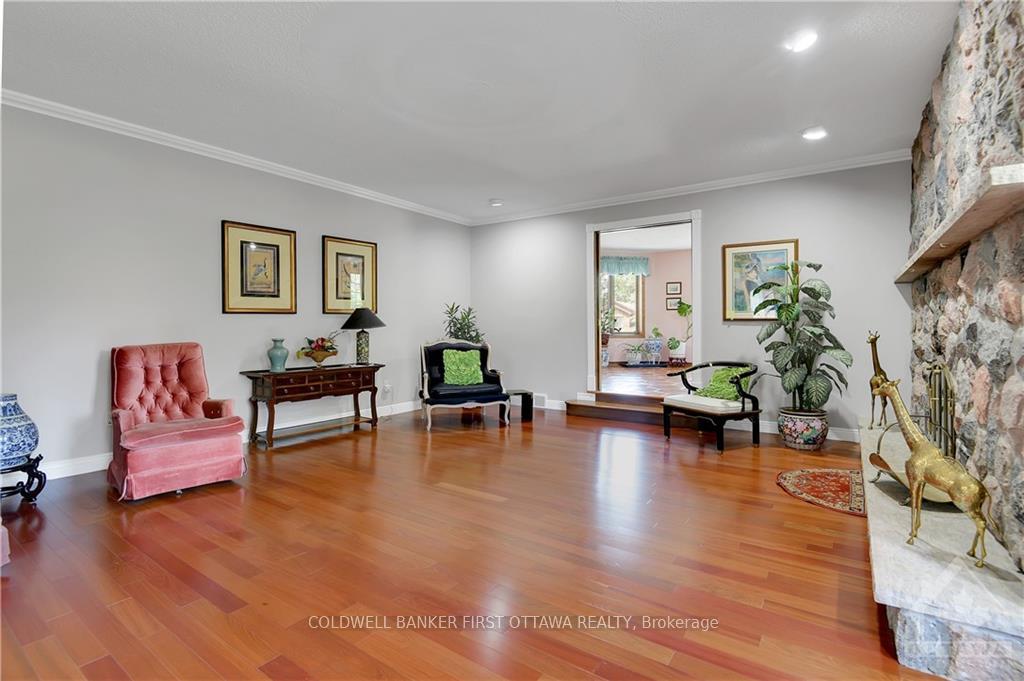
 See all 19 photos
Property history

This listing has ended. It is no longer available.
Property not available for sale or for rent.
Ask about this home
A HOMEH agent will answer your questions about this home.Ask HOMEH
About this home
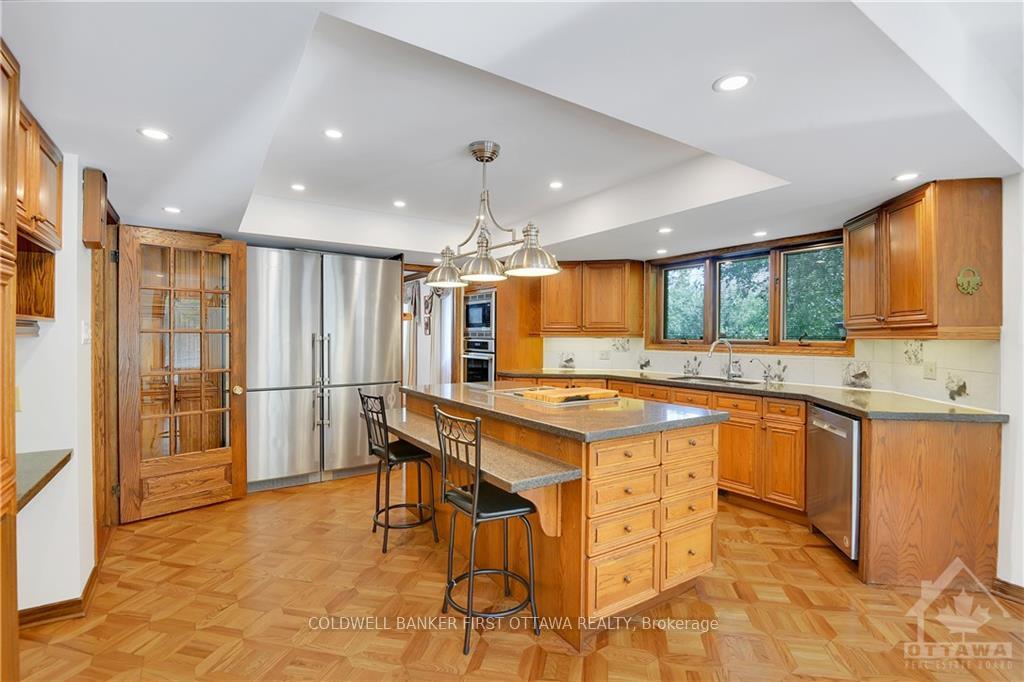
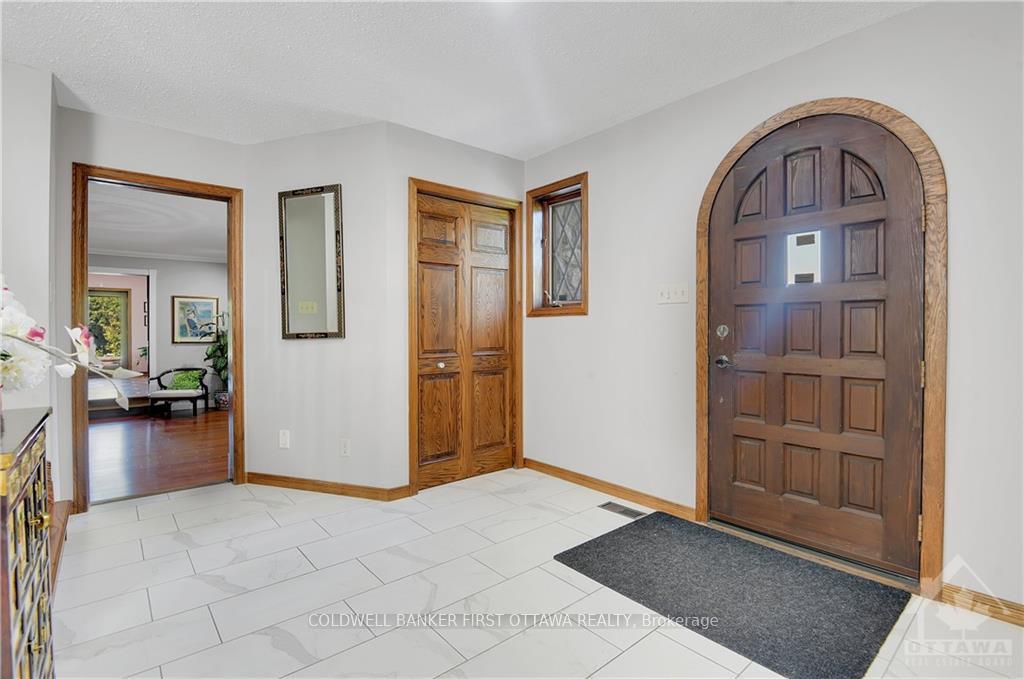
Flooring: Tile, Flooring: Hardwood, Delightfully distinctive! This well manicured elegant 4 + 1 bedrm beauty is waiting for you to take ownership. The foyer welcomes you with porcelain tile and a spectacular curved hardwood stairs. A large formal living room accompanied by a conservatory or home office gives. The kitchen is well planned w/ JennAir cook top, Thermador wall oven, microwave and warming drawer, 2 Fridge/Freezer combos. Lots of works space for big group gatherings, granite counter tops. Enjoy breakfast in the sunny eating area or outside on the lovely patio or deck. Massive main floor family rm; back stairs up to the second level. Find yourselves overwhelmed with the immensity of the four bedrooms, all with hardwood floors. Treat yourself to a steam shower or a bath in the bubble tub, then relax in your primary bedroom. The second bed has its own ensuite; third and fourth share a bath with new standup shower. Head down to play. Bedm w/ 3 pc, large recrm w/ den & wet bar. Lots to enjoy both in and out.
Facts & features
Ask about this home
A HOMEH agent will answer your questions about this home.
Rooms
100 rooms · 6 bathrooms
- Living room20′4″ × 20′406 sq.ft.
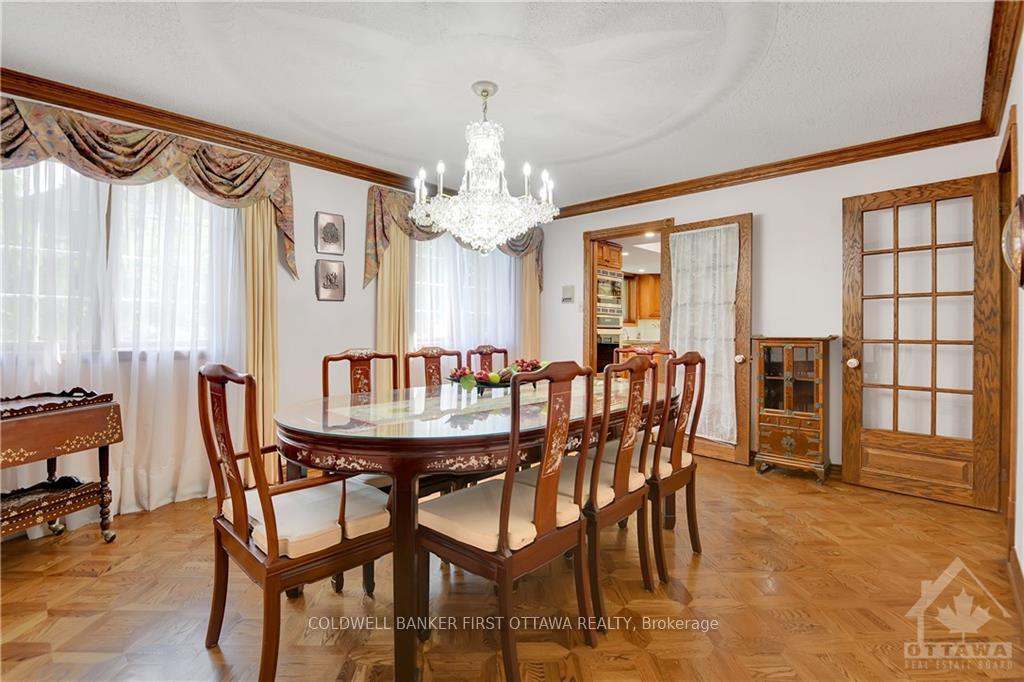
- Dining room15′11″ × 12′6″199 sq.ft.
- Kitchen23′ × 16′1″370 sq.ft.
- Family room25′2″ × 23′9″597 sq.ft.
- Foyer17′4″ × 14′8″254 sq.ft.
- Bathroom8′5″ × 4′10″41 sq.ft.
- Bathroom9′5″ × 9′1″85 sq.ft.
- Laundry8′3″ × 7′1″58 sq.ft.
- Other17′4″ × 14′5″249 sq.ft.
- Living room20′4″ × 20′406 sq.ft.
- Dining room15′11″ × 12′6″199 sq.ft.
- Kitchen23′ × 16′1″370 sq.ft.
- Family room25′2″ × 23′9″597 sq.ft.
- Foyer17′4″ × 14′8″254 sq.ft.
- Bathroom8′5″ × 4′10″41 sq.ft.
- Bathroom9′5″ × 9′1″85 sq.ft.
- Laundry8′3″ × 7′1″58 sq.ft.
- Other17′4″ × 14′5″249 sq.ft.
- Living room20′4″ × 20′406 sq.ft.
- Dining room15′11″ × 12′6″199 sq.ft.
- Kitchen23′ × 16′1″370 sq.ft.
- Family room25′2″ × 23′9″597 sq.ft.
- Foyer17′4″ × 14′8″254 sq.ft.
- Bathroom8′5″ × 4′10″41 sq.ft.
- Bathroom9′5″ × 9′1″85 sq.ft.
- Laundry8′3″ × 7′1″58 sq.ft.
- Other17′4″ × 14′5″249 sq.ft.
- Living room20′4″ × 20′406 sq.ft.
- Dining room15′11″ × 12′6″199 sq.ft.
- Kitchen23′ × 16′1″370 sq.ft.
- Family room25′2″ × 23′9″597 sq.ft.
- Foyer17′4″ × 14′8″254 sq.ft.
- Bathroom8′5″ × 4′10″41 sq.ft.
- Bathroom9′5″ × 9′1″85 sq.ft.
- Laundry8′3″ × 7′1″58 sq.ft.
- Other17′4″ × 14′5″249 sq.ft.
- Living room20′4″ × 20′406 sq.ft.
- Dining room15′11″ × 12′6″199 sq.ft.
- Kitchen23′ × 16′1″370 sq.ft.
- Family room25′2″ × 23′9″597 sq.ft.
- Primary bedroom31′1″ × 23′10″740 sq.ft.
- Bedroom25′3″ × 20′4″512 sq.ft.
- Bedroom16′8″ × 15′5″256 sq.ft.
- Bedroom18′7″ × 12′7″233 sq.ft.
- Bathroom22′ × 12′6″275 sq.ft.
- Bathroom8′7″ × 7′8″65 sq.ft.
- Bathroom15′6″ × 8′9″135 sq.ft.
- Sunroom17′4″ × 4′6″78 sq.ft.
- Other7′8″ × 6′5″49 sq.ft.
- Primary bedroom31′1″ × 23′10″740 sq.ft.
- Bedroom25′3″ × 20′4″512 sq.ft.
- Bedroom16′8″ × 15′5″256 sq.ft.
- Bedroom18′7″ × 12′7″233 sq.ft.
- Bathroom22′ × 12′6″275 sq.ft.
- Bathroom8′7″ × 7′8″65 sq.ft.
- Bathroom15′6″ × 8′9″135 sq.ft.
- Sunroom17′4″ × 4′6″78 sq.ft.
- Other7′8″ × 6′5″49 sq.ft.
- Primary bedroom31′1″ × 23′10″740 sq.ft.
- Bedroom25′3″ × 20′4″512 sq.ft.
- Bedroom16′8″ × 15′5″256 sq.ft.
- Bedroom18′7″ × 12′7″233 sq.ft.
- Bathroom22′ × 12′6″275 sq.ft.
- Bathroom8′7″ × 7′8″65 sq.ft.
- Bathroom15′6″ × 8′9″135 sq.ft.
- Sunroom17′4″ × 4′6″78 sq.ft.
- Other7′8″ × 6′5″49 sq.ft.
- Primary bedroom31′1″ × 23′10″740 sq.ft.
- Bedroom25′3″ × 20′4″512 sq.ft.
- Bedroom16′8″ × 15′5″256 sq.ft.
- Bedroom18′7″ × 12′7″233 sq.ft.
- Bathroom22′ × 12′6″275 sq.ft.
- Bathroom8′7″ × 7′8″65 sq.ft.
- Bathroom15′6″ × 8′9″135 sq.ft.
- Sunroom17′4″ × 4′6″78 sq.ft.
- Other7′8″ × 6′5″49 sq.ft.
- Recreation38′3″ × 14′534 sq.ft.
- Bedroom16′6″ × 13′7″224 sq.ft.
- Den14′6″ × 8′11″129 sq.ft.
- Bathroom8′ × 4′6″36 sq.ft.
- Other—
- Utility room—
- Recreation38′3″ × 14′534 sq.ft.
- Bedroom16′6″ × 13′7″224 sq.ft.
- Den14′6″ × 8′11″129 sq.ft.
- Bathroom8′ × 4′6″36 sq.ft.
- Other—
- Utility room—
- Recreation38′3″ × 14′534 sq.ft.
- Bedroom16′6″ × 13′7″224 sq.ft.
- Den14′6″ × 8′11″129 sq.ft.
- Bathroom8′ × 4′6″36 sq.ft.
- Other—
- Utility room—
- Recreation38′3″ × 14′534 sq.ft.
- Bedroom16′6″ × 13′7″224 sq.ft.
- Den14′6″ × 8′11″129 sq.ft.
- Bathroom8′ × 4′6″36 sq.ft.
- Other—
- Utility room—
Around this home
Schools nearby
School rating, out of 10.
Listing details
Helpful tools
Your HOMEH agent
"I would see it this week."
Ask HOMEH about this home
Price, neighbourhood, monthly cost. Ask anything.
HOMEH Intelligent Agent is an AI, not a licensed representative. Check anything important with your agent.