

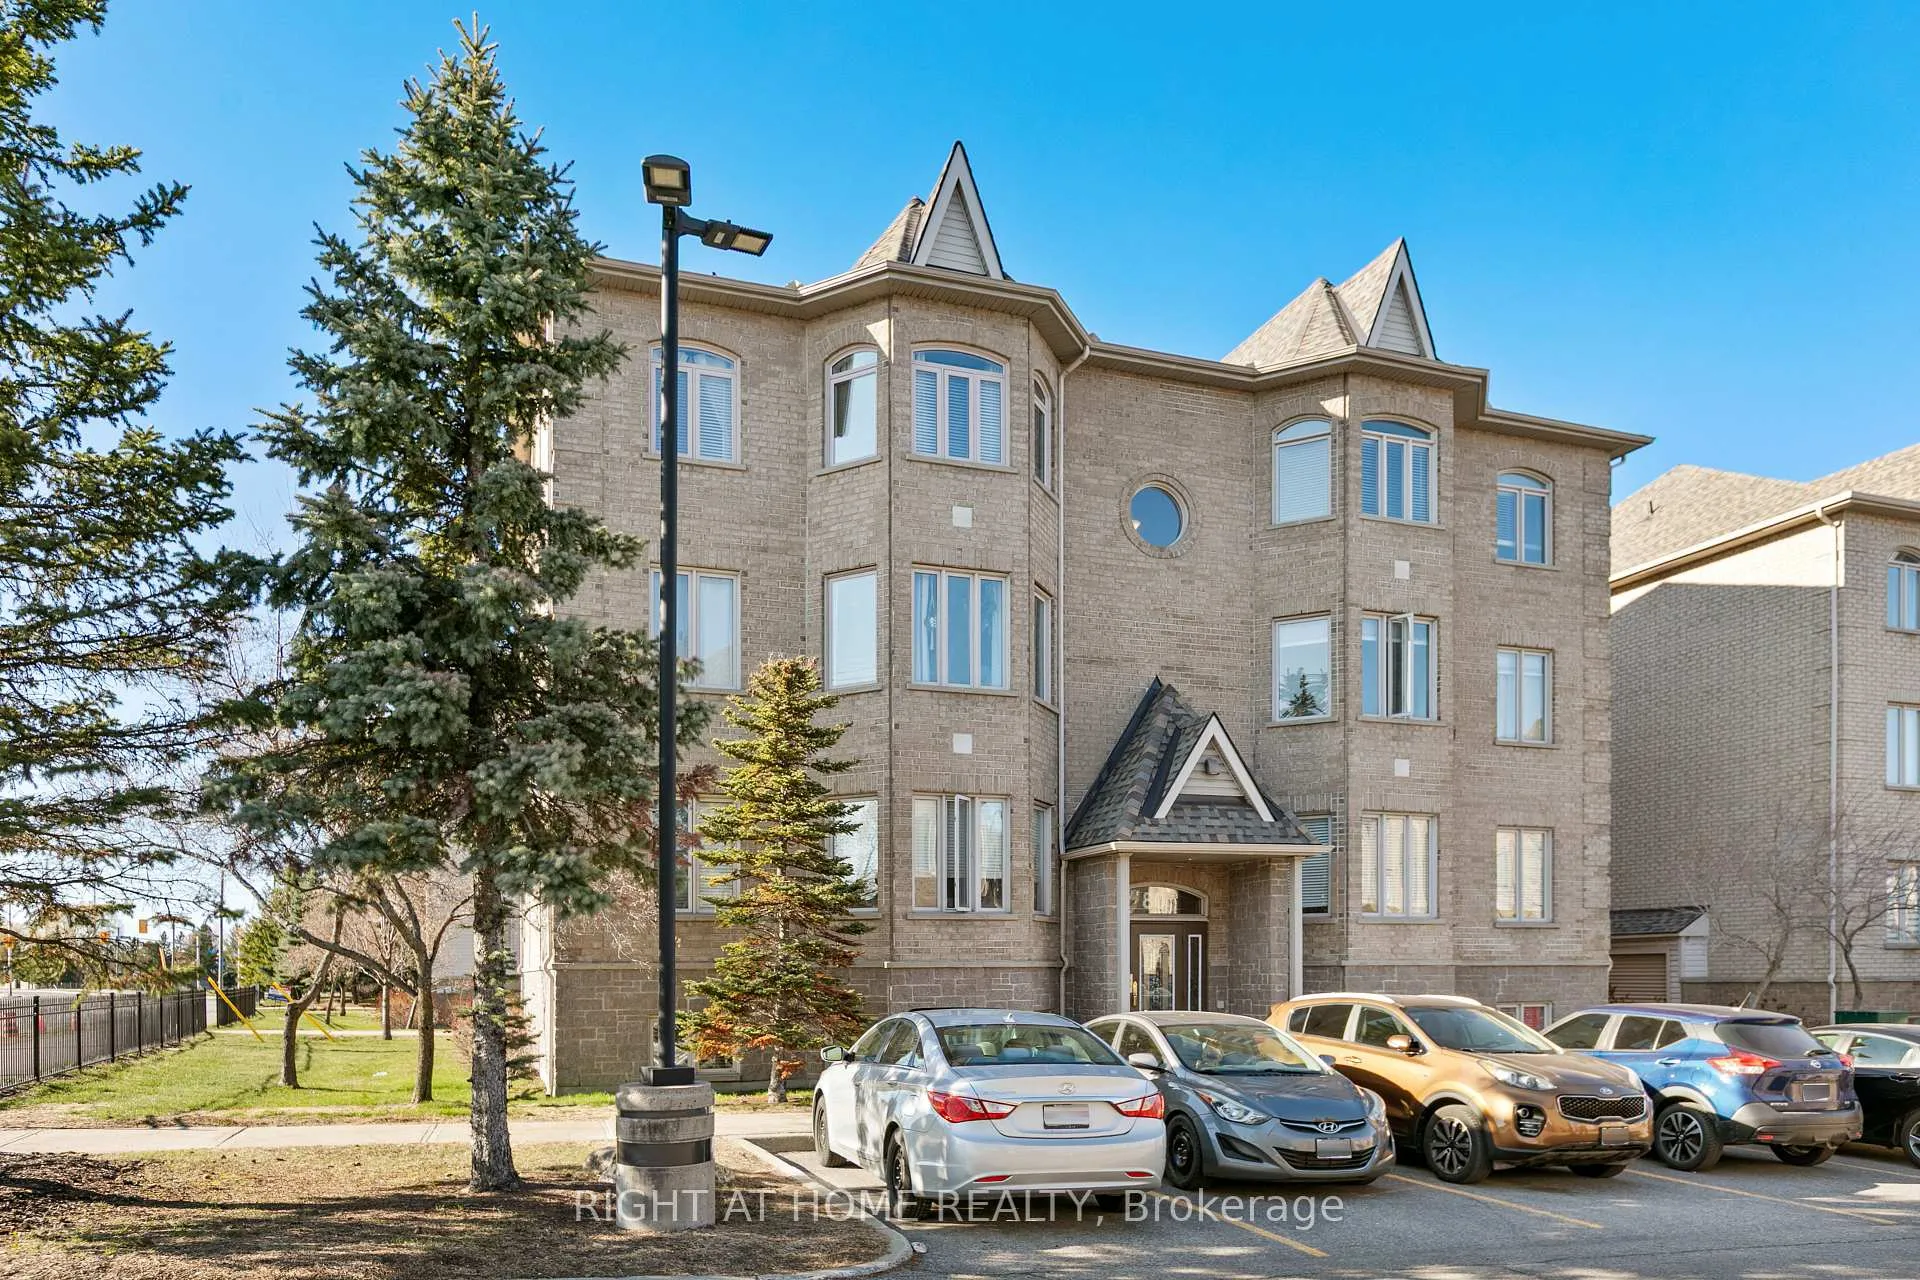
Unit 6, 80 Briargate Private
Unit 6, 80 Briargate Private
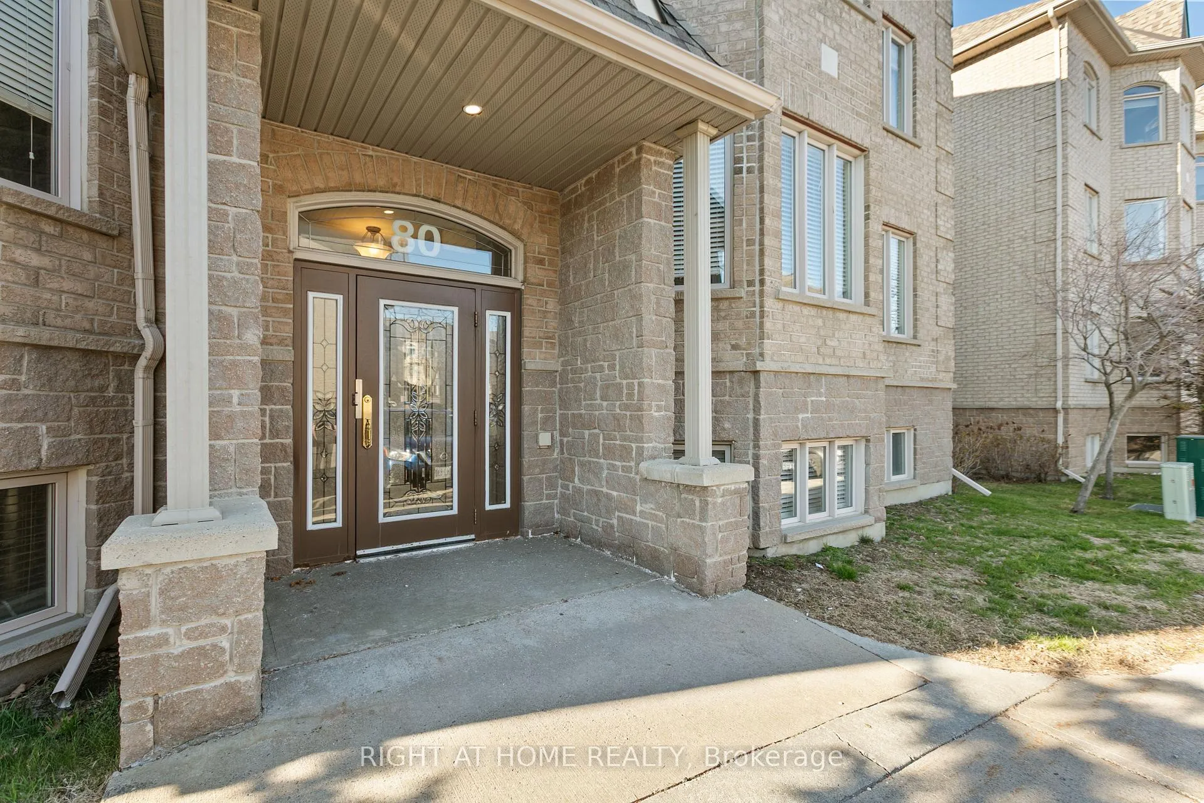
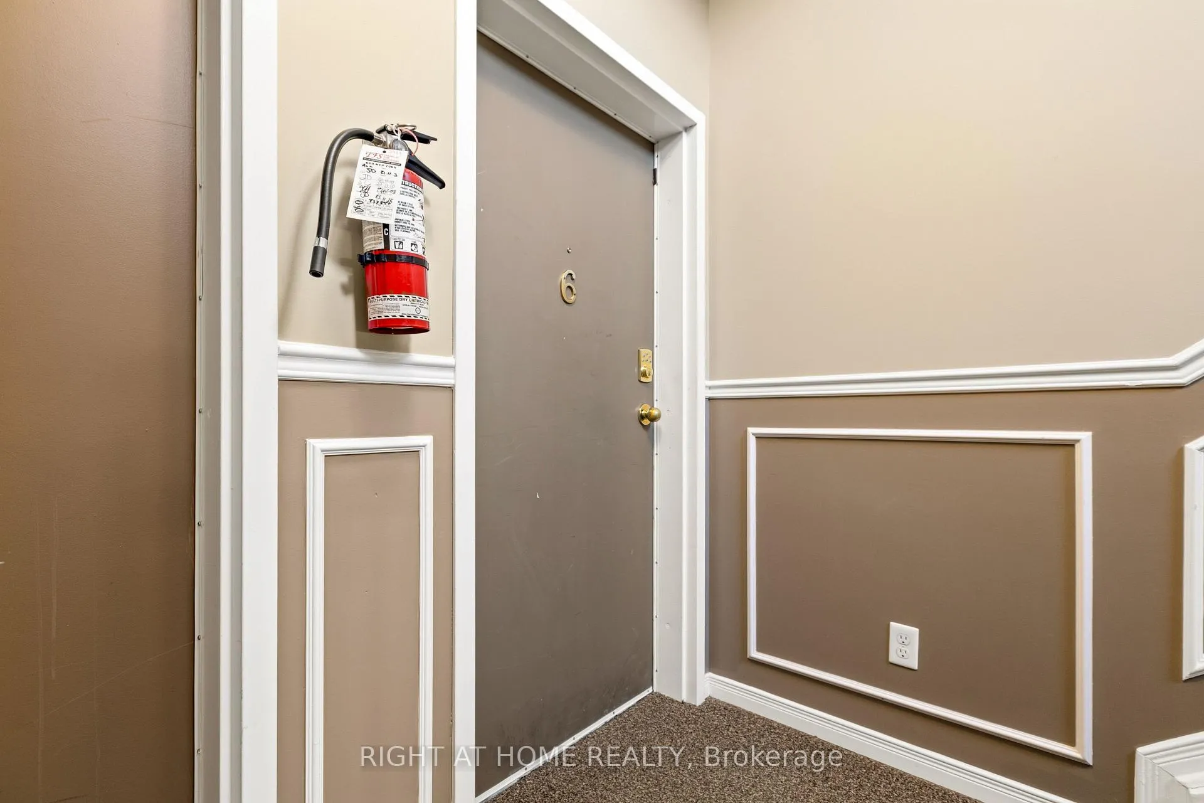
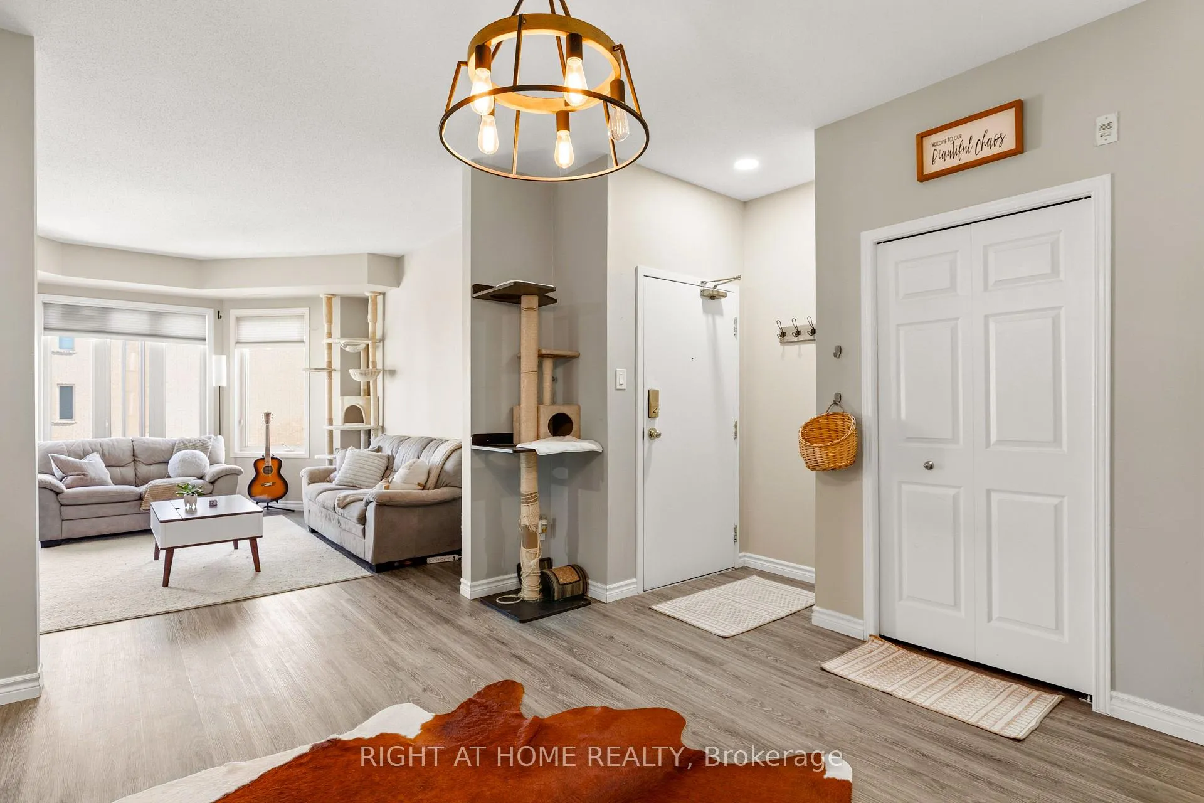
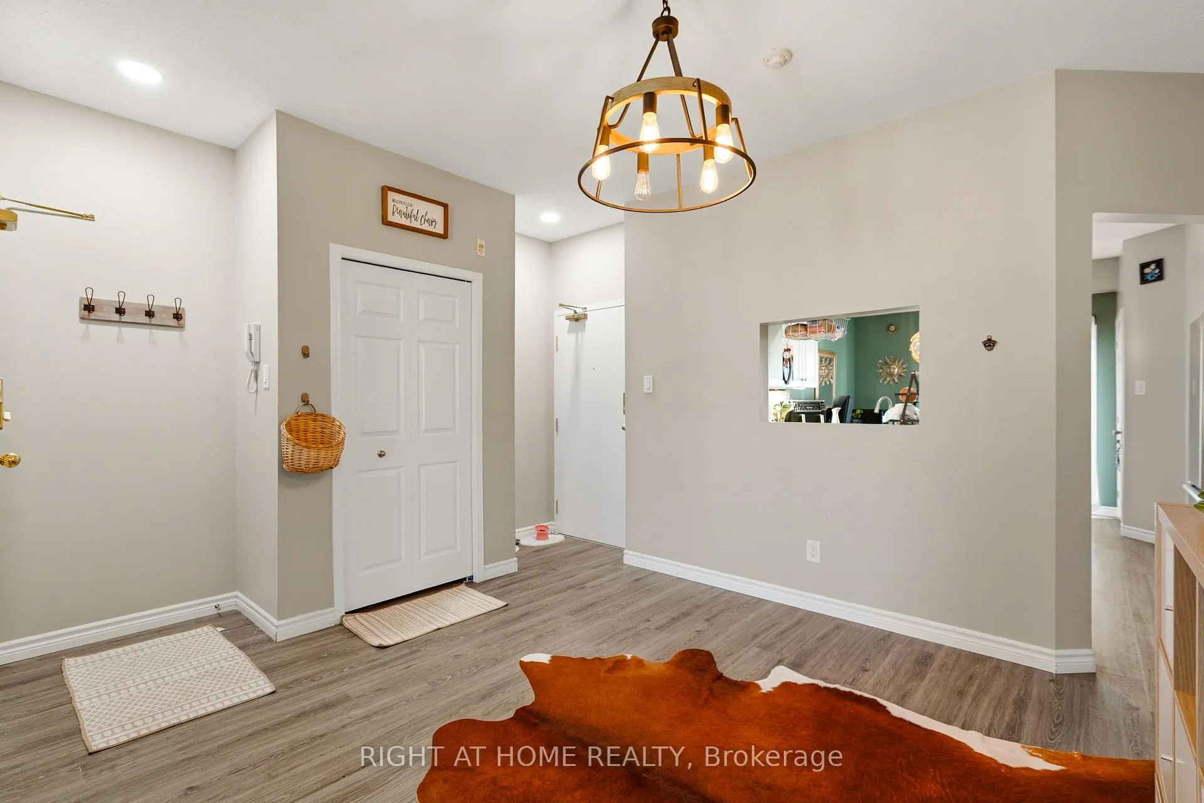 See all 23 photos
Property history
Facts and features
- ExposureSouth
- LaundryIn-suite
- LockerNone
- BalconyOpen
- Central air
The homeCondo Apartment, 1 storey/apt, 1,000–1,199 sq ft
- Type: Condo Apartment
- Style: 1 storey/apt
- Living space: 1,000–1,199 sq ft
- Basement: None
- Exposure: South
InsideIn-suite laundry, Carpet free, primary bedroom - main floor, water heater owned, Rooms above ground 5
- Laundry: In-suite laundry
- Features: Carpet free, primary bedroom - main floor, water heater owned
- Rooms above ground: 5
- Bedrooms: 2
- Bathrooms: 2
- Kitchens: 1
- Family room: Yes
OutsideBrick, Open
- Exterior: Brick
- Balcony: Open
Parking and locker1 Parking, Parking type Owned, Locker None
- Spaces: 1 Parking
- Parking type: Owned
- Locker: None
BuildingBriargate Private Townhomes, Storeys 3, Units 56
- Name: Briargate Private Townhomes
- Storeys: 3
- Units: 56
- Registered: 2007
- Condo corporation: 778
- Pets: Allowed
Heating, water and powerForced air, gas, Central air
- Heating: Forced air, gas
- Cooling: Central air
Rent and termsRent $2,195 a month, Entire property, Unfurnished
- Rent: $2,195 a month
- Space for rent: Entire property
- Furnished: Unfurnished
- Lease: 12 months
- Rent includes: Water, water heater, snow removal, grounds maintenance
- Deposit: Required
- Credit check: Required
- Employment letter: Required
- Rental application: Required
- References: Required
- Rental items: None
IncludedFridge, stove, dishwasher, microwave, washer, dryer, Tenant's belongings
- Included: Fridge, stove, dishwasher, microwave, washer, dryer
- Not included: Tenant's belongings
Listing detailsX13044738, Rented, Apr 25, 2026
- MLS® number: X13044738
- Status: Rented
- Listed on: Apr 25, 2026
- Days on market: 30
- Updated: May 25, 2026
- Possession: 2026-06-01 / 30-59 days
- Occupied by: Tenant
- Listing brokerage: RIGHT AT HOME REALTY
About this home
Unit 6, 80 Briargate Private, Ottawa (Springridge/East Village), ON K4A 0C3
Bright, spacious, and beautifully maintained, this ~1,120 sq ft, 2-bedroom, 2-bath unit at 80 Briargate #6 offers stylish, low-maintenance living in the sought-after Springridge neighbourhood of Orleans. Featuring high ceilings, pot lights, and carpet-free flooring throughout, this south-facing unit is filled with natural light and showcases plenty of pride of ownership. Ideally located in Springridge, you're just steps from parks, schools, shops, and transit - perfect for those seeking everyday convenience in a quiet, established community. Inside, a generous foyer with front and rear entry provides practical everyday function and flows into an open-concept dining and living area - ideal for relaxing or entertaining. The eat-in kitchen offers ample cabinetry, generous prep space, stainless steel appliances, and a convenient pass-through to the dining area. Enjoy casual meals in the breakfast nook or step out onto your private balcony for fresh air or al-fresco dining. The primary bedroom comfortably accommodates a king-sized bed and features direct access to the well-appointed 4-piece bathroom with soaker tub, separate standing shower, and in-unit laundry. A versatile second bedroom is perfect for guests or a home office, complemented by a convenient 2-piece bath. Additional features include: forced air heating and cooling, one included parking space right at your doorstep, and rent that includes water and hot water tank rental. Ideal for young professionals, small families or downsizers seeking comfort and convenience. Small pets are welcome as per building rules. No elevator. Available June 1st. Get in touch with me today to call 80 Briargate #6 home!
Ask about this home
A HOMEH agent will answer your questions about this home.
Know more about Briargate Private Townhomes
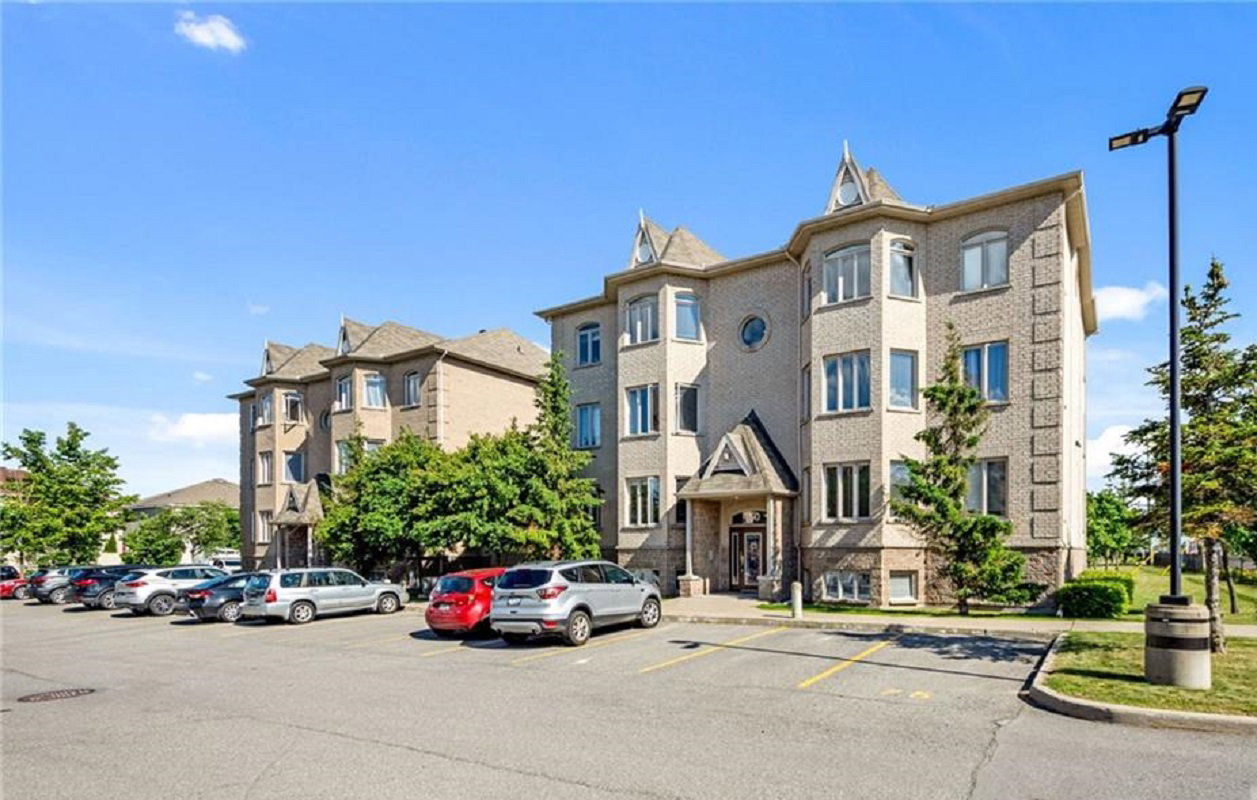
Condo building · 50-110 Briargate Private
Briargate Private Townhomes is a 3-storey condo with 56 suites, built in 2007. No units are on the market here right now.
- 3storeys
- 56suites
- 2007built
No similar units for rent in Briargate Private Townhomes right now.
Around this home
Daily convenience, out of 100, from the distances below
Schools nearby
School rating, out of 10.
Helpful calculators
Your HOMEH agent

"I would see it this week."