
80 Geneva Street
Ottawa (Ottawa West)80 Geneva Street
Ottawa (Ottawa West)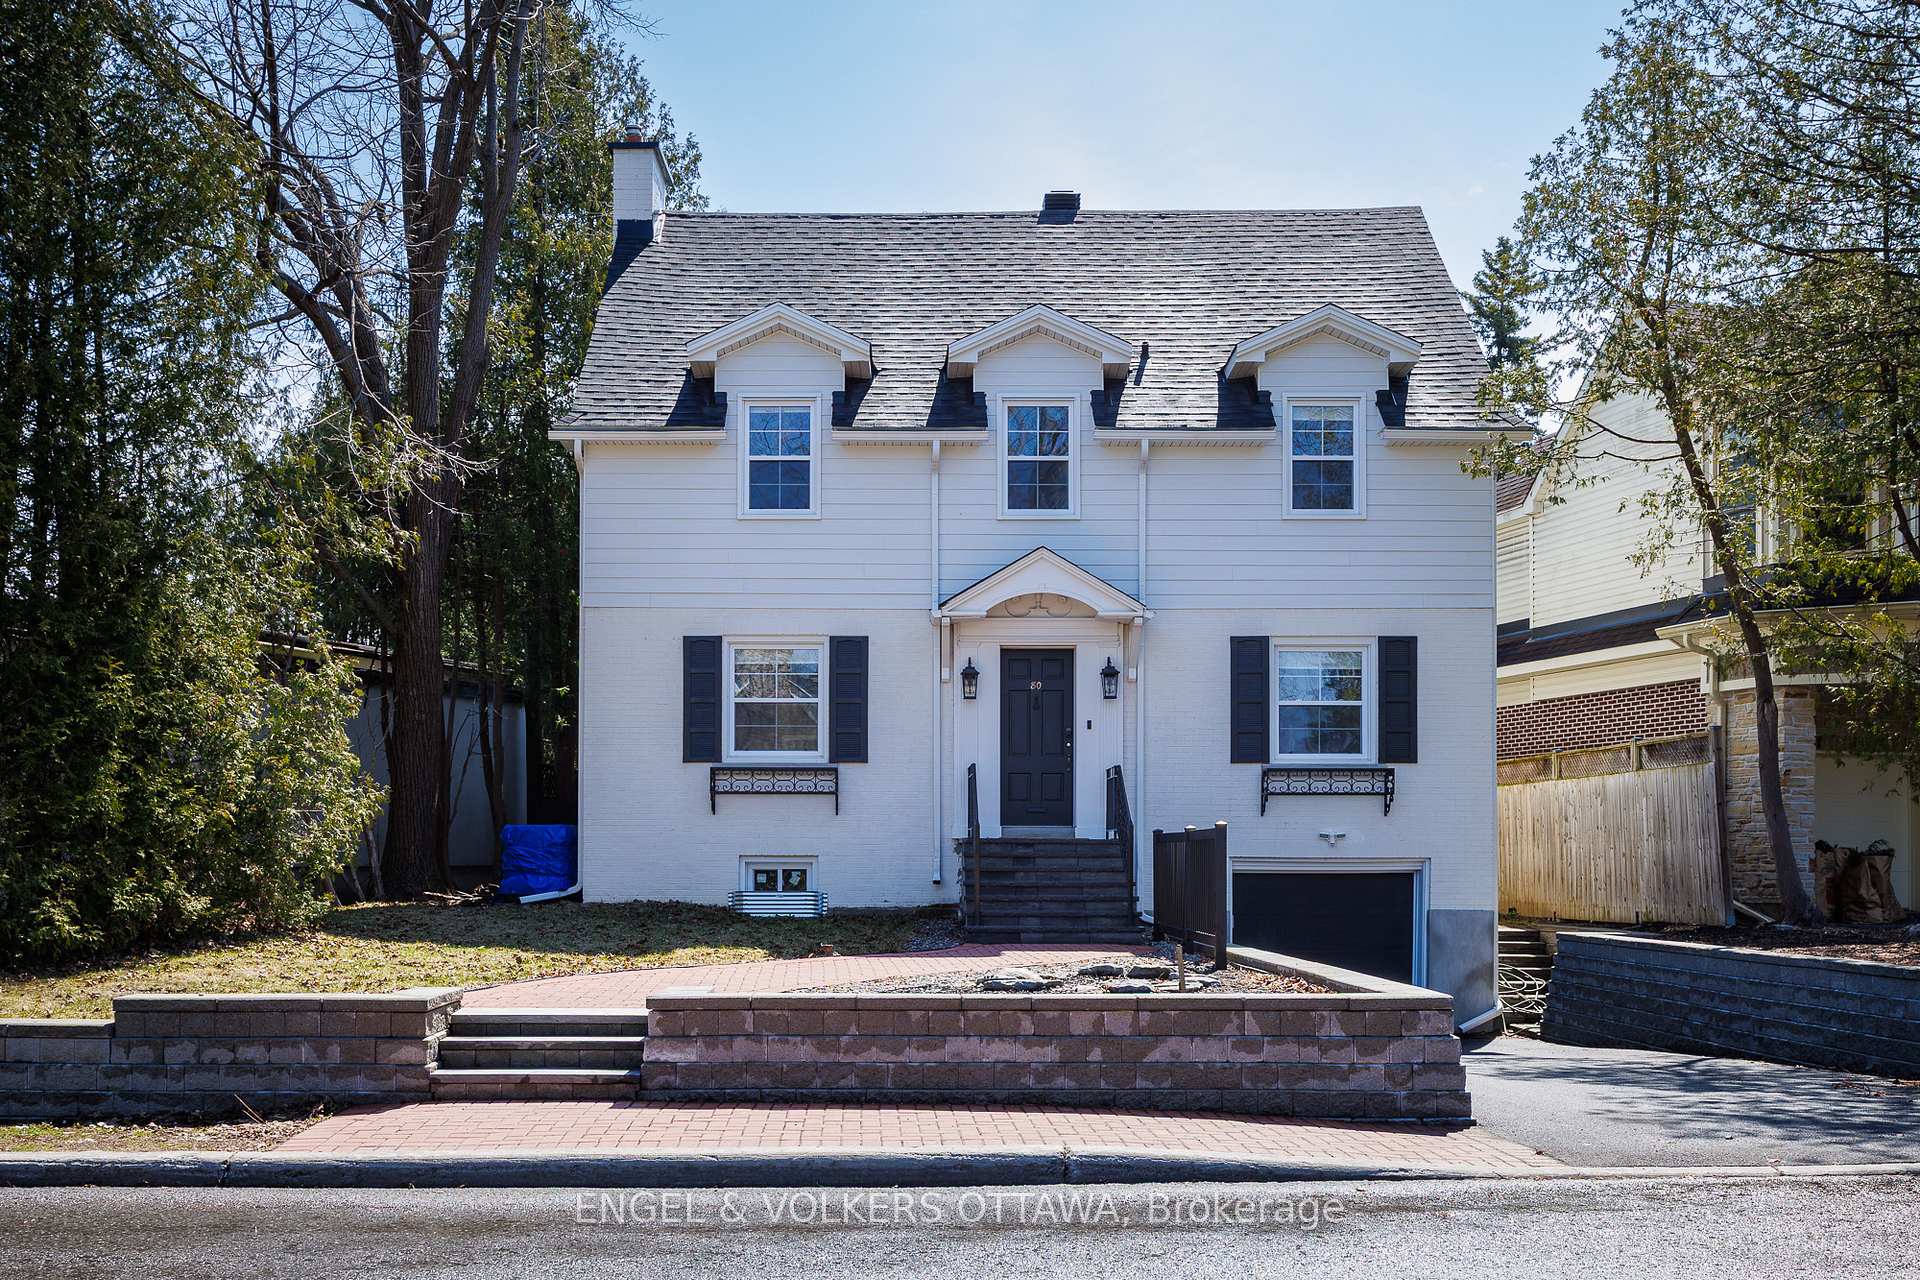

 See all 47 photos
Property history

This listing has ended. It is no longer available.
Property not available for sale or for rent.
Ask about this home
A HOMEH agent will answer your questions about this home.Ask HOMEH
About this home
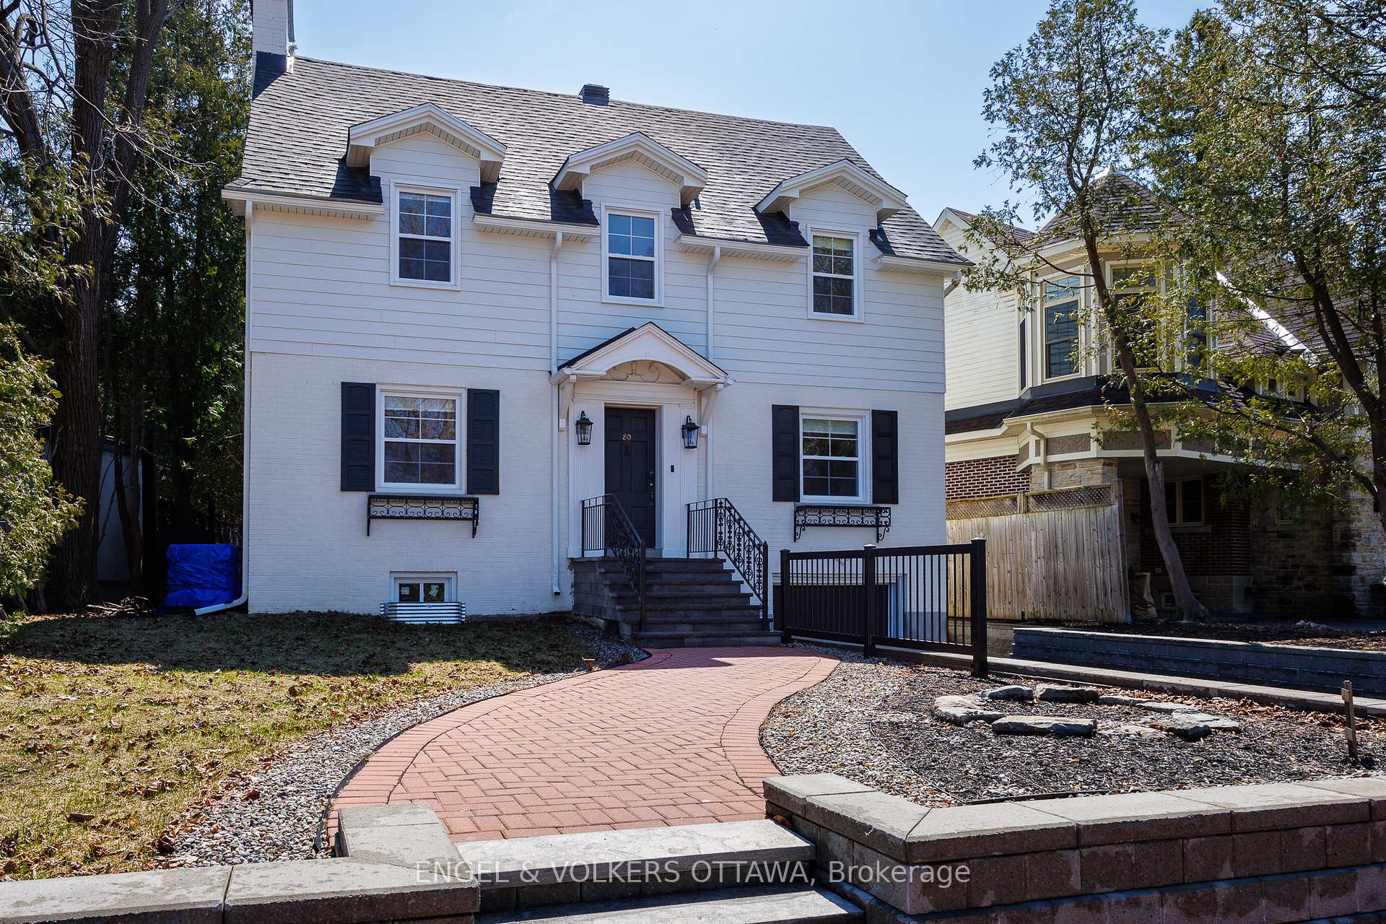
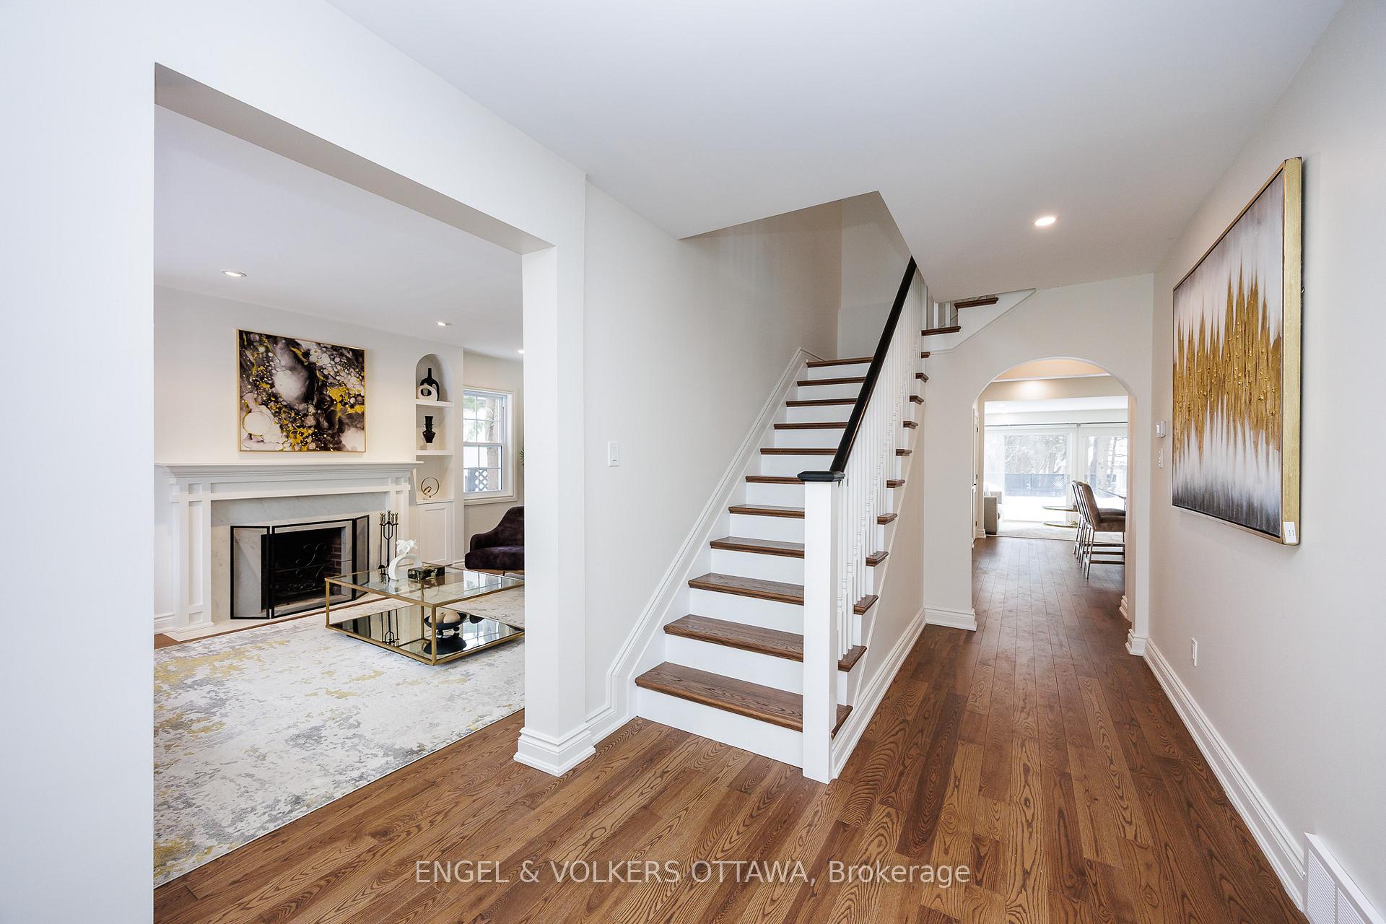
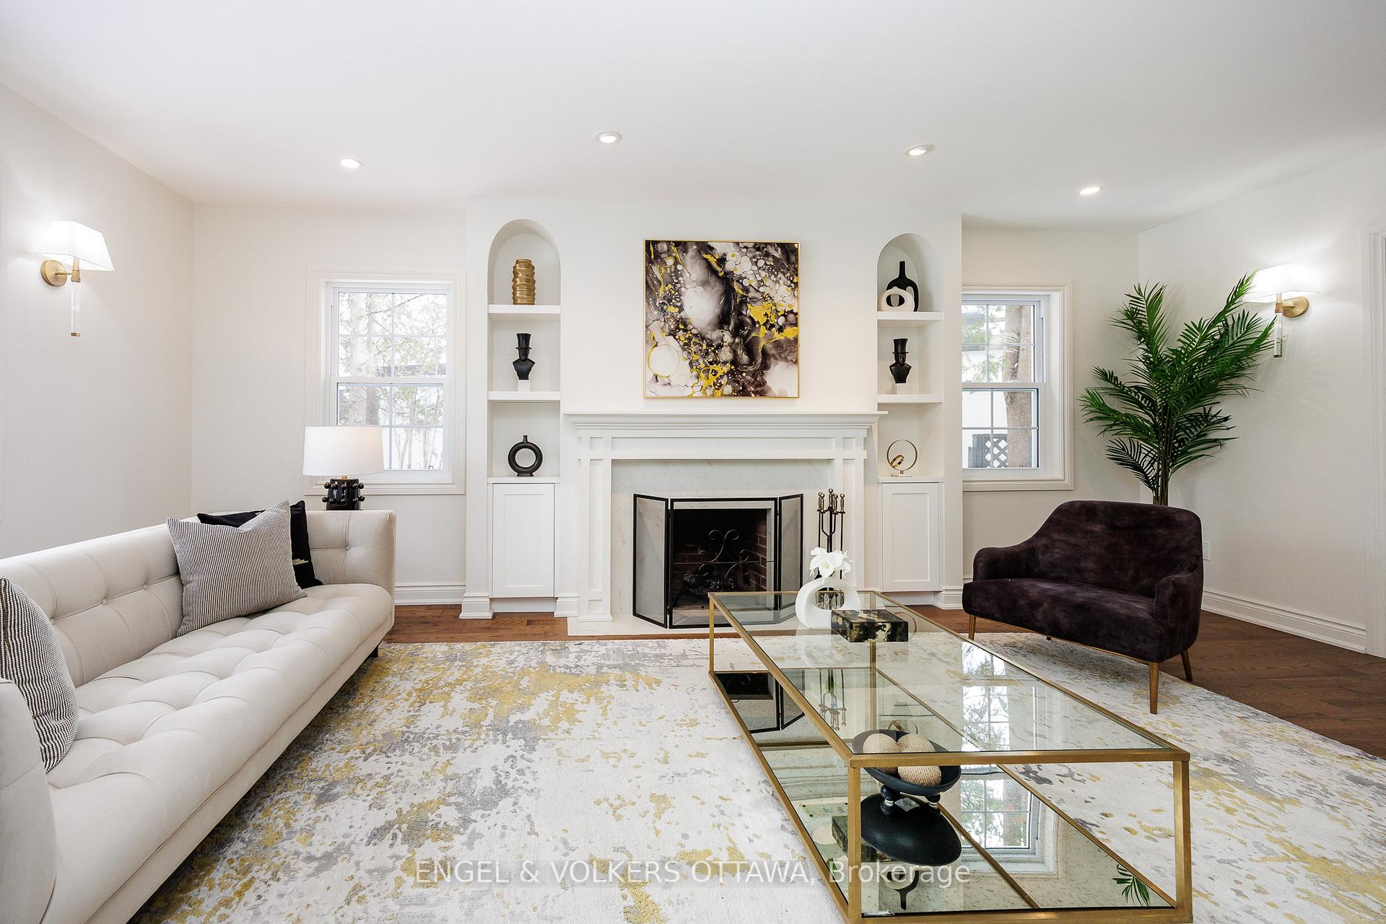
Welcome to 80 Geneva Street, a beautifully renovated 4-bedroom, 4-bathroom home on one of Wellington Village's most iconic streets. This professionally designed property seamlessly combines traditional charm with modern elegance. The main floor features a spacious living room with cozy fireplace, a formal dining room, family room, private office, and a gourmet kitchen with high-end appliances, sleek countertops, and a large island. The glass at the back connects the indoor and outdoor spaces, creating a serene atmosphere. Upstairs, the primary suite offers a walk-in closet and a luxurious ensuite. Three additional bedrooms, one with an ensuite, provide ample space. Spectacular bedrooms level laundry room with custom cabinetry is not only convenient but excludes luxury. The finished lower level is perfect for a playroom or home gym. Outside, enjoy a private backyard with a large deck, ideal for BBQs and entertaining. With an attached garage and low-maintenance yard, this home is steps from shops, cafes, schools, and parks. Enjoy a low-maintenance lifestyle in the heart of a vibrant neighbourhood!
Facts & features
Ask about this home
A HOMEH agent will answer your questions about this home.
Rooms
20 rooms · 4 bathrooms
- Foyer8′8″ × 7′10″68 sq.ft.
- Living room12′10″ × 21′5″275 sq.ft.
- Office13′5″ × 13′174 sq.ft.
- Dining room10′10″ × 15′8″169 sq.ft.
- Kitchen16′8″ × 14′11″249 sq.ft.
- Pantry4′8″ × 6′1″28 sq.ft.
- Family room16′5″ × 10′2″167 sq.ft.
- Bathroom4′2″ × 6′1″26 sq.ft.
- Primary bedroom13′2″ × 16′2″213 sq.ft.
- Other13′3″ × 6′6″85 sq.ft.
- Bathroom13′5″ × 9′121 sq.ft.
- Laundry8′ × 7′6″60 sq.ft.
- Bedroom 211′4″ × 11′11″134 sq.ft.
- Bathroom10′4″ × 4′6″47 sq.ft.
- Bedroom 314′11″ × 8′6″126 sq.ft.
- Other13′3″ × 6′9″89 sq.ft.
- Bedroom 49′4″ × 11′103 sq.ft.
- Bathroom4′11″ × 8′2″40 sq.ft.
- Recreation11′9″ × 21′2″249 sq.ft.
- Office13′2″ × 11′6″151 sq.ft.
Around this home
Listing details
Helpful tools
Your HOMEH agent
"I would see it this week."
Ask HOMEH about this home
Price, neighbourhood, monthly cost. Ask anything.
HOMEH Intelligent Agent is an AI, not a licensed representative. Check anything important with your agent.