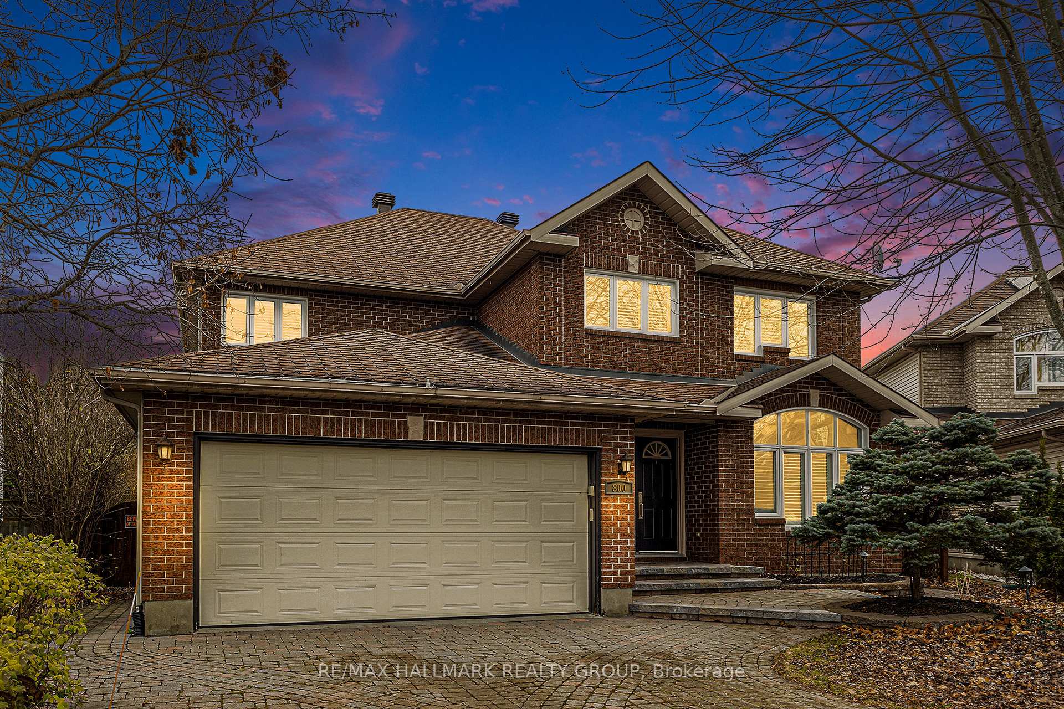
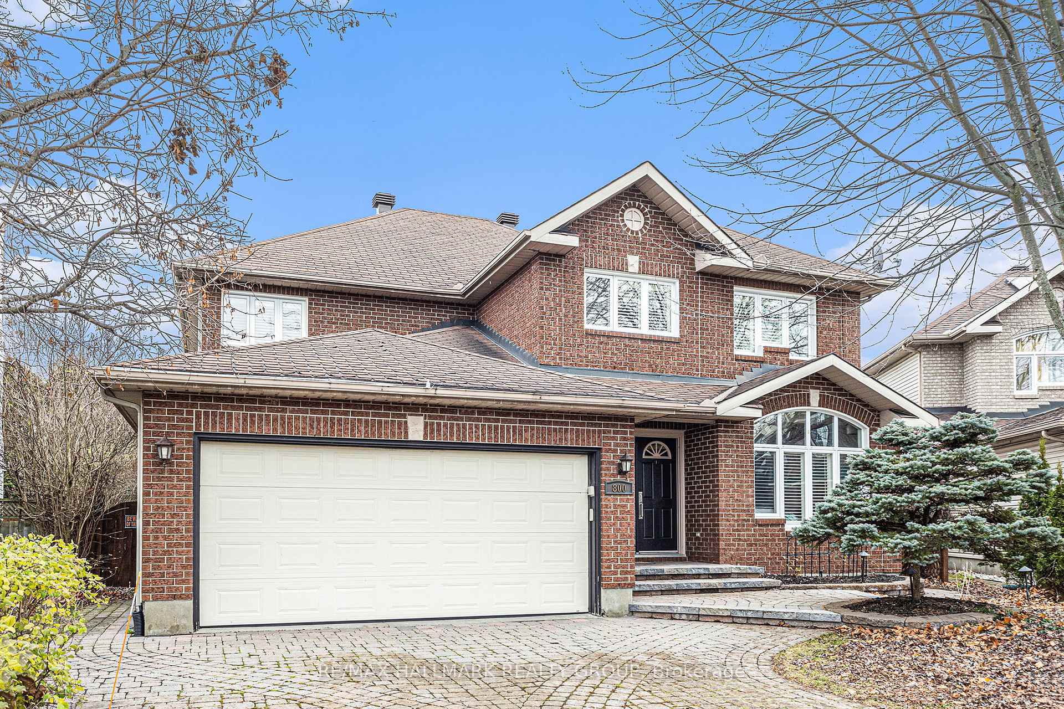
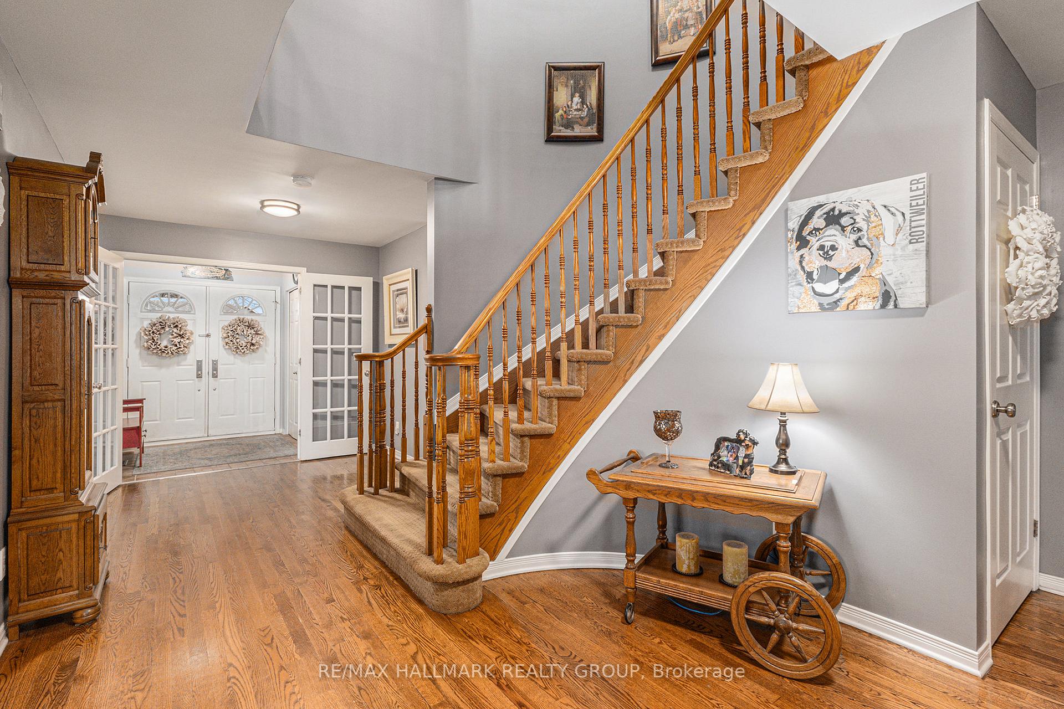
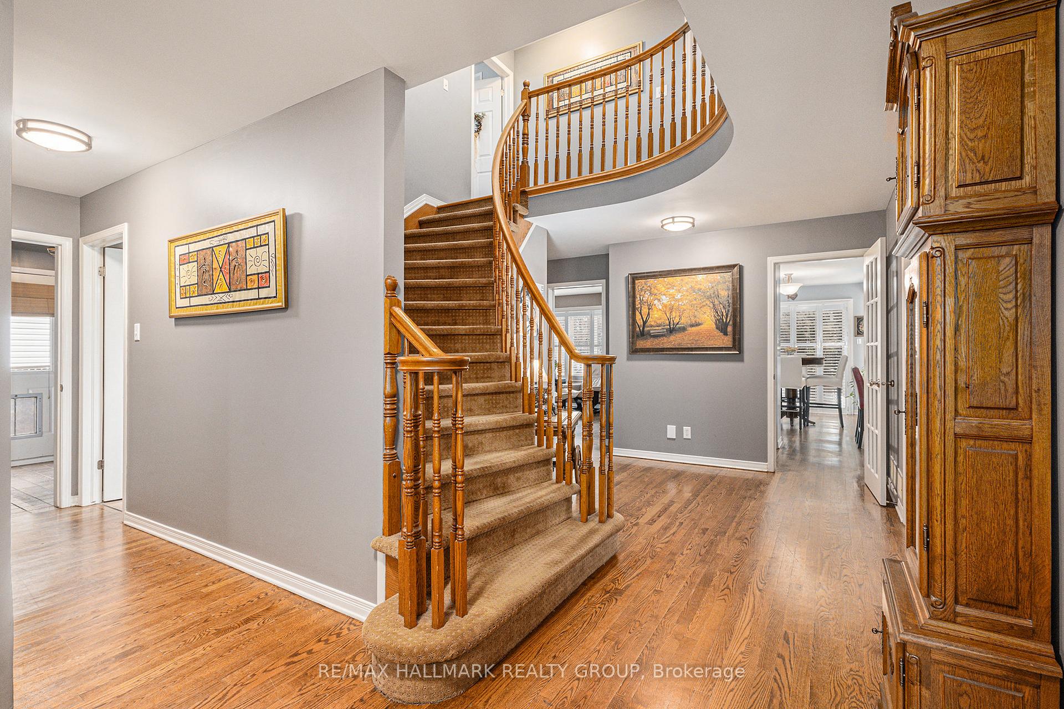
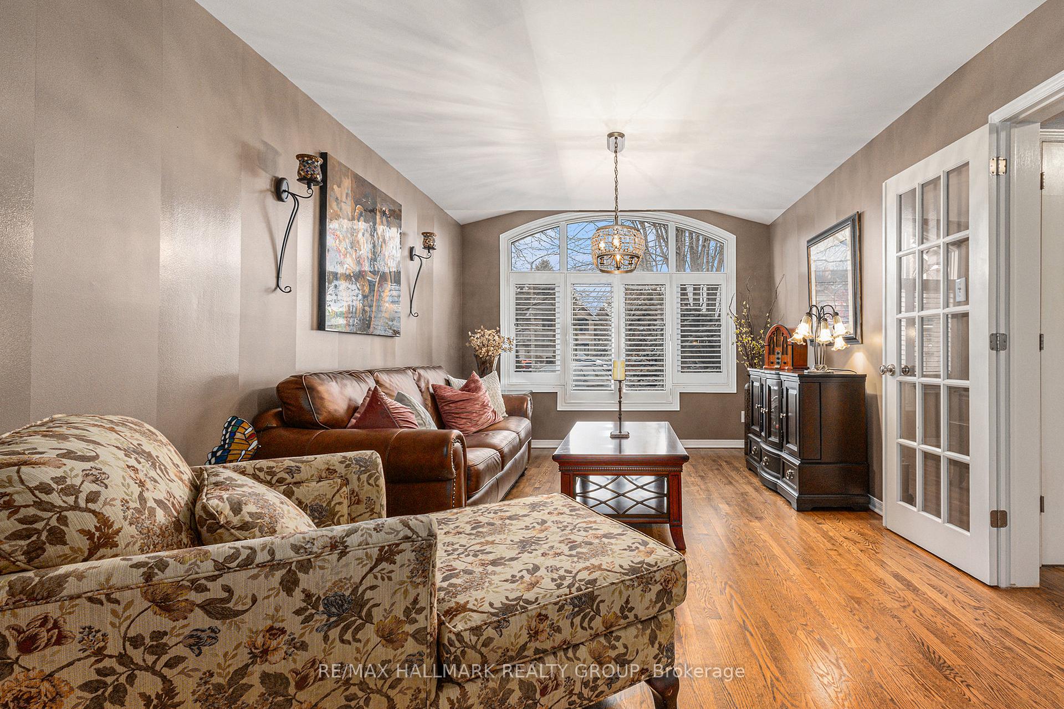
Charming Tamarack Home in Fallingbrook - A True Gem on a Quiet Court. This meticulously maintained home offers the perfect blend of quality craftsmanship and modern upgrades. Situated on a desirable pie-shaped lot, the property features a beautifully landscaped yard and an inviting interlock driveway with a welcoming front step. Step inside to a grand entrance that sets the tone for the homes elegance. The main and second floors boast stunning strip hardwood flooring, offering warmth and continuity throughout. Each room is generously sized, creating a comfortable flow that's ideal for both everyday living and entertaining on a grand scale. Recent updates, including removing popcorn ceilings, provide a sleek and modern touch, enhancing the home's timeless appeal. The bedrooms are truly impressive in size, offering ample space for family members to relax and unwind. The fully finished basement is a versatile retreat, complete with an additional bathroom, making it perfect for guests, a teen hangout, or a hobby space. Every detail of this home has been thoughtfully cared for, ensuring move-in readiness for its next owner. Located in the sought-after community of Fallingbrook, this home combines tranquility and convenience, with nearby schools, parks, and amenities. Don't miss the chance to make this exceptional property your forever home. Schedule a viewing today and fall in love with everything it has to offer!
Read more
Auto Garage Door RemoteWater Heater OwnedCul de Sac/Dead EndFenced YardLandscapedPatio
Facts & features
TypeDetached
Style2-storey
Built16-30
Lot37.73 x 94.92 ft
Tax$6,566 (2024)
HeatingForced air, gas
CoolingCentral air
BasementFull, finished
Parking4 drive
WaterMunicipal
FireplaceYes, natural gas
Book a viewing
Wed28Oct
Thu29Oct
Fri30Oct
Sat31Oct
Sun1Nov
Pick a time
Rooms
12 rooms · 4 bathrooms
Main floor8 rooms
Foyer6′8″ × 6′4″42 sq.ft.
Living room17′11″ × 11′7″206 sq.ft.
Dining room12′10″ × 11′7″148 sq.ft.
Kitchen20′2″ × 13′11″280 sq.ft.
Breakfast10′2″ × 9′6″96 sq.ft.
Family room21′6″ × 17′5″375 sq.ft.
Powder room6′8″ × 4′5″29 sq.ft.
Laundry8′6″ × 7′2″61 sq.ft.
Second floor4 rooms
Primary bedroom27′7″ × 17′8″487 sq.ft.
Bathroom10′6″ × 9′9″102 sq.ft.
Bedroom 220′10″ × 12′10″266 sq.ft.
Bedroom 316′4″ × 12′4″202 sq.ft.
Bathrooms4
4-pcSecond4-pcSecond3-pcBasement2-pcMain
Thinking of selling your home?See what your home is worth today.

 See all 34 photos
