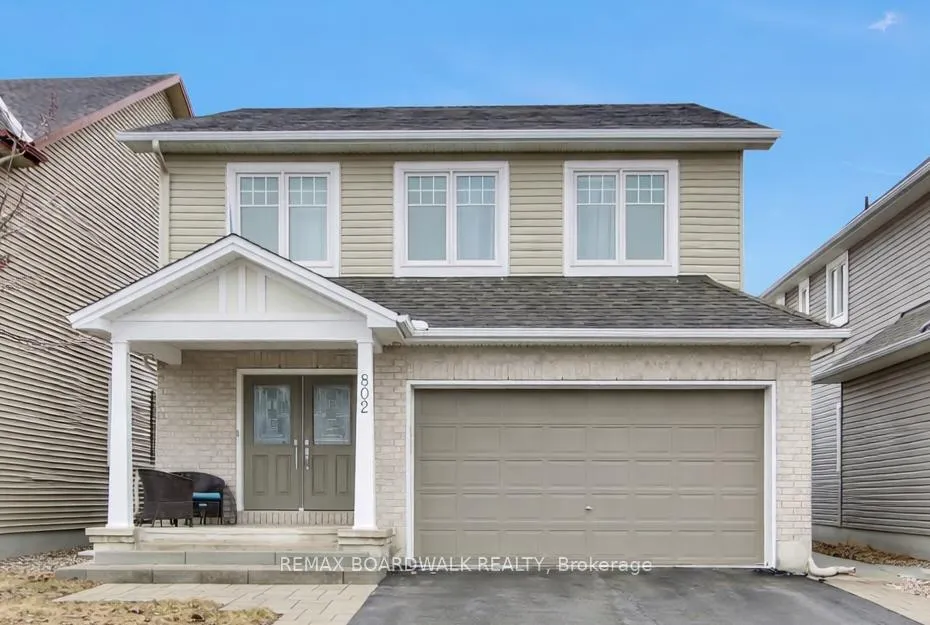
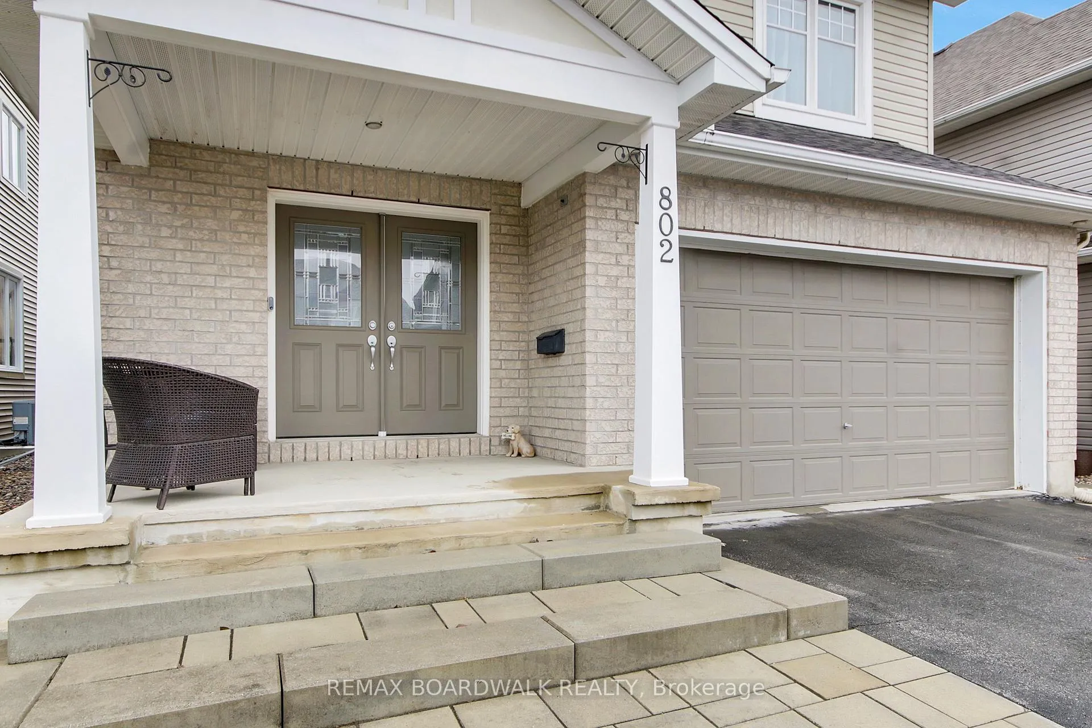
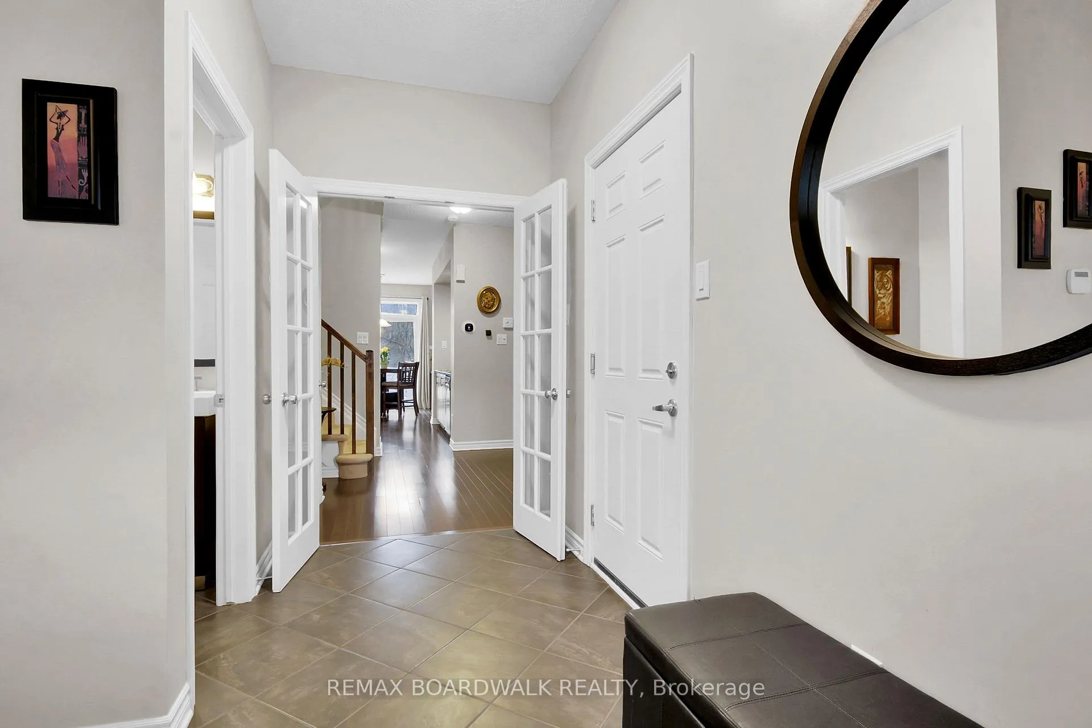
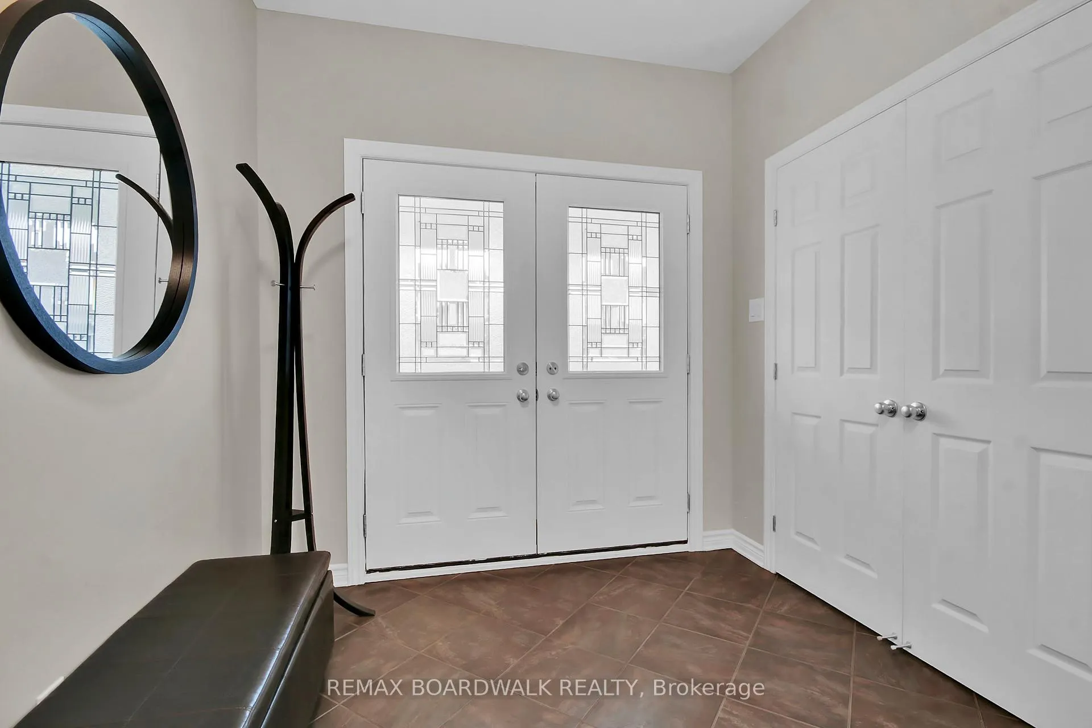
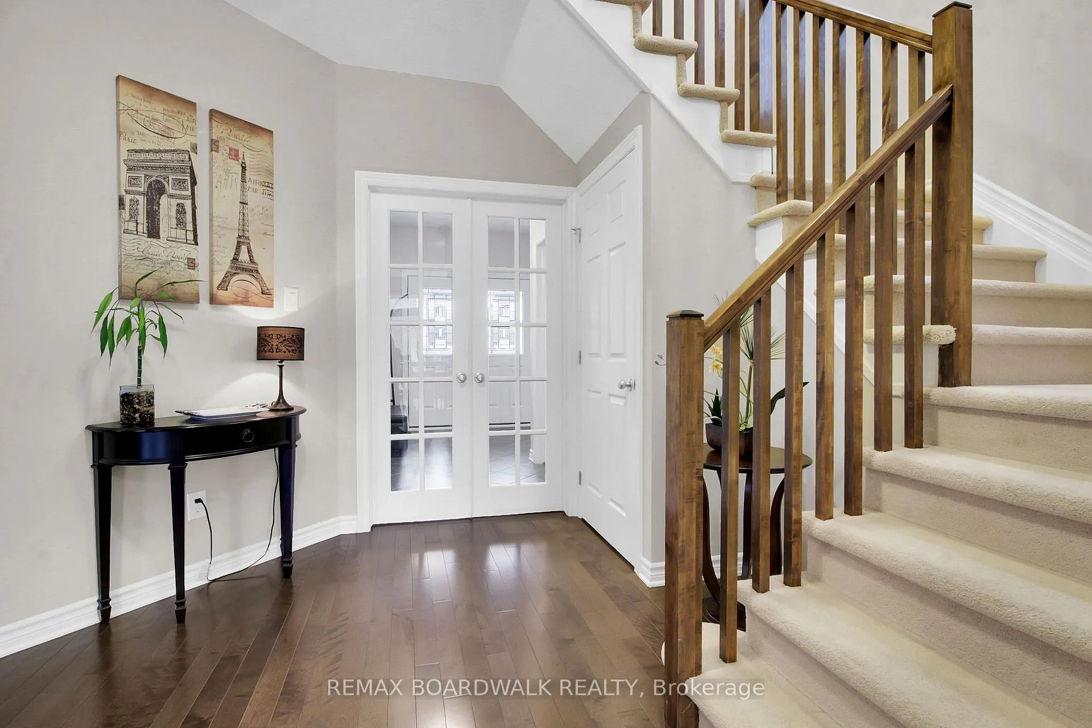
Welcome to 802 Tony George Place. The bright, open-concept main living space is enhanced by soaring 9-foot ceilings and beautiful hardwood flooring. High-quality finishes throughout. The kitchen features a large island,stainless steel appliances, and an eat in area.Thoughtfully designed with modern lighting and ample storage, this space is as functional as it is beautiful with patio doors leading to the backyard-ideal for outdoor gatherings.Upstairs, the spacious primary bedroom is complete with a 4-piece ensuite and walk-in closet. Three additional generously sized bedrooms and a convenient second-floor laundry room provide practicality.The fully finished lower level elevates this home even further, boasting an absolutely stunning home theatre room -perfect for movie nights and entertaining, a powder room and a versatile additional room ideal for a fifth bedroom or home office. Enjoy sitting on the front porch or back deck. A truly exceptional home that delivers on every level. Ready to move in!
Read more
Central VacuumFenced YardPublic Transit
Facts & features
TypeDetached
Style2-storey
Built6-15
Size2K~2.5K Sq.Ft.
Lot37.99 x 104.99 ft
Tax$5,433 (2025)
HeatingForced air, gas
CoolingCentral air
BasementFinished
Parking2 drive
WaterMunicipal
FireplaceYes, natural gas, electric
Book a viewing
Wed28Oct
Thu29Oct
Fri30Oct
Sat31Oct
Sun1Nov
Pick a time
Rooms
11 rooms · 4 bathrooms
Main floor4 rooms
Dining room14′5″ × 11′6″166 sq.ft.
Living room14′5″ × 13′9″199 sq.ft.
Kitchen12′2″ × 9′10″119 sq.ft.
Kitchen10′10″ × 8′2″89 sq.ft.
Second floor5 rooms
Bedroom10′2″ × 10′2″103 sq.ft.
Bedroom 212′2″ × 10′10″131 sq.ft.
Bedroom 312′2″ × 9′10″119 sq.ft.
Primary bedroom16′1″ × 11′6″185 sq.ft.
Loft10′2″ × 12′6″127 sq.ft.
Lower level2 rooms
Recreation12′2″ × 24′11″303 sq.ft.
Bedroom7′10″ × 9′10″78 sq.ft.
Bathrooms4
4-pcSecond4-pcSecond2-pcMain2-pcLower
Thinking of selling your home?See what your home is worth today.

 See all 24 photos
