
804 Covehead Crescent
Ottawa (Riverside South/Gloucester Glen)804 Covehead Crescent
Ottawa (Riverside South/Gloucester Glen)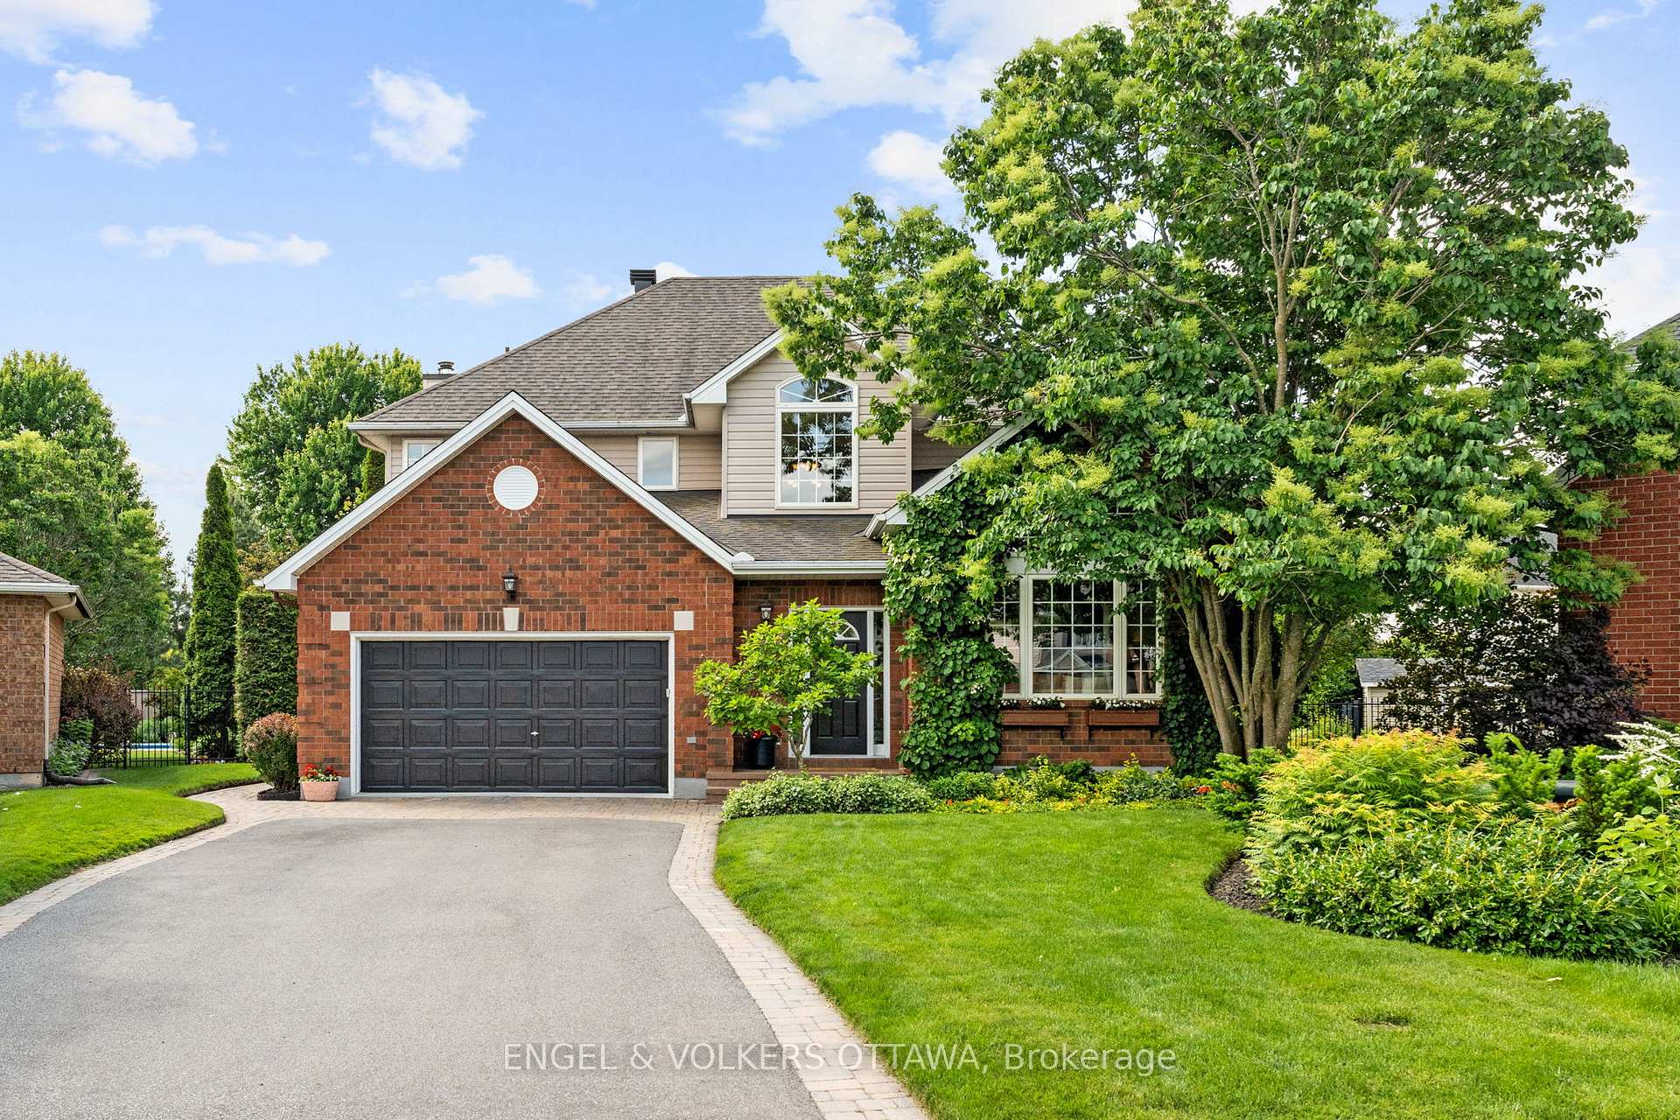
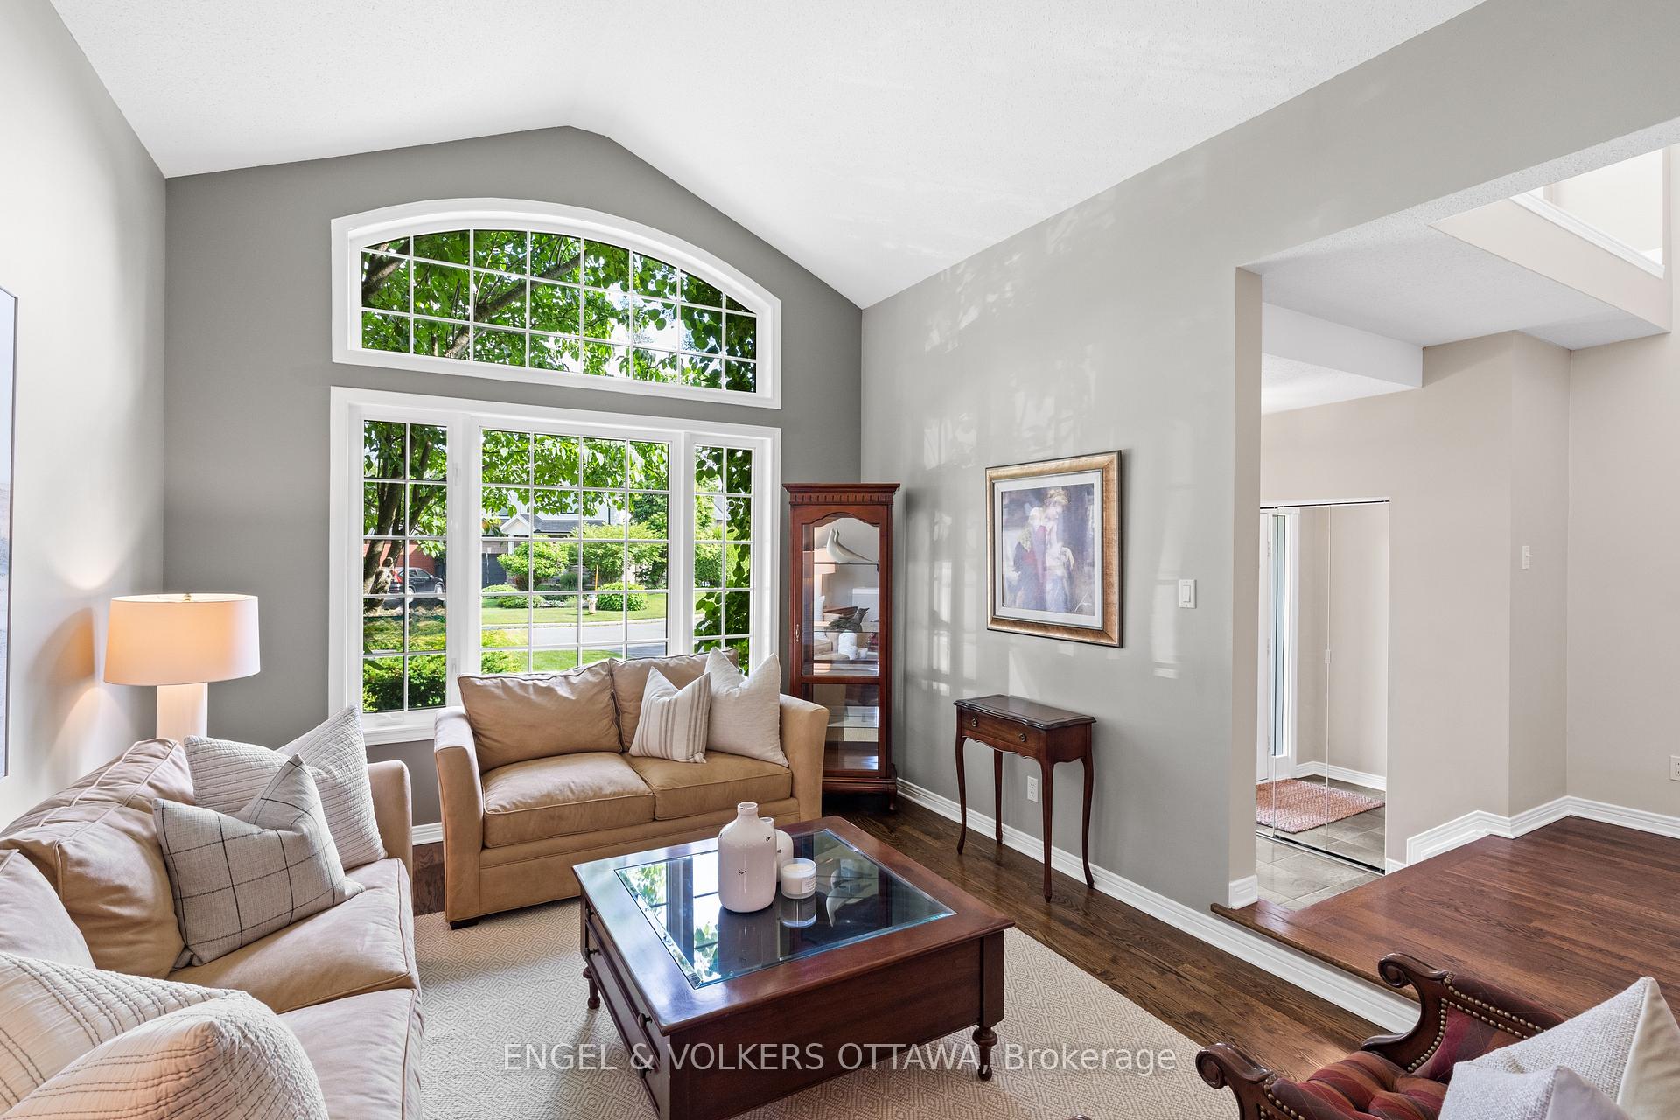 See all 50 photos
Property history

This listing has ended. It is no longer available.
Property not available for sale or for rent.
Ask about this home
A HOMEH agent will answer your questions about this home.Ask HOMEH
About this home
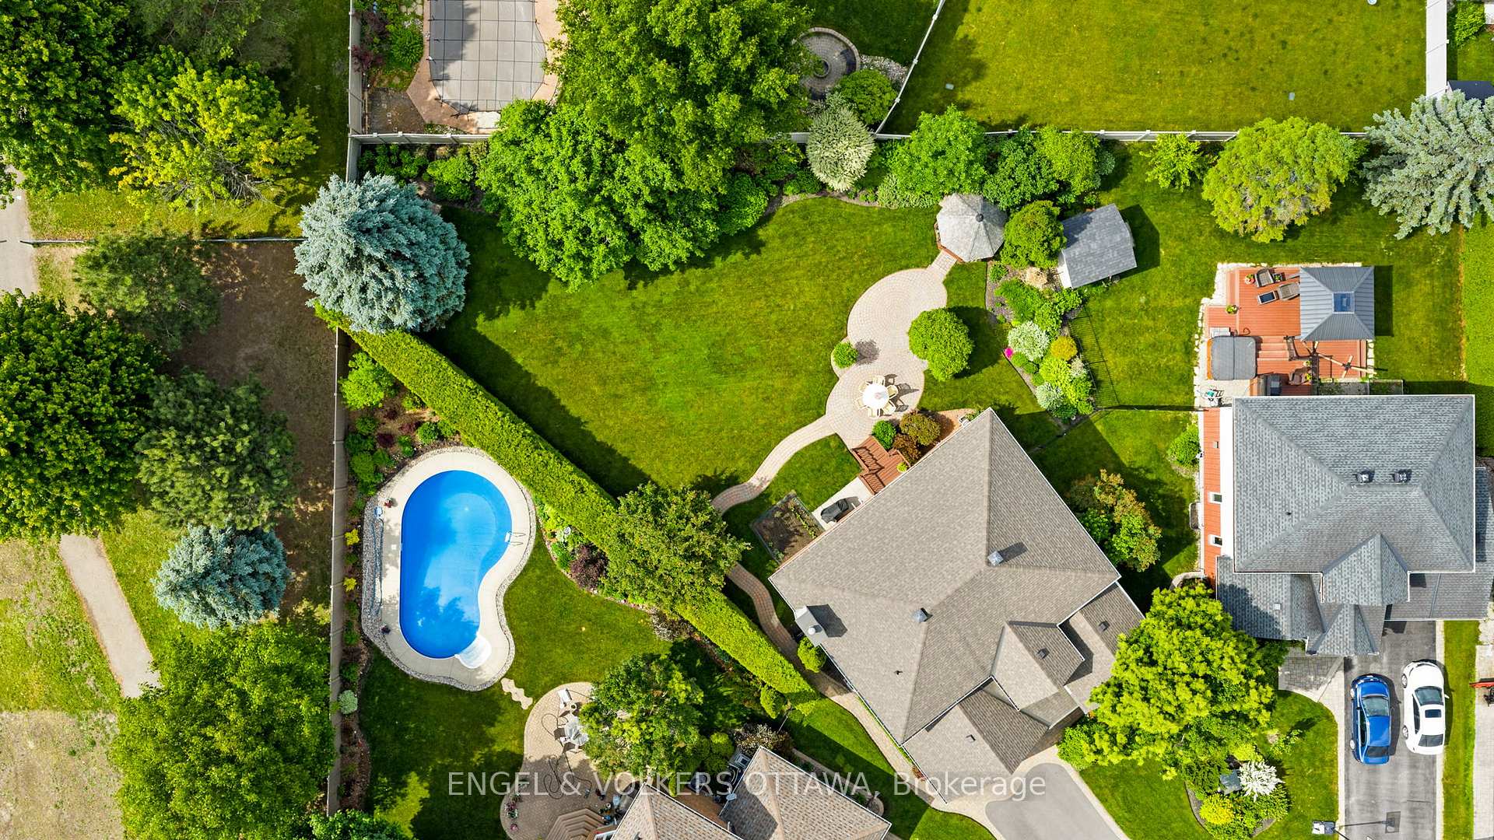
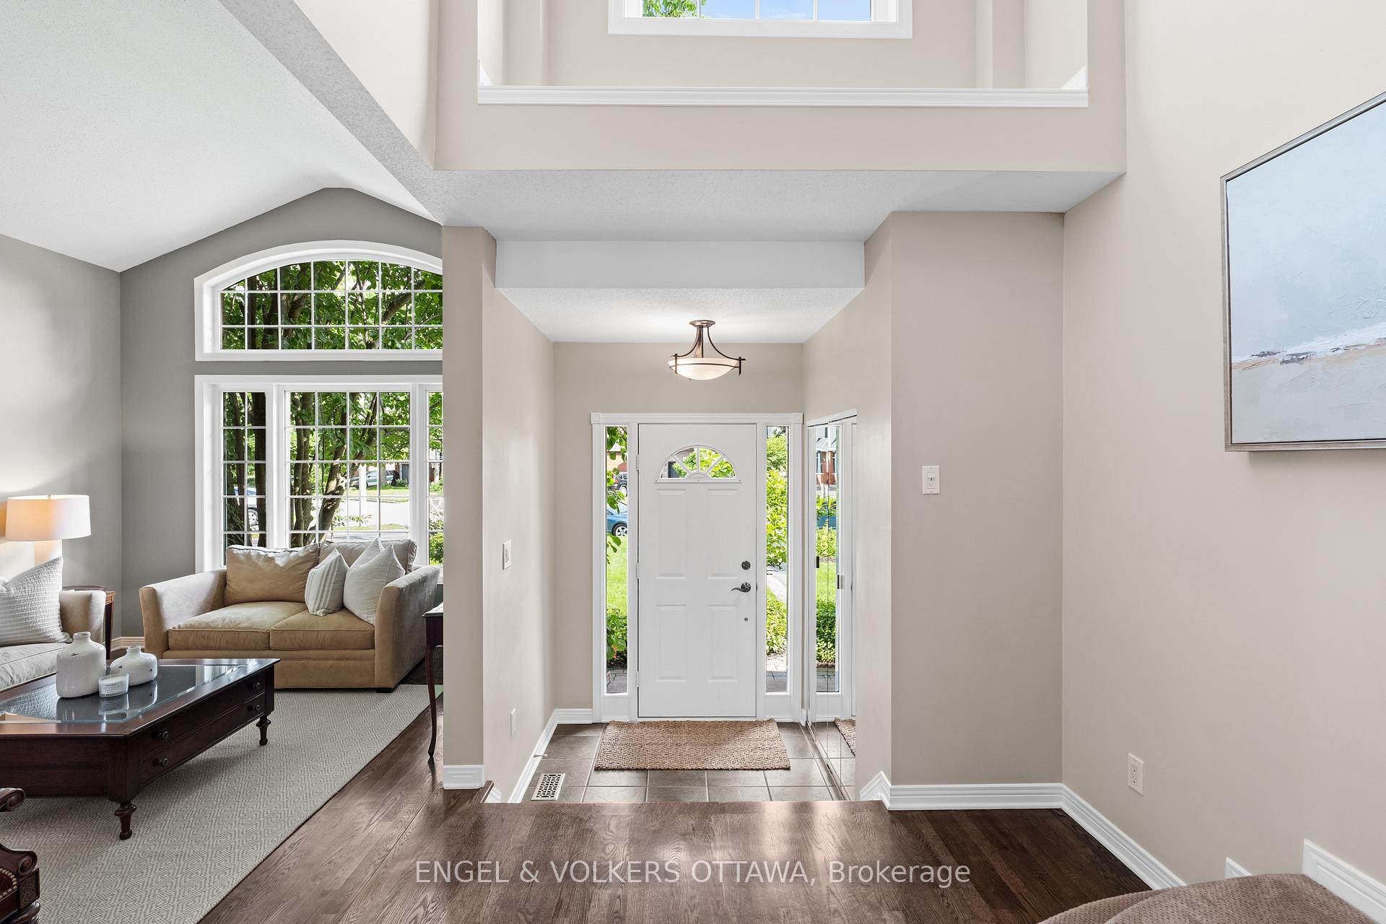
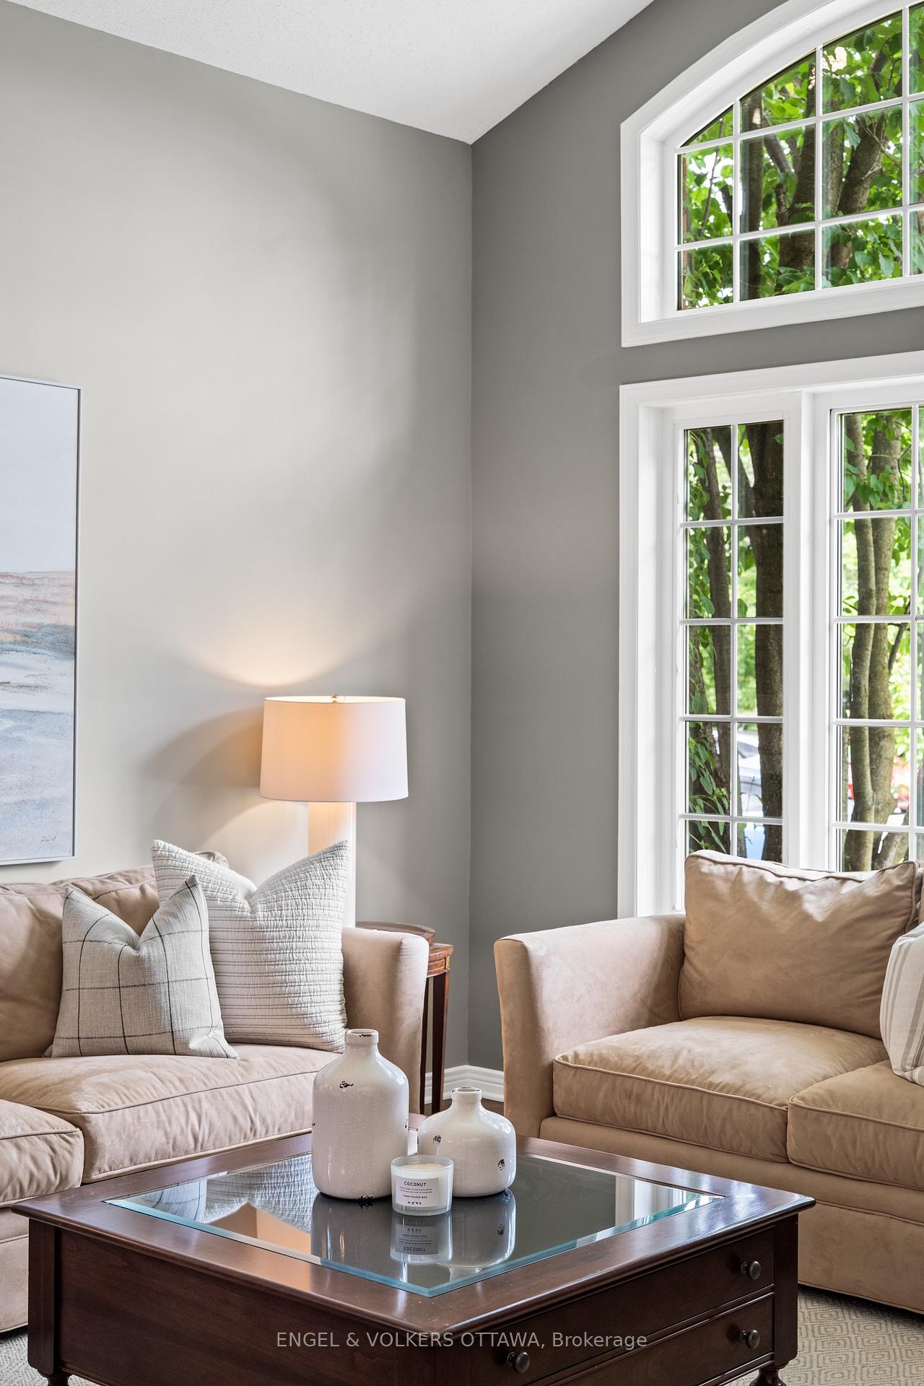
Discover this outstanding Urbandale Berkley Model, ideally situated on one of the most mature and distinguished streets in Riverside South. Set on a rarely offered 0.25-acre lot, extensively landscaped and exceptionally private, this home offers an unparalleled setting both inside and out.This elegant residence features five spacious bedrooms and three bathrooms, with soaring ceilings and oversized windows that flood the home with natural light. Upon entry, you're welcomed by a gracious formal dining room and living room, both grounded by rich hardwood floors.The thoughtfully designed main floor includes a warm, inviting family room with a wood-burning fireplace, seamlessly connected to the kitchenperfect for relaxed family living and effortless entertaining. Upstairs, the expansive primary suite overlooks the impeccable grounds and includes a pristine en suite. The additional bedrooms are generously sized, ideal for family, guests, or a home office.The fully finished basement adds incredible flexibility, featuring a family room, games area, bedroom, and ample storage, with the potential to add an additional en suite bathroom. Outside, the backyard is a true sanctuary: lush, private, and showcasing extensive landscaping that creates a rare and peaceful escape within the city. Located just steps from top-rated schools, parks, shopping, and essential amenities, including the LRT, this remarkable property offers the ultimate blend of comfort, space, and lifestyle.
Facts & features
Ask about this home
A HOMEH agent will answer your questions about this home.
Rooms
18 rooms · 3 bathrooms
- Living room11′6″ × 15′5″178 sq.ft.
- Dining room11′6″ × 13′5″155 sq.ft.
- Powder room4′10″ × 4′11″24 sq.ft.
- Kitchen11′9″ × 15′3″179 sq.ft.
- Breakfast10′9″ × 14′3″153 sq.ft.
- Family room15′10″ × 13′11″221 sq.ft.
- Laundry12′10″ × 8′8″111 sq.ft.
- Primary bedroom14′7″ × 16′8″243 sq.ft.
- Bathroom12′2″ × 11′11″145 sq.ft.
- Bedroom 210′7″ × 12′6″132 sq.ft.
- Bedroom 310′1″ × 14′8″148 sq.ft.
- Bedroom 49′4″ × 13′2″123 sq.ft.
- Bathroom7′7″ × 9′11″75 sq.ft.
- Recreation20′9″ × 19′9″410 sq.ft.
- Bedroom 512′1″ × 14′2″172 sq.ft.
- Other20′9″ × 9′10″204 sq.ft.
- Game room25′9″ × 19′9″510 sq.ft.
- Utility room17′2″ × 9′10″169 sq.ft.
Around this home
Listing details
Helpful tools
Your HOMEH agent
"I would see it this week."
Ask HOMEH about this home
Price, neighbourhood, monthly cost. Ask anything.
HOMEH Intelligent Agent is an AI, not a licensed representative. Check anything important with your agent.