
8044 Craig Farm Drive
Ottawa (Metcalfe)8044 Craig Farm Drive
Ottawa (Metcalfe)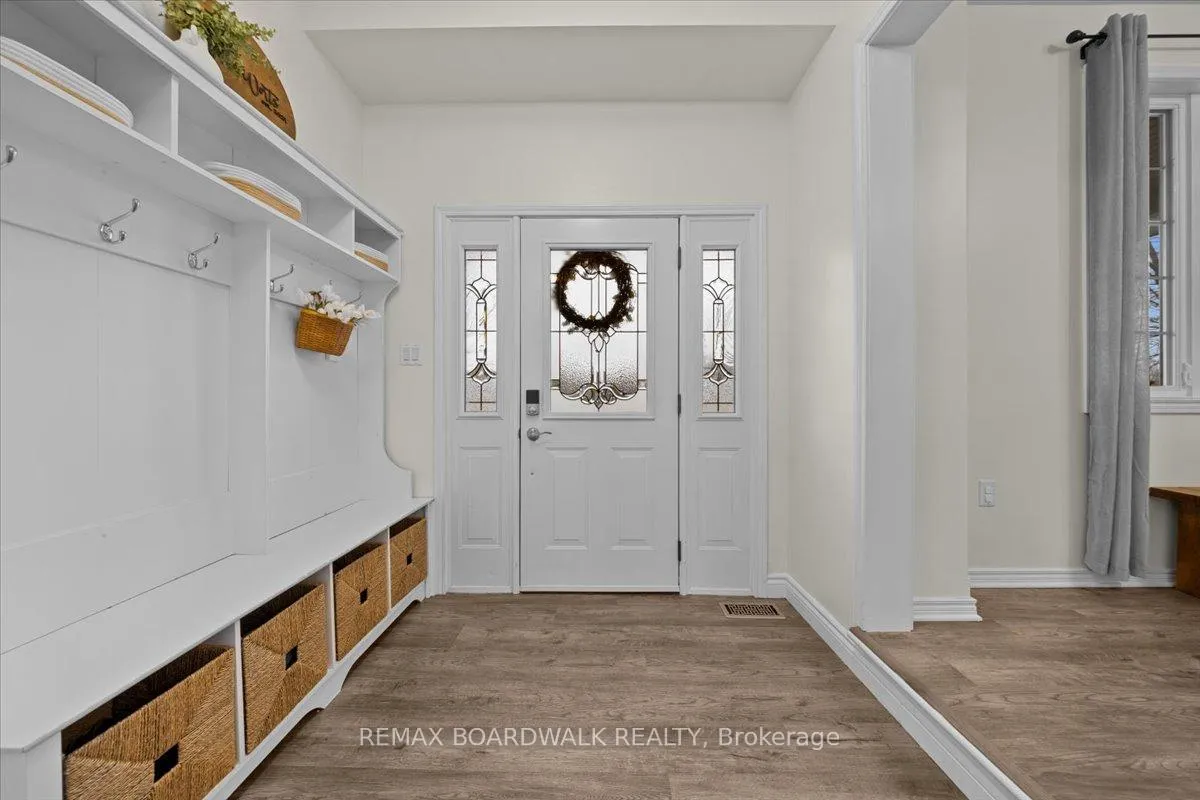
 See all 45 photos
Property history

This listing has ended. It is no longer available.
Property not available for sale or for rent.
Ask about this home
A HOMEH agent will answer your questions about this home.Ask HOMEH
About this home
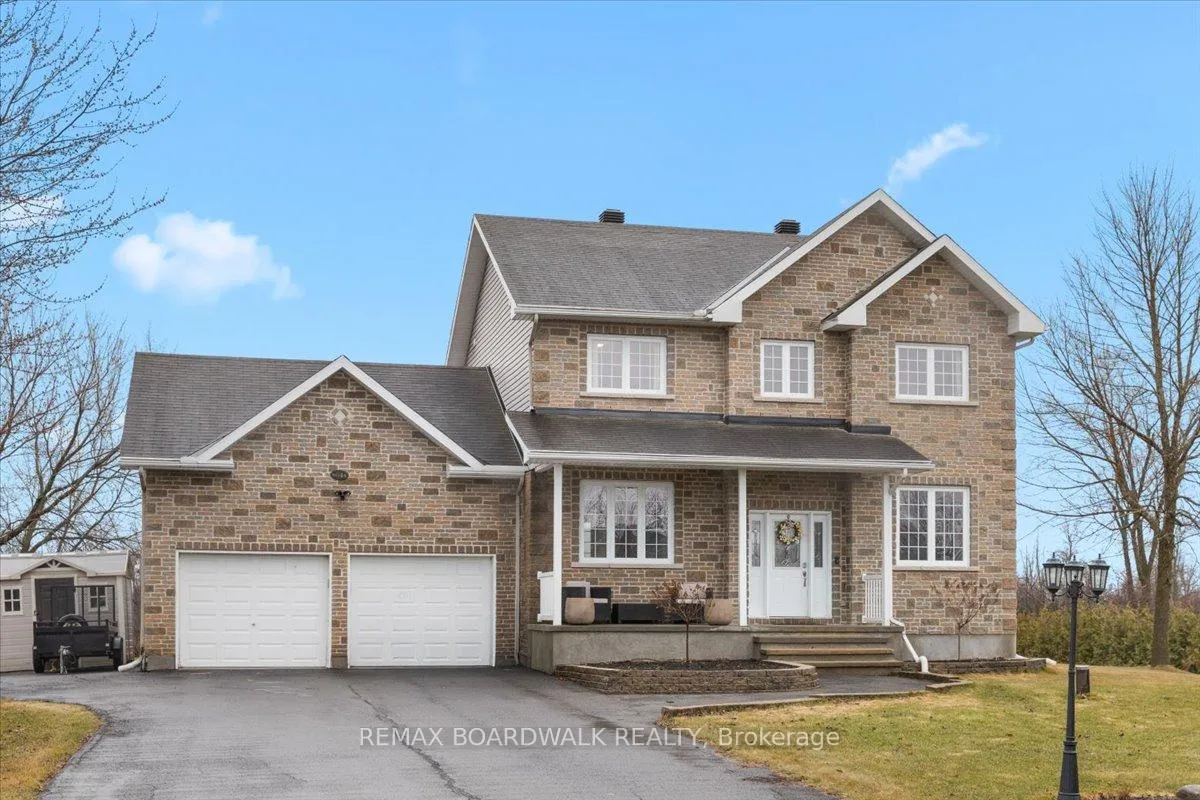
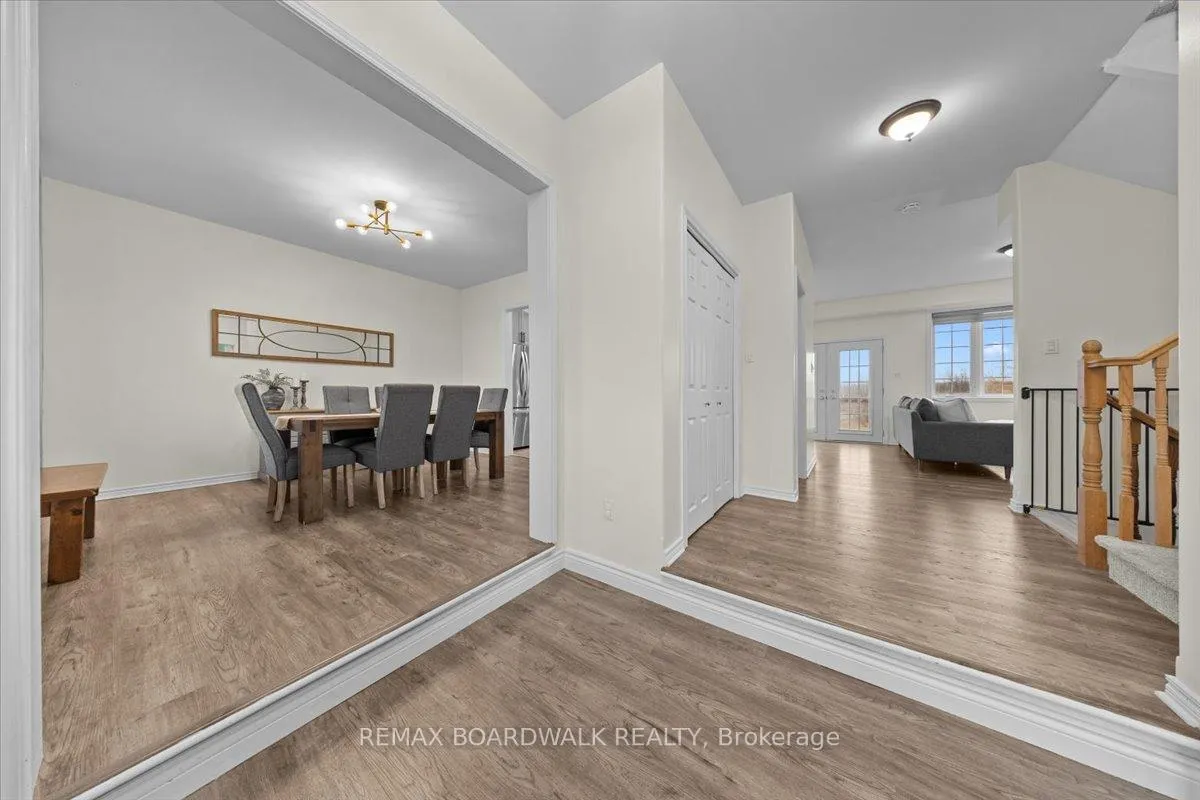
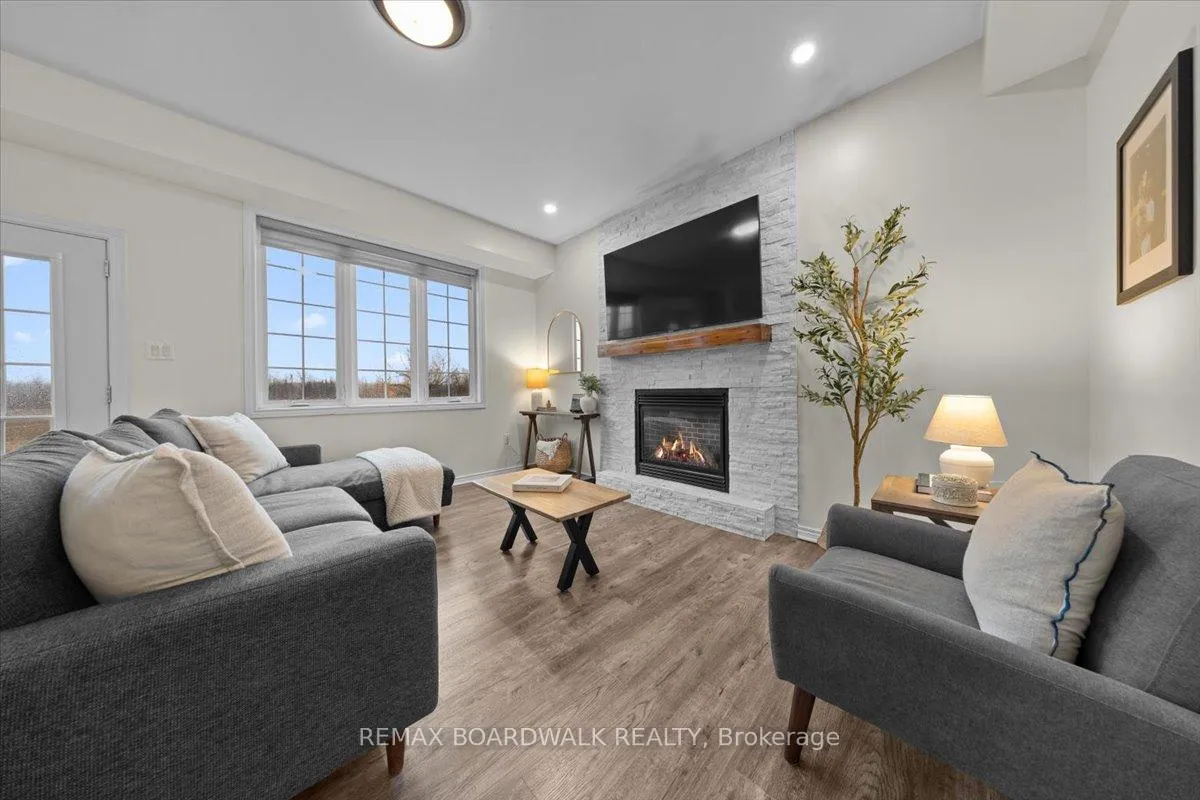
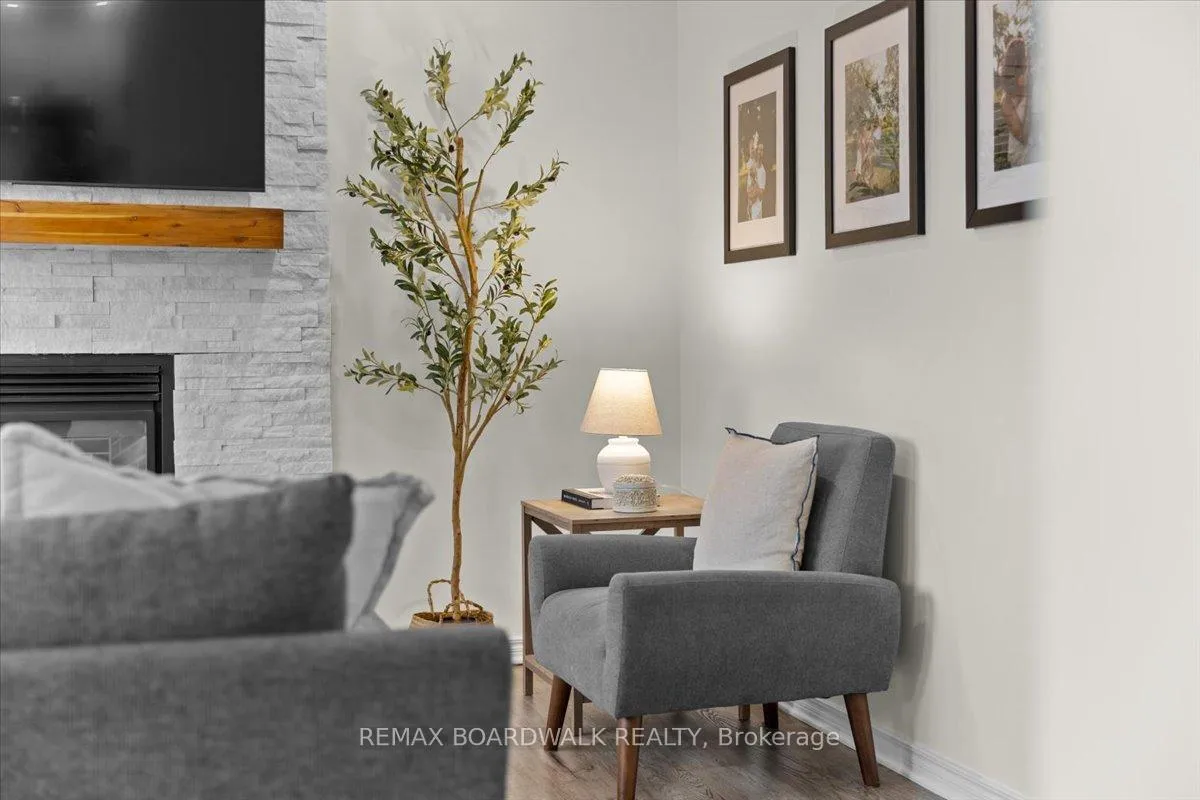
Welcome to a modern farmhouse-inspired home where thoughtful design meets everyday functionality, set on a quiet stretch of Craig Farm Dr in Metcalfe. Set back from the street with a large driveway, this home offers great curb appeal with a covered front porch veranda and recessed pot lights. The double car garage features interior access, a side door, and overhead storage. Inside, a wide entry with custom hall tree, cubbies, and bench seating is perfect for busy family life. A beautiful front door with sidelights and transoms fills the space with natural light, complemented by high ceilings and luxury wide plank vinyl flooring. A versatile front room offers the ideal office or playroom, while the separate dining room with a large front window creates a welcoming space to gather. The bright corridor-style kitchen opens into a sun-filled eat-in nook wrapped in windows. Finished with wood cabinetry, granite countertops, herringbone backsplash, recessed sink, and stainless steel appliances, it blends style and function effortlessly. The living room features a stunning floor-to-ceiling stone framed gas fireplace with a natural wood mantle. Double doors lead to the backyard, extending your living space outdoors. A closed mudroom off the kitchen provides access to the laundry room, pantry, and garage. Upstairs, a large staircase window brings in natural light. Four bedrooms include a primary retreat with walk-in closet and 4-piece ensuite featuring a stand-alone soaker tub, double wide glass shower, under mounted vanity, and tile throughout. Linen closet. Main bath offers ceramic tile and a tub shower combo. The finished basement adds a rec room, gym area, office nook, and pot lights throughout, with hardwood stairs leading down. Enjoy a private backyard w/ no rear neighbours. Deck space, room to play, garden, and entertain. A home that offers space, comfort, and a lifestyle upgrade. 24h irrevocable on all offers.
Facts & features
Ask about this home
A HOMEH agent will answer your questions about this home.
Rooms
10 rooms · 3 bathrooms
- Dining room11′10″ × 12′10″152 sq.ft.
- Kitchen10′3″ × 11′7″118 sq.ft.
- Breakfast10′2″ × 8′7″88 sq.ft.
- Den9′7″ × 9′3″89 sq.ft.
- Living room13′8″ × 13′8″186 sq.ft.
- Primary bedroom11′10″ × 13′154 sq.ft.
- Bedroom9′6″ × 13′1″125 sq.ft.
- Bedroom10′5″ × 12′125 sq.ft.
- Bedroom12′7″ × 9′7″121 sq.ft.
- Recreation29′11″ × 25′7″765 sq.ft.
Around this home
Schools nearby
School rating, out of 10.
Listing details
Helpful tools
Your HOMEH agent
"I would see it this week."
Ask HOMEH about this home
Price, neighbourhood, monthly cost. Ask anything.
HOMEH Intelligent Agent is an AI, not a licensed representative. Check anything important with your agent.