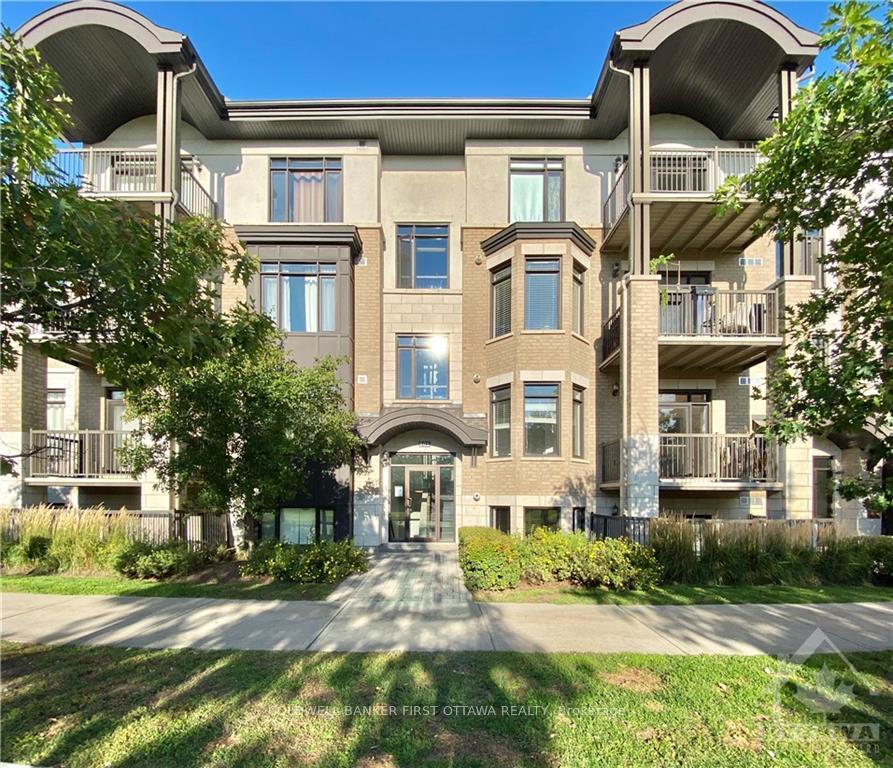
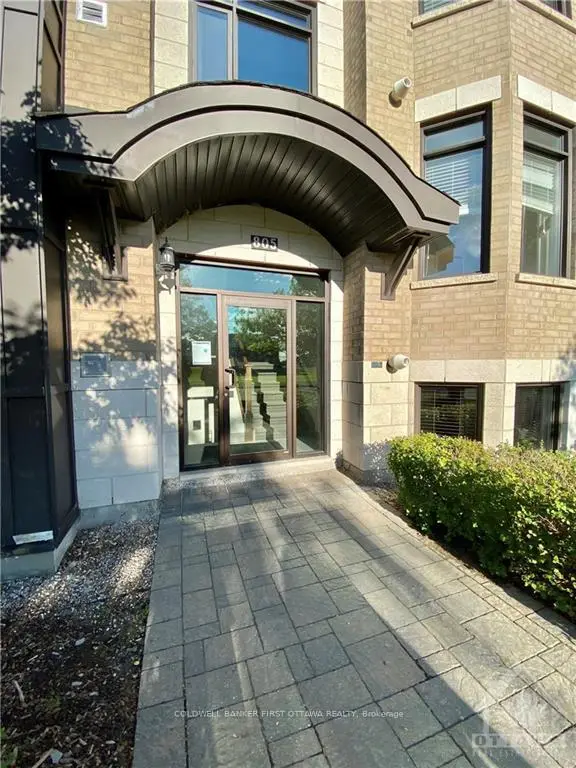
Front of Unit 301, 805 Beauparc Private

Unit 301, 805 Beauparc Private
Ottawa (Cyrville)
Other For Rent
1/10
Front of Unit 301, 805 Beauparc Private

Unit 301, 805 Beauparc Private
Ottawa (Cyrville)
Other For Rent
Photo 2 of 10 – Unit 301, 805 Beauparc Private, OttawaPhoto 3 of 10 – Unit 301, 805 Beauparc Private, OttawaPhoto 4 of 10 – Unit 301, 805 Beauparc Private, OttawaPhoto 5 of 10 – Unit 301, 805 Beauparc Private, OttawaSee all 10 photos
Listed for:Listed 11 days ago
$2,300monthly

Included in rent: Other

2 Bedrooms
2 Bathrooms
0 Garage
700–1.1K sq.ft
Entire Home
Flexible Date

Facts and features

  • BasementNone
  • Lease term12 months
  • FurnishedUnfurnished
  • LaundryEnsuite
What stands out
  • Central air
The homeOther, Apartment, 700–1,100 sq ft
  • TypeOther
  • StyleApartment
  • Living space700–1,100 sq ft
  • BasementNone, none
InsideEnsuite, Rooms above ground 8, Rooms in the basement 0
  • LaundryEnsuite
  • Rooms above ground8
  • Rooms in the basement0
  • Bedrooms2
  • Bathrooms2
  • Kitchens1
Outside and lotBrick, stucco (plaster), Asphalt shingle, Poured concrete
  • ExteriorBrick, stucco (plaster)
  • RoofAsphalt shingle
  • FoundationPoured concrete
Parking1 Parking
  • Spaces1 Parking
Heating, water and powerForced air, gas, Central air, Municipal water
  • HeatingForced air, gas
  • CoolingCentral air
  • WaterMunicipal water
  • SewerMunicipal sewer
  • Natural gasYes
Rent and termsRent $2,300 a month, Entire property, Unfurnished
  • Rent$2,300 a month
  • Space for rentEntire property
  • FurnishedUnfurnished
  • Lease12 months
  • Rent includesOther
  • Rental itemsHot water tank
IncludedStove, microwave/hood fan, dryer, washer, refrigerator, dishwasher
  • IncludedStove, microwave/hood fan, dryer, washer, refrigerator, dishwasher
NearbyPublic transit, park
  • Close toPublic transit, park
Listing detailsX14165894, For Rent, Nov 9, 2026
  • MLS® numberX14165894
  • StatusFor Rent
  • Listed onNov 9, 2026
  • Days on market11
  • UpdatedNov 11, 2026
  • PossessionFlexible
  • Occupied byTenant
  • Listing brokerageCOLDWELL BANKER FIRST OTTAWA REALTY

About this home

Unit 301, 805 Beauparc Private, Ottawa (Cyrville), ON K1J 0B6

Public TransitPark

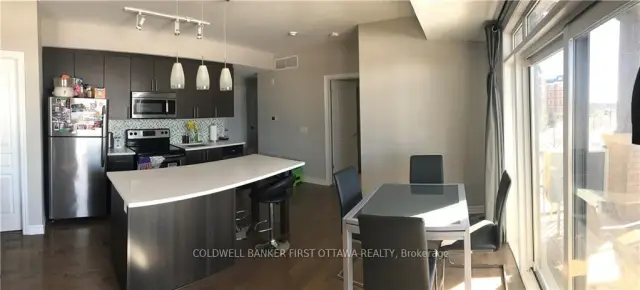
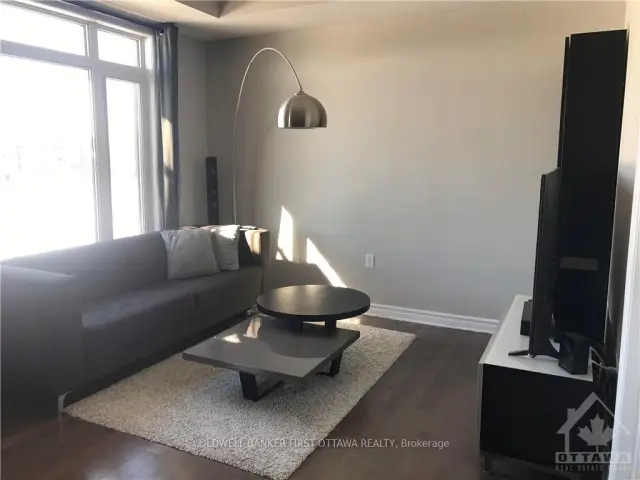
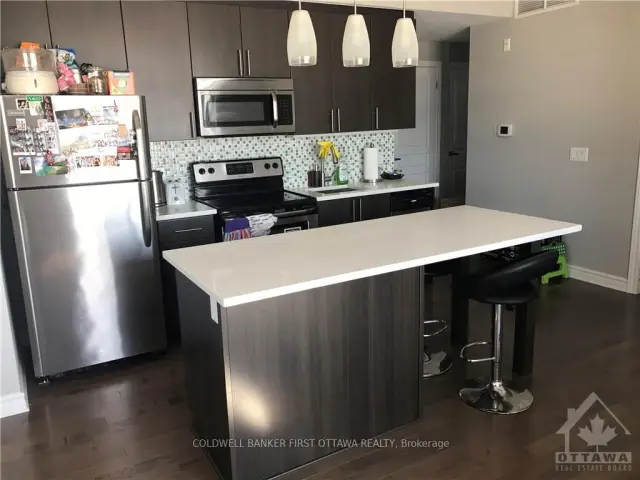
Welcome to this beautifully appointed third-floor residence in one of Ottawa's most convenient east-end locations. The open-concept layout is flooded with afternoon light through oversized west-facing windows, with rich hardwood flooring throughout the principal living areas. The chef's kitchen is a standout, featuring sleek contemporary cabinetry, upgraded granite countertops and all five major appliances included. Two generous bedrooms and two full bathrooms offer comfortable flexibility for professionals, couples or roommates, and a large private balcony extends your living space outdoors. One parking space is included.Location is the true luxury here. The Cyrville O-Train LRT station is a two-minute walk from your door, placing downtown, uOttawa, Parliament Hill and the ByWard Market just a short, car-free ride away. Drivers will appreciate immediate access to Highway 417, Highway 174 and the Aviation Parkway - the core is under eight minutes away, and the Ottawa River pathways and Canada Aviation and Space Museum are minutes in the other direction.Daily life is effortless. St. Laurent Shopping Centre is within walking distance, with its full range of retailers, services and dining, and the Ottawa Train Yards (Farm Boy, Walmart, LCBO and more) and Costco are a quick drive away. Grocery stores, pharmacies, cafés and restaurants line nearby St. Laurent Boulevard and Cyrville Road. The location is also ideal for those working at the nearby National Research Council campus, the federal offices along Ogilvie Road and the Blair corridor, Montfort Hospital or La Cité collégiale.Set on a quiet private street with green space nearby, this home offers the rare combination of urban connectivity and a peaceful, residential setting.Details: Non-smoking building. Pets under 15 lbs welcome. Rental application, credit check and proof of income/recent pay stubs required. Available Jan 1, 2027 or after. Tenant pays for gas, hydro & HWT.

Book a viewing

Fri20Nov
Sat21Nov
Sun22Nov
Mon23Nov
Tue24Nov
Wed25Nov
Thu26Nov
Pick A Time

Around this home

St-Laurent Blvd, East on Ogilvie Road, turn right on Beaulieu Pl, then right on Beauparc Private.
93Errands
100Transit
100Parks
24Schools

Daily convenience, out of 100, from the distances below

ParkParkland (485 Villeneuve Private) · 12 within 1 km3 min walk175 m
GrocerySnack Express6 min walk342 m
SchoolQueen Mary Street Public School20 min walk1.2 km
SubwayUnnamed Stop5 min walk283 m
PharmacyNutriChem12 min walk746 m
Cafés & foodLordia · 15 within 1 km6 min walk362 m
Gym & rec centrePalmerston Park Ice Rink9 min walk550 m
WalkDriveStraight-line distance, open map data
Grocery0.3 km
Park0.2 km
Coffee0.5 km
Dining0.4 km
Gym0.7 km
Unnamed Stop0.3 km

Schools nearby

School rating, out of 10.

Queen Mary Street Public Schoolelementary · Public · 1.2 km
1.9/10Low
Carson Grove Elementary Schoolelementary · Public · 1.3 km
—
École secondaire catholique de l’innovationsecondary · Private · 1.4 km
5.2/10Fair
Contact agent

Helpful calculators

Rent vs buy
Affordability
Mortgage
Down payment
Stress test
CMHC insurance
Kim Karimi
Kim Karimi

Real Estate Broker

416-838-3031

Your HOMEH agent

KimHOMEH agent · Ottawa

"I would see it this week."

Ask Kim

© 2026 HOMEH Inc., Brokerage · RECO Registration #6000380 · 505 Highway 7 East, Unit 308, Thornhill, ON L3T 7T1 · Listing data courtesy of the MLS® System of the listing brokerage, deemed reliable but not guaranteed.

Disclaimers and terms

HOMEH is operated by HOMEH Inc., a licensed Ontario real estate brokerage regulated by the Real Estate Council of Ontario (RECO) under the Trust in Real Estate Services Act, 2002 (TRESA). Under TRESA, consumers are entitled to the RECO Information Guide before entering into a representation agreement. Broker of Record Licence #5034208. Toronto Regional Real Estate Board Member #20004000.

Mortgage. Payment figures are estimates for illustration only, not an offer to lend; all financing is on approved credit (OAC). HOMEH Inc., Brokerage is not a mortgage broker, agent or lender; mortgage products and advice come from independent professionals licensed by the Financial Services Regulatory Authority of Ontario (FSRA).

Hestimate. Worked out with automated tools from recent nearby sales of similar homes. For information only, not an appraisal.

Accuracy. Listings, market data, photos, school, transit and neighbourhood information come from sources believed reliable, including the MLS® System and the Toronto Regional Real Estate Board (TRREB), but are not warranted accurate, current or complete. MLS® listing data is copyright TRREB. It must only be used by consumers with a bona fide interest in the purchase, sale or lease of real estate, and not for any commercial purpose.

Programs. Programs, incentives and benefits on this website are privately administered, may change or end without notice, and imply no government authority, endorsement or affiliation.

Not intended to solicit clients currently under contract with another brokerage.

The trademarks REALTOR®, REALTORS® and the REALTOR® logo are controlled by The Canadian Real Estate Association (CREA) and identify real estate professionals who are members of CREA. The trademarks MLS®, Multiple Listing Service® and the associated logos are owned by CREA and identify the quality of services provided by real estate professionals who are members of CREA. Used under licence.