
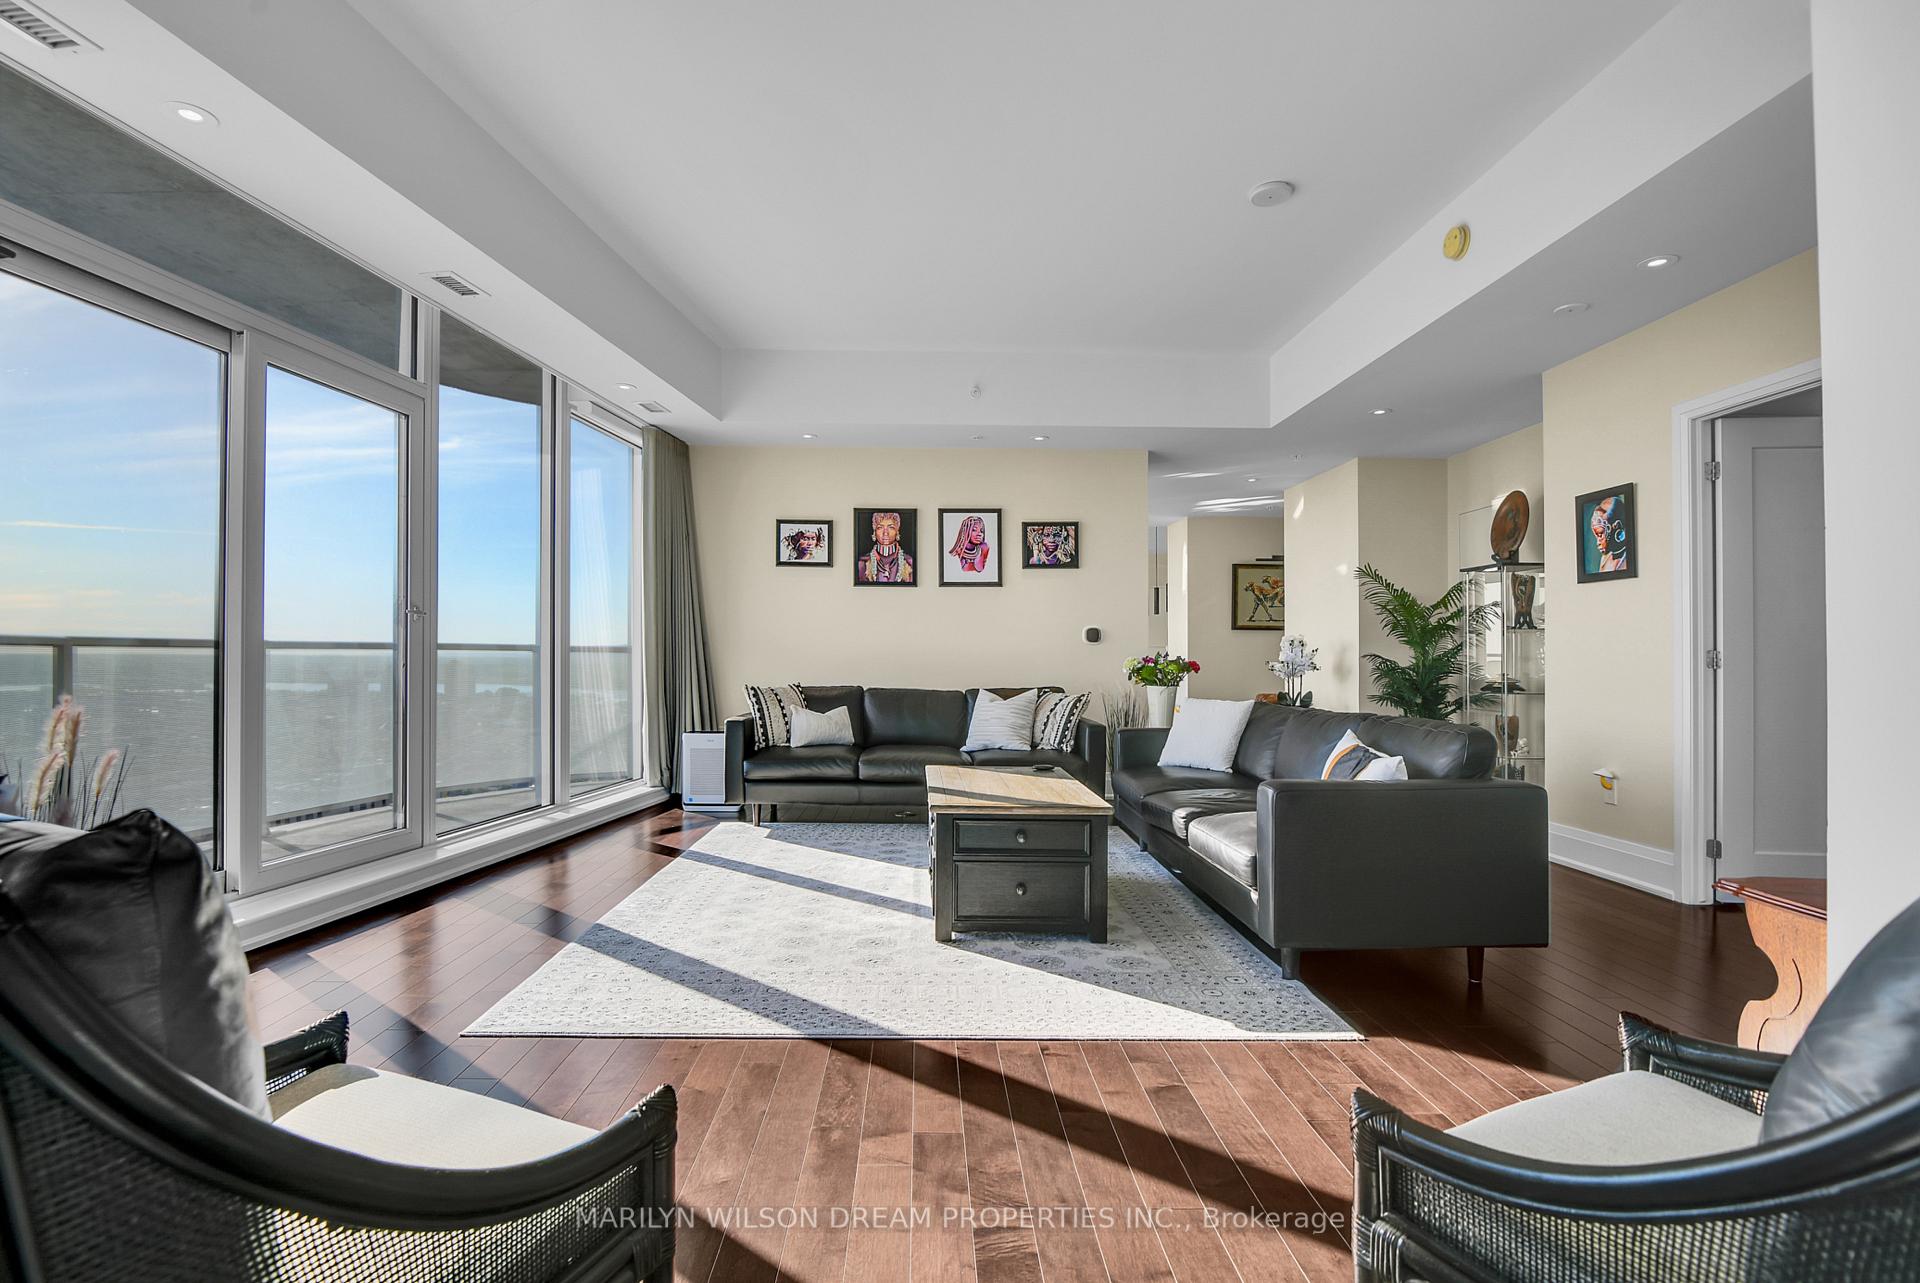
 See all 22 photos
Property history

This home has sold. It is no longer available.
Property not available for sale or for rent.
Ask about this home
A HOMEH agent will answer your questions about this home.Ask HOMEH
About this home
Unit 4003, 805 Carling Avenue N, Ottawa
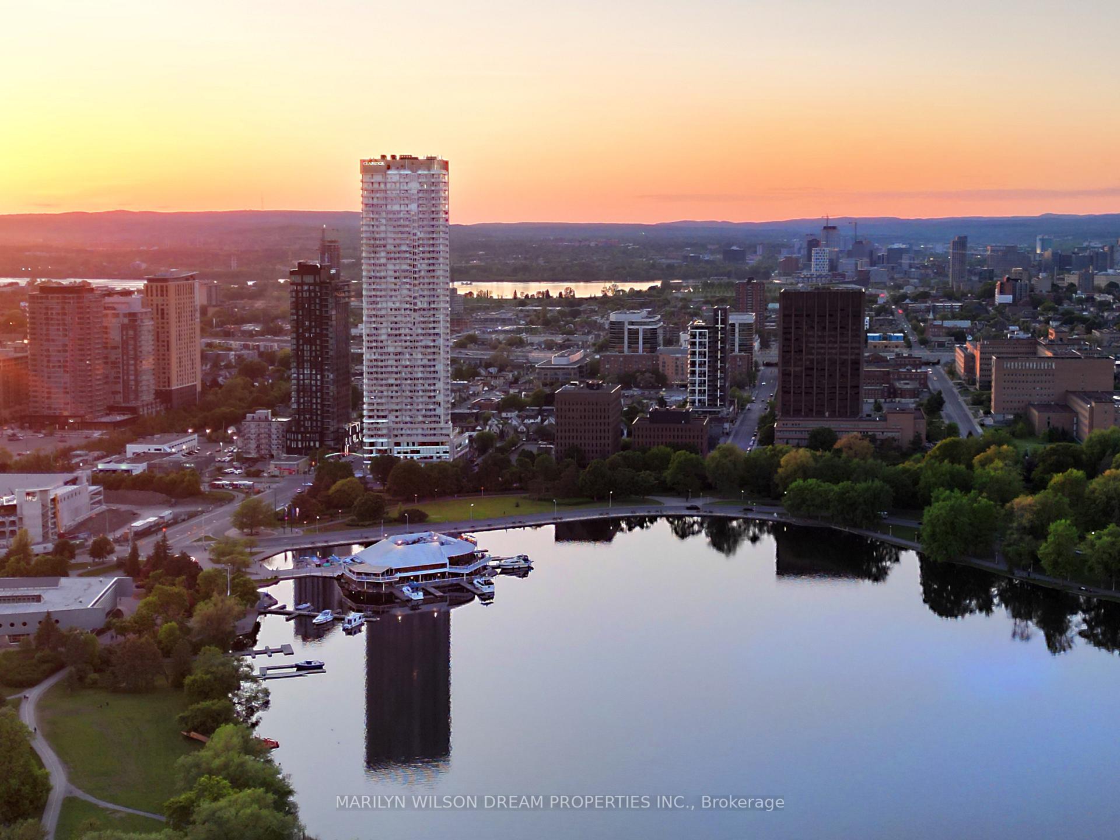
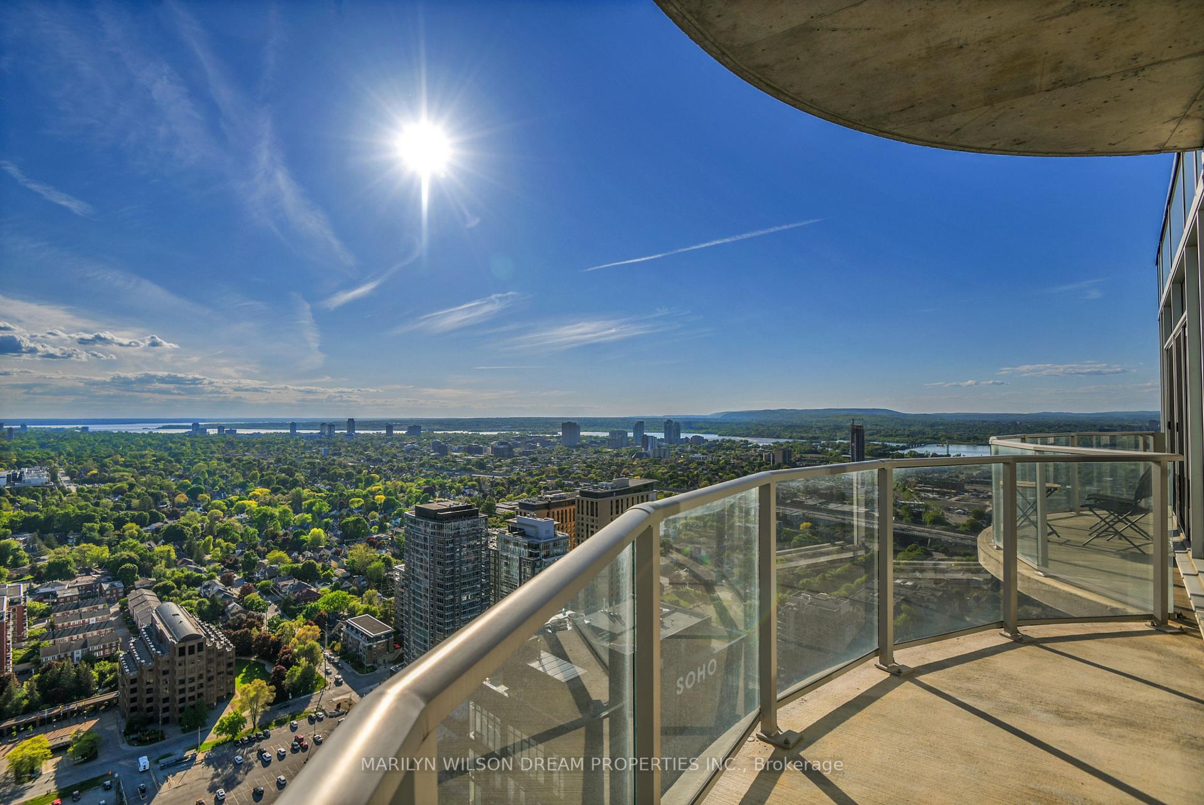
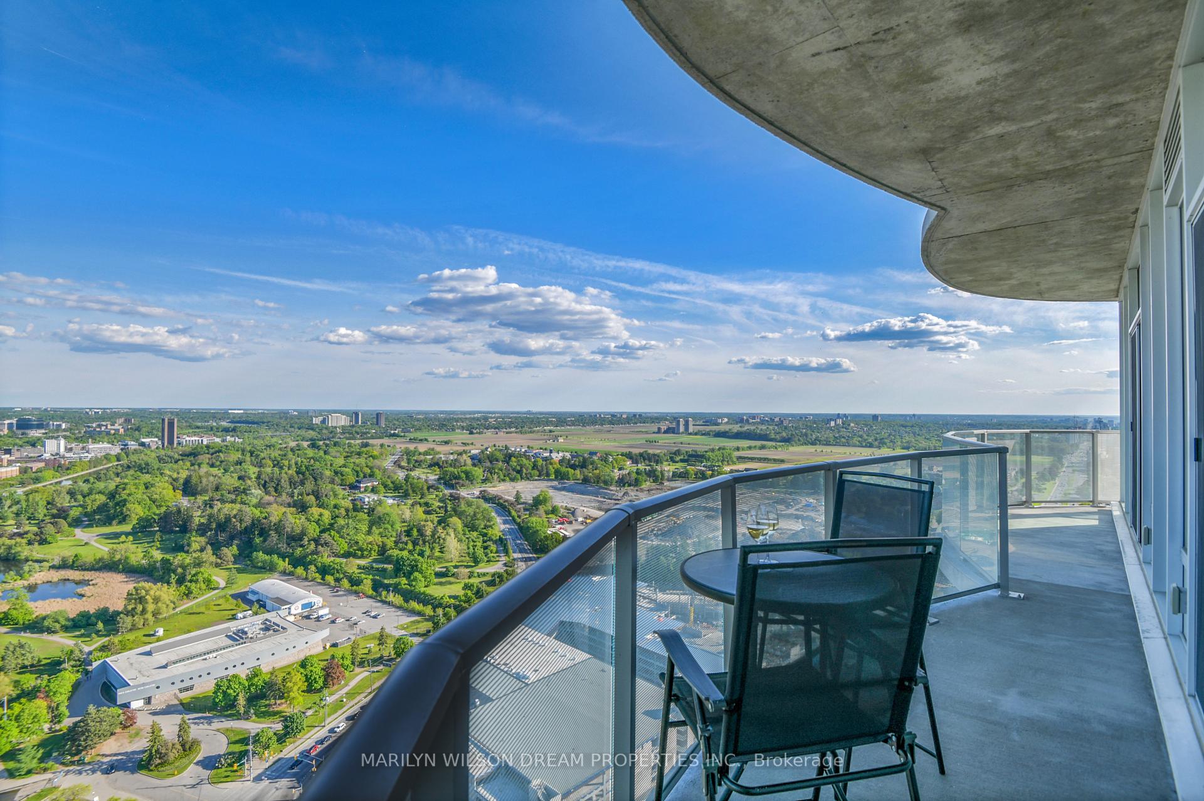
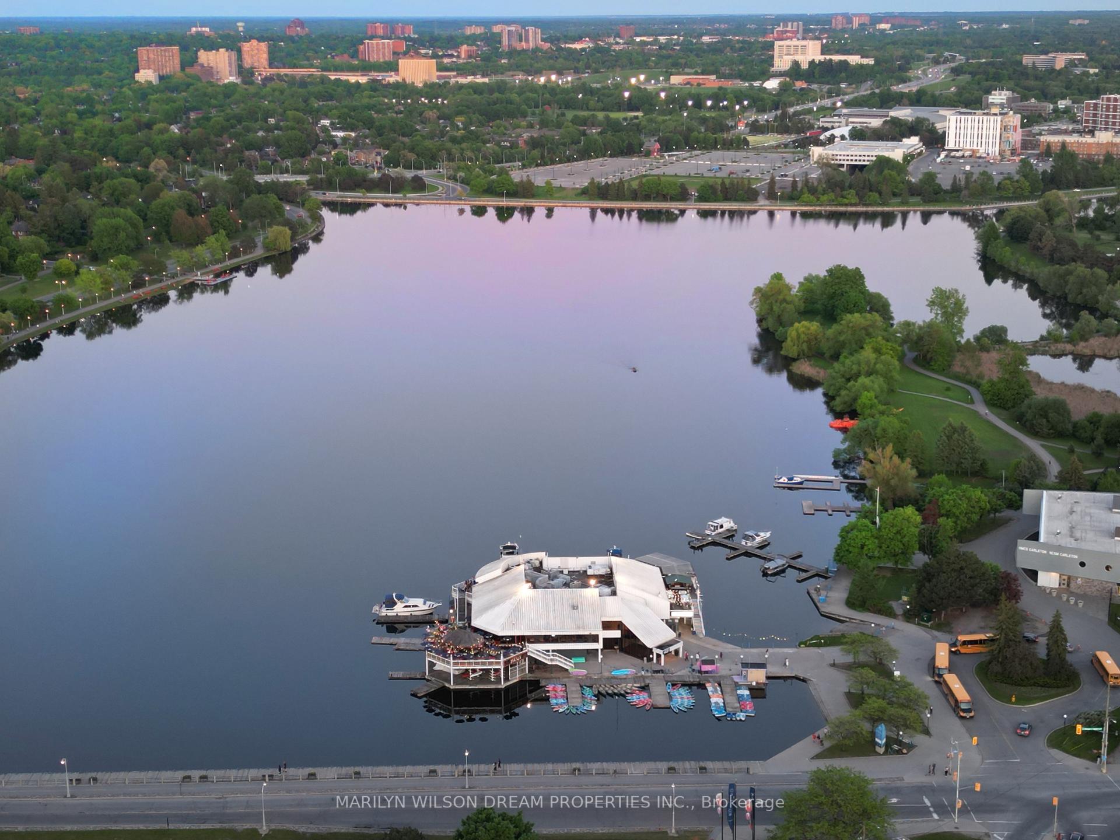
Unbelievable Opportunity with Phenomenal Views! This rare, custom 2-bedroom, 3-bathroom sub-penthouse offers one of the most breathtaking panoramas in Ottawa. It is a truly extraordinary opportunity at a remarkable new price. Wrapped by 4 private balconies, this corner unit is bathed in natural light and enjoys sweeping vistas from Dow's Lake, across the skyline, and toward the Gatineau Hills beyond. Serene lake views and golden sunsets fill the condo with warmth and radiance. The feeling of space, privacy, and openness is unmatched. The dining area comfortably accommodates 6 guests for intimate dinners overlooking Dow's Lake - an unforgettable setting for entertaining against a backdrop of sparkling city lights. The graceful layout ensures both beauty and functionality. The granite-appointed kitchen, in a timeless black-and-white palette, is cleverly tucked away from the main living areas and features a walk-in pantry, wine and coffee bar, and stainless steel appliances. The open-concept study captures inspiring vistas, while the living room, framed by floor-to-ceiling windows, connects seamlessly to multiple outdoor terraces. Each bedroom suite enjoys its own bathroom, with the primary featuring a granite double vanity. A powder room completes the thoughtful plan. Situated steps from the Rideau Canal and some of Ottawa's finest restaurants and boutiques, this elegant residence also enjoys the amenities of a premier building - concierge, indoor pool, theatre, sauna, and 24-hour fitness centre. With its irreplaceable views, this sub-penthouse represents one of Ottawa's most extraordinary opportunities.
Facts & features
Ask about this home
A HOMEH agent will answer your questions about this home.
Rooms
11 rooms · 3 bathrooms
- Foyer18′10″ × 6′11″130 sq.ft.
- Living room21′4″ × 20′1″429 sq.ft.
- Dining room13′1″ × 10′9″141 sq.ft.
- Kitchen16′ × 12′11″206 sq.ft.
- Den11′5″ × 9′11″113 sq.ft.
- Primary bedroom13′5″ × 12′1″162 sq.ft.
- Bathroom8′5″ × 8′2″68 sq.ft.
- Bedroom 214′11″ × 10′149 sq.ft.
- Bathroom8′7″ × 5′2″44 sq.ft.
- Laundry6′10″ × 4′10″33 sq.ft.
- Powder room7′3″ × 4′1″30 sq.ft.
Around this home
Schools nearby
School rating, out of 10.
Listing details
Helpful tools
Your HOMEH agent
"I would see it this week."
Ask HOMEH about this home
Price, neighbourhood, monthly cost. Ask anything.
HOMEH Intelligent Agent is an AI, not a licensed representative. Check anything important with your agent.