

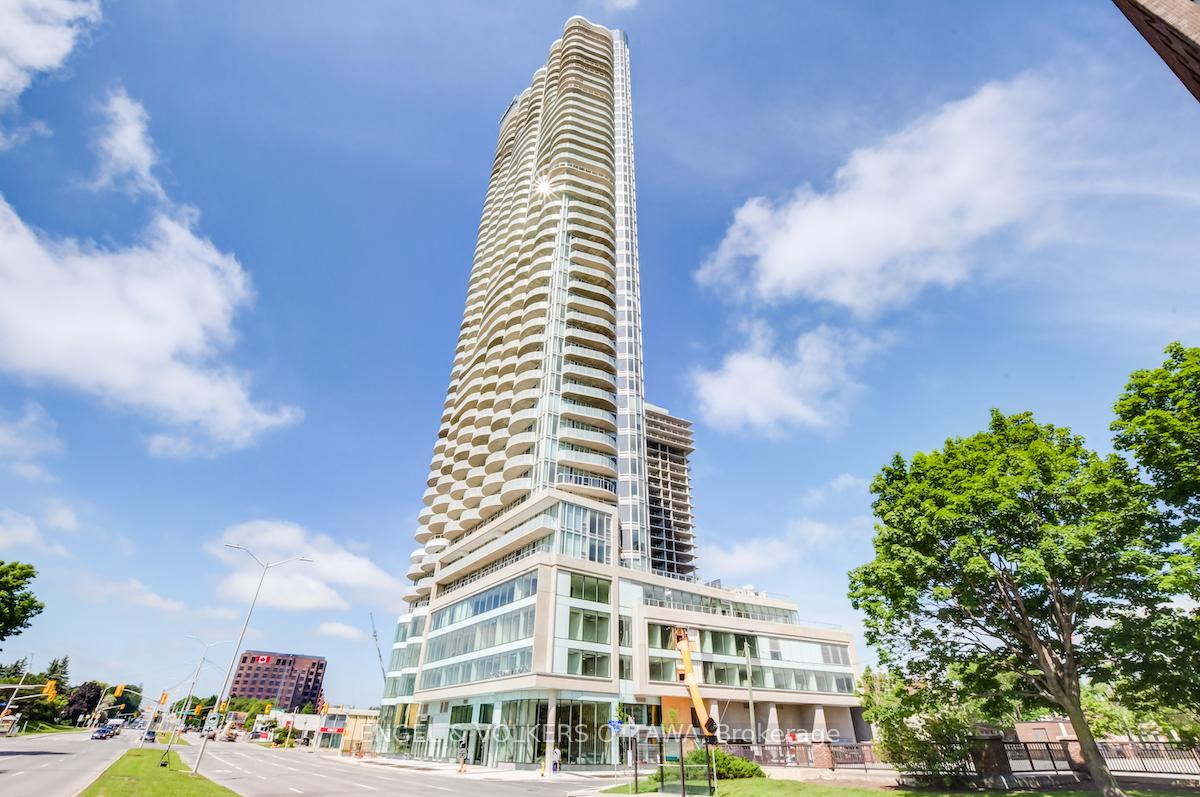
Unit 2607, 805 Carling Avenue
Unit 2607, 805 Carling Avenue
 See all 39 photos
Property history
Facts and features
- ExposureSouth
- LaundryIn-suite
- LockerExclusive
- BalconyOpen
- Central air
- Exercise room
- Indoor pool
- Party room/meeting room
The homeCondo Apartment, Apartment, Age 0–5 years
- Type: Condo Apartment
- Style: Apartment
- Age: 0–5 years
- Living space: 1,200–1,399 sq ft
- Basement: None
- Exposure: South
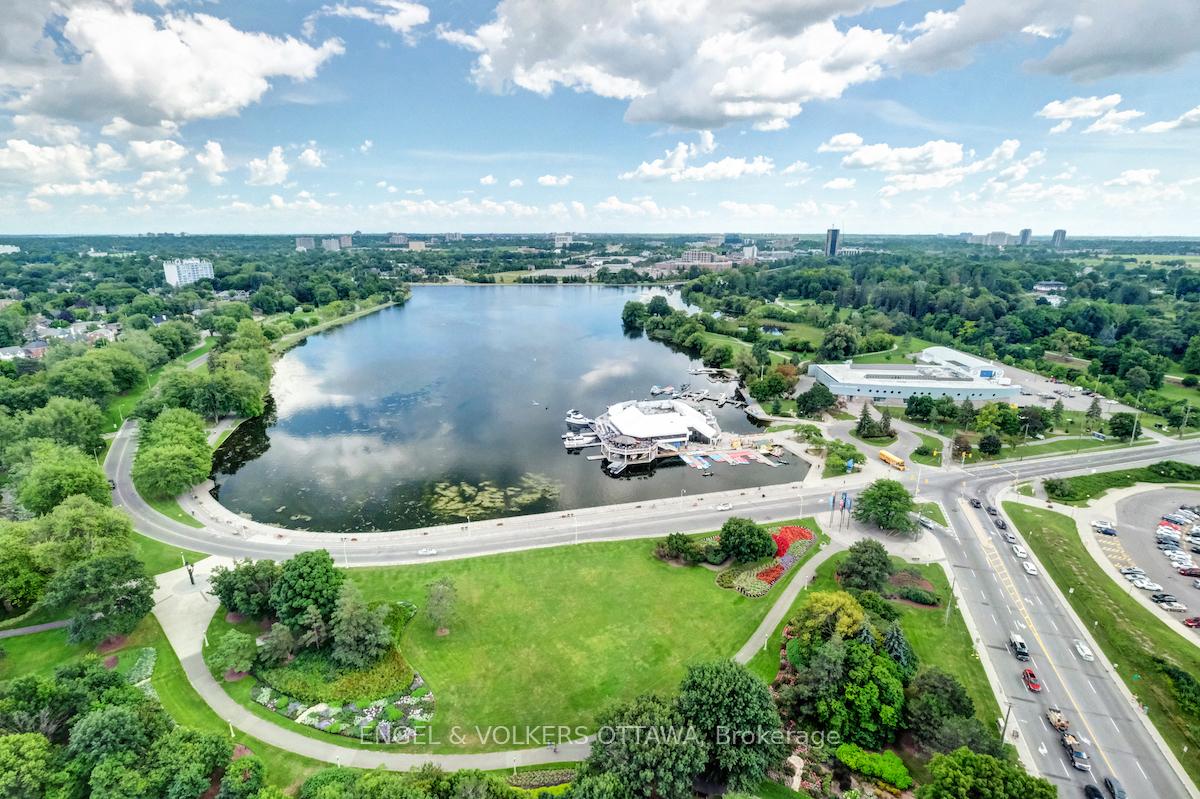
- View: Water, skyline, park/greenbelt, canal, lake
- Special designation: Accessibility
InsideIn-suite laundry, main level, Other, Concierge/security, alarm system, carbon monoxide detectors, smoke detector
- Laundry: In-suite laundry, main level
- Features: Other
- Security: Concierge/security, alarm system, carbon monoxide detectors, smoke detector
- Rooms above ground: 6
- Rooms in the basement: 0
- Bedrooms: 2
- Bathrooms: 2
- Kitchens: 1
- Family room: Yes
OutsideOther, Unknown, Poured concrete
- Exterior: Other
- Roof: Unknown
- Foundation: Poured concrete
- Balcony: Open
- Features: Patio
Parking and locker1 Parking, Underground, Exclusive
- Spaces: 1 Parking
- Garage: Underground
- Parking type: Exclusive
- Spot: D-20
- Locker: Exclusive
- Locker level: P4
BuildingClaridge Icon, Storeys 46, Units 318
- Name: Claridge Icon
- Storeys: 46
- Units: 318
- Registered: 2022
- Condo corporation: 1087
- Amenities: Bike storage, exercise room, indoor pool, party room/meeting room, recreation room
- Pets: Not allowed
Heating, water and powerForced air, gas, Central air
- Heating: Forced air, gas
- Cooling: Central air
Rent and termsRent $4,600 a month, Entire property, Unfurnished
- Rent: $4,600 a month
- Space for rent: Entire property
- Furnished: Unfurnished
- Lease: 12 months
- Paid: Monthly
- Rent includes: Central air conditioning, heat, hydro, parking, water, water heater
- Deposit: Required
- Credit check: Required
- Employment letter: Required
- Rental application: Required
- References: Required
- Rental items: Nil
IncludedRefrigerator, stove, hood fan, dishwasher, washer, dryer,, Nil
- Included: Refrigerator, stove, hood fan, dishwasher, washer, dryer,
- Not included: Nil
NearbyPublic transit
- Close to: Public transit
Listing detailsX11822249, Rented, Dec 2, 2024
- MLS® number: X11822249
- Status: Rented
- Listed on: Dec 2, 2024
- Days on market: 50
- Updated: Jan 21, 2025
- Possession: 2025-02-01 / February 1, 2025
- Occupied by: Tenant
- Listing brokerage: ENGEL & VOLKERS OTTAWA
About this home
Unit 2607, 805 Carling Avenue, Ottawa (West Centre Town), ON K1S 5W9
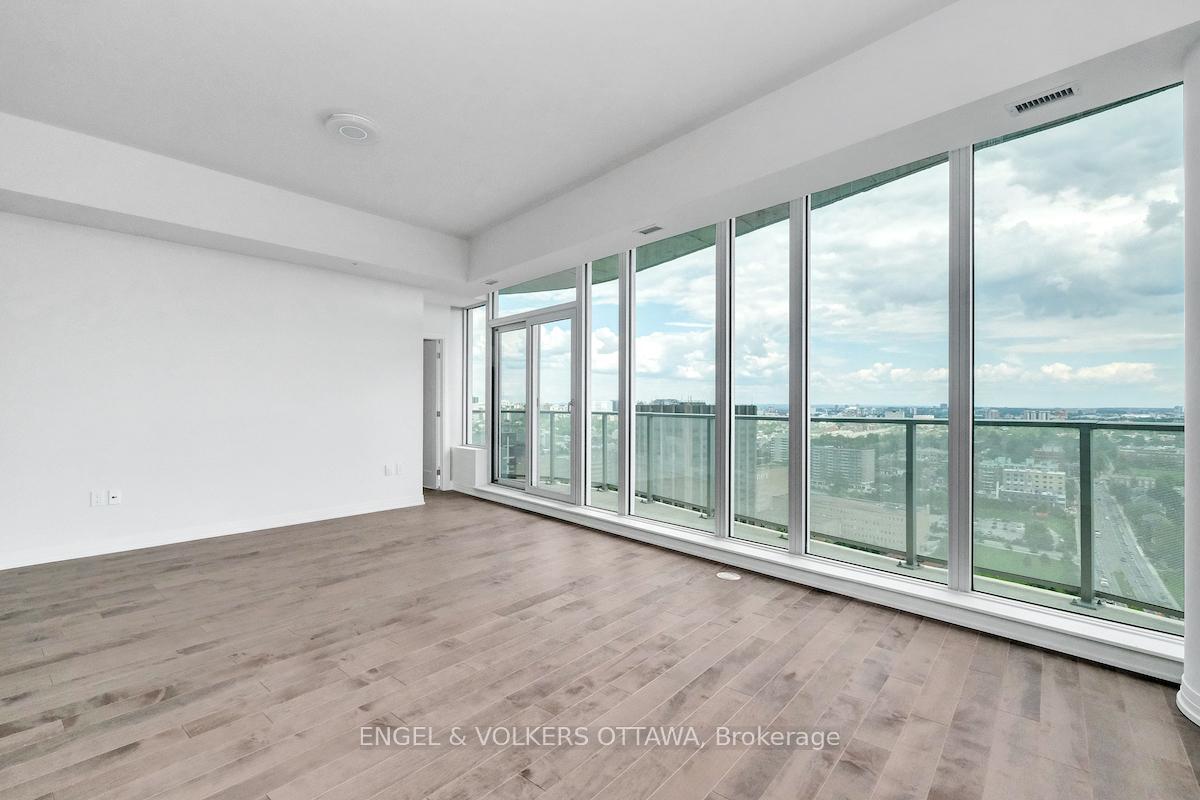
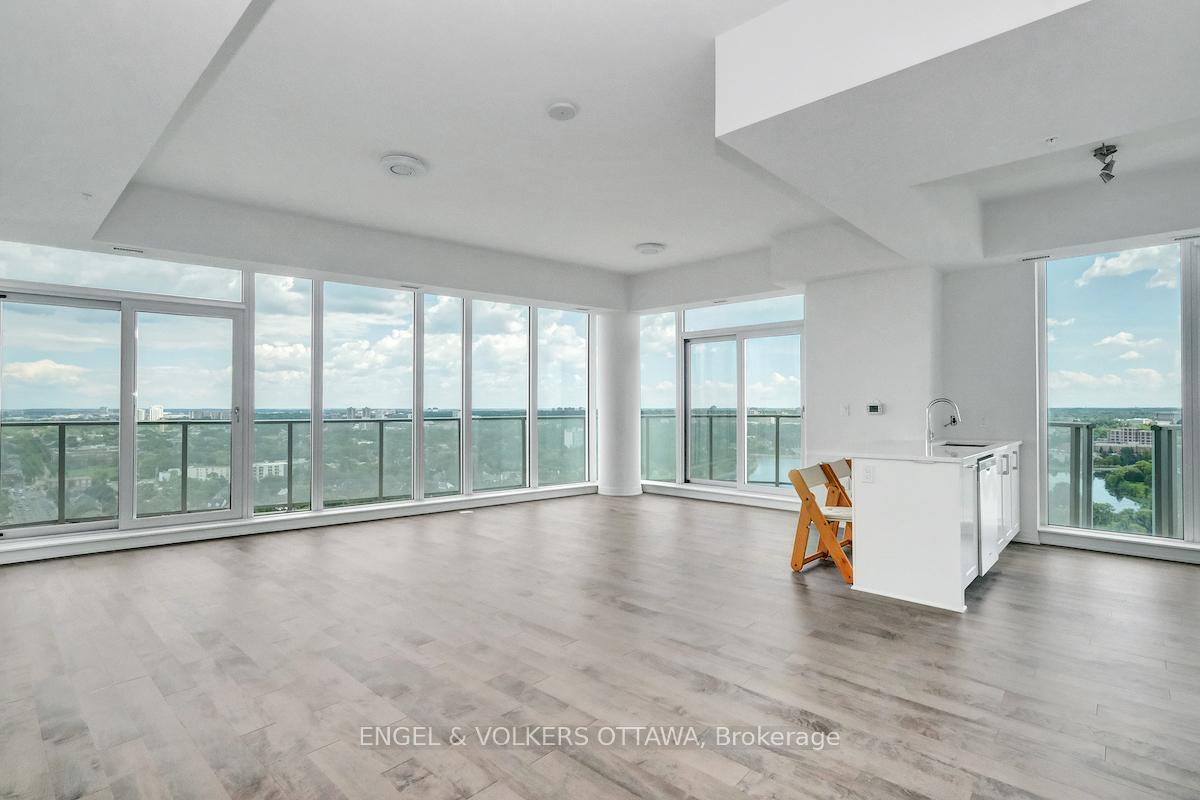
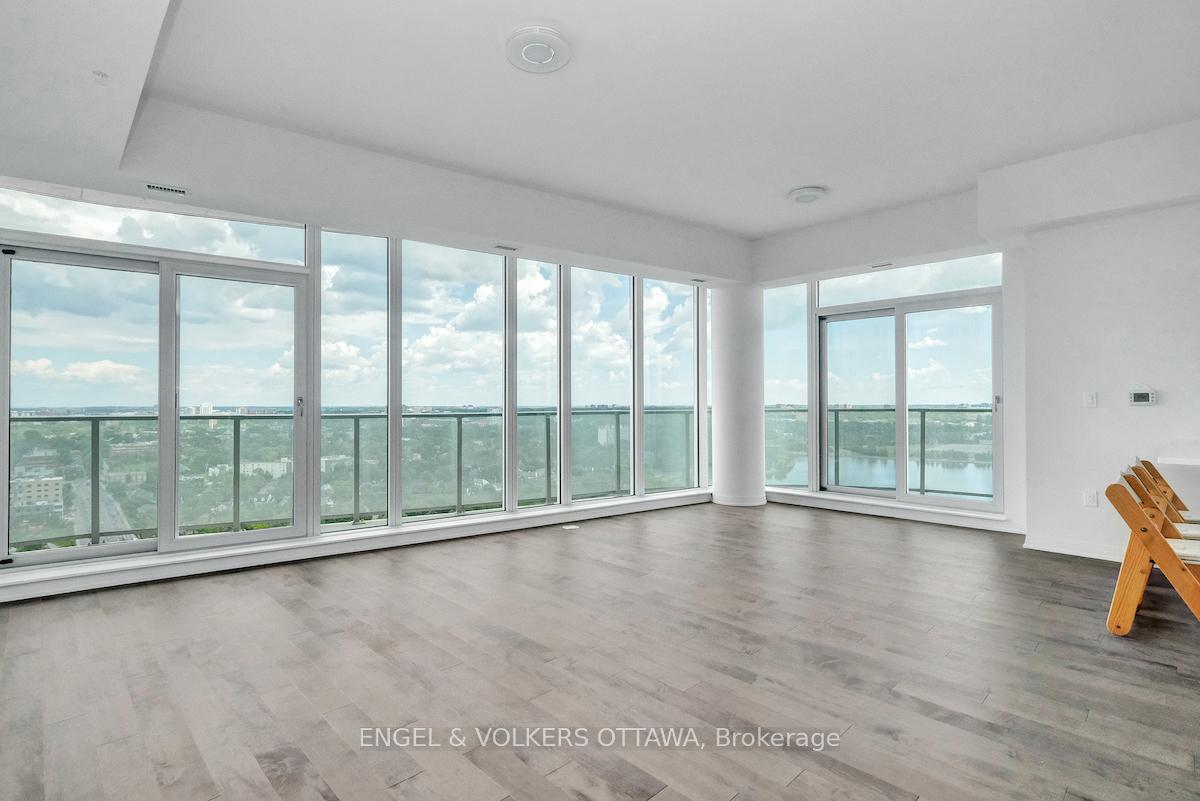
Stunning Condo with Breathtaking Views of Dows Lake and the Rideau Canal. Welcome to this spectacular 1,290 sq. ft. (Builder Floor Plan) Safdie floor plan condo, available February 1, 2025. Perfectly situated to showcase 90-degree floor-to-ceiling windows, this unit offers unparalleled South and West exposure, flooding the space with natural light and framing captivating views of Dows Lake, the Rideau Canal, and beyond. Step onto the expansive balconies to take in vistas stretching from the Gatineau Hills. The open-concept layout is designed for seamless living and entertaining. A spacious living and dining area flows effortlessly into the gourmet kitchen, which boasts granite countertops, high-end stainless steel appliances, and ample cabinetry. The primary bedroom is a serene retreat featuring stunning southern views, a private balcony entrance, a walk-in closet, and an elegant ensuite bathroom with glass-enclosed shower and floor-to-ceiling tile. The second bedroom offers easterly views, generous closet space, and convenient access to the main bathroom via a cheater door, as well as its own balcony entry. This premium condo comes with the convenience of indoor parking and a storage unit. Residents enjoy a host of exceptional amenities, including a yoga room, fitness centre, sauna, indoor pool, and a party/meeting room, ensuring a lifestyle of both luxury and wellness. The unit is finished with hardwood and tile flooring, combining timeless style with modern sophistication. Dont miss your opportunity to experience the best in urban living with this unique residence offering both comfort and panoramic views.
Ask about this home
A HOMEH agent will answer your questions about this home.
Know more about Claridge Icon
Condo building · 805 Carling Ave
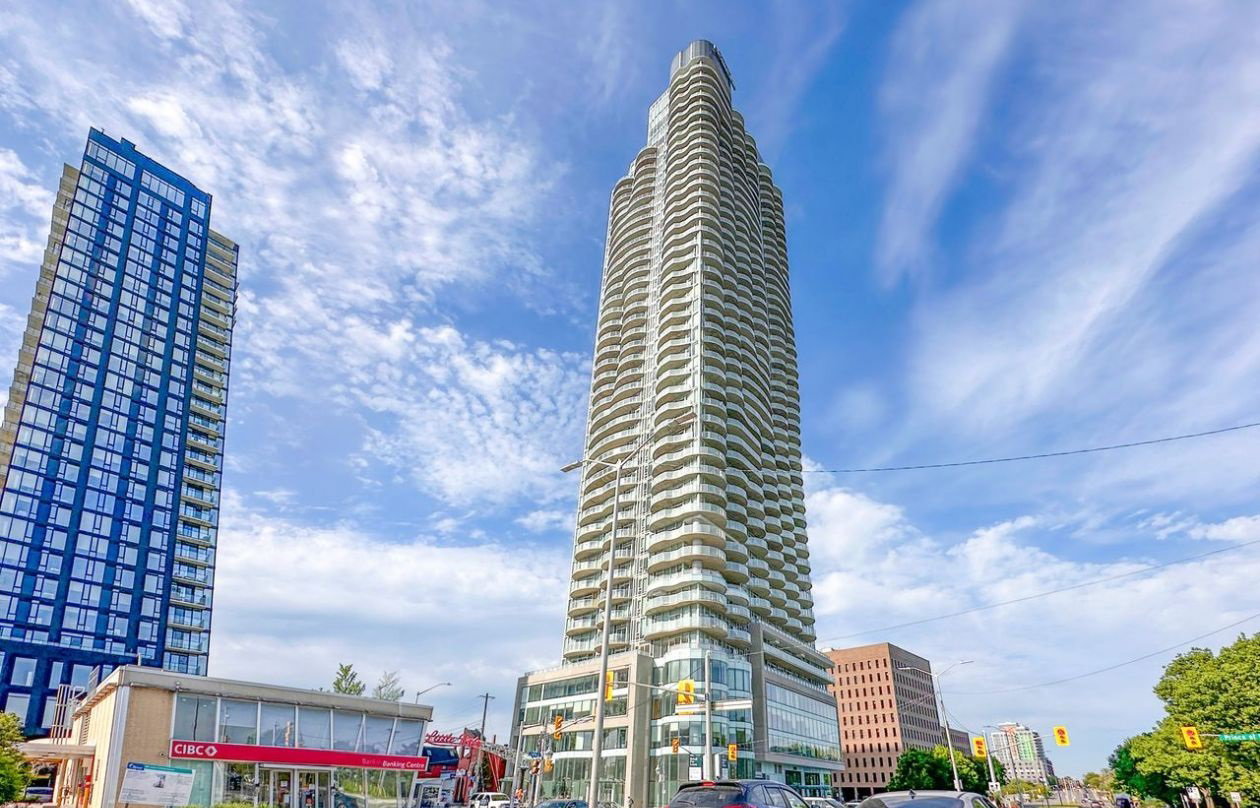
Claridge Icon is a 46-storey condo with 318 suites, built in 2022. Right now 14 for sale and 4 for rent are on the market here.
- 46storeys
- 318suites
- $717/sq ft
- 2022built
No similar units for rent in Claridge Icon right now.
Around this home
Daily convenience, out of 100, from the distances below
Schools nearby
School rating, out of 10.
Helpful calculators
Your HOMEH agent

"I would see it this week."