

Unit 3103, 805 Carling Avenue
Ottawa (West Centre Town)Unit 3103, 805 Carling Avenue
Ottawa (West Centre Town)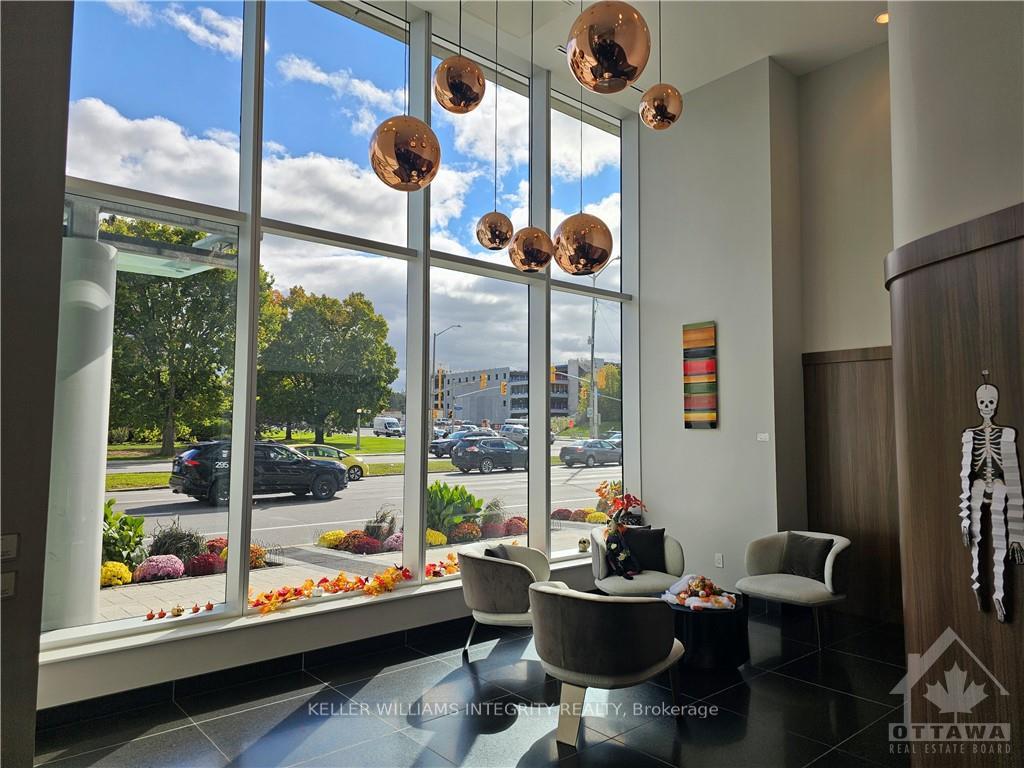

 See all 26 photos
Property history

This home has been leased. It is no longer available.
Property not available for sale or for rent.
Ask about this home
A HOMEH agent will answer your questions about this home.Ask HOMEH
About this home
Unit 3103, 805 Carling Avenue, Ottawa
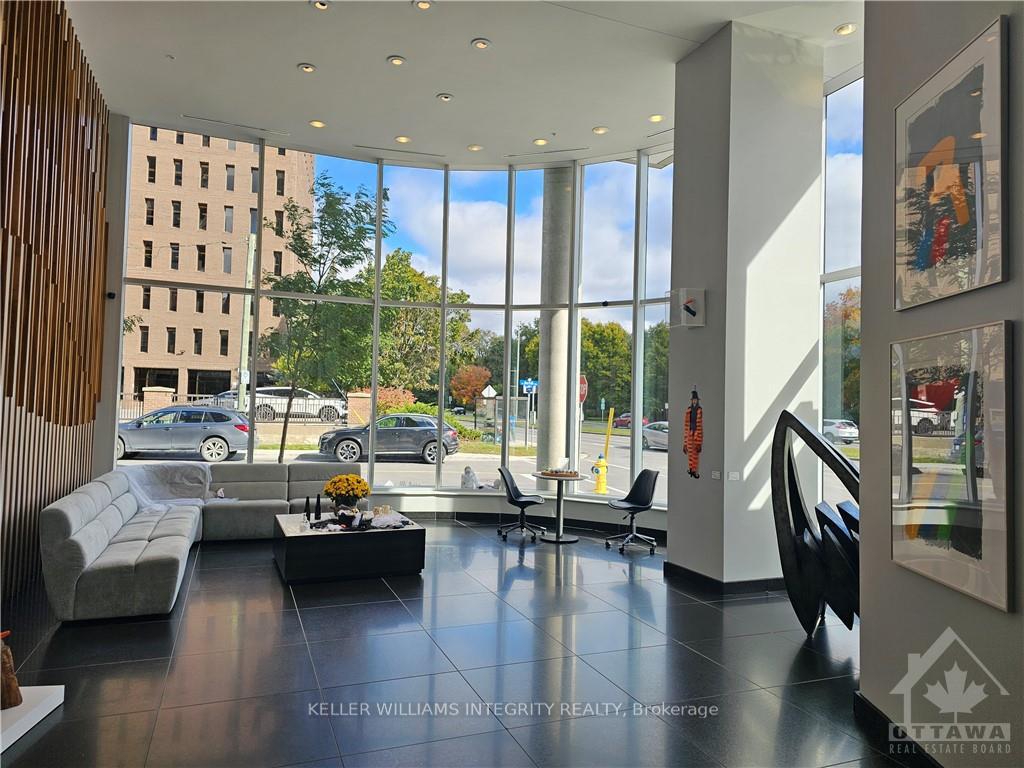
Flooring: Tile, Welcome to luxury living at the Claridge ICON in Little Italy. Nestled on the edge of Dow’s Lake and tulip festival site, provides easy access to trendy restaurants, coffee shops, and beautiful walking and biking paths along the Ottawa Canal. This stunning 1-bedroom plus den suite beautifully designed with open-concept living and kitchen, hardwood flooring, floor-to-ceiling windows that bathe the space in natural light. The cozy primary bedroom offers a peaceful retreat, complemented by an adjacent den that can serve as a home office or creative space. Luxury amenities include a state-of-the-art fitness center, indoor pool, sauna, and a movie theatre. The building also offers guest suites and multiple BBQ terraces, perfect for hosting friends and family. With 24/7 concierge service, you’ll experience the comfort and convenience of a five-star hotel. In unit laundry, one underground parking and locker are included. Available Dec 1st, 2024., Deposit: 5200, Flooring: Hardwood
Facts & features
Ask about this home
A HOMEH agent will answer your questions about this home.
Rooms
85 rooms · 1 bathroom
- Kitchen12′5″ × 10′6″130 sq.ft.
- Living room11′10″ × 10′1″119 sq.ft.
- Den7′4″ × 6′11″50 sq.ft.
- Bedroom12′4″ × 10′123 sq.ft.
- Kitchen12′5″ × 10′6″130 sq.ft.
- Living room11′10″ × 10′1″119 sq.ft.
- Bathroom—
- Den7′4″ × 6′11″50 sq.ft.
- Bedroom12′4″ × 10′123 sq.ft.
- Kitchen12′5″ × 10′6″130 sq.ft.
- Living room11′10″ × 10′1″119 sq.ft.
- Bathroom—
- Den7′4″ × 6′11″50 sq.ft.
- Bedroom12′4″ × 10′123 sq.ft.
- Kitchen12′5″ × 10′6″130 sq.ft.
- Living room11′10″ × 10′1″119 sq.ft.
- Bathroom—
- Den7′4″ × 6′11″50 sq.ft.
- Bedroom12′4″ × 10′123 sq.ft.
- Kitchen12′5″ × 10′6″130 sq.ft.
- Living room11′10″ × 10′1″119 sq.ft.
- Bathroom—
- Den7′4″ × 6′11″50 sq.ft.
- Bedroom12′4″ × 10′123 sq.ft.
- Kitchen12′5″ × 10′6″130 sq.ft.
- Living room11′10″ × 10′1″119 sq.ft.
- Bathroom—
- Den7′4″ × 6′11″50 sq.ft.
- Bedroom12′4″ × 10′123 sq.ft.
- Kitchen12′5″ × 10′6″130 sq.ft.
- Living room11′10″ × 10′1″119 sq.ft.
- Bathroom—
- Den7′4″ × 6′11″50 sq.ft.
- Bedroom12′4″ × 10′123 sq.ft.
- Kitchen12′5″ × 10′6″130 sq.ft.
- Living room11′10″ × 10′1″119 sq.ft.
- Bathroom—
- Den7′4″ × 6′11″50 sq.ft.
- Bedroom12′4″ × 10′123 sq.ft.
- Kitchen12′5″ × 10′6″130 sq.ft.
- Living room11′10″ × 10′1″119 sq.ft.
- Bathroom—
- Den7′4″ × 6′11″50 sq.ft.
- Bedroom12′4″ × 10′123 sq.ft.
- Kitchen12′5″ × 10′6″130 sq.ft.
- Living room11′10″ × 10′1″119 sq.ft.
- Bathroom—
- Den7′4″ × 6′11″50 sq.ft.
- Bedroom12′4″ × 10′123 sq.ft.
- Kitchen12′5″ × 10′6″130 sq.ft.
- Living room11′10″ × 10′1″119 sq.ft.
- Bathroom—
- Den7′4″ × 6′11″50 sq.ft.
- Bedroom12′4″ × 10′123 sq.ft.
- Kitchen12′5″ × 10′6″130 sq.ft.
- Living room11′10″ × 10′1″119 sq.ft.
- Bathroom—
- Den7′4″ × 6′11″50 sq.ft.
- Bedroom12′4″ × 10′123 sq.ft.
- Kitchen12′5″ × 10′6″130 sq.ft.
- Living room11′10″ × 10′1″119 sq.ft.
- Bathroom—
- Den7′4″ × 6′11″50 sq.ft.
- Bedroom12′4″ × 10′123 sq.ft.
- Kitchen12′5″ × 10′6″130 sq.ft.
- Living room11′10″ × 10′1″119 sq.ft.
- Bathroom—
- Den7′4″ × 6′11″50 sq.ft.
- Bedroom12′4″ × 10′123 sq.ft.
- Kitchen12′5″ × 10′6″130 sq.ft.
- Living room11′10″ × 10′1″119 sq.ft.
- Bathroom—
- Den7′4″ × 6′11″50 sq.ft.
- Bedroom12′4″ × 10′123 sq.ft.
- Kitchen12′5″ × 10′6″130 sq.ft.
- Living room11′10″ × 10′1″119 sq.ft.
- Bathroom—
- Den7′4″ × 6′11″50 sq.ft.
- Bedroom12′4″ × 10′123 sq.ft.
- Kitchen12′5″ × 10′6″130 sq.ft.
- Living room11′10″ × 10′1″119 sq.ft.
- Bathroom—
- Den7′4″ × 6′11″50 sq.ft.
- Bedroom12′4″ × 10′123 sq.ft.
- Bathroom6′11″ × 5′7″38 sq.ft.
Around this home
Schools nearby
School rating, out of 10.
Listing details
Helpful tools
Your HOMEH agent
"I would see it this week."
Ask HOMEH about this home
Price, neighbourhood, monthly cost. Ask anything.
HOMEH Intelligent Agent is an AI, not a licensed representative. Check anything important with your agent.