
 See all 44 photos
Property history

This home has sold. It is no longer available.
Property not available for sale or for rent.
Book a viewing
Ask HOMEH
About this home
Unit 3904, 805 Carling Avenue, Ottawa
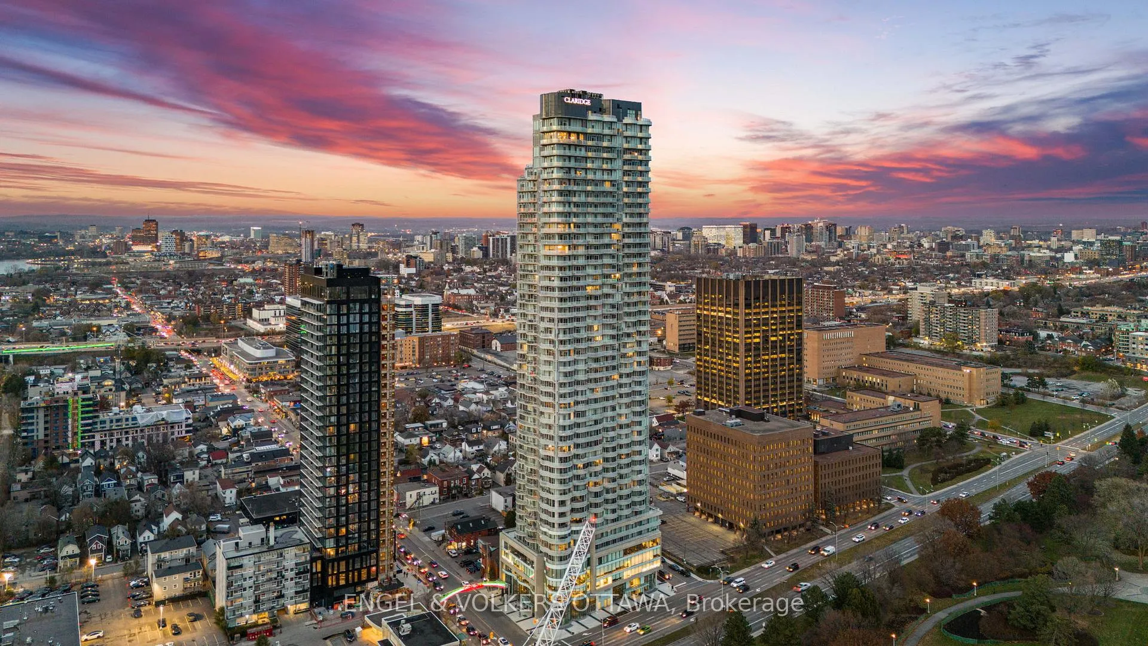
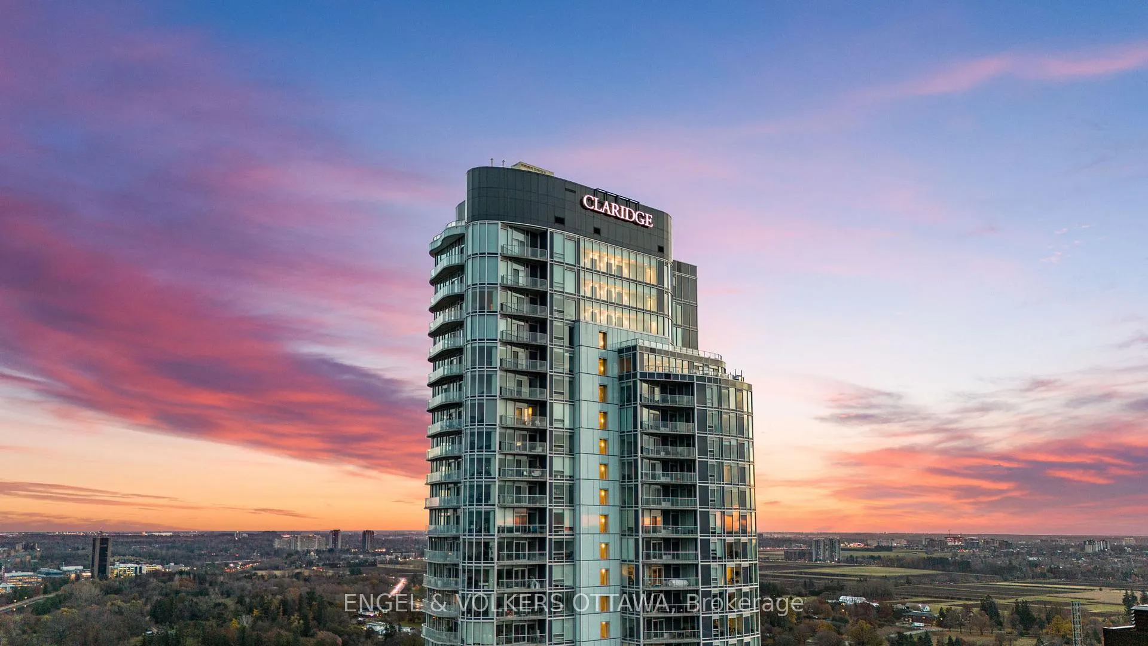
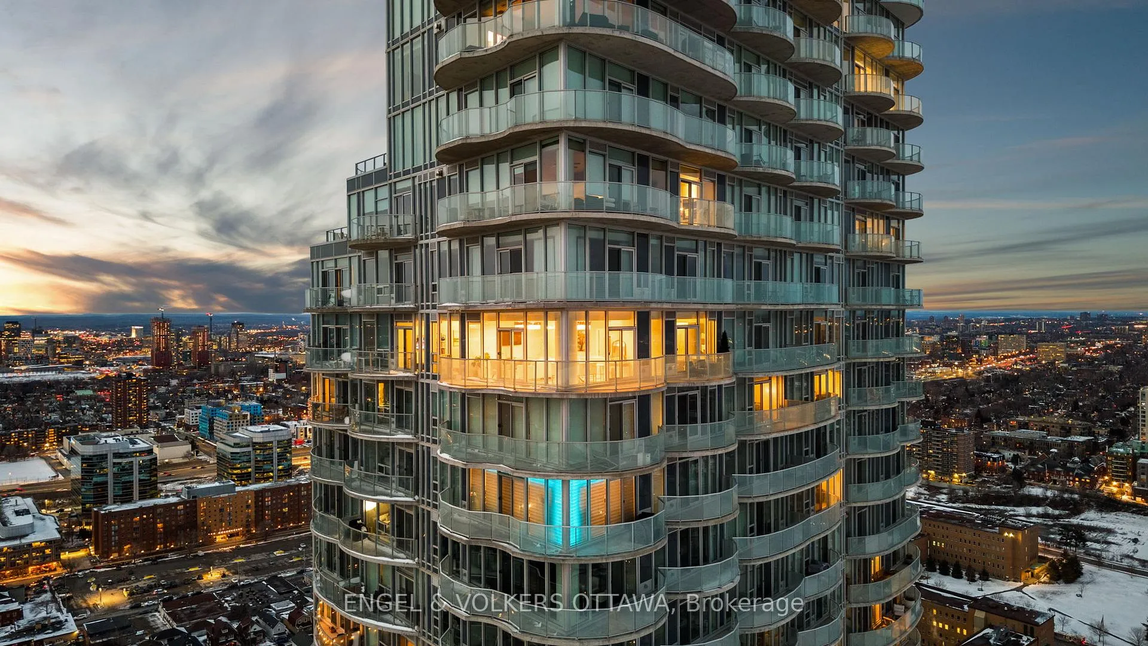
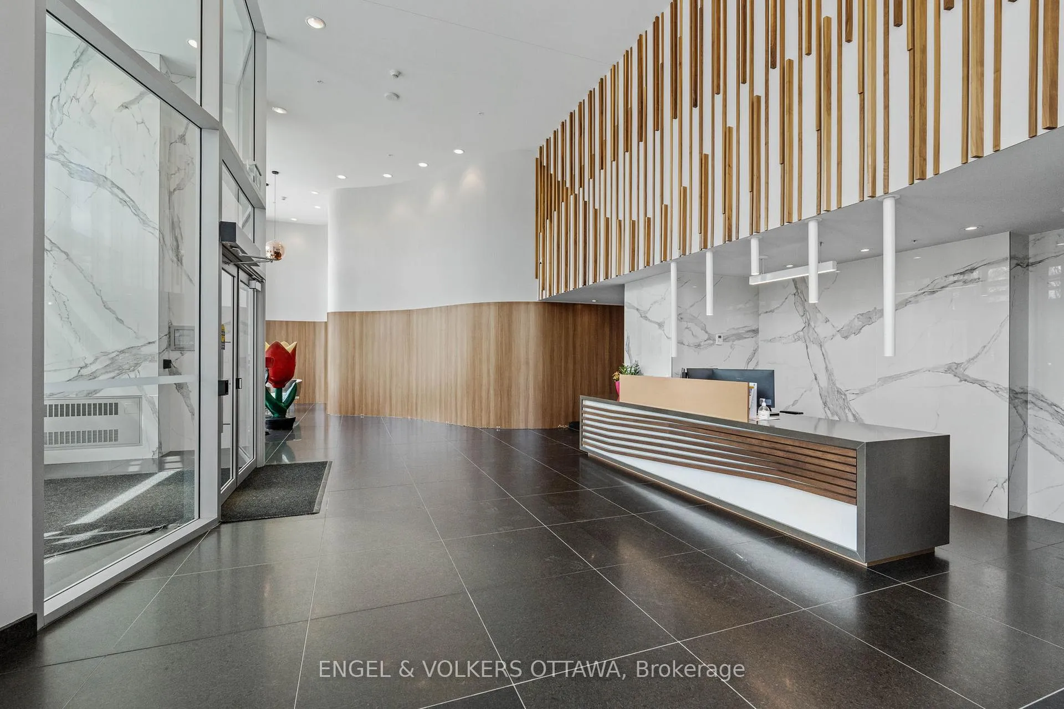
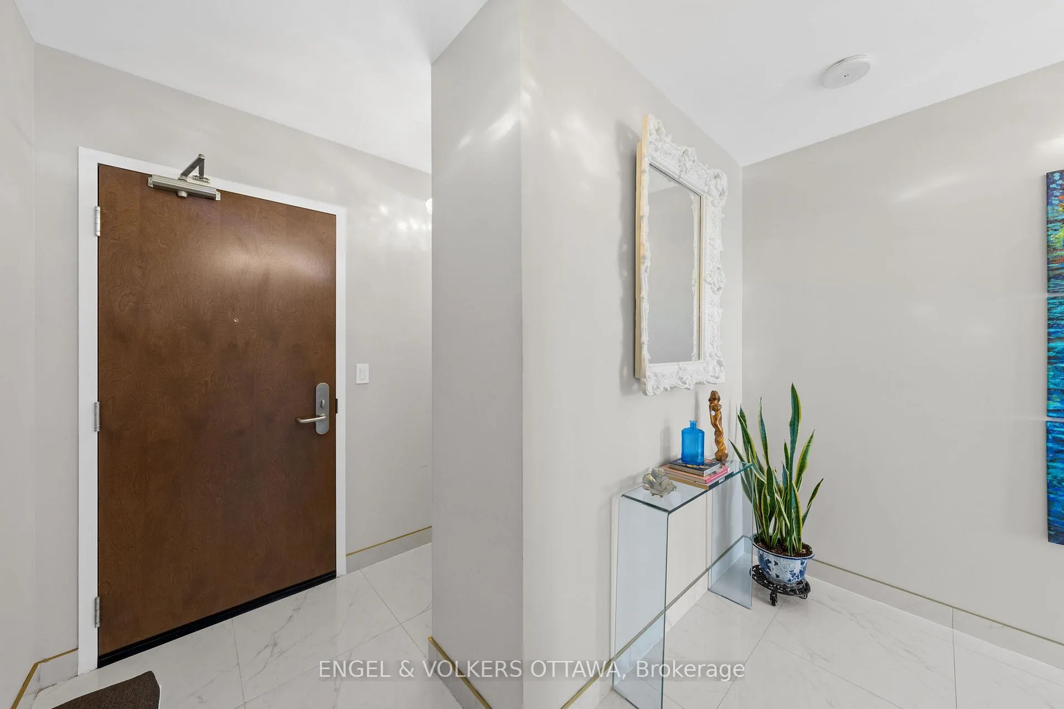
A SKY RESIDENCE ABOVE IT ALL. Perched high above Little Italy in The Icon, this beautiful 1,160 sq.ft. 2-bedroom, 2-bath condo captures breathtaking panoramic views from the Gatineau Hills across Dow's Lake and beyond, with spectacular light from sunrise to sunset. 3 private balconies extend from the principal rooms, creating a sense of openness. Recently reimagined with exquisite porcelain flooring, the interior feels sophisticated and entirely bespoke. A dramatic marble-inspired feature wall anchors the living space, paired with a sleek contemporary fireplace that introduces warmth and striking visual impact. Two imported statement chandeliers bring sculptural elegance and unmistakable glamour. Brushed gold detailing is integrated throughout the main living areas, from custom baseboard trim to upgraded faucets, hardware and kitchen sink, creating an elevated aesthetic. The kitchen is sleek with quartz surfaces and stainless-steel appliances. The primary suite offers a serene retreat with a beautifully designed walk-in closet and an elegant ensuite featuring a glass shower. A well-proportioned second bedroom provides flexibility for guests or a sophisticated home office. A beautifully appointed main 4-piece bathroom completes the home, finished with refined materials and a clean, timeless aesthetic. Electronic sun and heat screens and blackout blinds offer comfort and privacy at the touch of a button. In-unit laundry adds everyday convenience. Included is one of the building's most desirable three-sided parking spaces with two storage units. Life at The Icon places you moments from Dow's Lake, the Rideau Canal, and the restaurants of Little Italy. With a pool, sauna, gym, theatre, and guest suites. The Icon delivers an amenity-rich lifestyle with the feel of an urban resort. An exceptional opportunity to own a meticulously upgraded residence in one of Ottawa's most dynamic neighbourhoods. This is elevated living: Architectural. Intentional. Unforgettable.
Facts & features
Book a viewing
Rooms
12 rooms · 2 bathrooms
- Foyer7′8″ × 4′10″37 sq.ft.
- Laundry2′5″ × 3′7 sq.ft.
- Bathroom6′4″ × 7′11″50 sq.ft.
- Bedroom 210′5″ × 15′5″160 sq.ft.
- Dining room9′11″ × 8′10″87 sq.ft.
- Living room21′10″ × 15′328 sq.ft.
- Other25′8″ × 3′3″83 sq.ft.
- Other6′2″ × 36′7″225 sq.ft.
- Kitchen12′ × 8′10″106 sq.ft.
- Primary bedroom14′9″ × 11′7″170 sq.ft.
- Bathroom7′10″ × 4′9″37 sq.ft.
- Other6′10″ × 4′8″32 sq.ft.
Around this home
Schools nearby
School rating, out of 10.
Listing details
Helpful tools
Your HOMEH agent
"I would see it this week."
Ask HOMEH about this home
Price, neighbourhood, monthly cost. Ask anything.
HOMEH Intelligent Agent is an AI, not a licensed representative. Check anything important with your agent.